
252 Springfield Ave | Hasbrouck Heights Boro

$1,199,000 | 5 Beds | 5 Baths (4 Full, 1 Half) | 3,282 Sq. Ft.

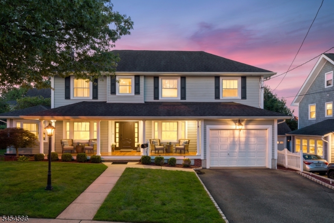
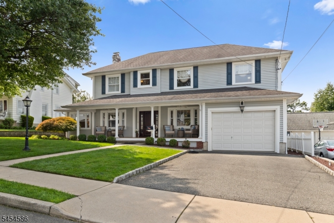
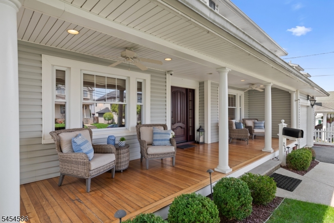
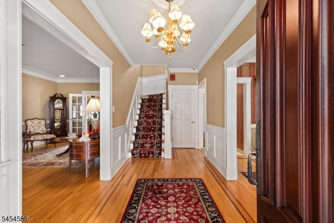
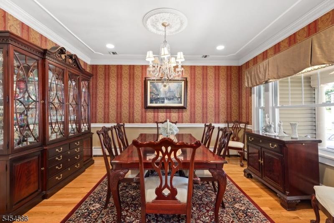
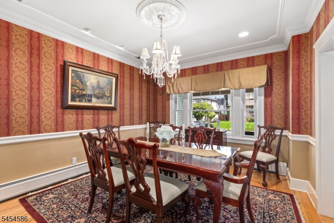
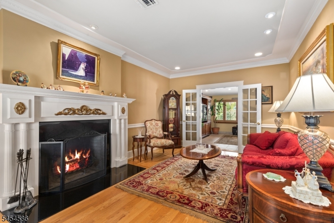
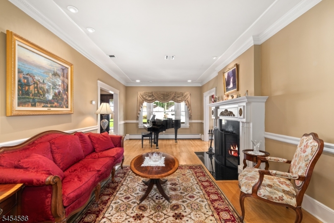
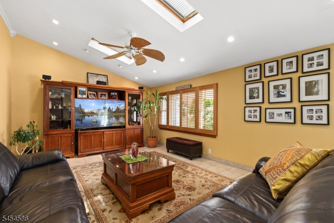
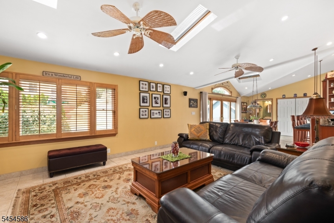
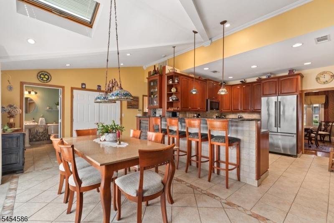
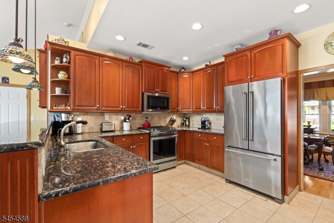
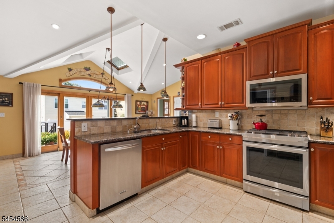
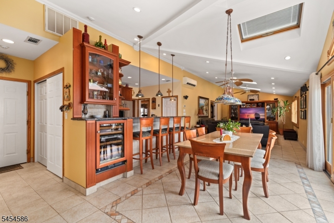
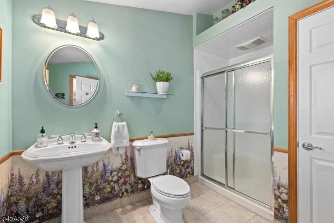
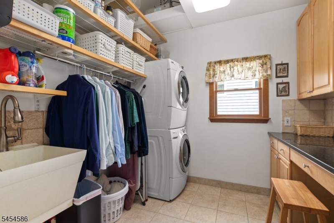
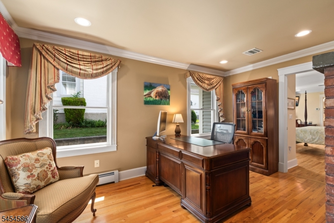
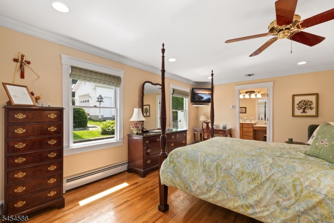
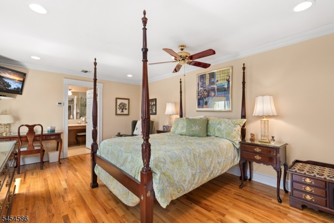
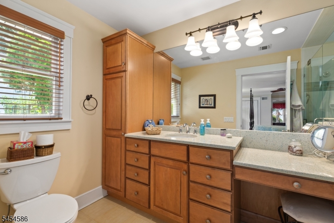
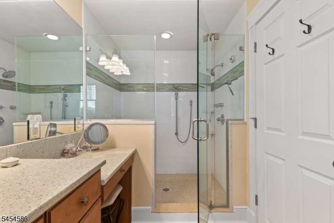
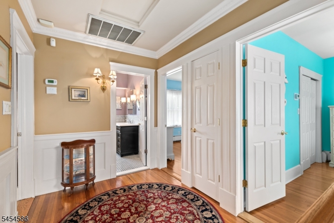
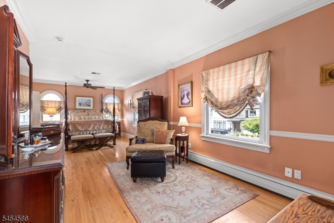
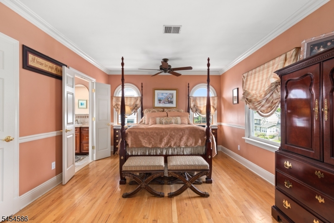
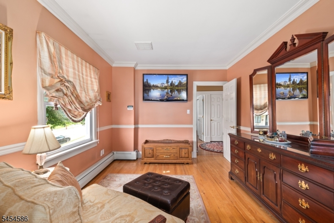
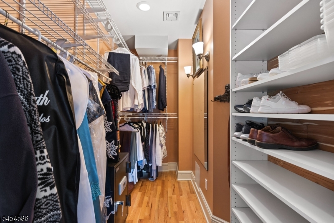
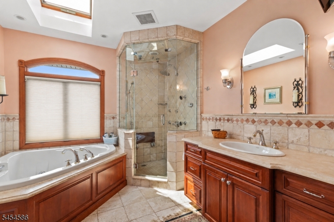
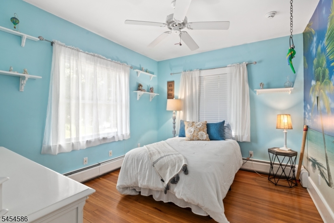
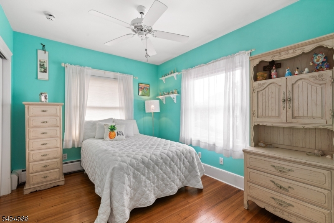
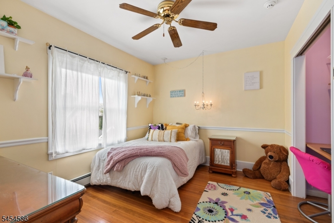
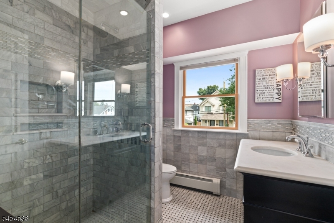
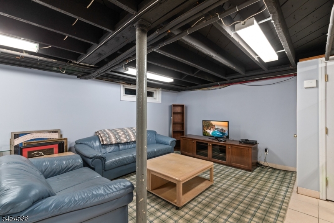
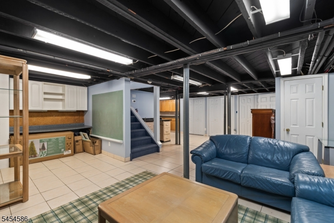
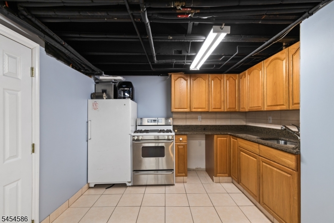
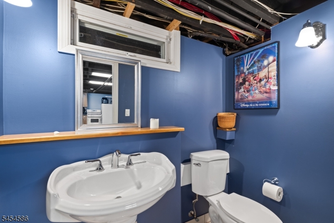
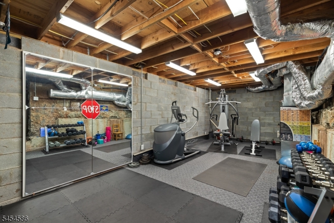
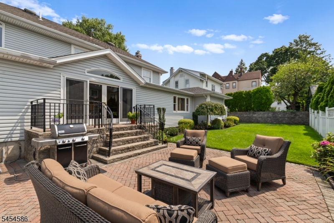
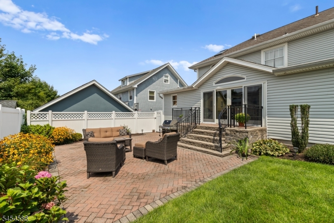
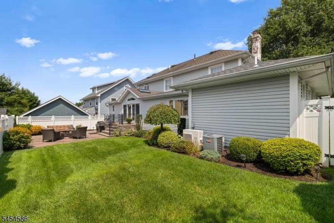
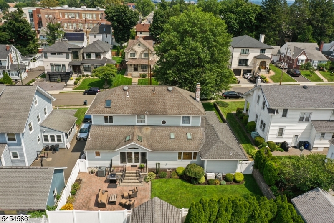
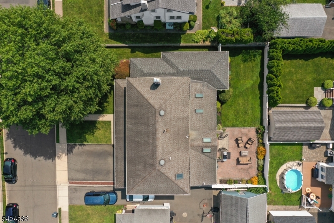
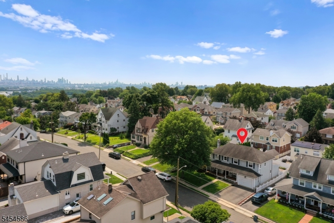
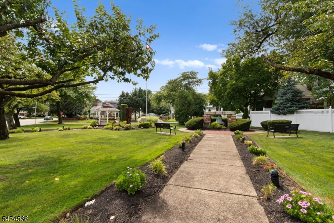
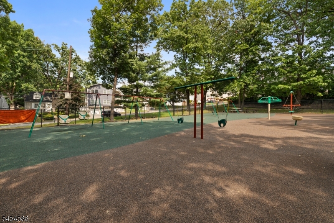
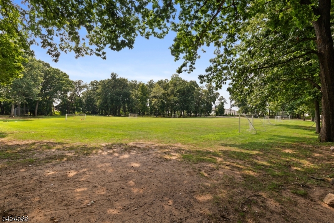
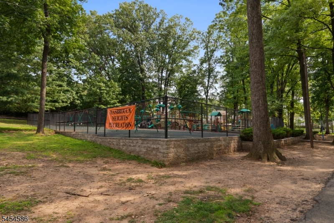
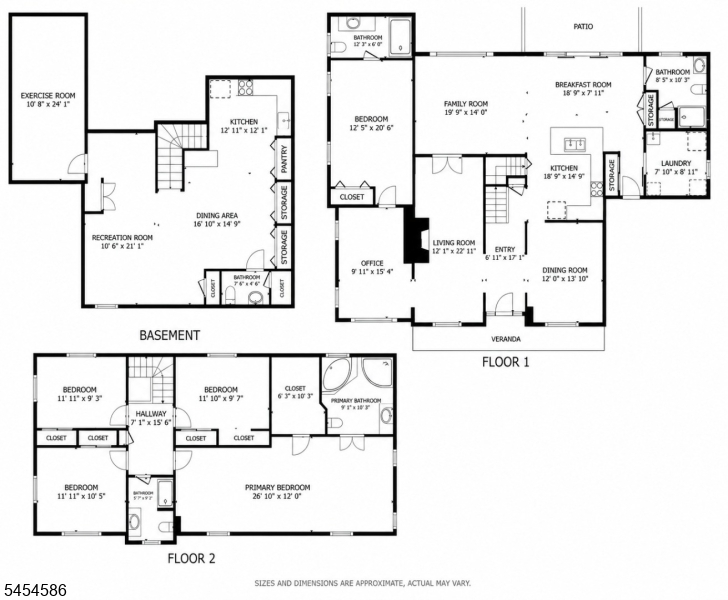
A truly special expanded Center Hall Colonial where timeless charm, impressive space & modern updates come together beautifully! From the picture-perfect front porch & pristine landscaping to the warm, character-filled interior, this is the kind of home you've always dreamed of owning. Offering 5 beds & 4.5 baths, the layout is exceptional. The 1st flr features a private guest suite w/ full bath, office, formal living rm w/ fireplace, formal dining rm, laundry, powder rm& attached garage. At the heart of the home is an updated eat-in kitchen w/ granite counters, stainless steel appliances & breakfast bar, opening to a spectacular family rm & dinette w/ soaring vaulted ceilings. Step outside to a paver patio & large, private fenced yard perfect for entertaining. Upstairs, the massive primary suite offers a walk-in closet & gorgeous ensuite bath, plus 3 add'l beds & full bath. Finished basement w/ rec rm, gym, kitchenette, bath & tons of storage. Hardwood floors, elegant trim & molding throughout. Enjoy everything Hasbrouck Heights has to offer - a welcoming community w/ parks, playgrounds, recreation, local events & a vibrant Boulevard filled w/ restaurants, cafes, bakeries, shops & everyday conveniences. NYC commuters will love nearby train stations & bus service just down the street, while Costco, BJ's, ShopRite & major shopping centers are minutes away. Easy access to Rts. 3, 17, 46, I-80 & NJ Tpke. Incredible space, character, convenience & a location that's hard to beat! GSMLS 4047796

Directions to property: Between Boulevard and Summit St

MLS Listing ID: 
GSMLS 4047796
Listing Status
Status of the Listing.
Listing Status: 
Active
Listing Status (Local): 
Active
Listing Status Accepting Offers: 
1
Community Information
Elementary: 
EUCLID
Middle: 
HASBRK MS
High: 
HASBRK HS
Building Details
Details about the building on a property.
Architectural Style: 
Colonial
Year Built: 
1919
New Construction: 
0
Living Area: 
3,282
Basement: 
Finished, French Drain, Full
Interior: 
Bar-Wet, Blinds, Carbon Monoxide Detector, Fire Alarm Sys, Fire Extinguisher, High Ceilings, Security System, Skylight, Smoke Detector, Walk-In Closet
Fireplaces: 
Yes
Construction
Roof: 
Asphalt Shingle
Exterior: 
Vinyl Siding
Exterior Features: 
Curbs, Patio, Sidewalk, Underground Lawn Sprinkler
DisabilityFeatures: 
No
Energy Information: 
Electric, Gas-Natural
Porch: 
No
Deck: 
No
Room Details
Details about the rooms in the building.
Total Rooms: 
11
Total Bedrooms: 
5
Total Bathrooms: 
5
Total Full-Bathrooms: 
4
Total Half-Bathrooms: 
1
Master Bedroom 
Dimensions: 
27x12 
Level: 
Second
Second Bedroom 
Dimensions: 
12x10 
Level: 
Second
Third Bedroom 
Dimensions: 
12x10 
Level: 
Second
Fourth Bedroom 
Dimensions: 
12x11 
Level: 
Second
Dining Room 
Dimensions: 
12x14 
Level: 
First
Family Room 
Dimensions: 
20x14 
Level: 
First
Kitchen 
Dimensions: 
19x15 
Level: 
First
Living Room 
Dimensions: 
12x23 
Level: 
First
Other One 
Dimensions: 
14x21 
Level: 
First
Other Two 
Dimensions: 
10x10 
Level: 
First
Other Three 
Dimensions: 
19x8 
Level: 
First
Other Four 
Dimensions: 
8x9 
Level: 
First
In-Law Suite 
Master Bathroom 
Level: 
Second
Utilities
Information about utilities available on the property.
Heating System: 
1 Unit, Baseboard - Hotwater, Multi-Zone, Radiant - Hot Water
Heating System Fuel: 
Electric, Gas-Natural
Cooling System: 
1 Unit, Multi-Zone Cooling
Water Heating System: 
Gas
Water Source: 
Public Water
Sewer: 
Public Sewer
Lot/Land Details
Details about the lots and land features included on the property.
Acres: 
0.17
Lot Size (Dimensions): 
75X100
Waterfront: 
0
Lot Features
Driveway: 
2 Car Width, Blacktop
Parking Type: 
2 Car Width, Blacktop
Total Parking Spaces: 
4
Garage: 
Attached Garage, Garage Door Opener
Pool: 
No
Fence: 
Yes
Public Record
Parcel Number: 
1125-00036-0000-00065-0000-
Lot Number: 
65
Annual Tax: 
$19,502.00
Listing Dates
Dates involved in the transaction.
Listing Entry Date/Time: 
8/19/2026
Contract Details
Details about the listing contract.
Exclusions: 
Personal items
Possession: 
30-60 days
Listing Participants
Participants (agents, offices, etc.) in the transaction.
Listing Office Name: 
REDFIN CORPORATION