
30 Brookside Ave | Hawthorne Boro

$575,000 | 4 Beds | 2 Baths (1 Full, 1 Half)

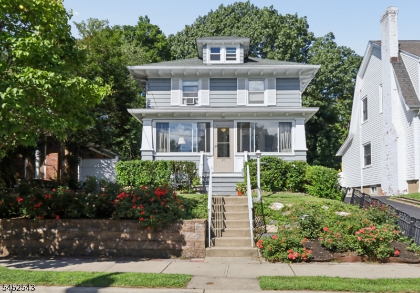
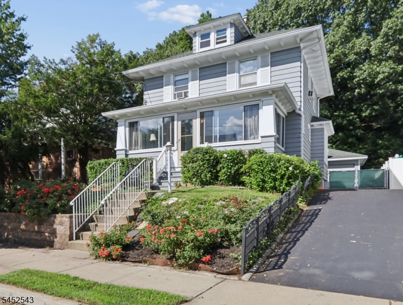
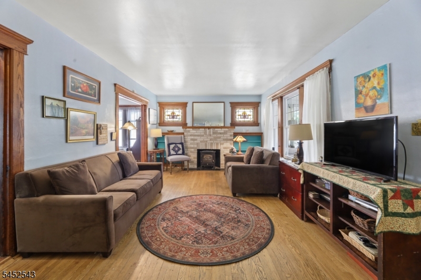
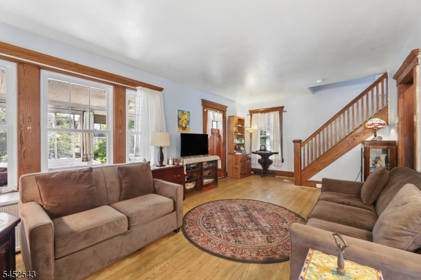
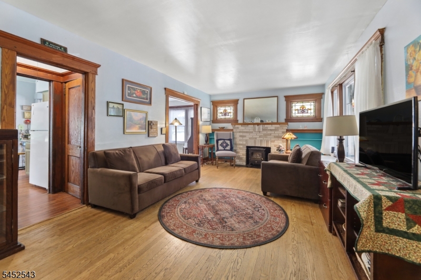
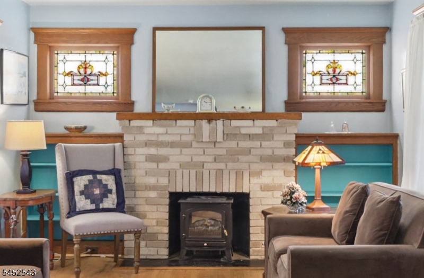
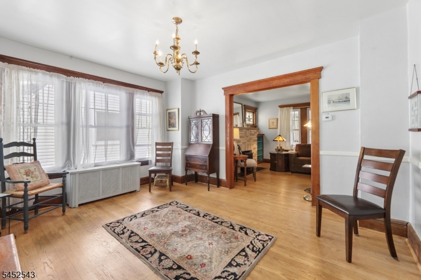
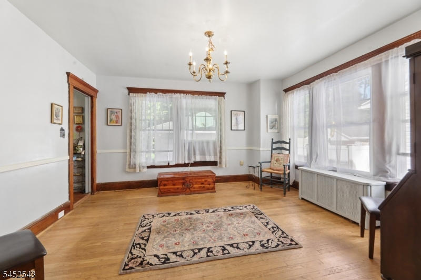
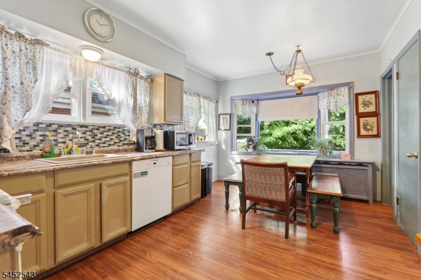
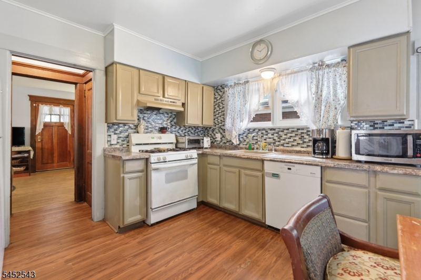
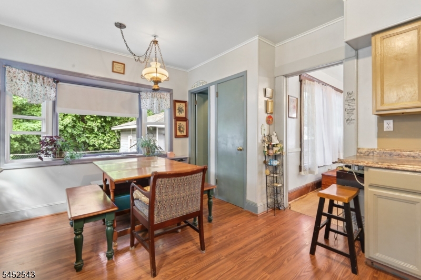
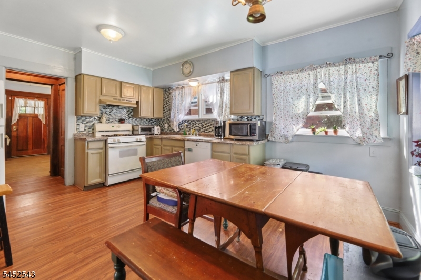
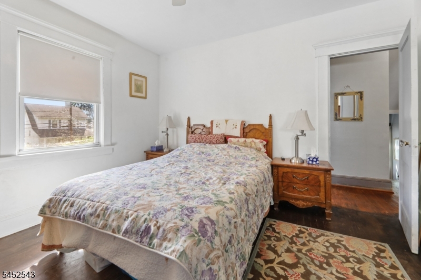
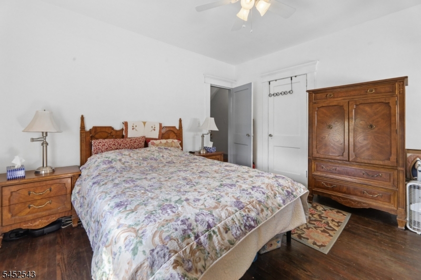
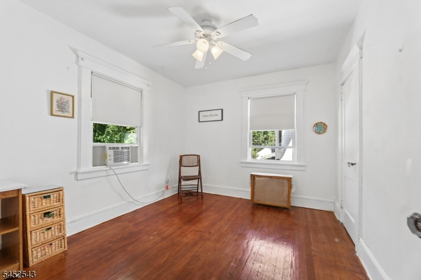
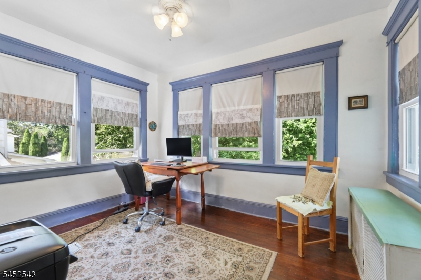
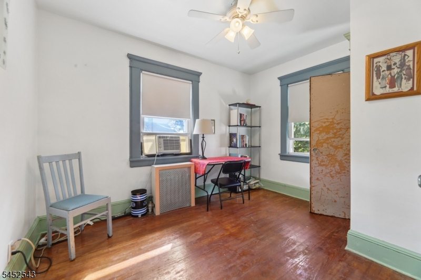
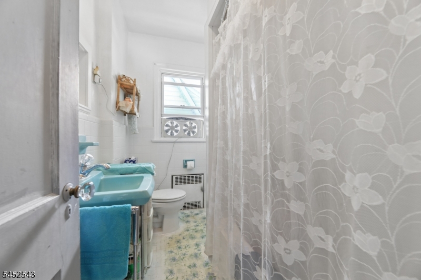
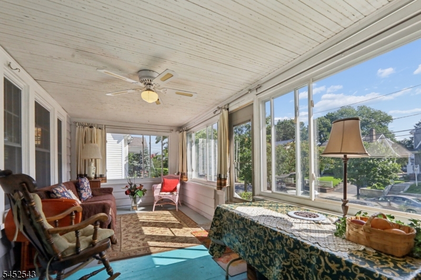
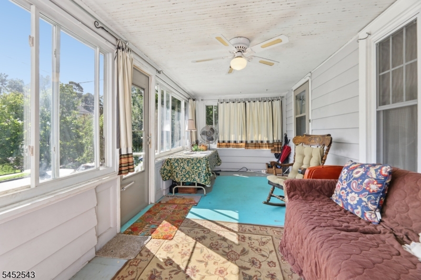
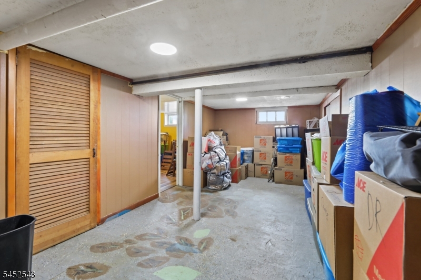
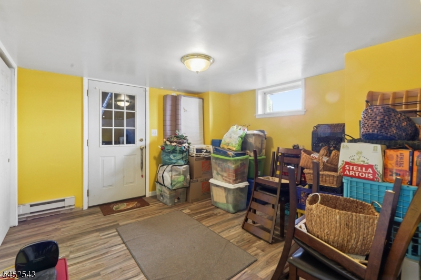
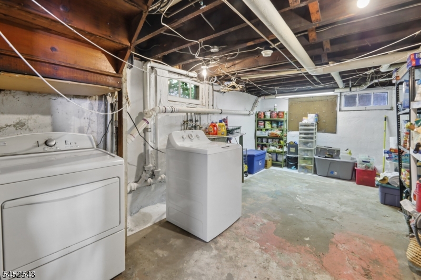
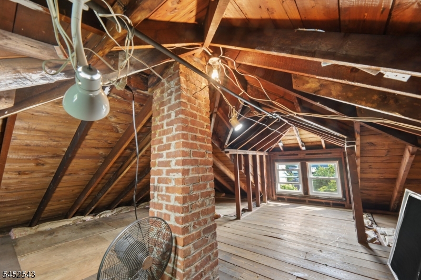
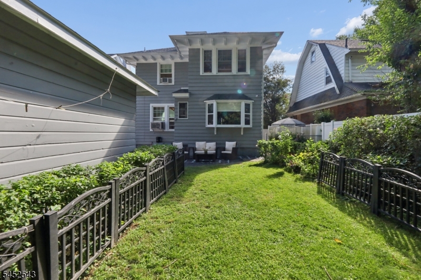
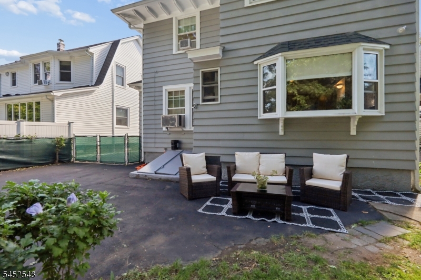
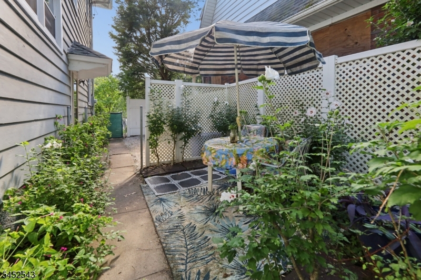
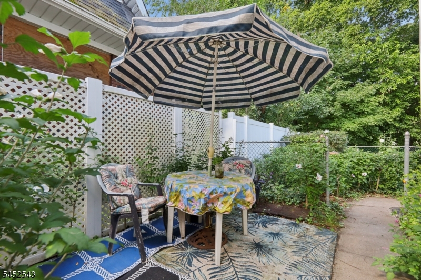
Classic Colonial on a tree-lined street in the desirable park section of town. There is original chestnut trim in the living and dining rms along w/hardwood flrs. The living rm has a decorative fireplace and stained-glass windows. Spacious kitchen is larger than most homes of this era, w/a good sized eating area and bay window overlooking the backyard. There are 4 BRs on the 2nd flr, full bath, and a walk-up attic for storage. A 3-season porch offers a place to relax with morning coffee and unwind at happy hour. Basement has a playroom, heated office and large utility/laundry/storage rm. Recently the majority of the windows were replaced and the exterior painted. The yard is very private and backs up to the wooded section of Goffle Brook Park. This is a great home in a great neighborhood that is convenient to virtually anything you could need...town, stores, movie theater, great eateries, nyc transit, boys/girls club...& more! Be sure to visit Goffle Brook Park offering playgrounds, walking path, picnic areas, fields, Arnold's Pond and great sleigh riding hills! **Please note this is an as is sale, inspections will be for informational purposes only.** GSMLS 4049191

Directions to property: Goffle Rd, Warburton Ave, 1st Rt on Brookside.

MLS Listing ID: 
GSMLS 4049191
Listing Status
Status of the Listing.
Listing Status: 
Active
Listing Status (Local): 
Active
Listing Status Accepting Offers: 
1
Community Information
Middle: 
LINCOLN
High: 
HAWTHORNE
Building Details
Details about the building on a property.
Architectural Style: 
Colonial
Year Built: 
1923
New Construction: 
0
Basement: 
Finished-Partially
Fireplaces: 
Yes
Construction
Roof: 
Composition Shingle
Exterior: 
Clapboard
Exterior Features: 
Enclosed Porch(es)
Energy Information: 
Electric, Gas-Natural
Porch: 
No
Deck: 
No
Room Details
Details about the rooms in the building.
Total Rooms: 
7
Total Bedrooms: 
4
Total Bathrooms: 
2
Total Full-Bathrooms: 
1
Total Half-Bathrooms: 
1
Utilities
Information about utilities available on the property.
Heating System: 
Radiators - Steam
Heating System Fuel: 
Gas-Natural
Cooling System: 
See Remarks, Window A/C(s)
Water Heating System: 
Gas
Water Source: 
Public Water
Sewer: 
Public Sewer
Lot/Land Details
Details about the lots and land features included on the property.
Acres: 
0.11
Lot Size (Dimensions): 
50 X 100
Waterfront: 
0
Lot Features
Driveway: 
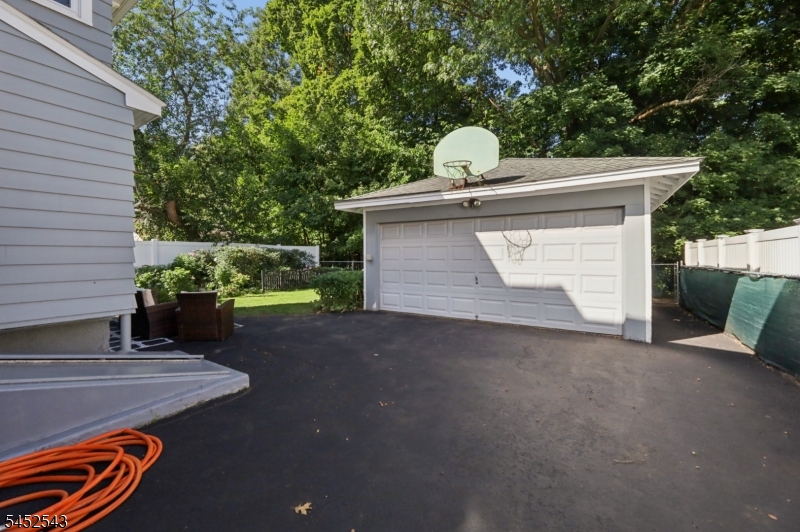
Blacktop
Parking Type: 
Blacktop
Total Parking Spaces: 
5
Garage: 
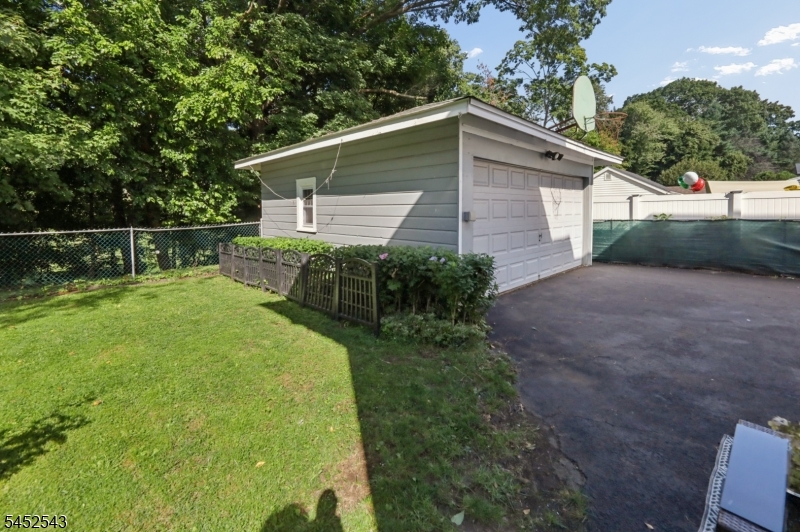
Detached Garage
Fence: 
No
Public Record
Parcel Number: 
2504-00091-0000-00019-0000-
Lot Number: 
19
Annual Tax: 
$10,905.00
Listing Dates
Dates involved in the transaction.
Listing Entry Date/Time: 
8/27/2026
Contract Details
Details about the listing contract.
Possession: 
45 days
Listing Participants
Participants (agents, offices, etc.) in the transaction.
Listing Office Name: 
GENESIS ASSOCIATES, INC