
1 Kinderkamack Rd | Hillsdale Boro

$5,500 | 4 Beds | 3 Baths (3 Full)

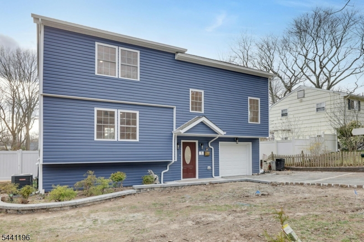
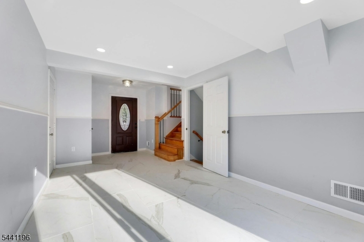
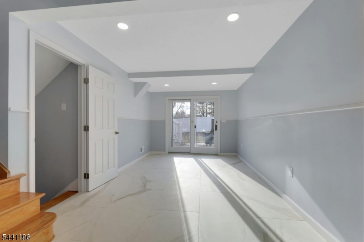
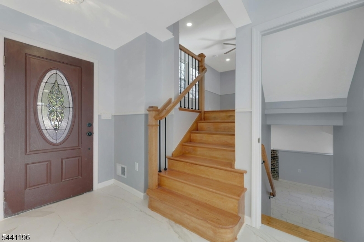
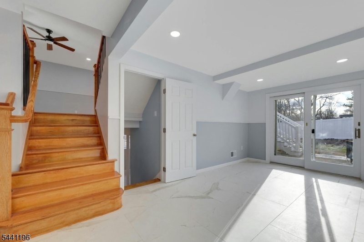
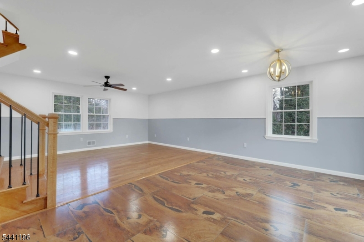
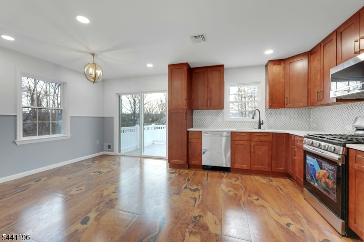
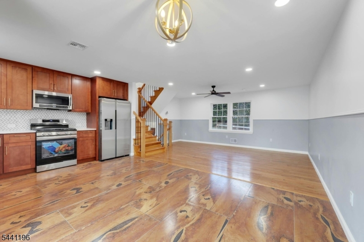
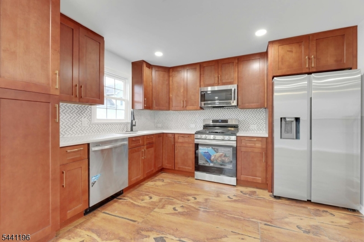
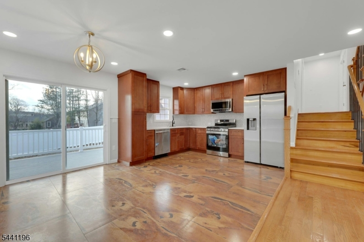
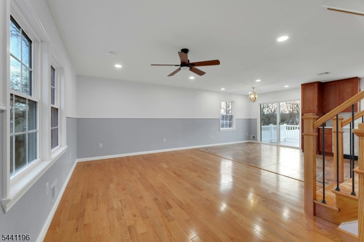
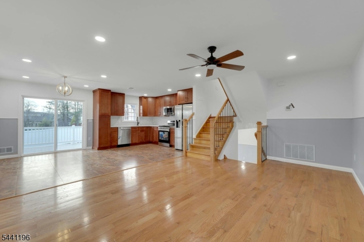
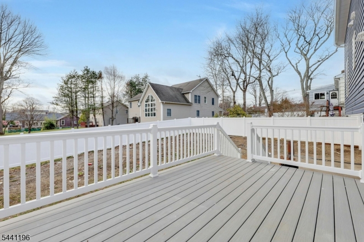
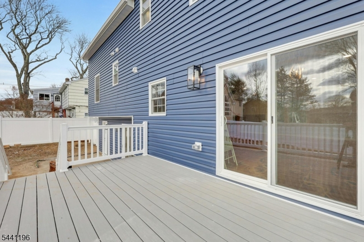
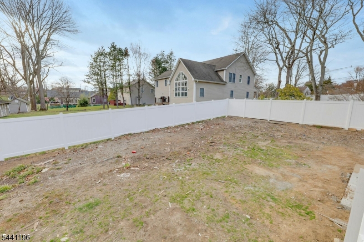
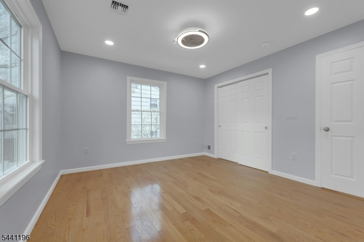
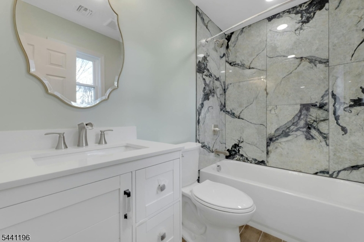
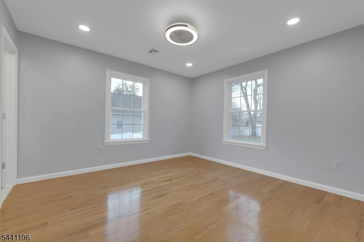
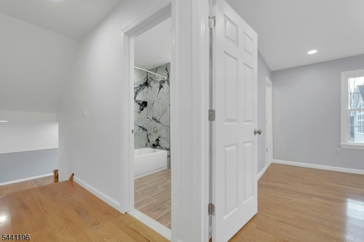
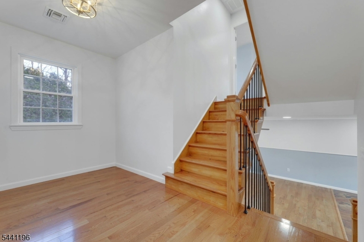
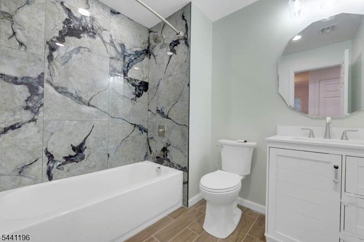
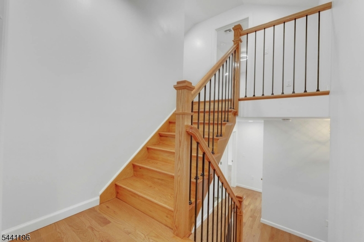
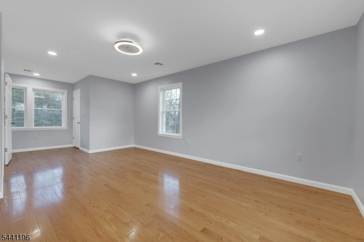
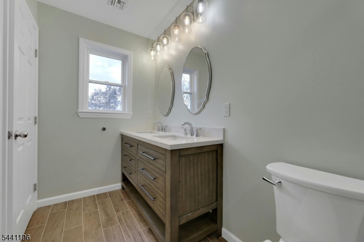
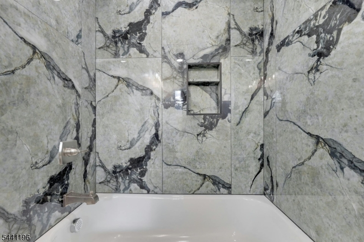
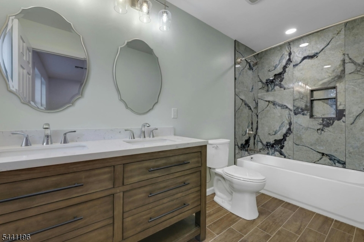
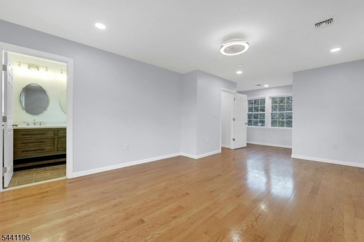
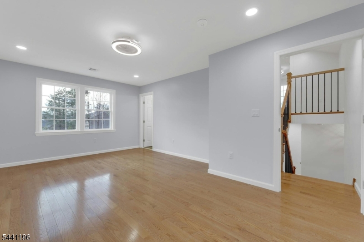
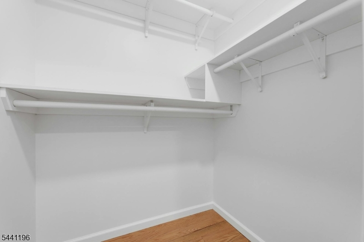
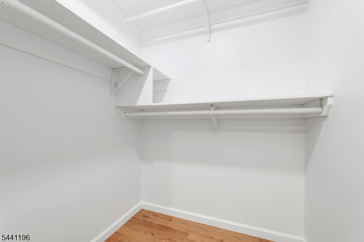
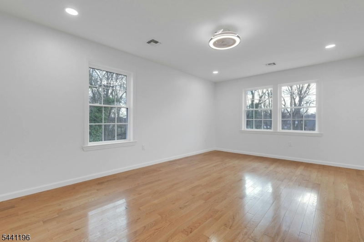
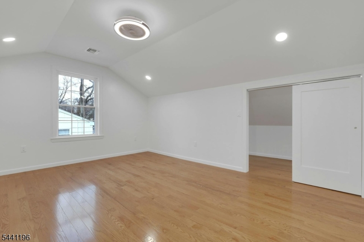
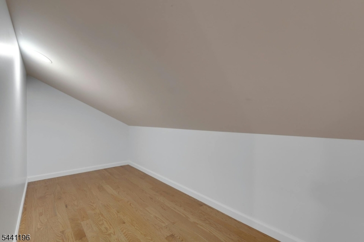
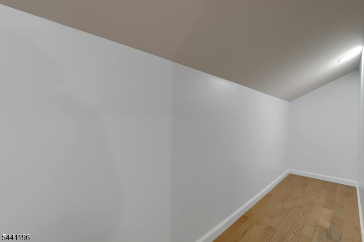
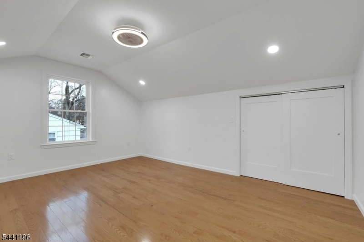
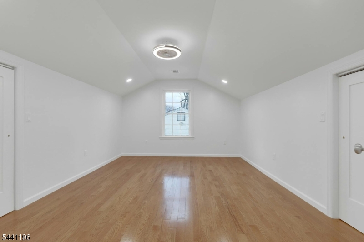
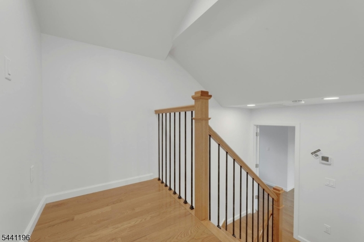
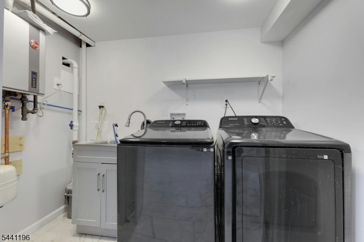
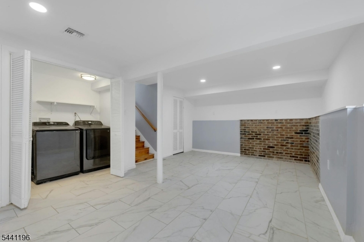
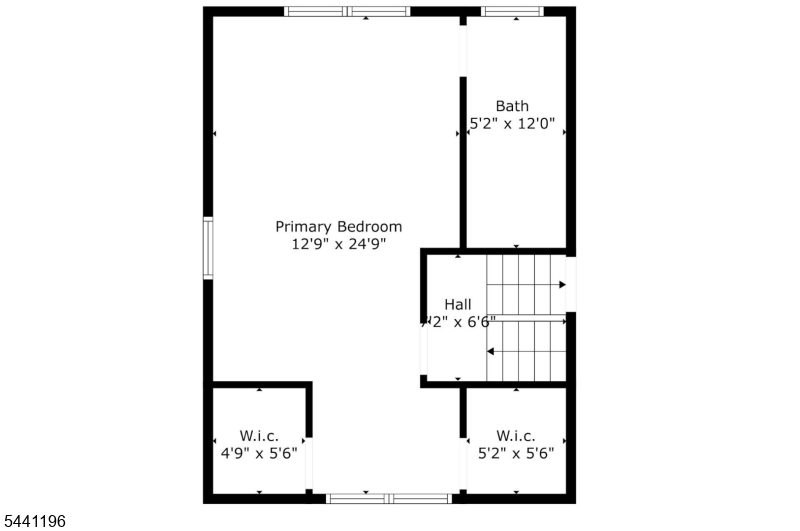
Step into Luxury Living in Hillsdale, NJ! This newly constructed custom split-unit boasts 4 bedrooms and 3 full baths, including an expansive master suite with his & hers closets and a full bathroom fit for royalty. Two of the bedrooms are ensuite, offering added privacy and convenience. Adorned with beautiful hardwood flooring throughout, this home seamlessly blends smart-home technology with unrivaled craftsmanship. Enjoy the serenity of your privately fenced-in yard from the large, beautiful deck off the dining room, flooded with natural light. With a built-in garage providing convenient access to the spacious family room and yard, multi-zone heating and central air, plus an instant hot water heater, every detail has been meticulously crafted for comfort and convenience. Welcome home to unparalleled elegance! GSMLS 4035777

Directions to property: Hillsdale Ave to Kinderkamack Rd

MLS Listing ID: 
GSMLS 4035777
Listing Status
Status of the Listing.
Listing Status: 
Active
Listing Status (Local): 
Active
Listing Status Accepting Offers: 
1
Building Details
Details about the building on a property.
Architectural Style: 
3 or More Stories
Year Built: 
2024
New Construction: 
0
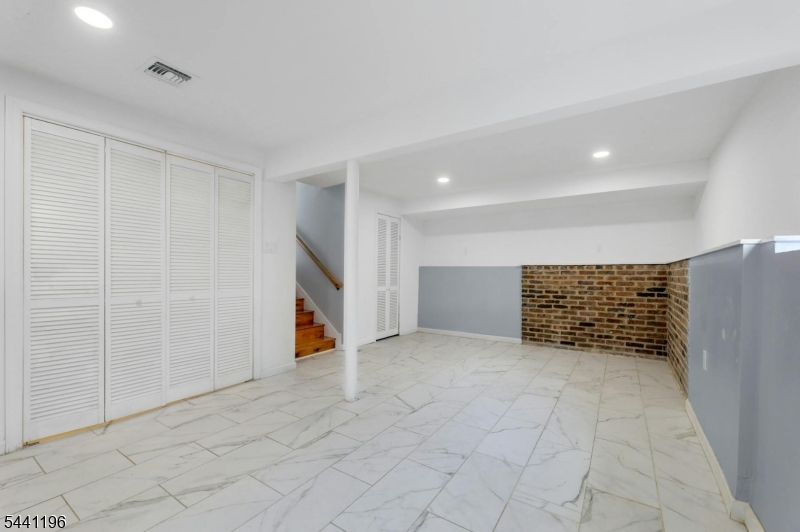
Basement: 
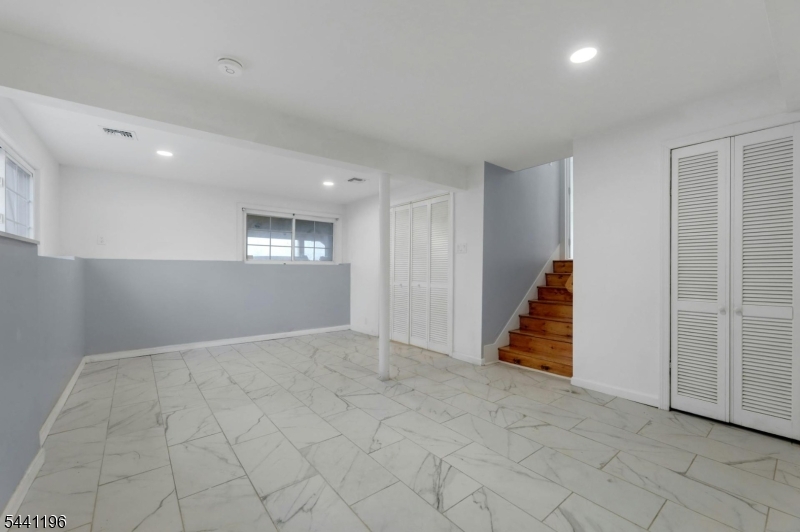
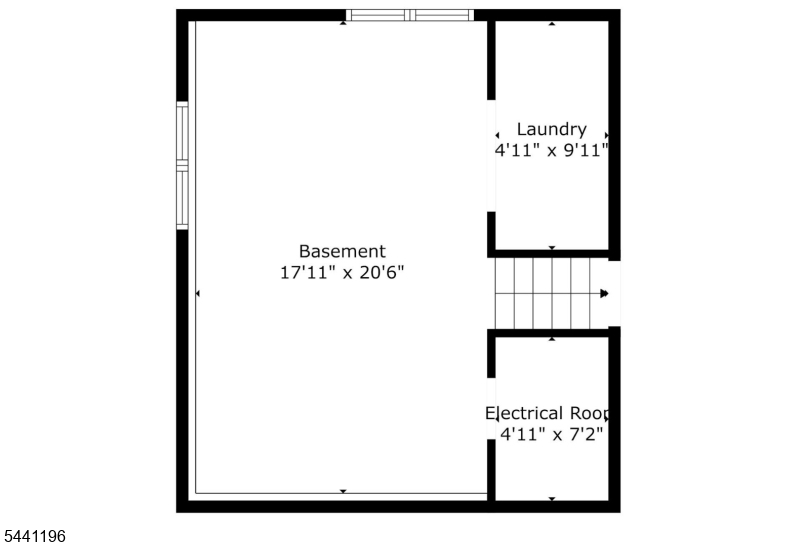
Finished, Full
Interior: 
Carbon Monoxide Detector, Smoke Detector, Walk-In Closet
Fireplaces: 
No
Construction
Exterior Features: 
Deck, Patio, Privacy Fence, Sidewalk
DisabilityFeatures: 
No
Energy Information: 
All Underground, Gas-Natural
Porch: 
No
Deck: 
Yes
Room Details
Details about the rooms in the building.
Total Rooms: 
8
Total Bedrooms: 
4
Total Bathrooms: 
3
Total Full-Bathrooms: 
3
Total Half-Bathrooms: 
0
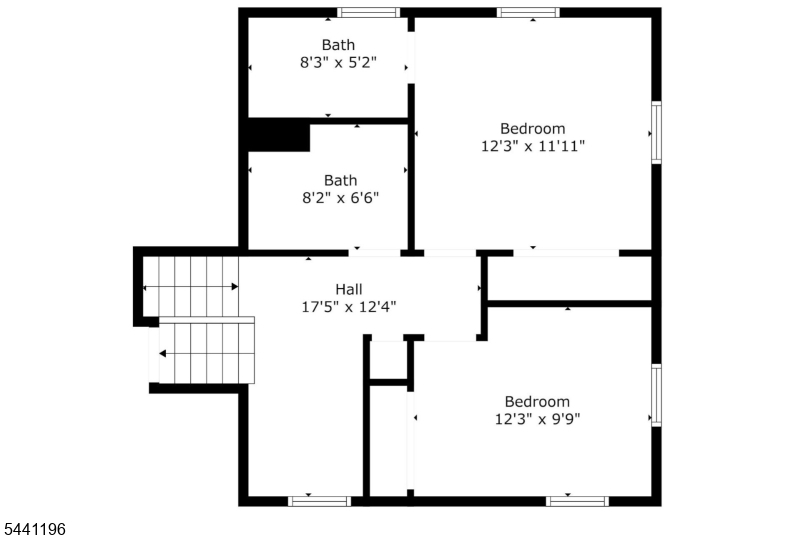
Master Bedroom 
Dimensions: 
24x13 
Level: 
Third
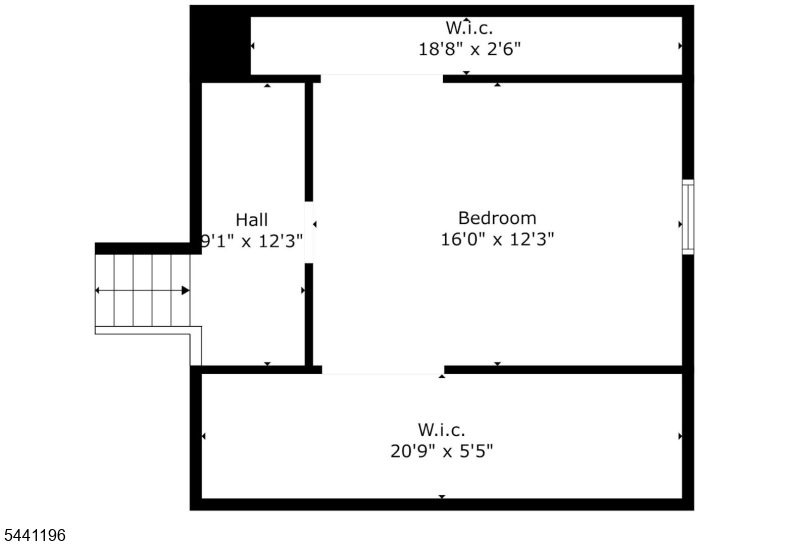
Second Bedroom 
Dimensions: 
12x10 
Level: 
Second
Third Bedroom 
Dimensions: 
12x12 
Level: 
Second
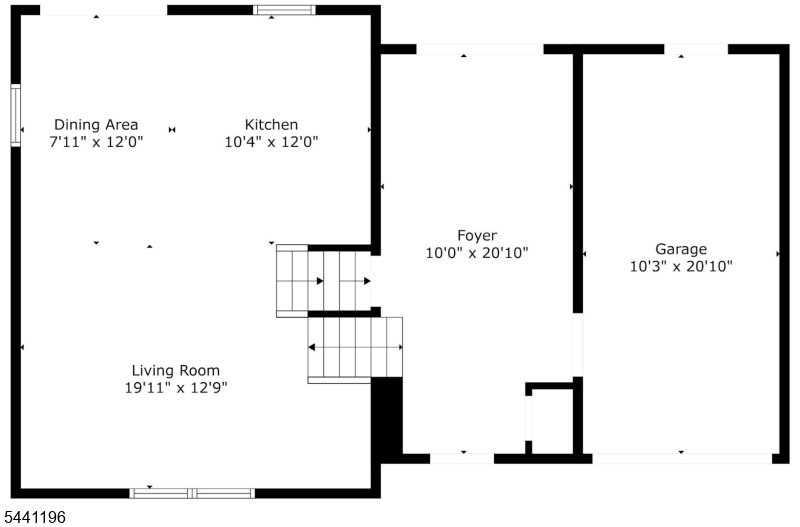
Dining Room 
Dimensions: 
9x8 
Level: 
First
Family Room 
Dimensions: 
10x13 
Level: 
Ground
Kitchen 
Dimensions: 
11x8 
Level: 
First
Living Room 
Dimensions: 
18x17 
Level: 
First
Other One 
Dimensions: 
15x12 
Level: 
Third
Other Two 
Dimensions: 
5x11 
Level: 
Third
Other Three 
Dimensions: 
7x6 
Level: 
Second
Utilities
Information about utilities available on the property.
Heating System: 
2 Units, Forced Hot Air, Multi-Zone
Heating System Fuel: 
Electric, Gas-Natural
Cooling System: 
2 Units, Central Air
Water Heating System: 
Electric
Water Source: 
Public Water
Sewer: 
Public Sewer
Lot/Land Details
Details about the lots and land features included on the property.
Acres: 
0.29
Waterfront: 
0
Lot Features
Driveway: 
2 Car Width
Parking Type: 
2 Car Width
Total Parking Spaces: 
3
Garage: 
Built-In Garage, Garage Door Opener
Pool: 
No
Fence: 
Yes
Public Record
Parcel Number: 
1127-01304-0000-00001-0000-
Listing Dates
Dates involved in the transaction.
Listing Entry Date/Time: 
6/19/2026
Contract Details
Details about the listing contract.
Inclusions: 
Building Insurance, Sewer, Taxes
Possession: 
TBD
Listing Participants
Participants (agents, offices, etc.) in the transaction.
Listing Office Name: 
CORCORAN SAWYER SMITH