
610 Clinton St, 2A | Hoboken City
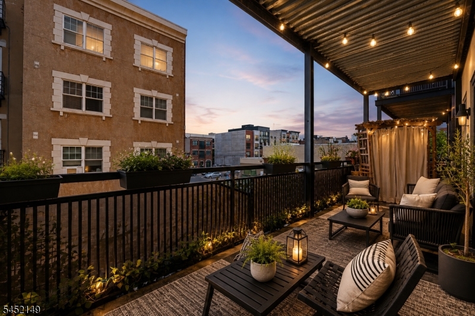
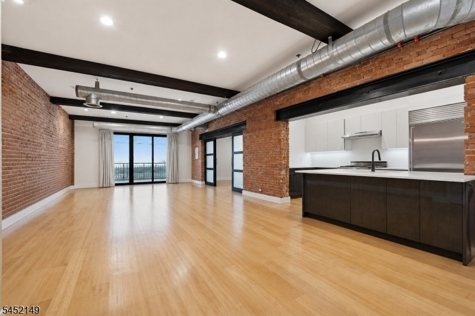
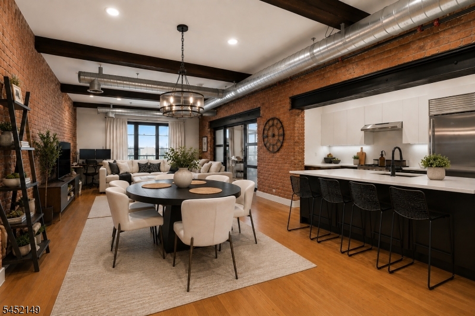
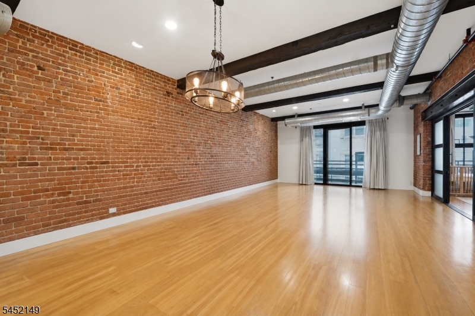
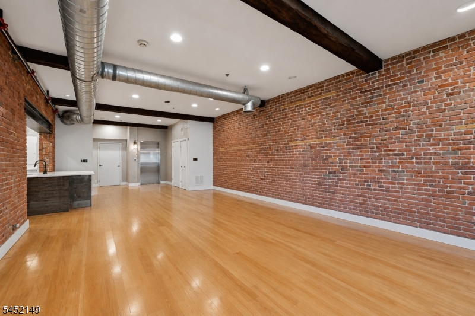
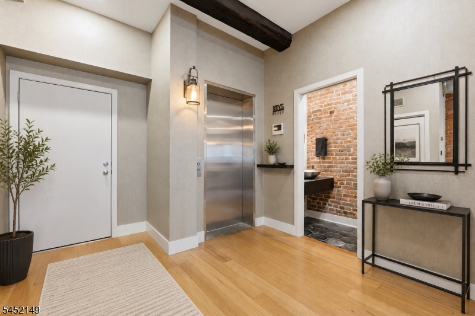
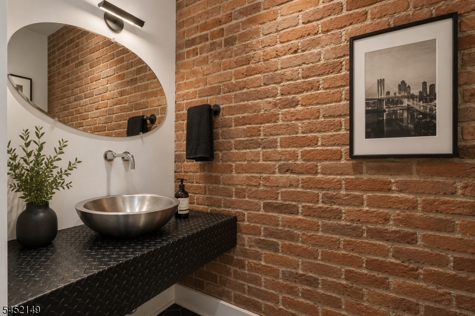
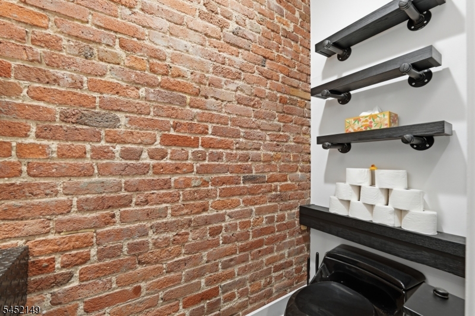
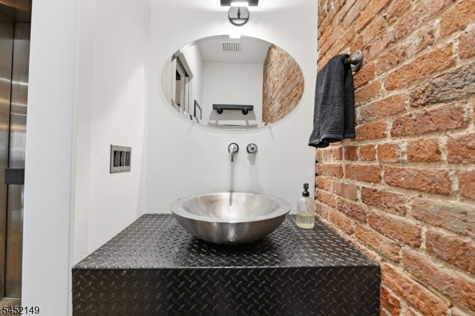
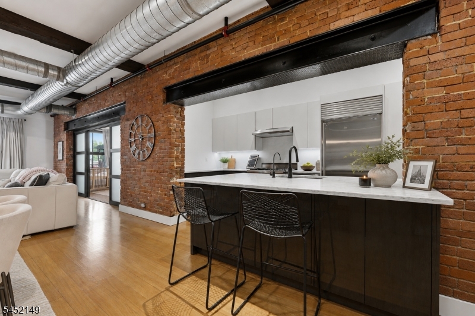
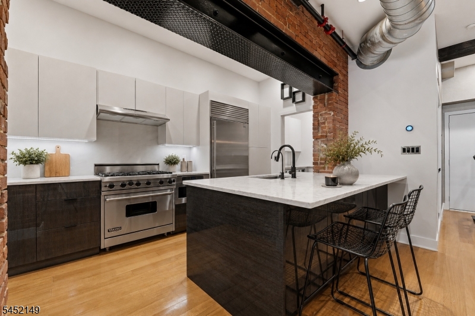
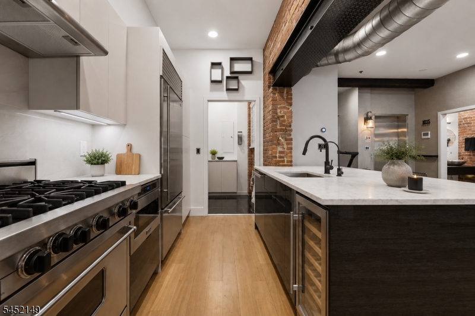
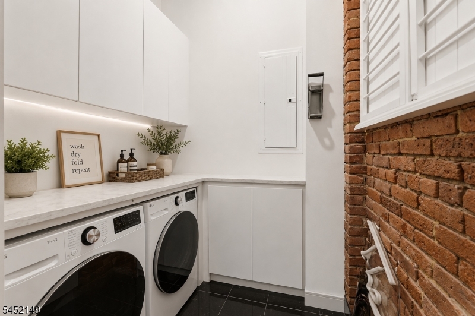
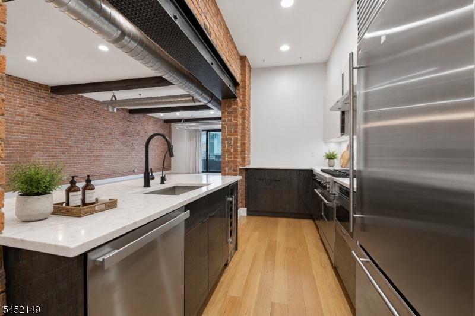
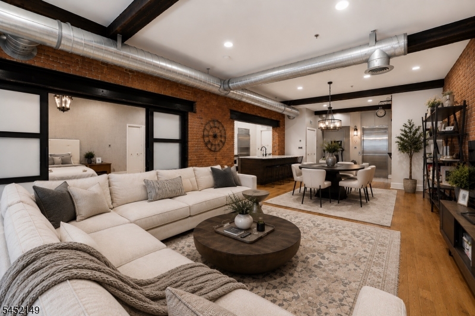

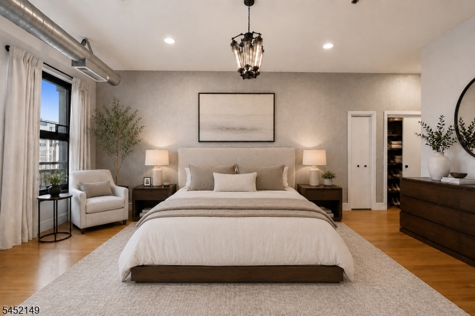
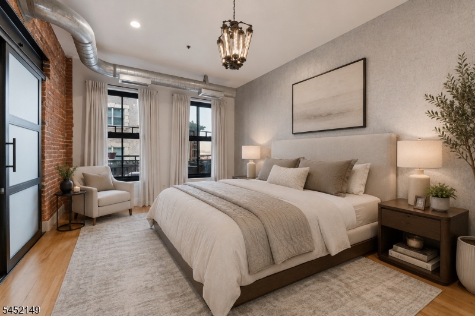
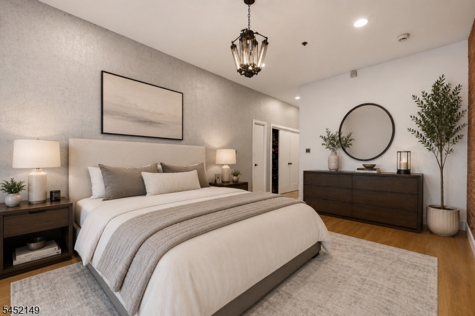
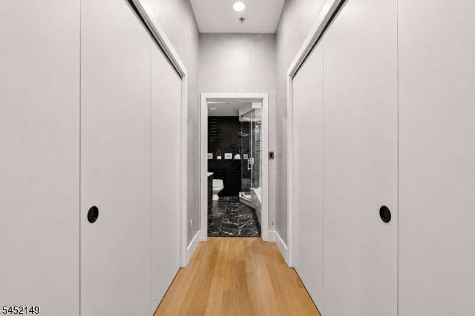
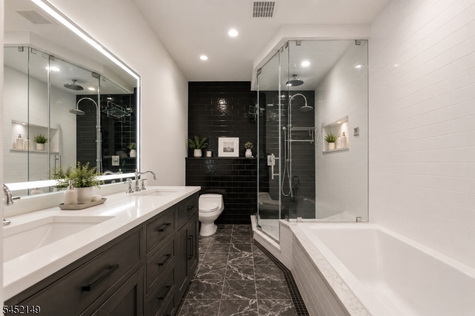
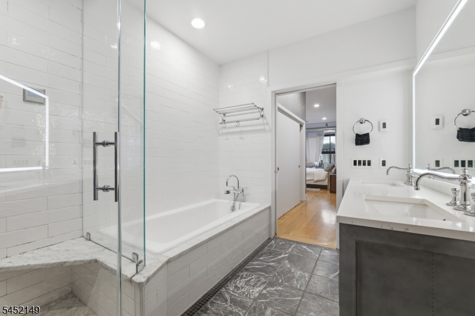
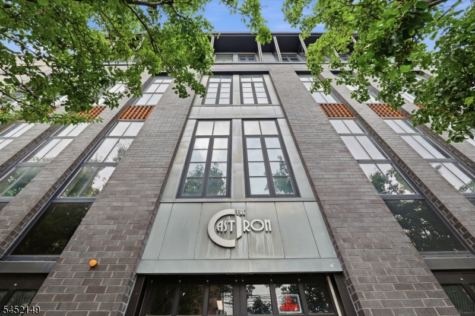
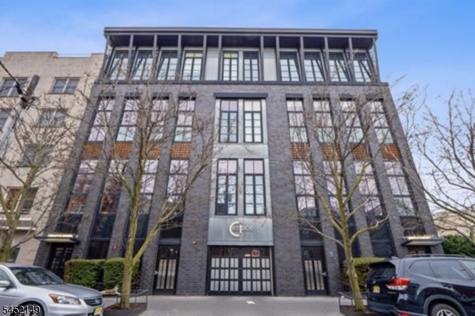
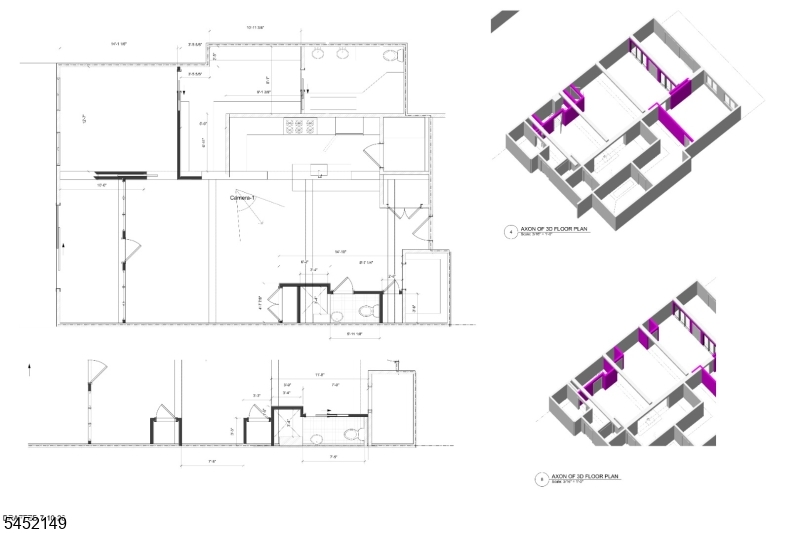
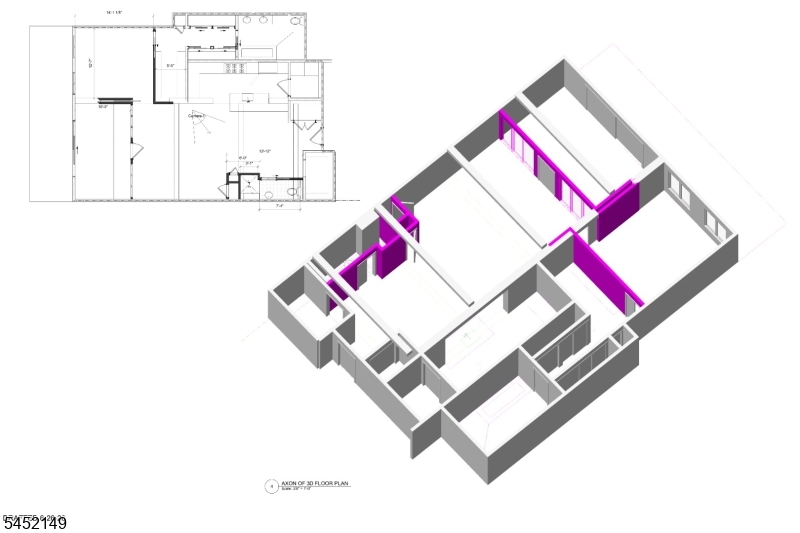
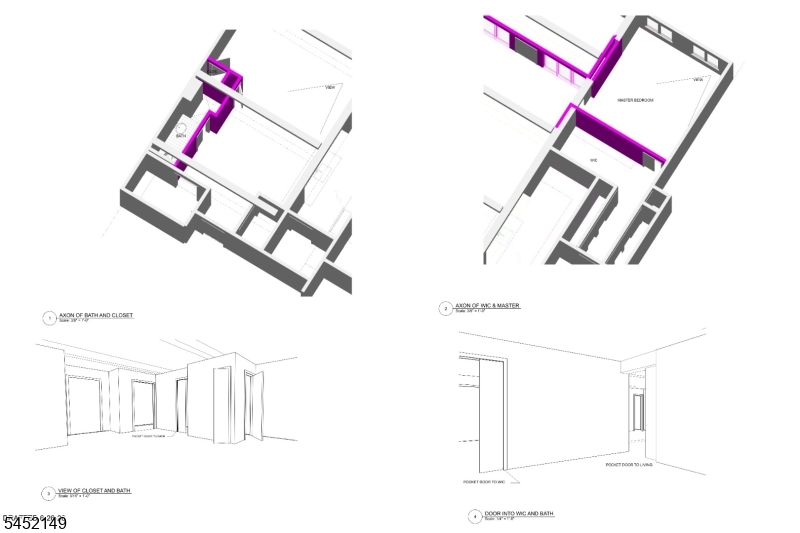
Versatile oversized industrial-chic 1-bedroom loft with the potential to convert into a 2-bedroom, 2-bathroom residence (subject to City approvals) in a boutique 14-unit elevator building in the heart of Hoboken. A private elevator opens directly into the residence, where soaring wood-beamed ceilings, exposed ductwork, hardwood floors, and recessed lighting create a striking blend of character and modern design.The expansive living space is filled with natural light from floor-to-ceiling glass doors leading to a private terrace, perfect for entertaining or relaxing. The recently renovated chef's kitchen features honed granite countertops, a Viking 6-burner range, Sub-Zero refrigerator, wine cooler, and premium finishes.The generous footprint offers exceptional flexibility, with architectural plans showing a potential conversion to a 2-bedroom, 2-bathroom residence by adding a second bedroom and expanding the powder room into a full bath. These conceptual plans are included in the listing photos and additional documents but have not been submitted to or approved by the City.The spacious primary suite offers ample closet space and a spa-inspired ensuite with radiant heated floors and an oversized soaking tub. Additional highlights include a renovated laundry nook, central A/C, and stylish powder room. Ideally located with NYC bus access at your doorstep, near parks, dining, shopping, and the Hoboken waterfront. Rental parking is available a few blocks away. GSMLS 4046356
Directions to property: Btwn 6th and 7th St


