
1110 Clinton St, 25 | Hoboken City

$899,000 | 2 Beds | 2 Baths (1 Full, 1 Half) | 1,000 Sq. Ft.

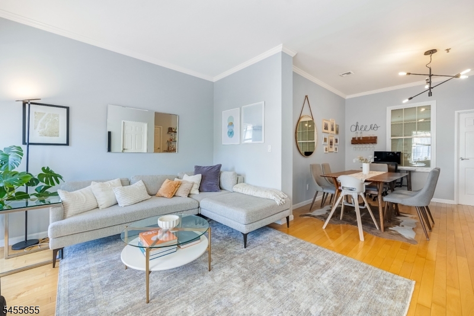
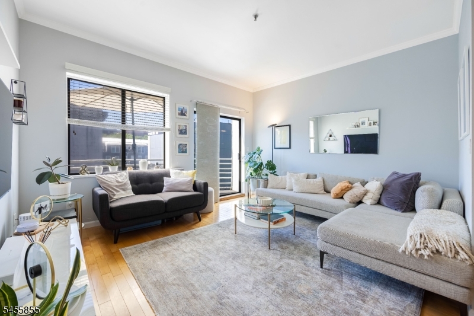
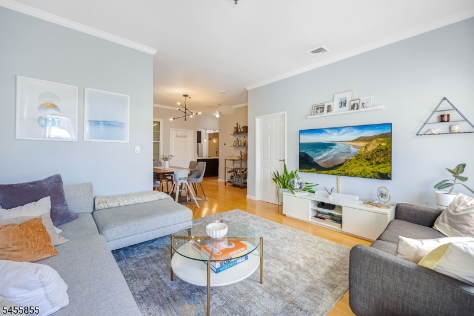
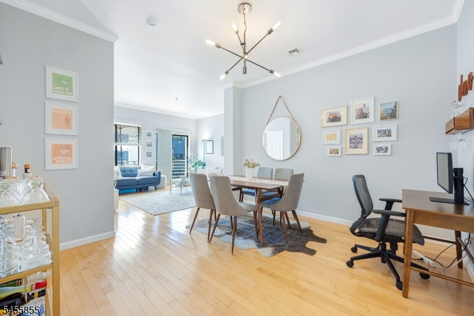
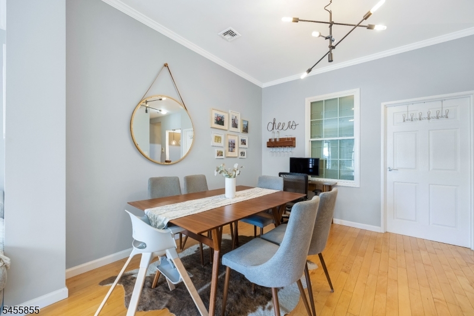
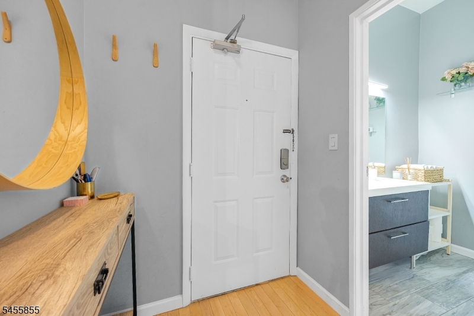
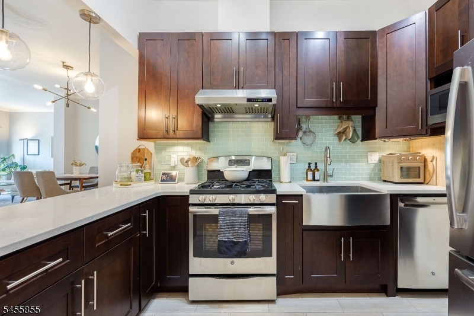
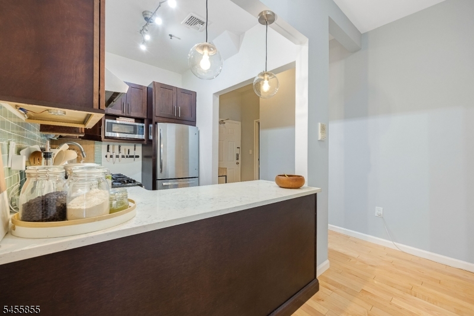
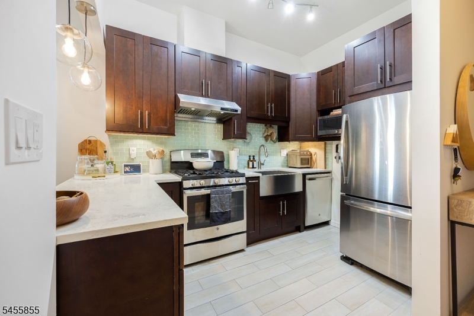
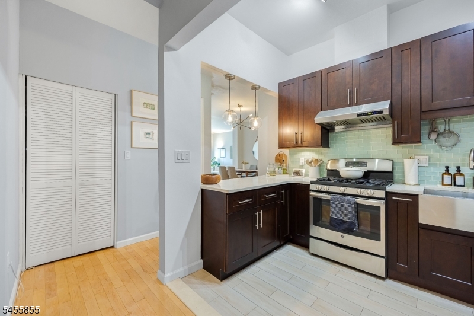
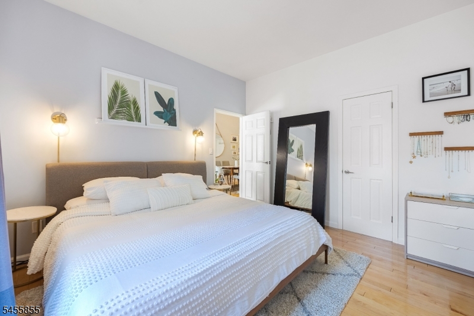
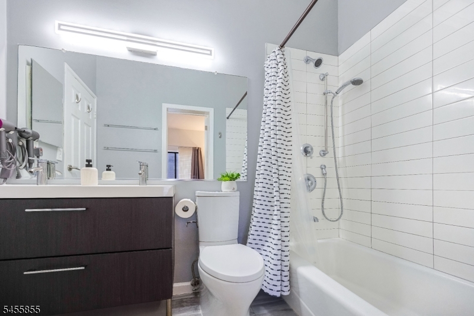
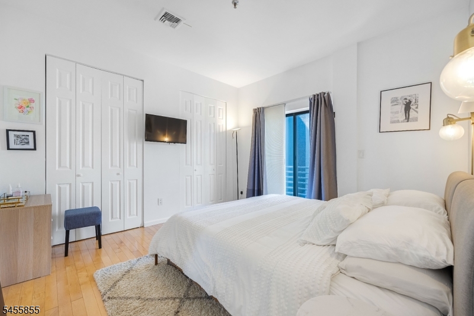
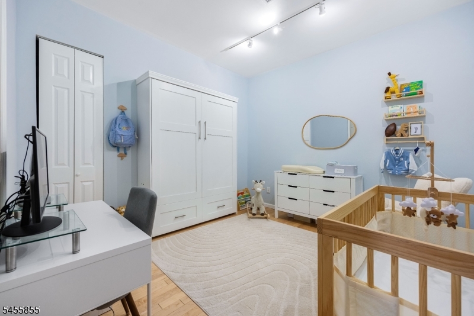
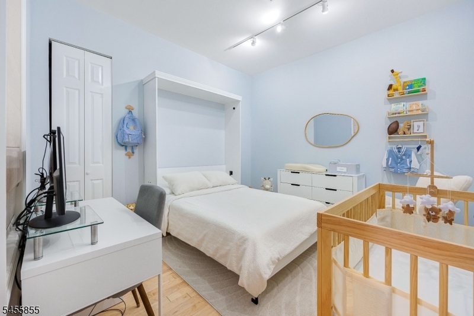
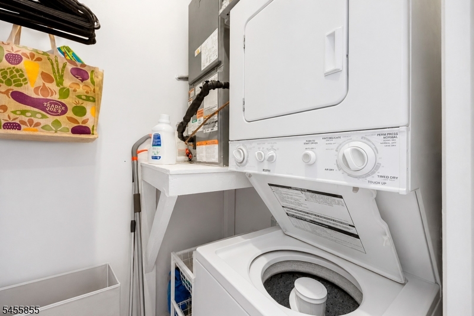
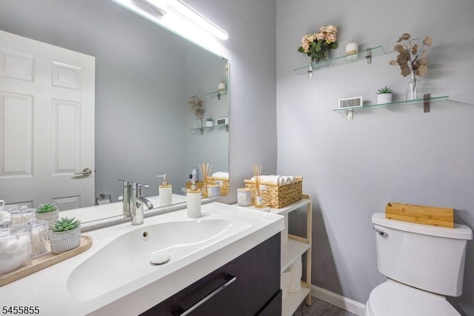
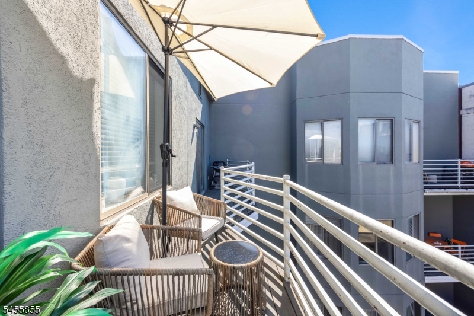
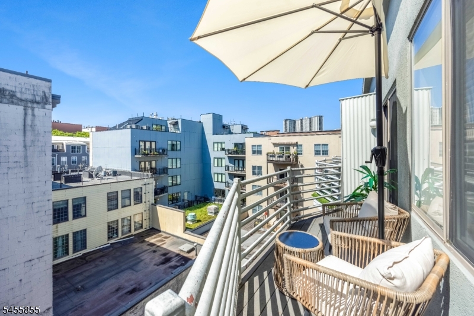
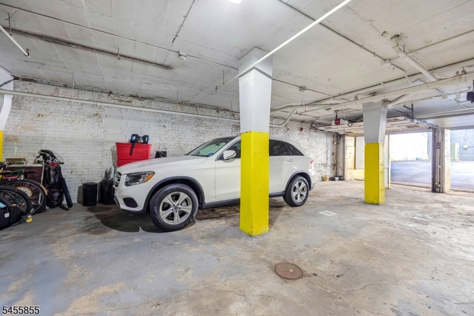
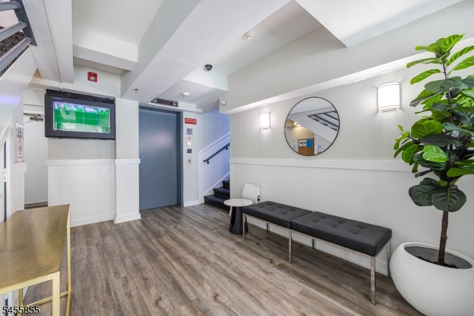
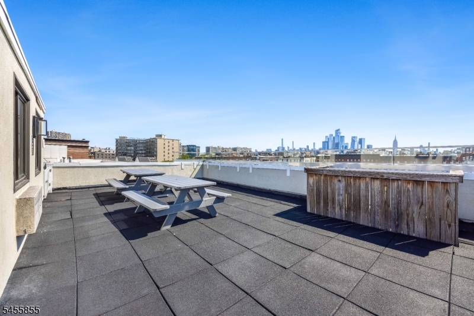
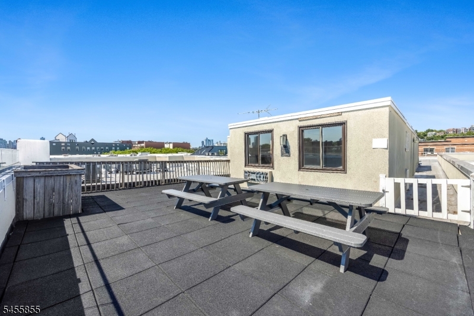
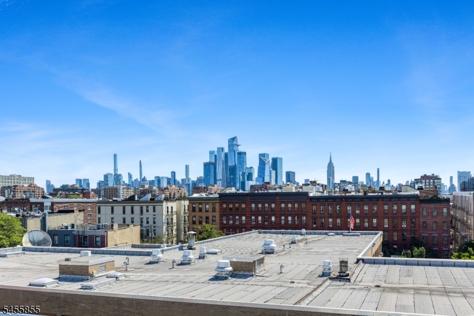
Welcome to this spacious and beautifully maintained top-floor, 2-bedroom, 2-bathroom condo in the heart of Hoboken, offering the perfect combination of comfort, convenience, and easy access to New York City. The home features high ceilings and hardwood floors throughout, creating a bright and open feel. The well-appointed kitchen boasts quartz countertops and stainless steel appliances and flows seamlessly into the dedicated living and dining areas, making the space ideal for both everyday living and entertaining. Both bedrooms offer comfortable accommodations, complemented by two bathrooms and the convenience of in-unit laundry. Additional highlights include a new HVAC system installed in May 2026, a parking space large enough to accommodate two compact SUVs, and a separate rooftop storage unit. Located on the top floor of a well-managed, full-service elevator building professionally managed by Hunter Homes, with low monthly HOA fees. The property also benefits from a new building hot water heater installed in 2025. Commuting to New York City couldn't be more convenient, with NJ Transit bus service to NYC directly across the street and easy access to NJ Transit rail and the PATH. The home is also just minutes from Trader Joe's for convenient grocery shopping and within walking distance of Hoboken's many restaurants, shops, daycare facilities, and schools. The building features a roof deck with gorgeous 360 degree panoramic views of NYC! A MUST SEE! GSMLS 4048580

Directions to property: Between 11th & 12th

MLS Listing ID: 
GSMLS 4048580
Listing Status
Status of the Listing.
Listing Status: 
Active
Listing Status (Local): 
Active
Listing Status Accepting Offers: 
1
Community Information
Elementary: 
WALLACE
Middle: 
HOBOKEN
High: 
HOBOKEN
Subdivision: 
Propeller Works
Association Fee: 
$470
Building Details
Details about the building on a property.
Architectural Style: 
One Floor Unit
Year Built: 
1932
New Construction: 
0
Living Area: 
1,000
Interior: 
Blinds, Carbon Monoxide Detector, Fire Extinguisher, High Ceilings, Smoke Detector
Fireplaces: 
No
Construction
Roof: 
Flat
Exterior: 
Stucco
Exterior Features: 
Deck
DisabilityFeatures: 
No
Energy Information: 
Electric, Gas-Natural
Porch: 
No
Deck: 
Yes
Room Details
Details about the rooms in the building.
Total Rooms: 
5
Total Bedrooms: 
2
Total Bathrooms: 
2
Total Full-Bathrooms: 
1
Total Half-Bathrooms: 
1
Master Bathroom 
Level: 
First
Utilities
Information about utilities available on the property.
Heating System: 
1 Unit
Heating System Fuel: 
Electric
Cooling System: 
1 Unit, Central Air
Water Heating System: 
From Furnace
Water Source: 
Public Water
Sewer: 
Public Sewer
Lot/Land Details
Details about the lots and land features included on the property.
Acres: 
0.38
Lot Size (Dimensions): 
.0383-958 SF
Waterfront: 
0
Lot Features
Driveway: 
Assigned, Blacktop, Off-Street Parking, Parking Lot-Exclusive, See Remarks
Parking Type: 
Assigned, Blacktop, Off-Street Parking, Parking Lot-Exclusive, See Remarks
Total Parking Spaces: 
1
Garage: 
Assigned, Built-In Garage, Garage Door Opener, Garage Parking, Oversize Garage, See Remarks
Pool: 
No
Fence: 
No
Public Record
Parcel Number: 
1805-00156-0000-00004-0001-C0025
Lot Number: 
4.01
Annual Tax: 
$7,813.00
Property Zoning: 
residential
Listing Dates
Dates involved in the transaction.
Listing Entry Date/Time: 
8/24/2026
Contract Details
Details about the listing contract.
Possession: 
POT
Listing Participants
Participants (agents, offices, etc.) in the transaction.
Listing Office Name: 
RE/MAX HERITAGE PROPERTIES