
110 Bell Ave | Hopatcong Boro

$549,999 | 4 Beds | 3 Baths (2 Full, 1 Half) | 1,748 Sq. Ft.

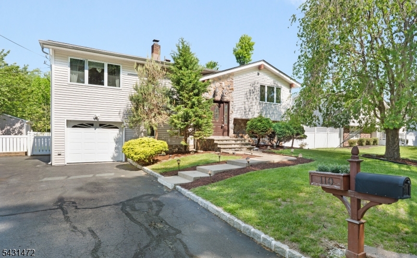
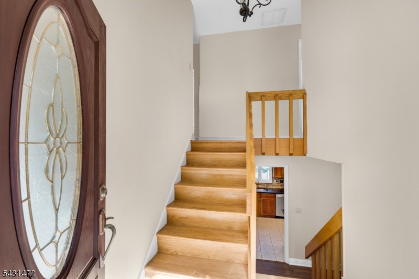
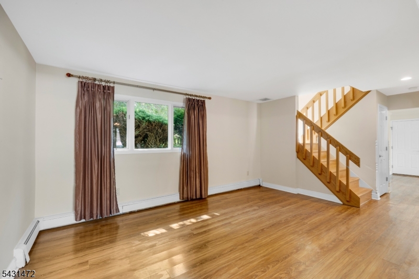
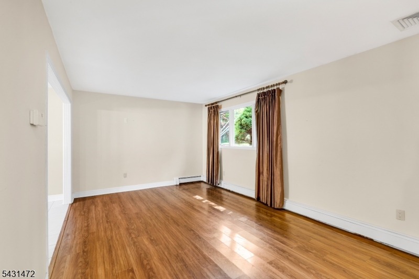
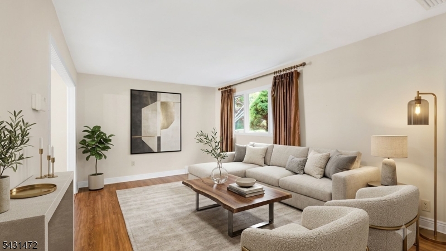
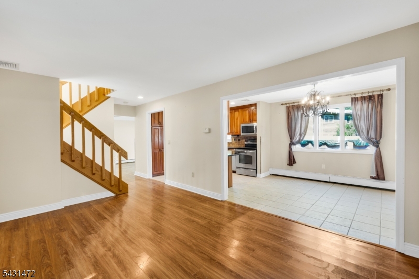
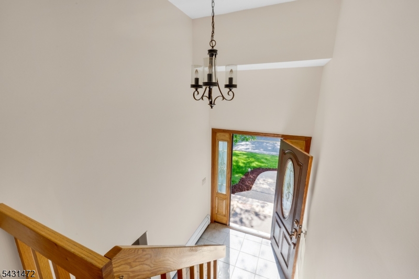
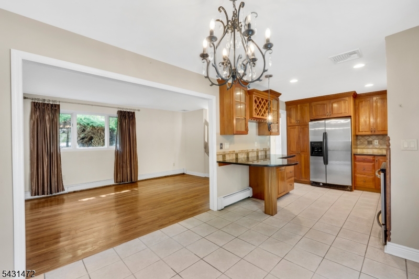
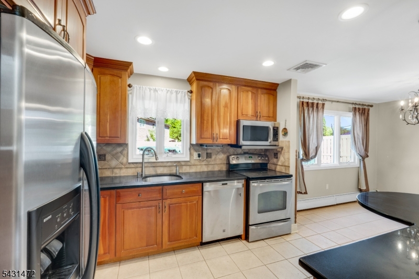
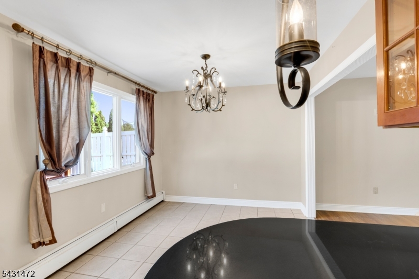
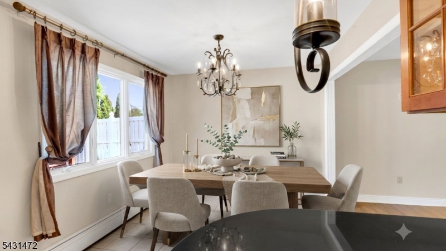
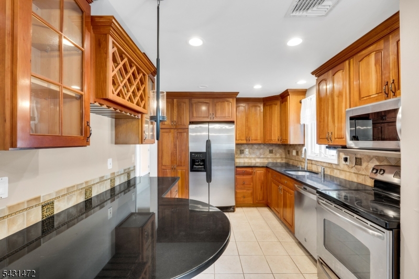
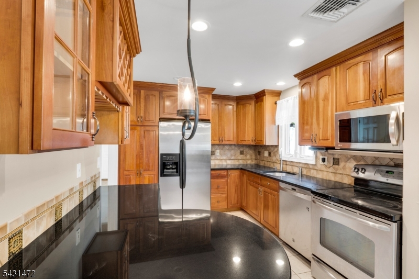
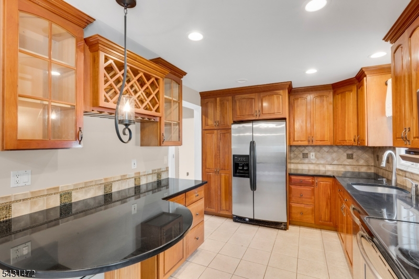
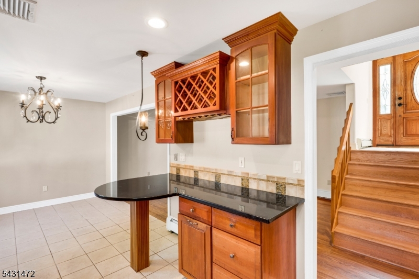
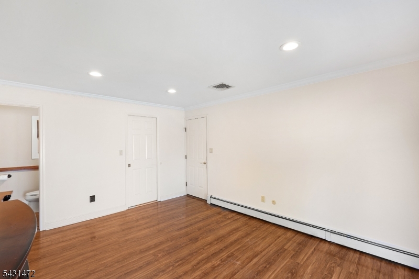
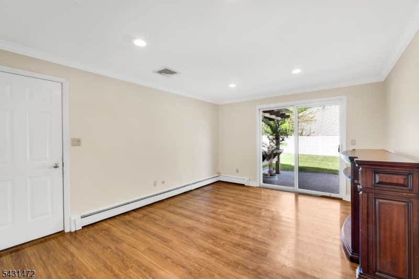
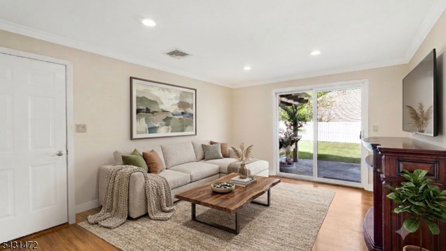
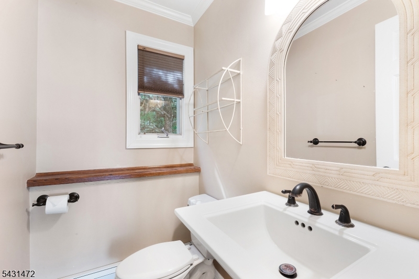
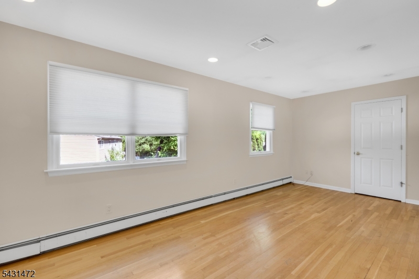
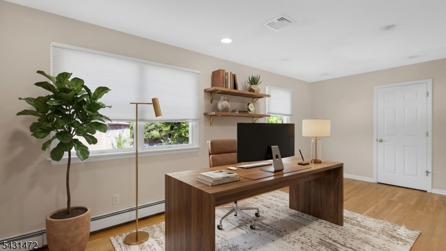
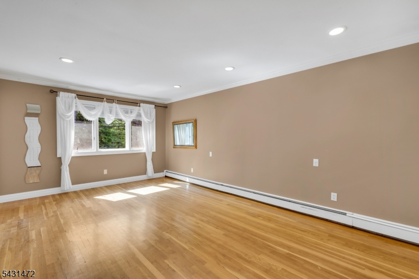
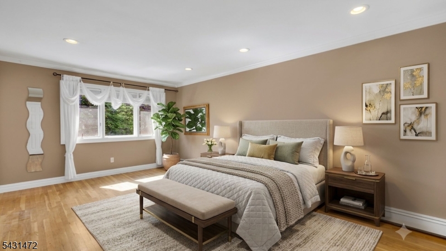
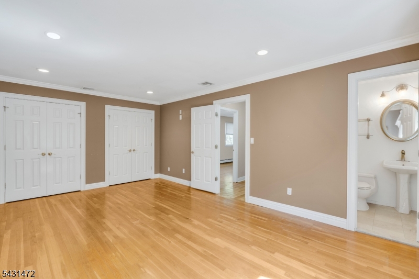
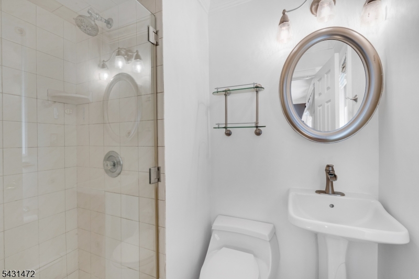
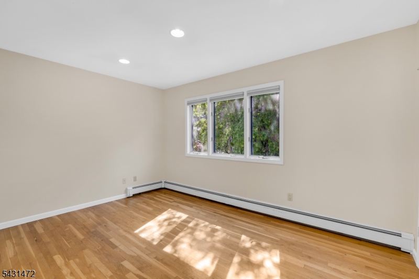
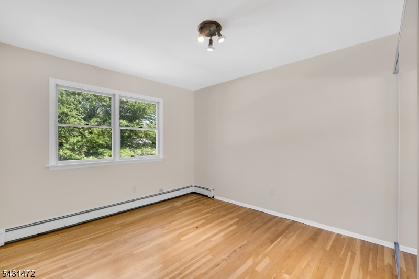
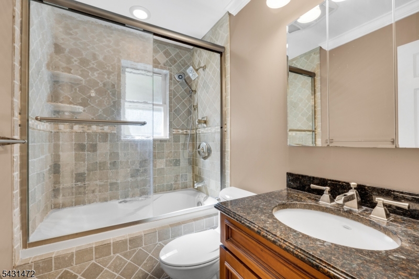
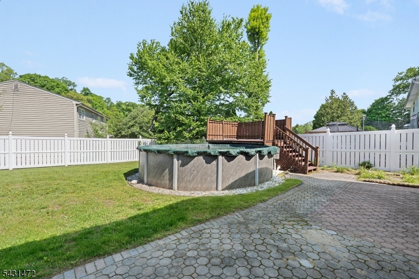
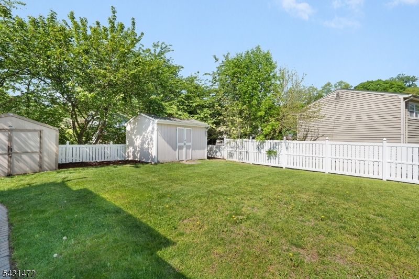
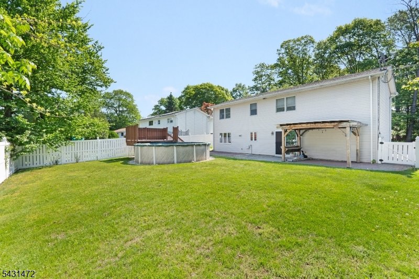
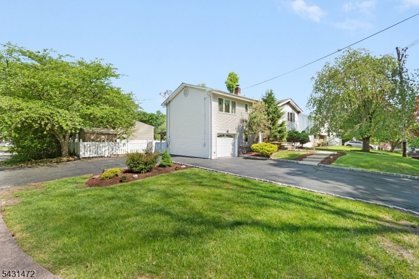
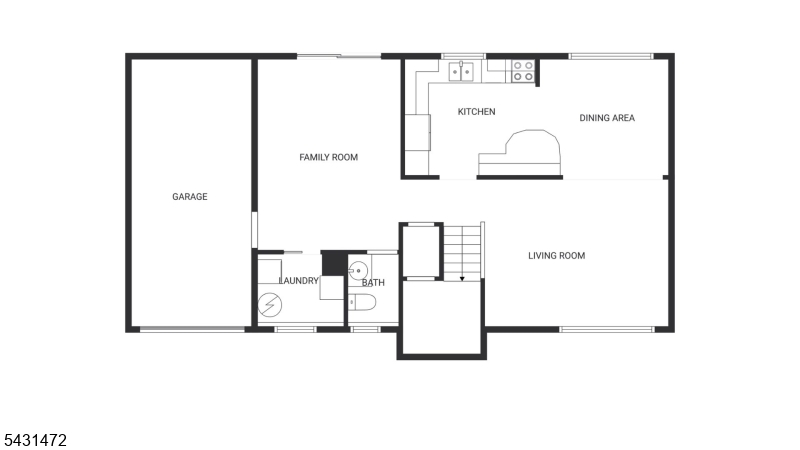
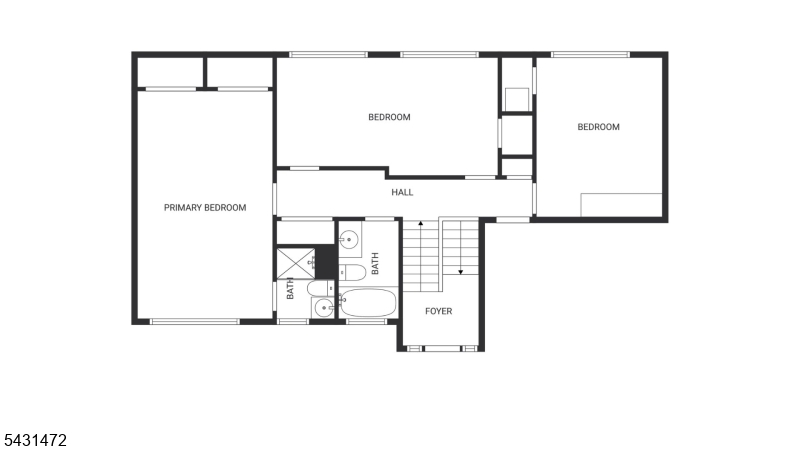
Absolutely stunning 4-bedroom, 2.5-bathroom Bi-Level home located at 110 Bell Avenue in the heart of Hopatcong. This beautifully maintained home offers the perfect blend of comfort, style, and modern upgrades. The main level features a bright formal living room, elegant crown moulding, and recessed lighting throughout. The updated eat-in kitchen showcases granite countertops, stainless steel appliances, decorative tiled backsplash, custom-built cabinetry, and a separate dining area perfect for entertaining. The inviting family room offers sliding door access to the backyard, creating seamless indoor-outdoor living. Upstairs features 4 generously sized bedrooms, including a spacious primary bedroom with ample closet space and its own private bathroom. An additional full hallway bathroom includes a relaxing jacuzzi tub. Step outside to enjoy the fully vinyl-fenced backyard complete with an above-ground pool, paved patio, and beautifully landscaped exterior ideal for gatherings and summer enjoyment. Additional highlights include Anderson & Marvin windows and doors, central air conditioning, and upgraded finishes throughout. Conveniently located near shopping, dining, schools, parks, commuter routes, and lake activities, this move-in-ready home is a true gem in desirable Hopatcong. GSMLS 4028686

Directions to property: Lakeside Blvd to Hopatchung Rd to Bell Avenue

MLS Listing ID: 
GSMLS 4028686
Listing Status
Status of the Listing.
Listing Status: 
Active
Listing Status (Local): 
Active
Listing Status Accepting Offers: 
1
Community Information
Elementary: 
DURBAN AVE
Middle: 
HOPATCONG
High: 
HOPATCONG
Building Details
Details about the building on a property.
Architectural Style: 
Bi-Level
Year Built: 
1965
New Construction: 
0
Living Area: 
1,748
Fireplaces: 
No
Construction
Roof: 
Asphalt Shingle
Exterior: 
Vinyl Siding
Exterior Features: 
Curbs, Deck, Patio, Privacy Fence, Sidewalk, Storage Shed
DisabilityFeatures: 
No
Energy Information: 
Electric
Porch: 
No
Deck: 
Yes
Room Details
Details about the rooms in the building.
Total Rooms: 
8
Total Bedrooms: 
4
Total Bathrooms: 
3
Total Full-Bathrooms: 
2
Total Half-Bathrooms: 
1
Master Bathroom 
Level: 
Second
Utilities
Information about utilities available on the property.
Heating System: 
1 Unit, Baseboard - Hotwater
Heating System Fuel: 
Oil Tank Above Ground - Inside
Cooling System: 
1 Unit, Central Air
Water Heating System: 
Oil
Water Source: 
Public Water
Sewer: 
Public Sewer
Lot/Land Details
Details about the lots and land features included on the property.
Acres: 
0.18
Lot Size (Dimensions): 
90X86IRR
Waterfront: 
0
Lot Features
Driveway: 
Blacktop, Driveway-Exclusive
Parking Type: 
Blacktop, Driveway-Exclusive
Total Parking Spaces: 
4
Garage: 
Attached Garage
Pool: 
Yes
Fence: 
Yes
Public Record
Parcel Number: 
2812-30206-0000-00008-0000-
Lot Number: 
8
Annual Tax: 
$8,778.00
Listing Dates
Dates involved in the transaction.
Listing Entry Date/Time: 
5/19/2026
Contract Details
Details about the listing contract.
Exclusions: 
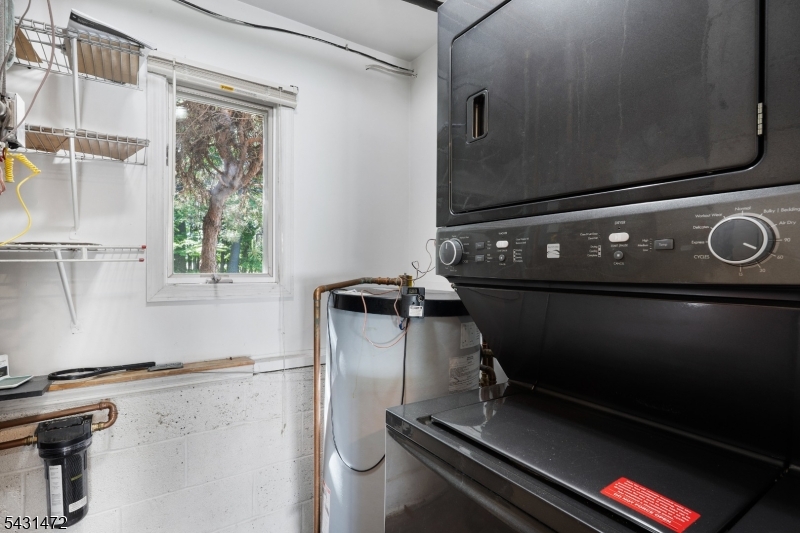
washer, dryer, pergola
Possession: 
asap
Listing Participants
Participants (agents, offices, etc.) in the transaction.
Listing Office Name: 
KELLER WILLIAMS METROPOLITAN