
625 Maxim Dr | Hopatcong Boro

$999,999 | 5 Beds | 5 Baths (4 Full, 1 Half)

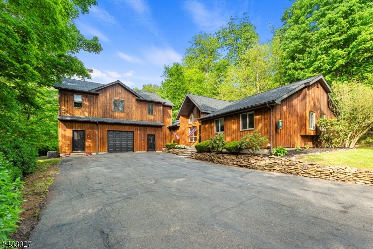
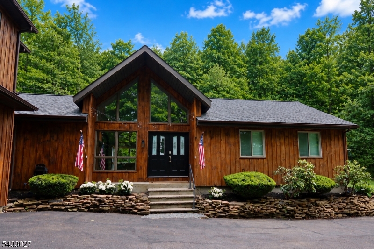
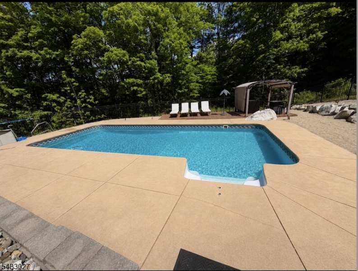
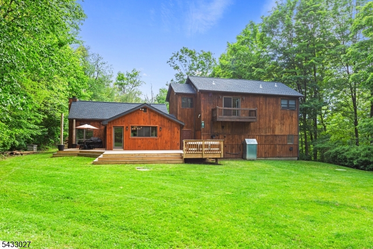
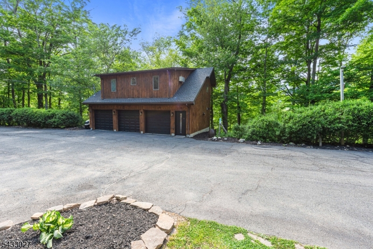
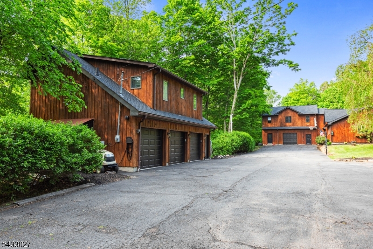
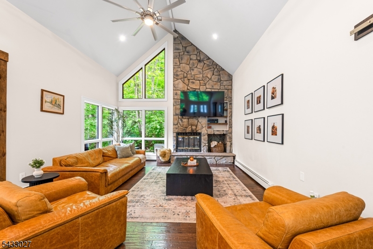
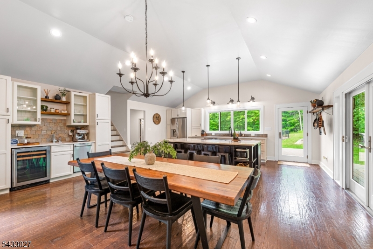
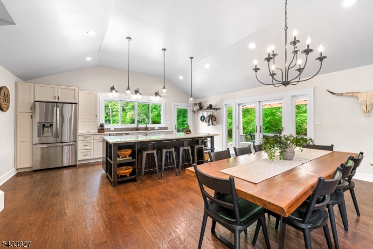
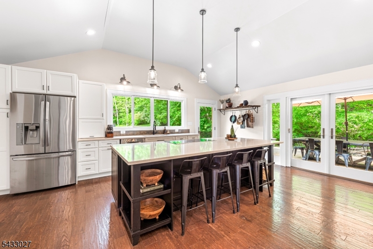
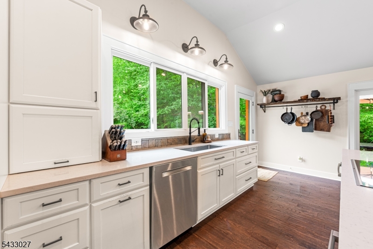
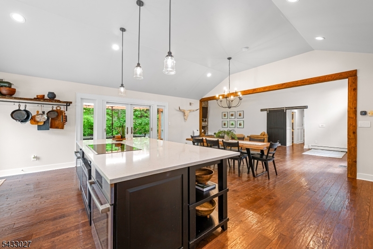
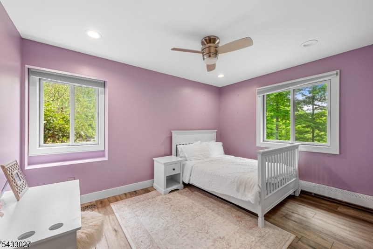
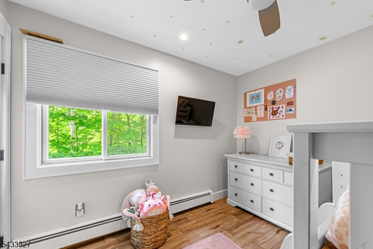
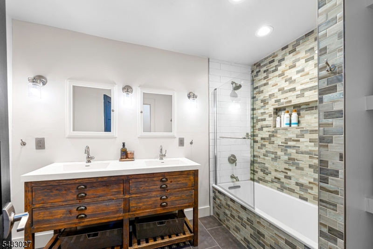
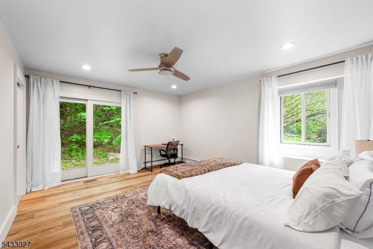
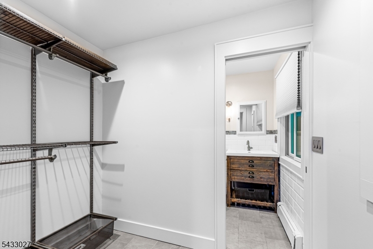
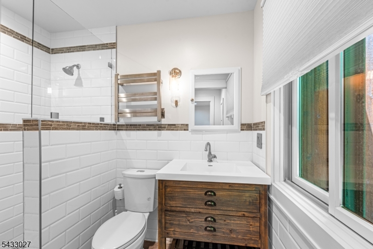
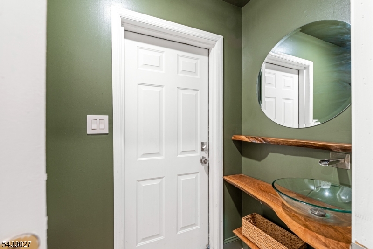
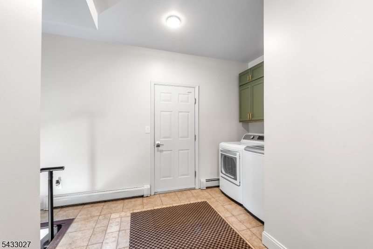
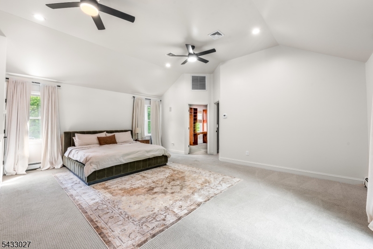
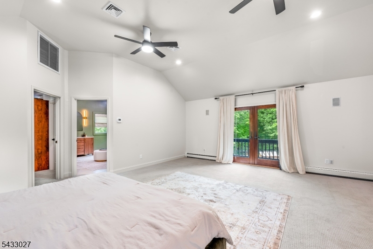
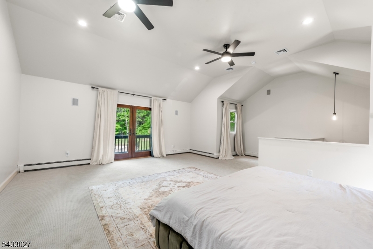
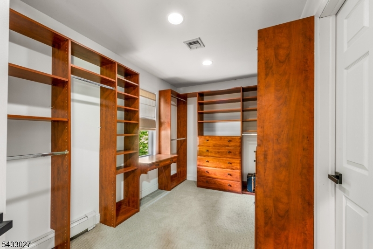
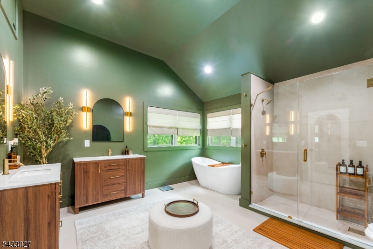
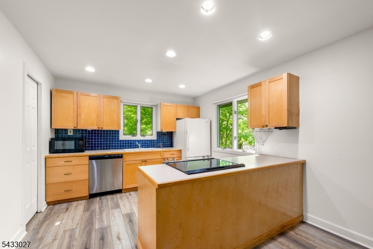
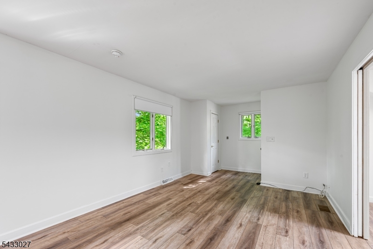
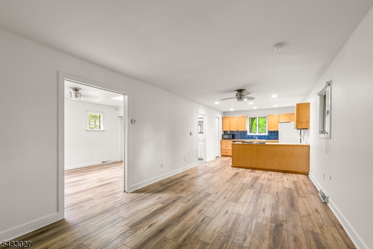
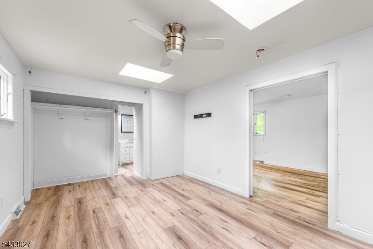
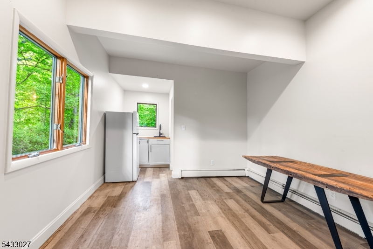
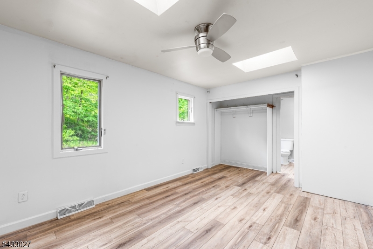
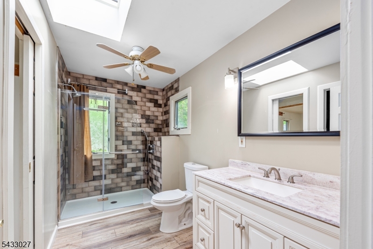
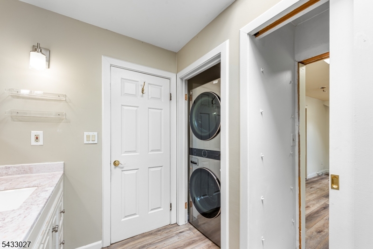
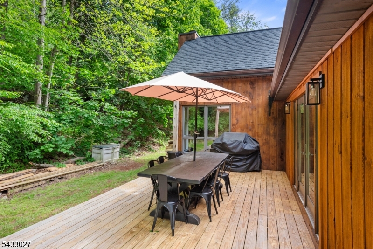
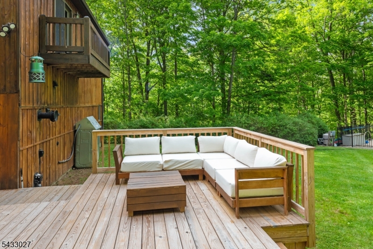
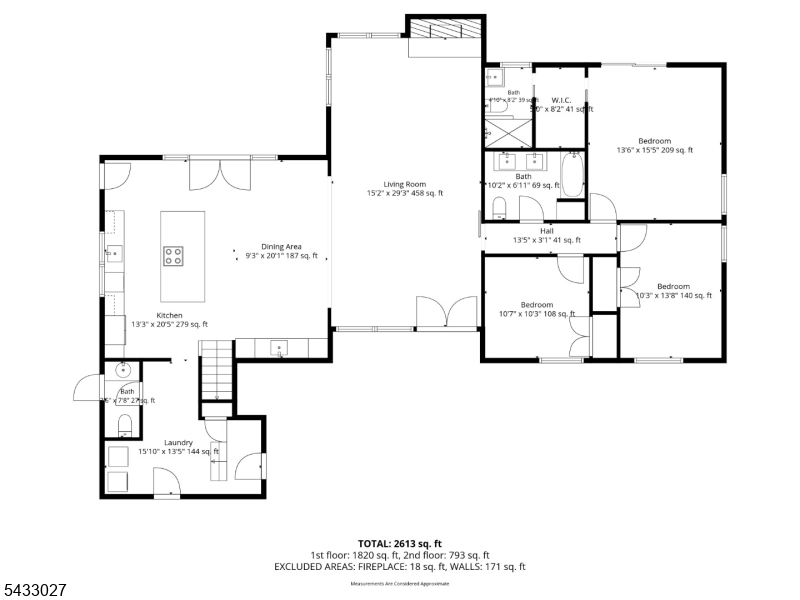
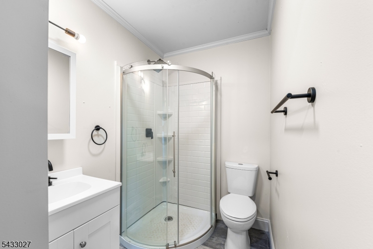
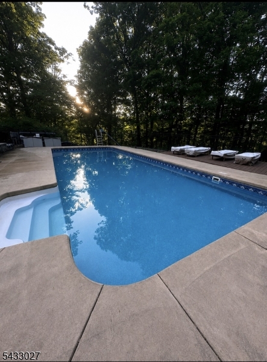
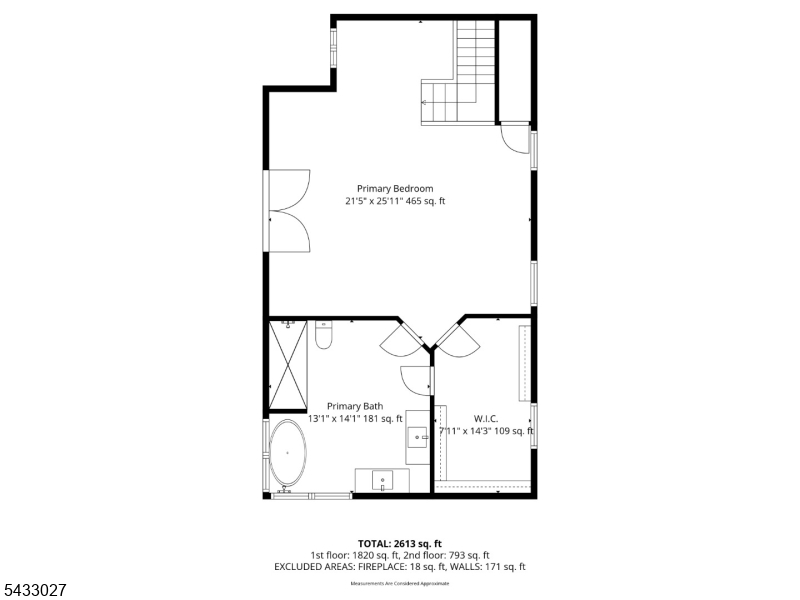
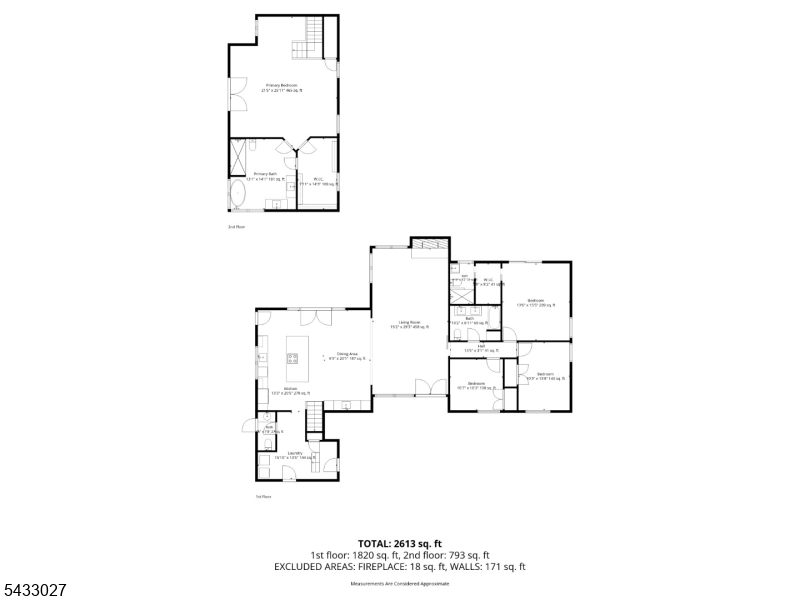
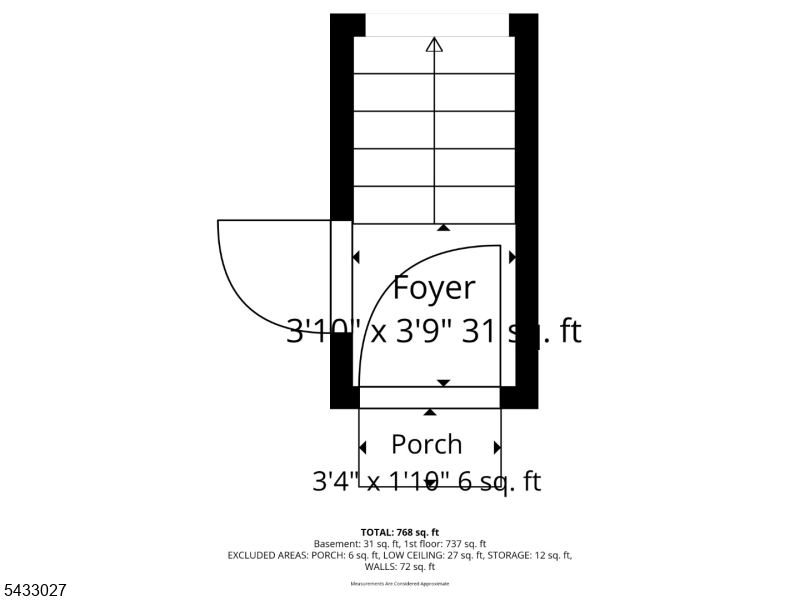
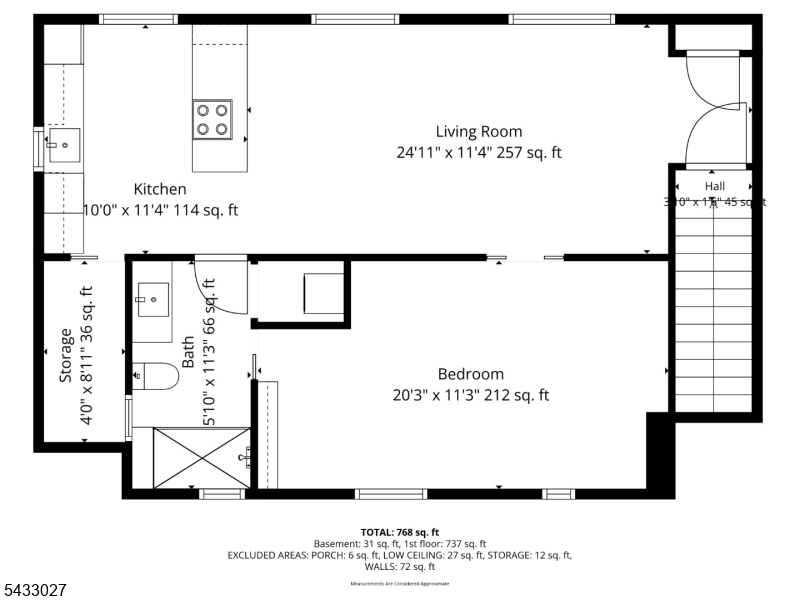
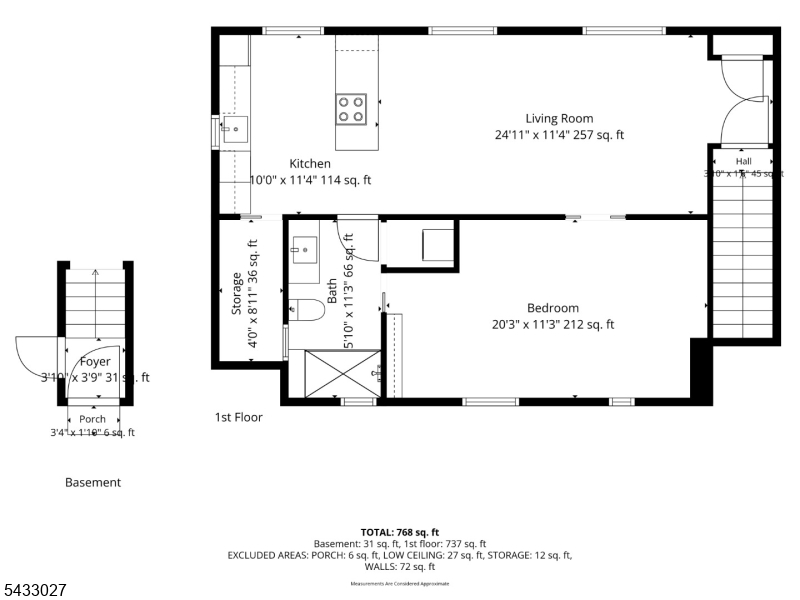
Beautifully renovated and full of character, this exceptional home features 2 master suites, including a stunning upstairs primary suite. Recent updates include new hardwood flooring throughout the main living areas, freshly painted interiors, newly stained exterior on both the home and detached 3-car garage, and new roofs on both buildings. The attached au pair suite offers its own private entrance and added flexibility within the main home. The detached 3-car garage features a private in-law suite above with 1 bedroom, 1 full bath, and its own separate entrance. The updated kitchen is complete with a wet bar and wine fridge, perfect for entertaining. Enjoy the expansive new deck overlooking the in-ground pool. An attached 1-car garage and detached 3-car garage provide ample parking and storage. Conveniently located minutes from Lake Hopatcong beaches and boating. GSMLS 4029381

Directions to property: 625 Maxim Dr.Andover Nj

MLS Listing ID: 
GSMLS 4029381
Listing Status
Status of the Listing.
Listing Status: 
Active
Listing Status (Local): 
Active
Listing Status Accepting Offers: 
1
Community Information
Elementary: 
TULSA TRL
Middle: 
HOPATCONG
High: 
HOPATCONG
Building Details
Details about the building on a property.
Architectural Style: 
A-Frame
Year Built: 
1986
New Construction: 
0
Interior: 
Carbon Monoxide Detector, High Ceilings, Smoke Detector
Fireplaces: 
Yes
Construction
Roof: 
Asphalt Shingle
Exterior: 
Wood
Exterior Features: 
Deck
Energy Information: 
Electric
Porch: 
No
Deck: 
Yes
Room Details
Details about the rooms in the building.
Total Rooms: 
12
Total Bedrooms: 
5
Total Bathrooms: 
5
Total Full-Bathrooms: 
4
Total Half-Bathrooms: 
1
Master Bedroom 
Dimensions: 
24x21 
Level: 
Second
Second Bedroom 
Dimensions: 
13x15 
Level: 
First
Third Bedroom 
Dimensions: 
10x13 
Level: 
First
Fourth Bedroom 
Dimensions: 
10x10 
Level: 
First
Dining Room 
Dimensions: 
8x20 
Level: 
Ground
Kitchen 
Dimensions: 
14x20 
Level: 
Ground
Living Room 
Dimensions: 
29x15 
Level: 
Ground
In-Law Suite 
Utilities
Information about utilities available on the property.
Heating System: 
Forced Hot Air
Heating System Fuel: 
Oil Tank Above Ground - Inside
Cooling System: 
2 Units, Central Air
Water Source: 
Well
Sewer: 
Septic
Lot/Land Details
Details about the lots and land features included on the property.
Acres: 
3.59
Lot Size (Dimensions): 
750X280 TRI 3.587 AC
Waterfront: 
0
Lot Features
Driveway: 
2 Car Width, Blacktop
Parking Type: 
2 Car Width, Blacktop
Total Parking Spaces: 
14
Garage: 
Built-In Garage, Detached Garage
Pool: 
Yes
Fence: 
No
Public Record
Parcel Number: 
2812-50002-0000-00008-0000-
Lot Number: 
8
Annual Tax: 
$18,161.00
Listing Dates
Dates involved in the transaction.
Listing Entry Date/Time: 
5/22/2026
Contract Details
Details about the listing contract.
Possession: 
POT
Listing Participants
Participants (agents, offices, etc.) in the transaction.
Listing Office Name: 
RE/MAX HOUSE VALUES