
9 Cox Ln | Hopatcong Boro

$2,800,000 | 4 Beds | 5 Baths (4 Full, 1 Half)

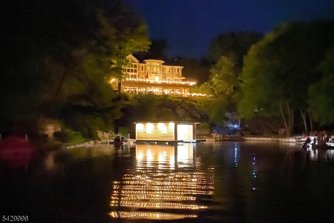
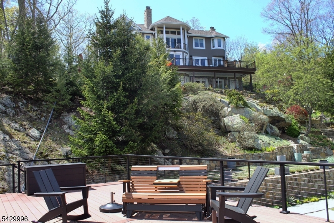
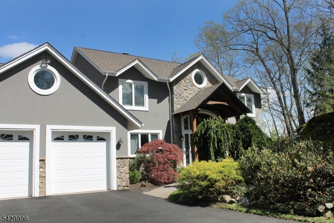
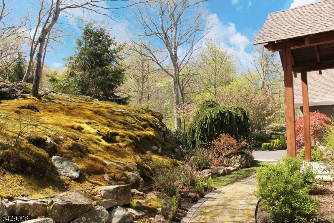
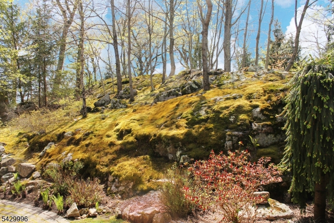
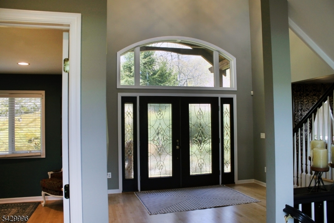
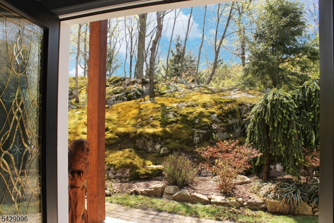
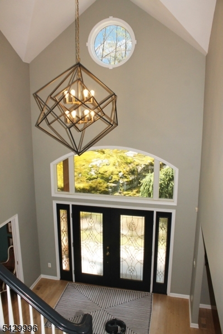
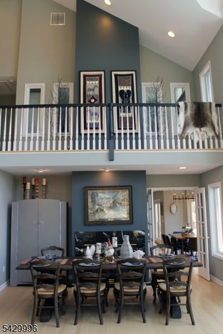
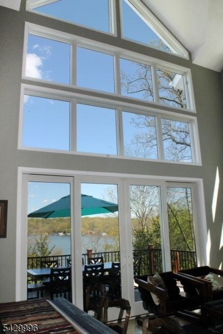
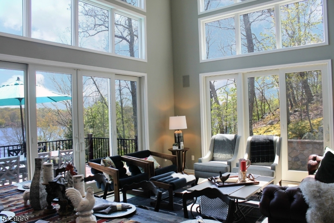
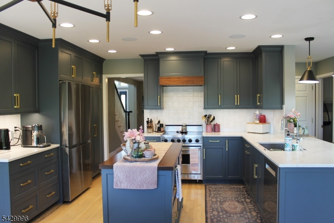
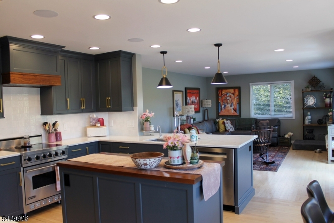
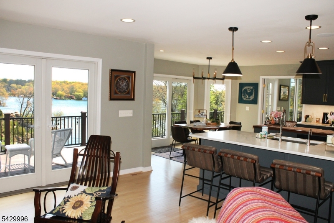
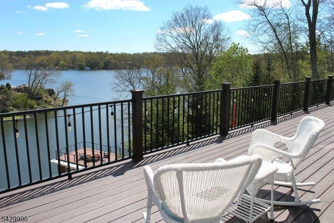
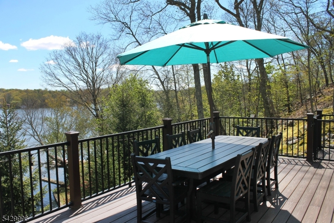
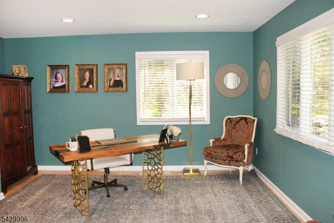
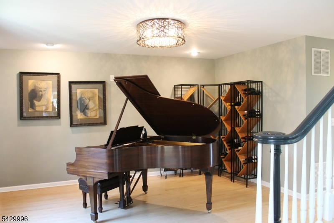
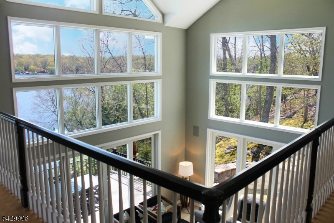
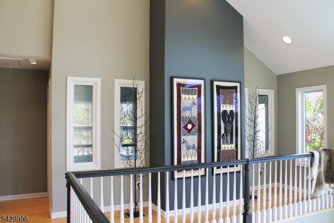
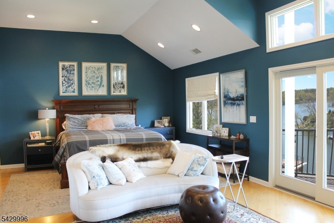
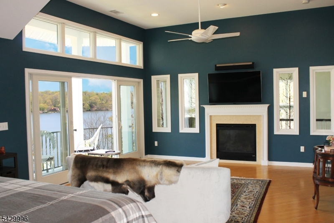
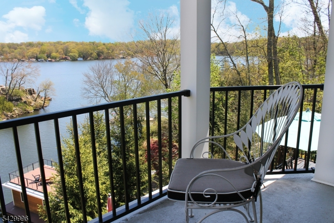
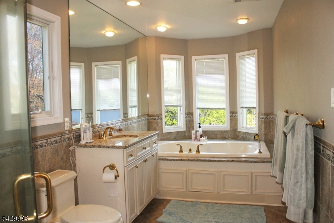
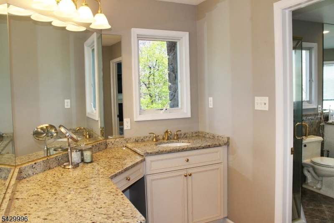
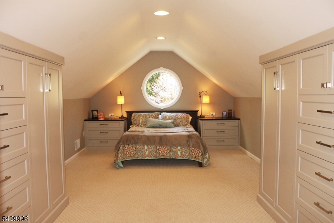
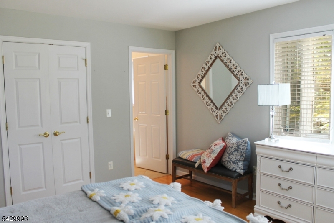
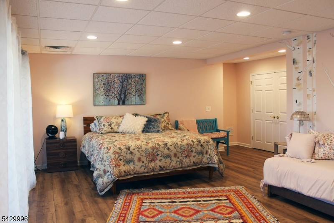
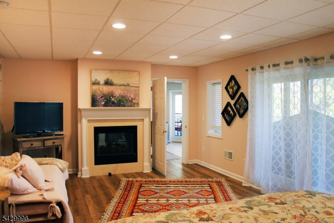
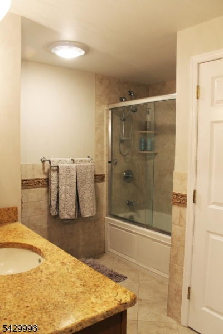
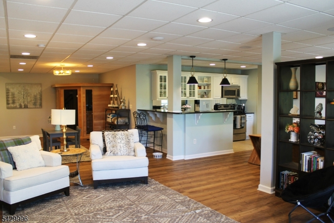
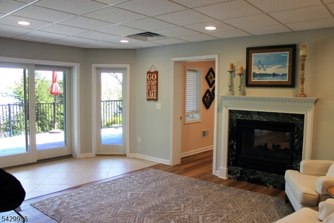
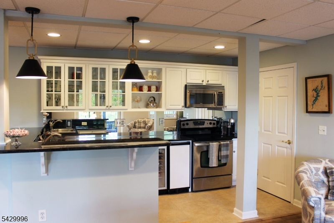
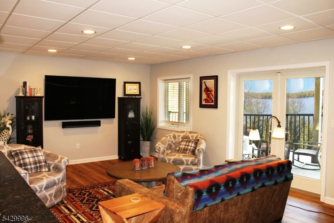
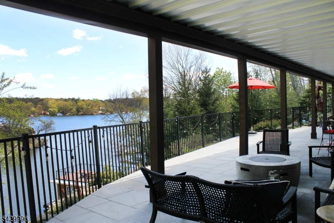
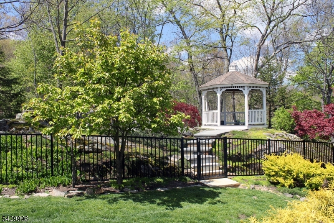
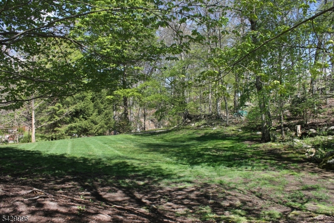
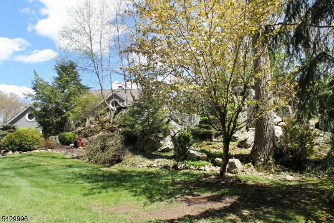
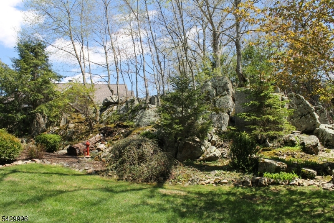
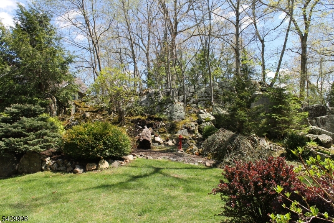
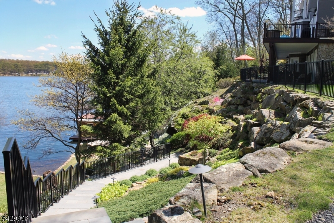
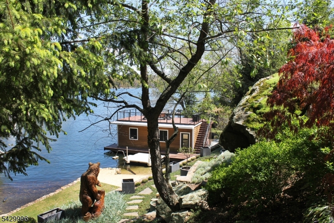
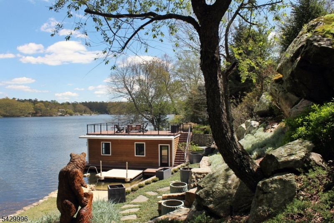
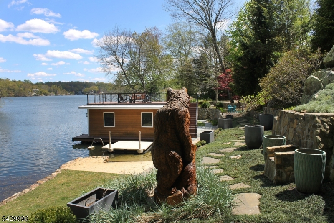
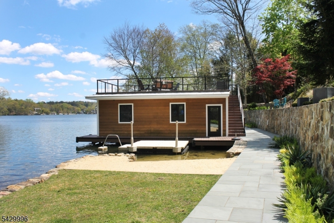
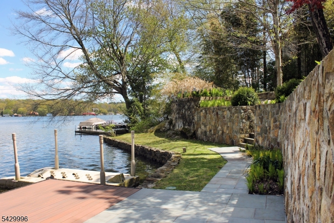
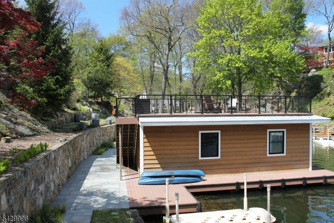
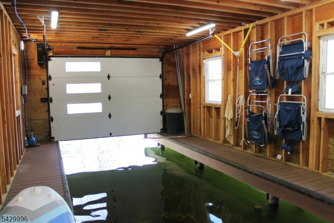
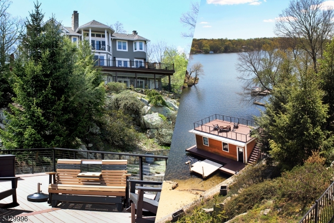
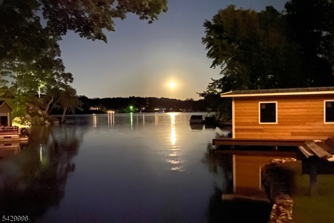
Custom built 5,000 square foot lake home with 4 bedrooms, 5 bathrooms, 3 fireplaces, a guest suite, boat house and 1.3 beautifully landscaped acres on a one of a kind private setting! There are very few lake front properties anywhere that combine acreage, a natural setting with mature trees, granite outcroppings + birds eye views together with an architecturally inspiring home. This is one of the rare ones that does all three. So let's begin. The previous owners purchased the property + one of first actions they took was to meet with an architect because this property is so special. When the architect visited the site she was so impressed she said she will design a home that will perfectly complement a perfect property. From the walls of windows to the ceilings 20 feet high + everything in between, this home is magnificent in every way. The master suite is superb with a luxurious bath with makeup area, a private terrace overlooking the water, a fireplace + private study. There are 2 en suite guest bedrooms + they all overlook the two story great room. The ground level features full living quarters with a second kitchen, living room, dining room, fireplace, a huge bedroom + another full bath. The current owners have improved this property even more with a magnificent designer kitchen, newer heating + cooling systems + a beautiful boat house, sundeck + boat lift. And a 3 year $1,000,000 landscaping/hardscaping design was completed using skilled tradesman + it looks magnificent. GSMLS 4029847

Directions to property: Maxim Drive to Indian Trail, right onto Cox, OR, Prospect Point to Northwood Rd, left onto Cox Ln

MLS Listing ID: 
GSMLS 4029847
Listing Status
Status of the Listing.
Listing Status: 
Active
Listing Status (Local): 
Active
Listing Status Accepting Offers: 
1
Community Information
Elementary: 
HOPATCONG
Middle: 
HOPATCONG
High: 
HOPATCONG
Subdivision: 
Lake Hopatcong lake
Building Details
Details about the building on a property.
Architectural Style: 
Custom Home
Year Built: 
2005
New Construction: 
0
Basement: 
Finished, Walkout
Interior: 
Carbon Monoxide Detector, Cathedral Ceiling, High Ceilings, Security System, Smoke Detector, Walk-In Closet
Fireplaces: 
Yes
Construction
Roof: 
Asphalt Shingle
Exterior: 
Stone, Stucco
Exterior Features: 
Deck, Dock, Outbuilding(s), Patio, Thermal Windows/Doors, Underground Lawn Sprinkler
Energy Information: 
Electric, Gas-Propane
Porch: 
No
Deck: 
Yes
Room Details
Details about the rooms in the building.
Total Rooms: 
13
Total Bedrooms: 
4
Total Bathrooms: 
5
Total Full-Bathrooms: 
4
Total Half-Bathrooms: 
1
Master Bedroom 
Dimensions: 
25x15 
Level: 
Second
Second Bedroom 
Dimensions: 
13x13 
Level: 
Second
Third Bedroom 
Dimensions: 
13x13 
Level: 
Second
Fourth Bedroom 
Dimensions: 
22x15 
Level: 
Ground
Dining Room 
Dimensions: 
14x13 
Level: 
First
Family Room 
Dimensions: 
19x12 
Level: 
First
Kitchen 
Dimensions: 
21x14 
Level: 
First
Other One 
Dimensions: 
18x15 
Level: 
First
Other Two 
Dimensions: 
14x13 
Level: 
First
Other Three 
Dimensions: 
31x16 
Level: 
Ground
Other Four 
Dimensions: 
13x7 
Level: 
Ground
In-Law Suite 
Master Bathroom 
Level: 
Second
Utilities
Information about utilities available on the property.
Heating System: 
2 Units, Forced Hot Air
Heating System Fuel: 
Gas-Propane Owned
Cooling System: 
2 Units, Central Air
Water Heating System: 
Gas
Water Source: 
Private, Well
Sewer: 
Septic, Septic 4 Bedroom Town Verified
Lot/Land Details
Details about the lots and land features included on the property.
Acres: 
1.3
Lot Size (Dimensions): 
138 X 393 IRR
Waterfront: 
1
Lot Features
Driveway: 
Blacktop, Off-Street Parking
Parking Type: 
Blacktop, Off-Street Parking
Total Parking Spaces: 
6
Garage: 
Attached Garage
Fence: 
No
Public Record
Parcel Number: 
2812-50604-0000-00001-0001-
Lot Number: 
1.01
Annual Tax: 
$42,320.00
Listing Dates
Dates involved in the transaction.
Listing Entry Date/Time: 
5/26/2026
Contract Details
Details about the listing contract.
Possession: 
P.O.T
Listing Participants
Participants (agents, offices, etc.) in the transaction.
Listing Office Name: 
RE/MAX TOWN & VALLEY II