
21 Skyline Dr | Hopatcong Boro

$999,999 | 4 Beds | 3 Baths (2 Full, 1 Half) | 2,200 Sq. Ft.

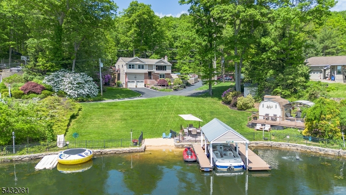
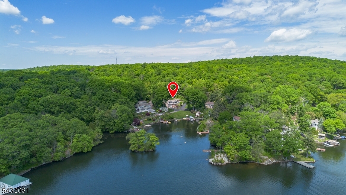
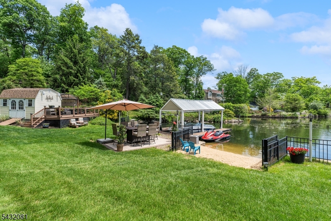
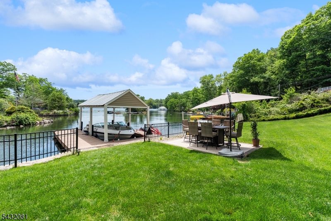
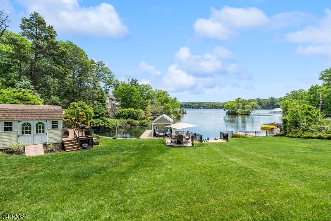
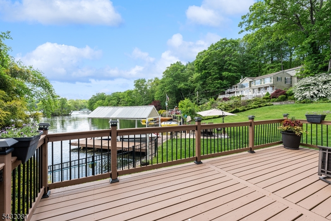
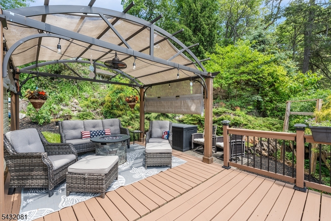
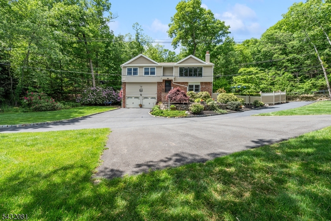
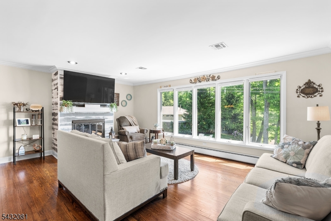
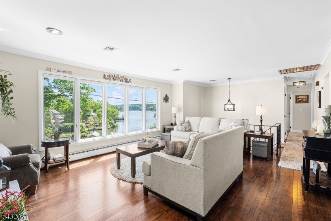
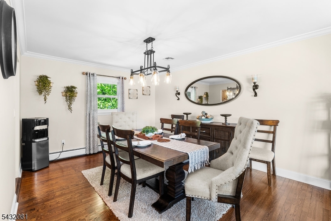
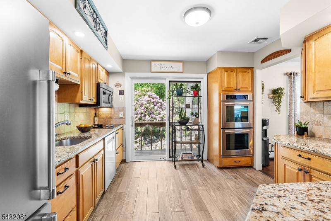
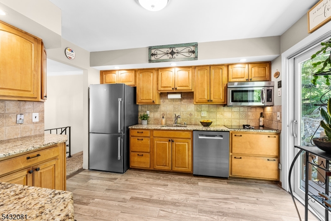
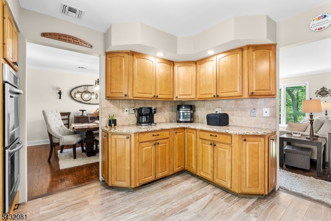
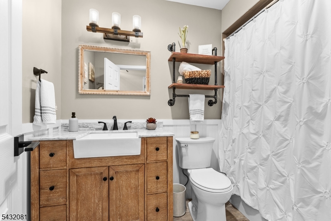
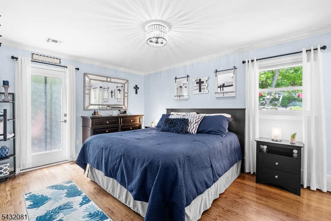
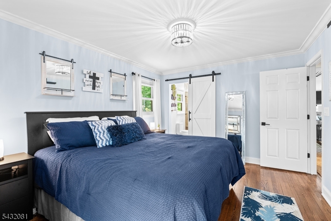
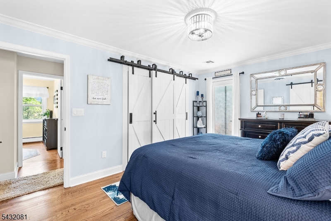
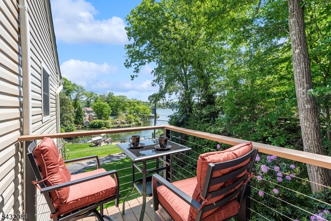
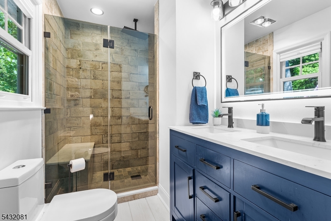
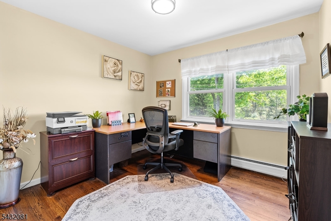
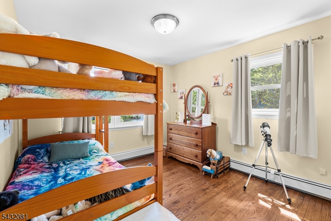
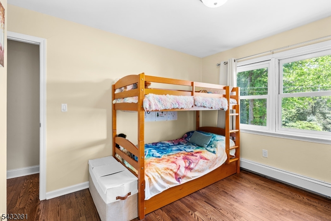
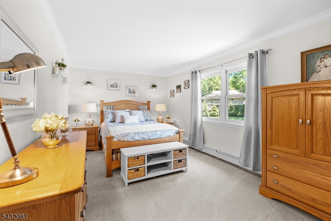
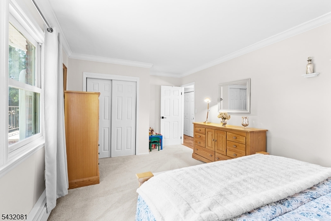
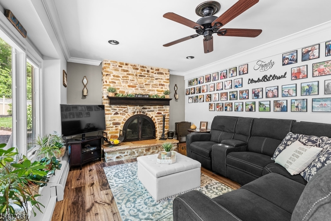
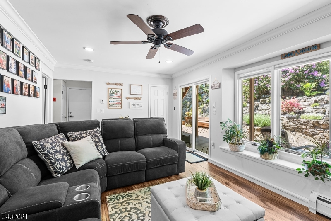
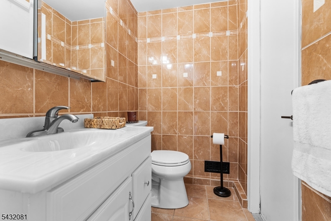
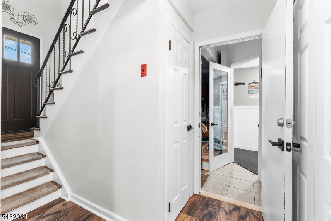
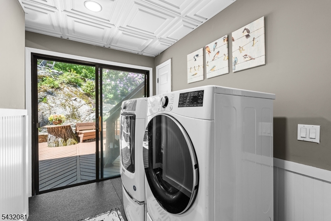
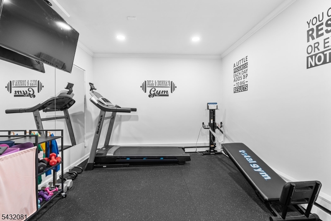
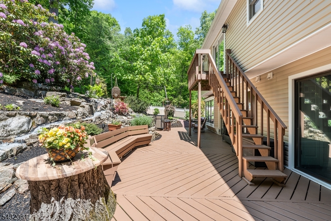
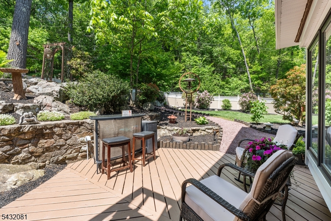
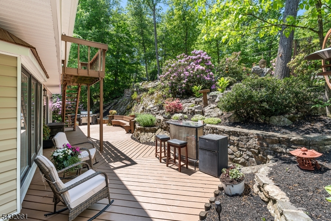
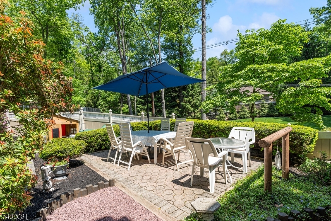
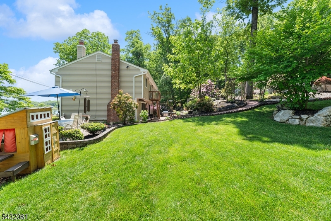
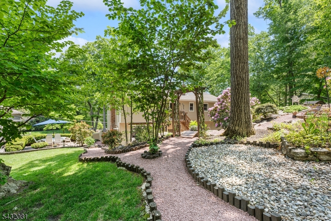
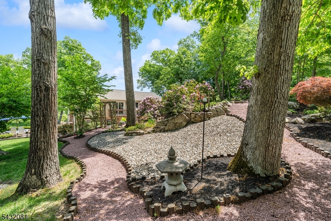
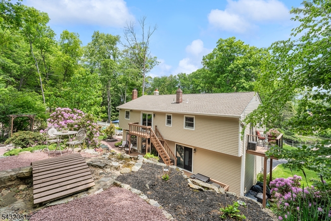
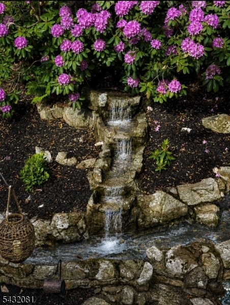
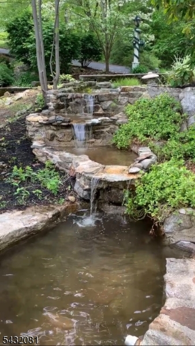
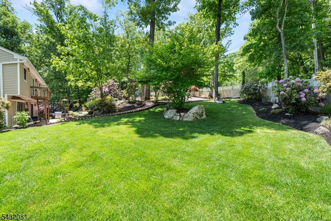
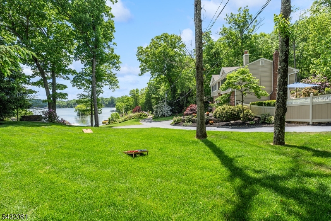
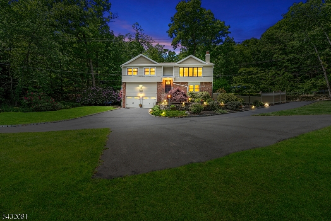
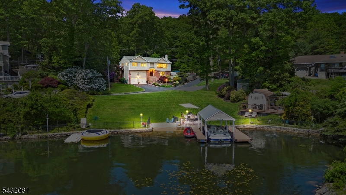
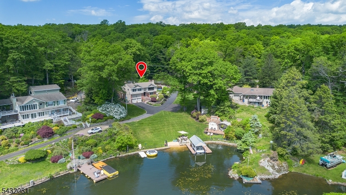
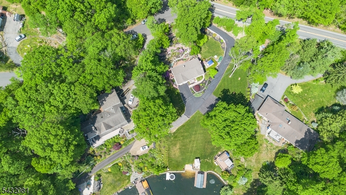
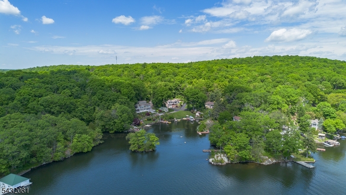
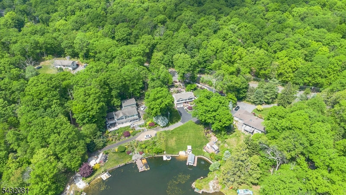
Welcome to your private Lake Hopatcong retreat! Set on 1.2 beautifully landscaped acres with an incredible 135 feet of lake frontage including a covered boat dock, this exceptional home offers the perfect blend of privacy, nature, and lakefront living. The quiet cove location keeps waves and noise at bay while the small sand beach area adds fun for all. The lake front space offers a perfect gathering space for entertaining with a lawn, deck and patio for wonderful summer days and nights. The back feels like you've entered a retreat center with beautiful walking paths, peaceful waterfalls and pond. The additional decking and patio makes for multiple gathering places designed to please. Inside, the home offers a warm and inviting layout with large windows that capture breathtaking lake views while spacious gathering areas flow seamlessly to the outdoors. Many recent updates including 2 baths, new balcony off the MBR, roof, siding, gutter, chimney liners and more. This park-like property creates a resort-style setting rarely found on Lake Hopatcong, with mature landscaping, natural stone accents, and multiple areas to relax and enjoy the beauty of nature and the lake. Whether you're looking for a year round residence, the ultimate weekend getaway or a place to rent to others, this one of a kind property offers an extraordinary lifestyle experience on New Jersey's largest lake. GSMLS 4029923

Directions to property: Lakeside Avenue to Skyline Drive

MLS Listing ID: 
GSMLS 4029923
Listing Status
Status of the Listing.
Listing Status: 
Active
Listing Status (Local): 
Active
Listing Status Accepting Offers: 
1
Community Information
High: 
HOPATCONG
Subdivision: 
Lakefront - Lake Hop
Building Details
Details about the building on a property.
Architectural Style: 
Custom Home
Year Built: 
1975
New Construction: 
0
Living Area: 
2,200
Interior: 
Carbon Monoxide Detector, Fire Extinguisher, Smoke Detector
Fireplaces: 
Yes
Construction
Roof: 
Composition Shingle
Exterior: 
Brick, Vinyl Siding
Exterior Features: 
Deck, Dock, Outbuilding(s), Patio, Privacy Fence, Storage Shed, Underground Lawn Sprinkler
Energy Information: 
Electric
Porch: 
No
Deck: 
Yes
Room Details
Details about the rooms in the building.
Total Rooms: 
10
Total Bedrooms: 
4
Total Bathrooms: 
3
Total Full-Bathrooms: 
2
Total Half-Bathrooms: 
1
Master Bathroom 
Level: 
First
Utilities
Information about utilities available on the property.
Heating System: 
1 Unit, Baseboard - Hotwater, Multi-Zone
Heating System Fuel: 
Oil Tank Above Ground - Inside
Cooling System: 
1 Unit, Central Air
Water Heating System: 
From Furnace
Water Source: 
Well
Sewer: 
Septic
Lot/Land Details
Details about the lots and land features included on the property.
Acres: 
1.2
Lot Size (Dimensions): 
220X275 IRR
View: 
Water View
Waterfront: 
1
Lot Features
Driveway: 
2 Car Width, Additional Parking, Blacktop
Parking Type: 
2 Car Width, Additional Parking, Blacktop
Total Parking Spaces: 
8
Garage: 
Attached Garage, Finished Garage, Garage Door Opener, Loft Storage
Pool: 
No
Fence: 
Yes
Public Record
Parcel Number: 
2812-50602-0000-00029-0000-
Lot Number: 
29
Annual Tax: 
$18,524.00
Property Zoning: 
res
Listing Dates
Dates involved in the transaction.
Listing Entry Date/Time: 
5/26/2026
Contract Details
Details about the listing contract.
Possession: 
flexible
Listing Participants
Participants (agents, offices, etc.) in the transaction.
Listing Office Name: 
KELLER WILLIAMS PROSPERITY REALTY