
307 Lakeside Blvd | Hopatcong Boro

$7,900 | 5 Beds | 4 Baths (3 Full, 1 Half) | 1,948 Sq. Ft.

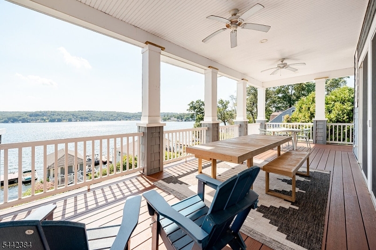
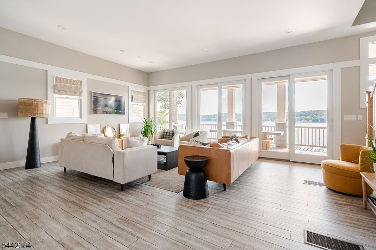
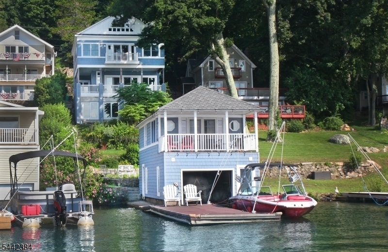
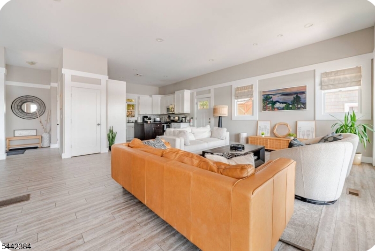
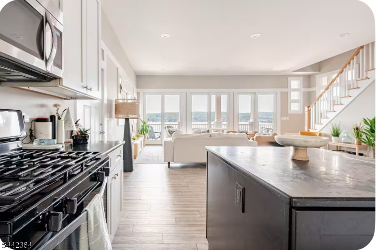
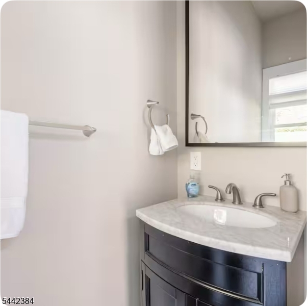
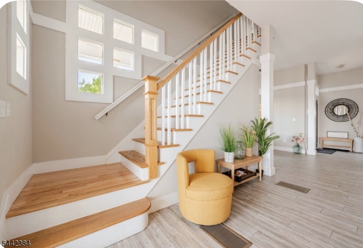
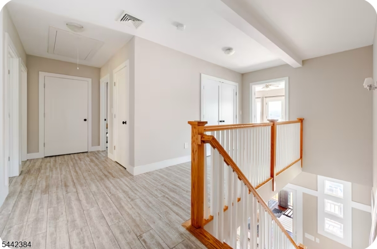
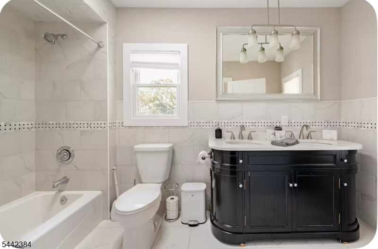
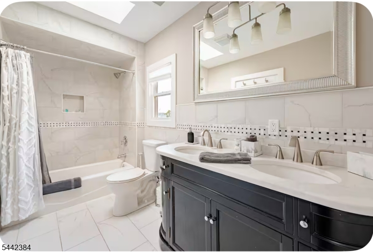
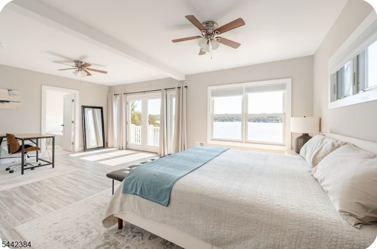
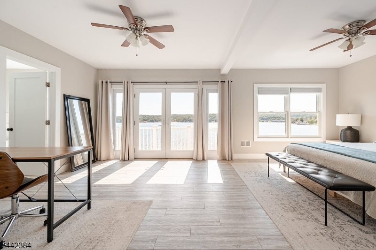
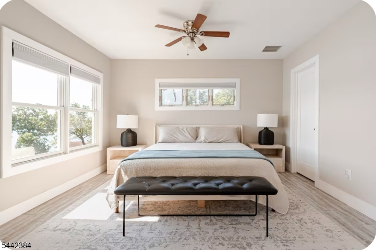
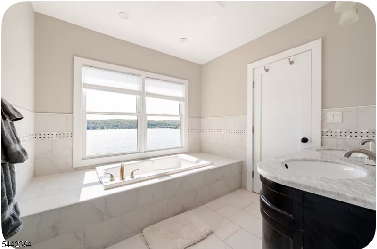
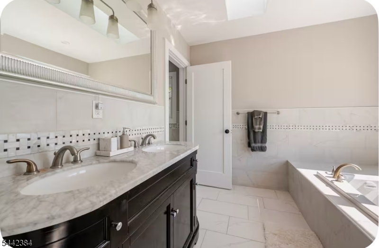
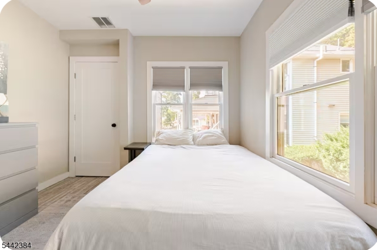
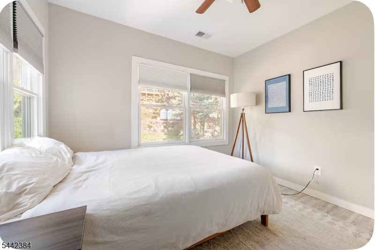
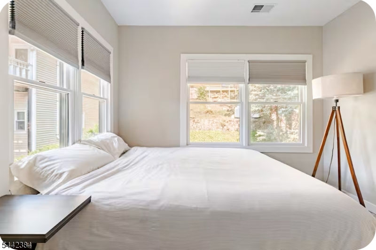
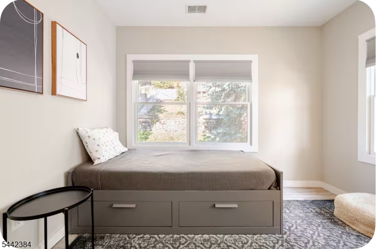
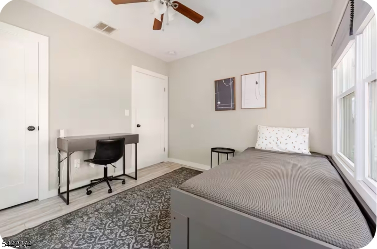
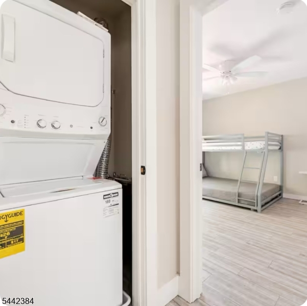
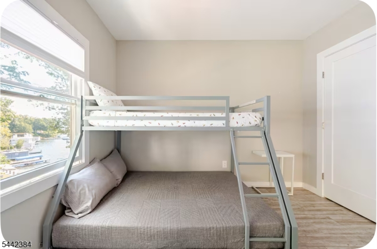
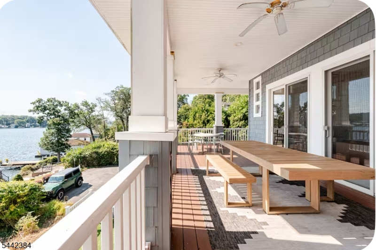
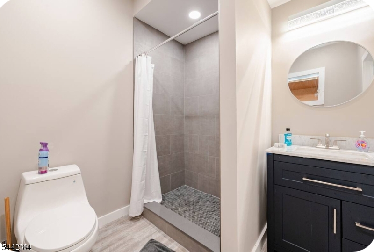
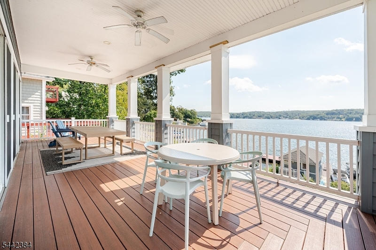
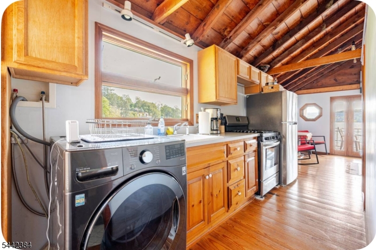
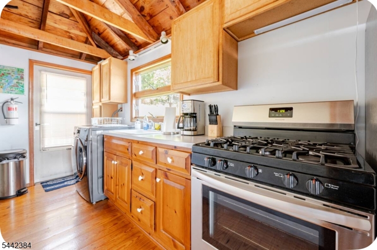
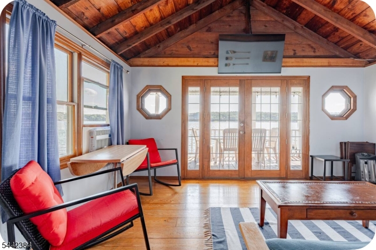
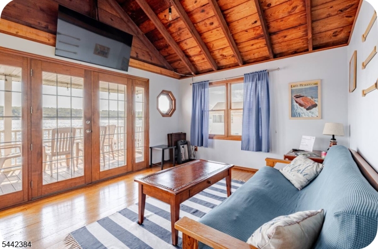
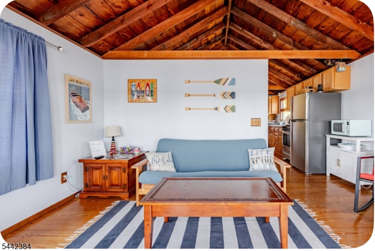
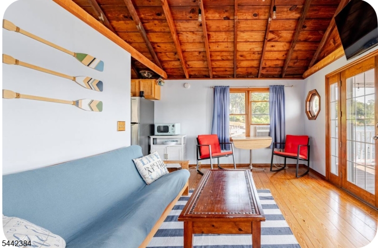
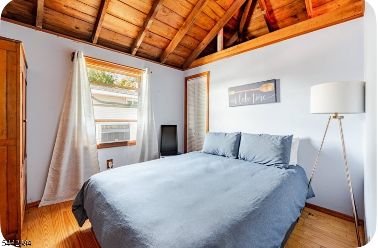
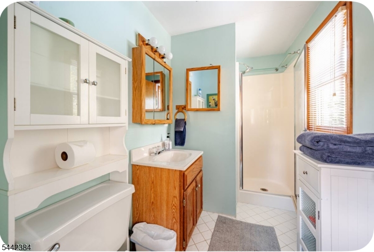
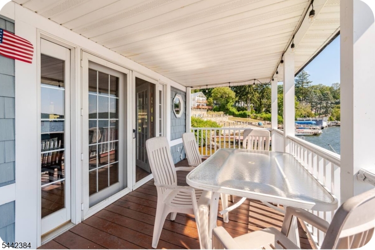
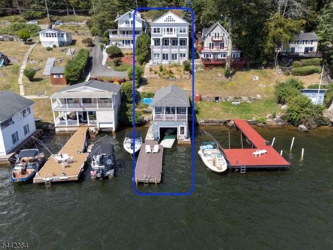
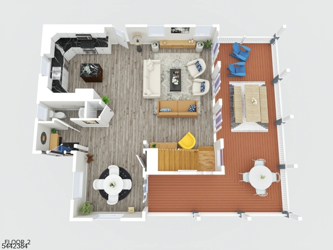
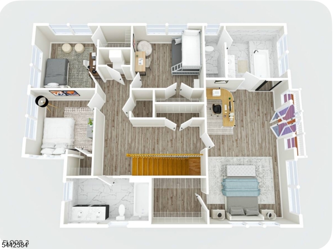
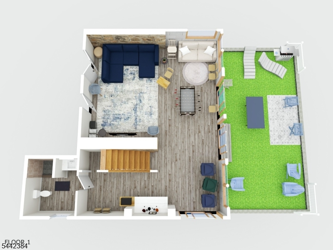
Wake up to breathtaking views at The Blue Lake House, a spacious lakefront retreat on Lake Hopatcong, just 50 minutes from New York City. The main house offers 4 bedrooms, 3.5 baths, three thoughtfully designed levels, and beautiful lake views from nearly every room.The open-concept main floor features a full kitchen, dining area, and sun-filled living room opening through grand glass doors to an expansive deck perfect for morning coffee, outdoor dining, and sunset views.Upstairs, the primary suite includes a king bed, private balcony, walk-in closet, desk, sitting area, and luxurious marble bathroom with a Jacuzzi tub and walk-in shower. Three additional bedrooms share a full bath.The semi-finished ground floor serves as a media or game room with an 85-inch TV. Guests also enjoy the yard, private dock, and boathouse stocked with kayaks, paddleboards, a water mat, floats, fishing poles, and life jackets.A charming 1-bedroom apartment above the boathouse may be available for an additional fee, making the property a potential 5-bedroom retreat.Seasonal rental available for one month. Longer rental terms may be negotiable. NTN screening and proof of income are required.Parking accommodates two cars. Please note there are approximately 30 steps to the main house and another 30 to the dock.Price reflects a 12-month lease. Other rental options are available and negotiable. GSMLS 4037619

Directions to property: Rt 80 exit 28 to left on Lakeside blvd to 307

MLS Listing ID: 
GSMLS 4037619
Listing Status
Status of the Listing.
Listing Status: 
Active
Listing Status (Local): 
Active
Listing Status Accepting Offers: 
1
Building Details
Details about the building on a property.
Architectural Style: 
Multi Floor Unit
Year Built: 
1900
New Construction: 
0
Living Area: 
1,948
Basement: 
Finished-Partially, Walkout
Fireplaces: 
No
Construction
Exterior Features: 
Barbeque, Deck, Dock, Patio
Energy Information: 
Gas-Propane
Porch: 
No
Deck: 
Yes
Room Details
Details about the rooms in the building.
Total Rooms: 
11
Total Bedrooms: 
5
Total Bathrooms: 
4
Total Full-Bathrooms: 
3
Total Half-Bathrooms: 
1
Master Bedroom 
Dimensions: 
19x12 
Level: 
Second
Second Bedroom 
Dimensions: 
11x11 
Level: 
Second
Third Bedroom 
Dimensions: 
11x10 
Level: 
Second
Dining Room 
Dimensions: 
11x9 
Level: 
First
Kitchen 
Dimensions: 
11x8 
Level: 
First
Living Room 
Dimensions: 
16x19 
Level: 
First
Other One 
Dimensions: 
11x10 
Level: 
Second
Other Two 
Dimensions: 
10x5 
Level: 
First
Utilities
Information about utilities available on the property.
Heating System: 
1 Unit, Forced Hot Air
Heating System Fuel: 
Gas-Propane Leased
Cooling System: 
1 Unit, Central Air
Water Heating System: 
Electric
Water Source: 
Well
Sewer: 
Public Sewer
Lot/Land Details
Details about the lots and land features included on the property.
Acres: 
0.2
Waterfront: 
0
Lot Features
Driveway: 
Additional Parking, Concrete
Parking Type: 
Additional Parking, Concrete
Pool: 
No
Fence: 
No
Public Record
Parcel Number: 
2812-30501-0000-00004-0000-
Listing Dates
Dates involved in the transaction.
Listing Entry Date/Time: 
6/29/2026
Contract Details
Details about the listing contract.
Inclusions: 
Maintenance-Building
Possession: 
Lease Date
Listing Participants
Participants (agents, offices, etc.) in the transaction.
Listing Office Name: 
RE/MAX HERITAGE PROPERTIES