
1 Arthur Rd | Hopatcong Boro

$475,000 | 3 Beds | 2 Baths (2 Full) | 1,577 Sq. Ft.

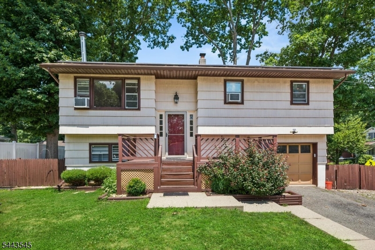
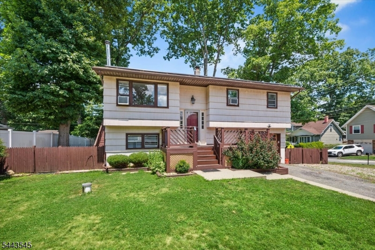
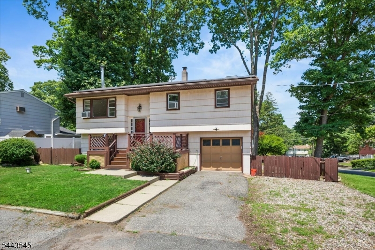
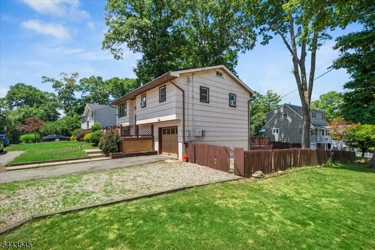
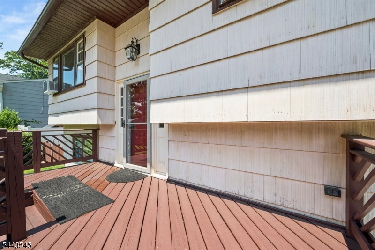
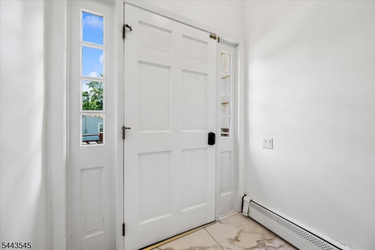
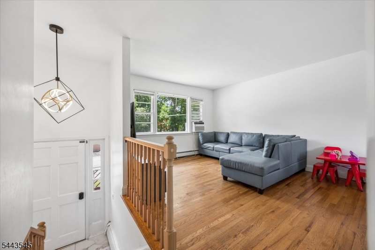
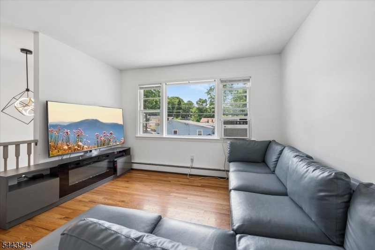
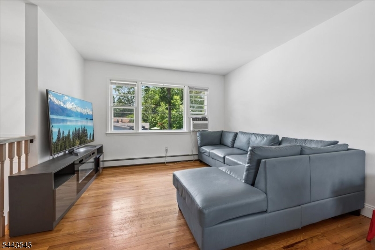
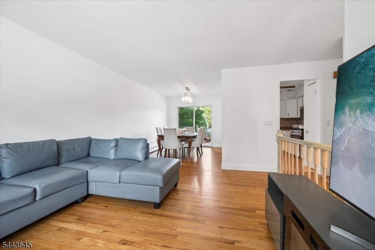
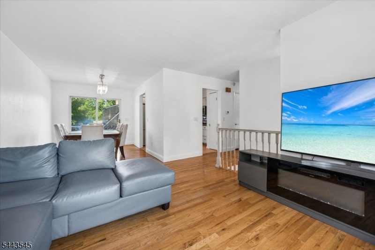
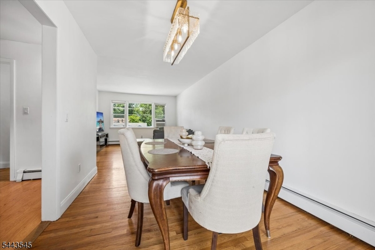
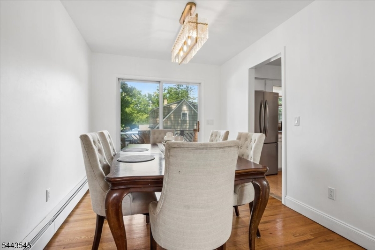
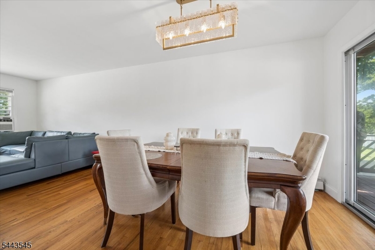
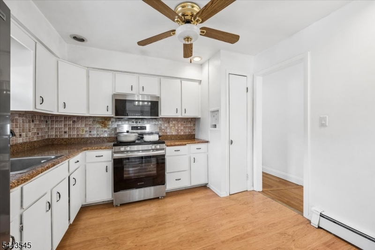
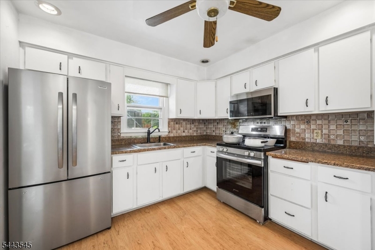
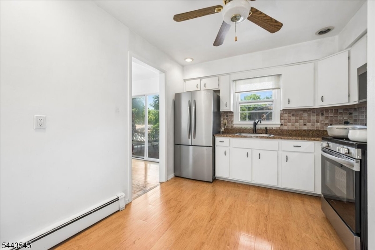
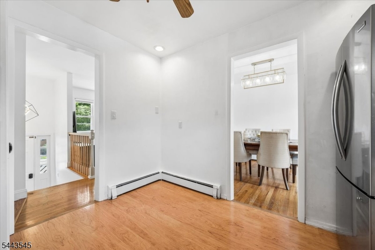
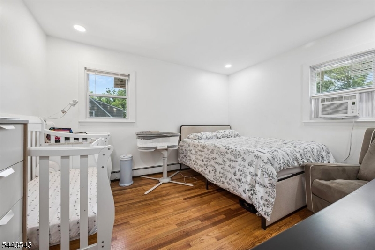
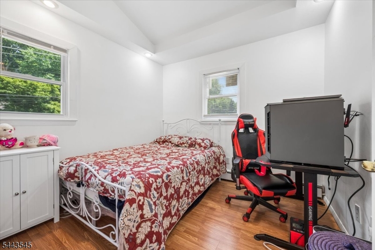
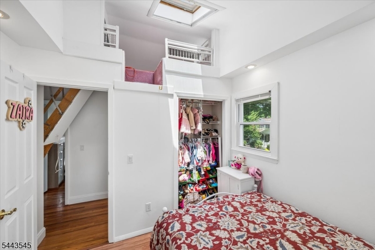
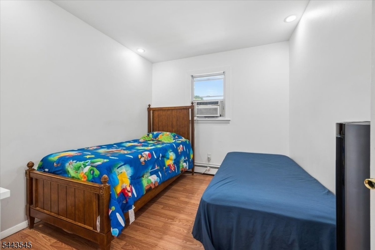
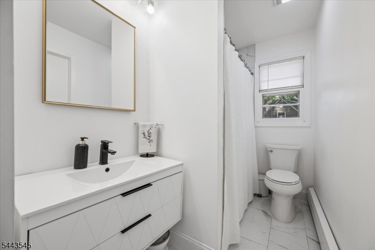
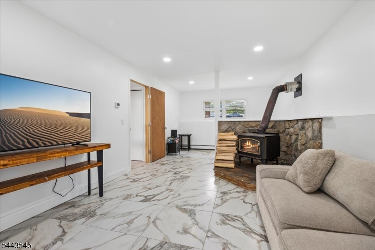
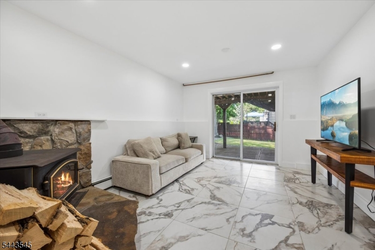
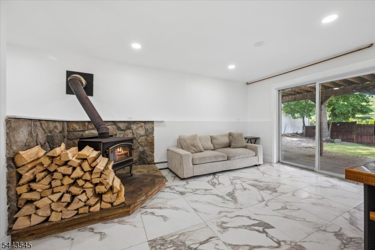
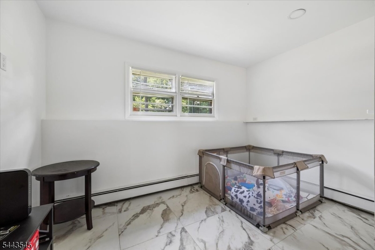
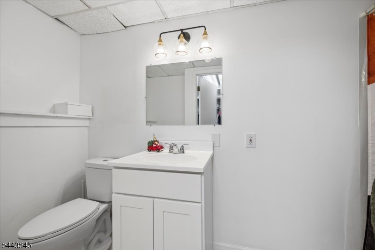
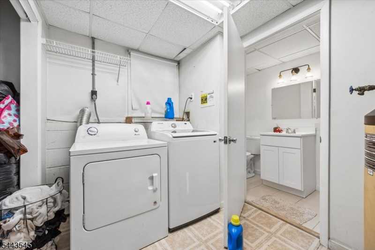
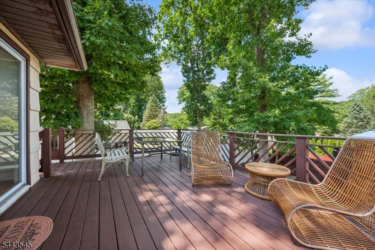
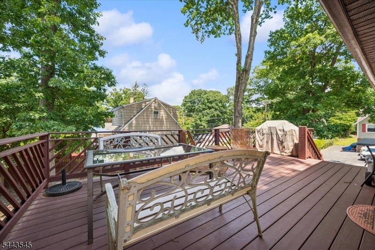
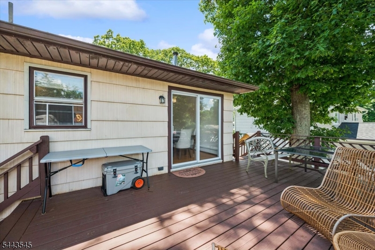
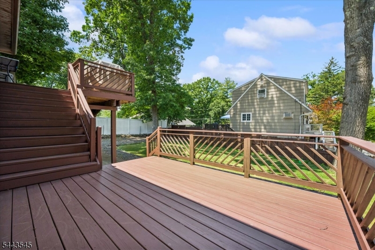
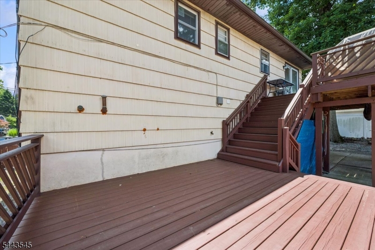
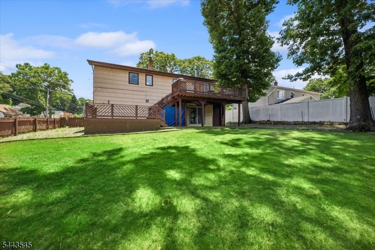
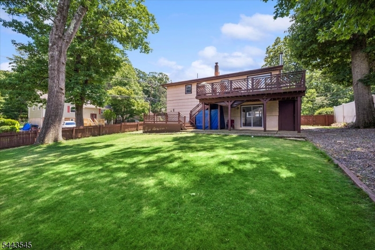
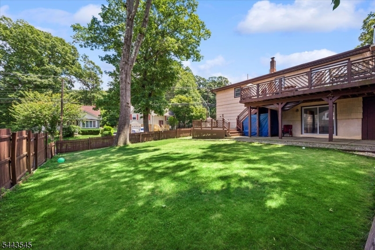
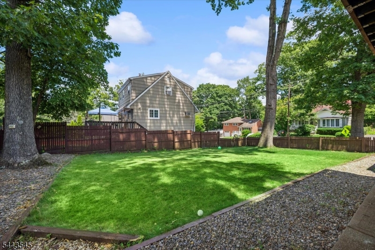
Welcome home to this beautifully maintained 3-bedroom bi-level situated on a large, level corner lot in Hopatcong. This inviting home features gleaming hardwood floors, recessed lighting, and an abundance of natural light throughout. The updated bathrooms offer modern finishes, while two full baths provide comfort and convenience for everyday living.The spacious third bedroom features a charming loft area with skylights, creating a unique and versatile space perfect for a play area or reading nook. The lower-level family room is warm and welcoming, highlighted by a cozy wood-burning stove perfect for relaxing on cooler evenings.Step outside to your fully fenced backyard, ideal for entertaining, pets, or play, complete with a multi-tiered deck overlooking the expansive yard. An oversized garage provides plenty of room for vehicles, storage, or a workshop. Solar panels offer added energy efficiency and the potential for lower utility costs. GSMLS 4037887

Directions to property: Brooklyn Stanhope Road, or Flora Ave, to Arthur Rd. #1 on corner

MLS Listing ID: 
GSMLS 4037887
Listing Status
Status of the Listing.
Listing Status: 
Active
Listing Status (Local): 
Active
Listing Status Accepting Offers: 
1
Community Information
Elementary: 
HOPATCONG
Middle: 
HOPATCONG
High: 
HOPATCONG
Building Details
Details about the building on a property.
Architectural Style: 
Bi-Level
Year Built: 
1967
New Construction: 
0
Living Area: 
1,577
Basement: 
Slab
Interior: 
Carbon Monoxide Detector, Skylight, Smoke Detector
Fireplaces: 
Yes
Construction
Roof: 
Asphalt Shingle
Exterior: 
Composition Shingle
Exterior Features: 
Deck, Privacy Fence, Storage Shed, Thermal Windows/Doors
Energy Information: 
Electric
Porch: 
No
Deck: 
Yes
Room Details
Details about the rooms in the building.
Total Rooms: 
8
Total Bedrooms: 
3
Total Bathrooms: 
2
Total Full-Bathrooms: 
2
Total Half-Bathrooms: 
0
Master Bedroom 
Dimensions: 
13x11 
Level: 
First
Second Bedroom 
Dimensions: 
10x9 
Level: 
First
Third Bedroom 
Dimensions: 
10x9 
Level: 
First
Dining Room 
Dimensions: 
11x9 
Level: 
First
Family Room 
Dimensions: 
23x12 
Level: 
Ground
Kitchen 
Dimensions: 
11x10 
Level: 
First
Living Room 
Dimensions: 
14x12 
Level: 
First
Other One 
Dimensions: 
12x7 
Level: 
Ground
Utilities
Information about utilities available on the property.
Heating System: 
Baseboard - Hotwater
Heating System Fuel: 
Oil Tank Above Ground - Inside
Cooling System: 
Ceiling Fan
Water Heating System: 
From Furnace
Water Source: 
Well
Sewer: 
Public Sewer
Lot/Land Details
Details about the lots and land features included on the property.
Acres: 
0.14
Lot Size (Dimensions): 
65X105 IRR
Waterfront: 
0
Lot Features
Driveway: 
Driveway-Exclusive, Off-Street Parking
Parking Type: 
Driveway-Exclusive, Off-Street Parking
Total Parking Spaces: 
0
Garage: 
Built-In Garage
Fence: 
Yes
Public Record
Parcel Number: 
2812-10408-0000-00016-0000-
Lot Number: 
16
Annual Tax: 
$6,582.00
Listing Dates
Dates involved in the transaction.
Listing Entry Date/Time: 
7/1/2026
Contract Details
Details about the listing contract.
Possession: 
t Closing
Listing Participants
Participants (agents, offices, etc.) in the transaction.
Listing Office Name: 
RE/MAX HOUSE VALUES