
5 Greenwood Ave | Hopatcong Boro

$465,000 | 3 Beds | 2 Baths (1 Full, 1 Half)

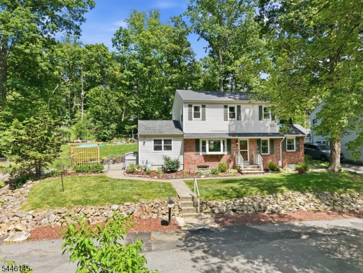
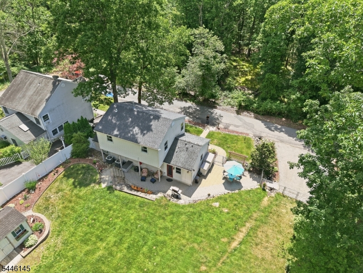
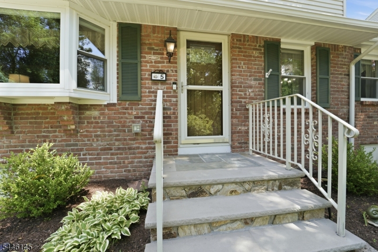
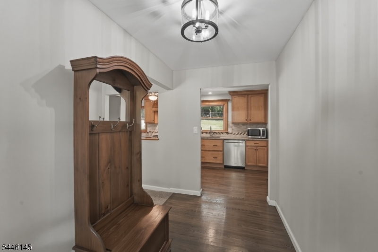
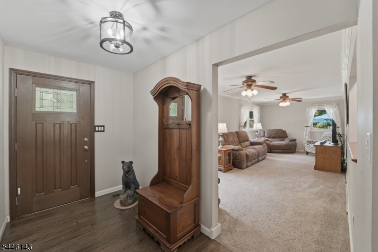
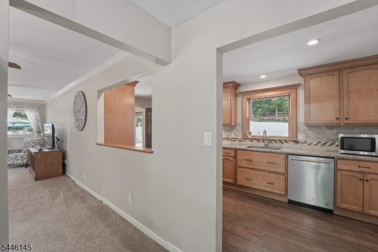
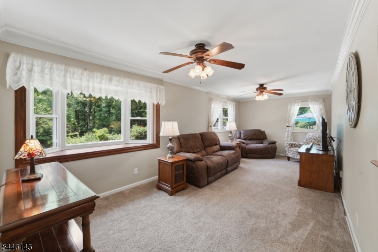
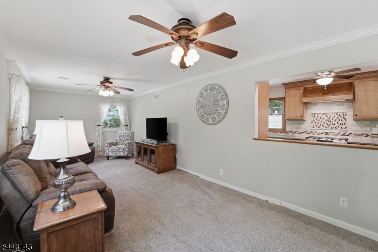
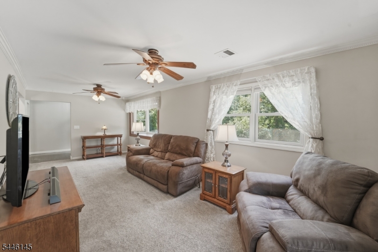
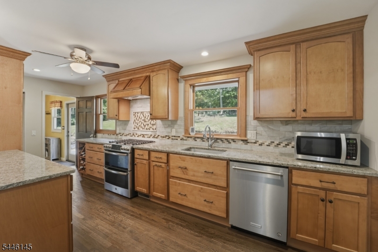
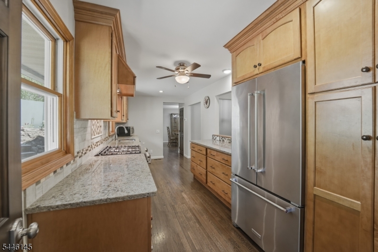
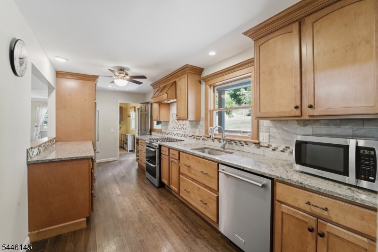
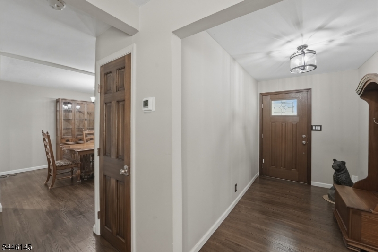
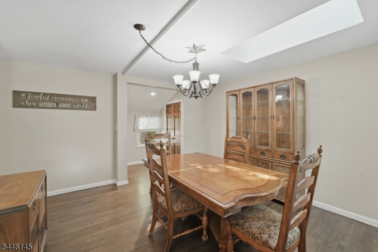
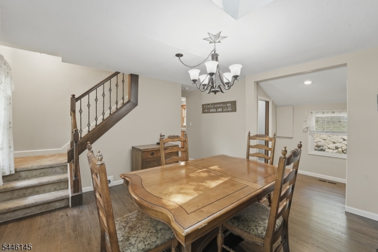
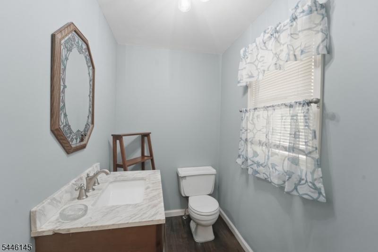
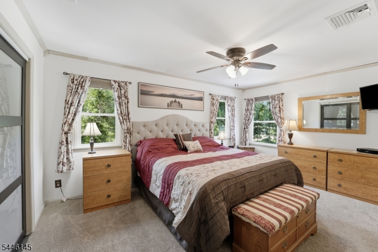
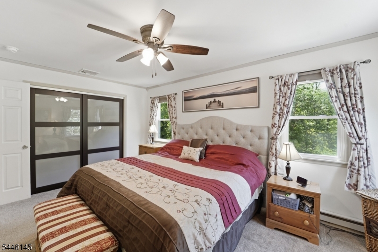
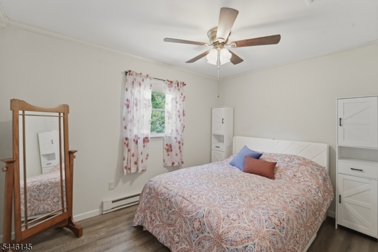
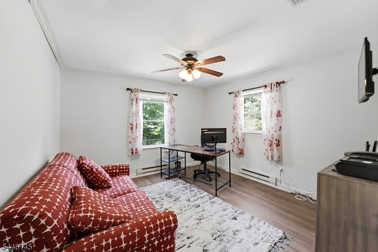
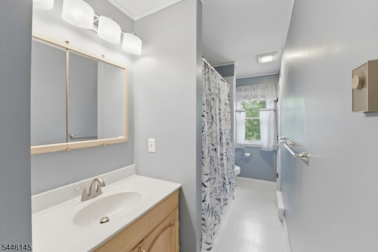
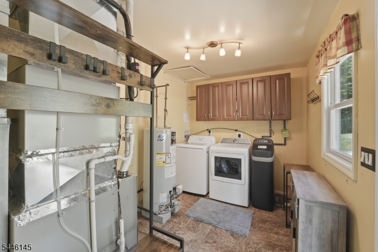
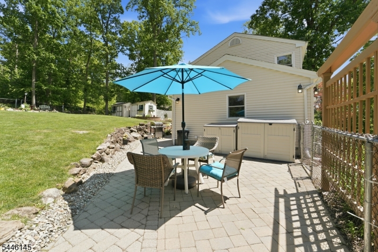
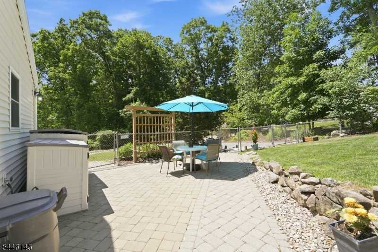
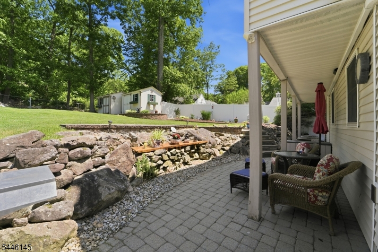
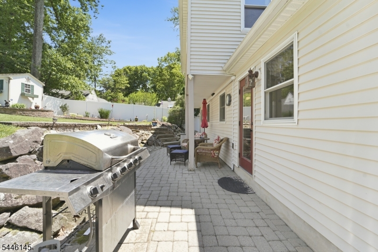
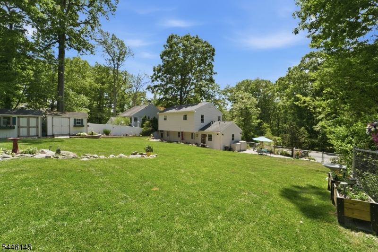
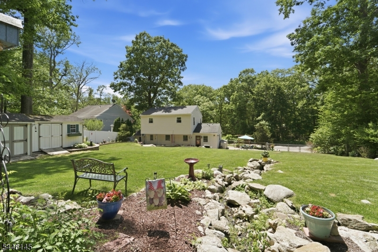
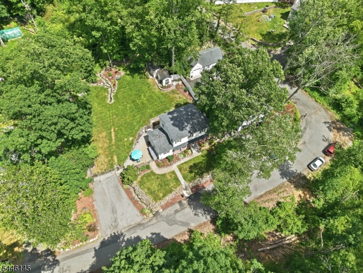
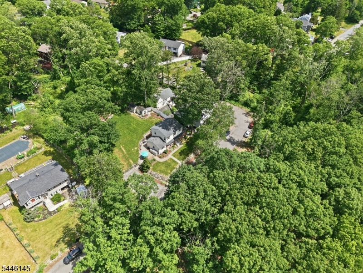
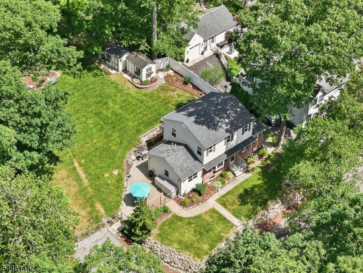
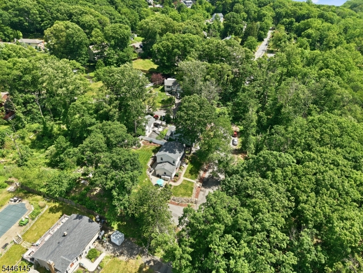
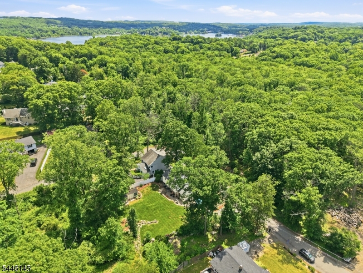
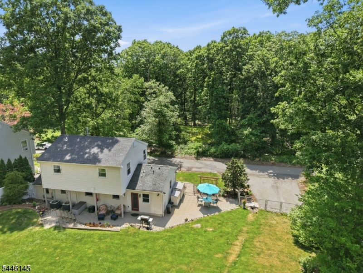
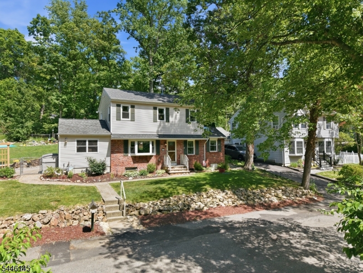
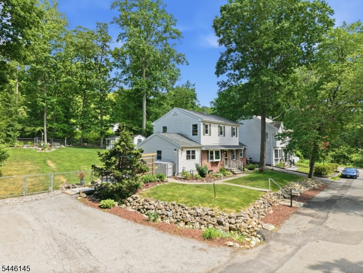
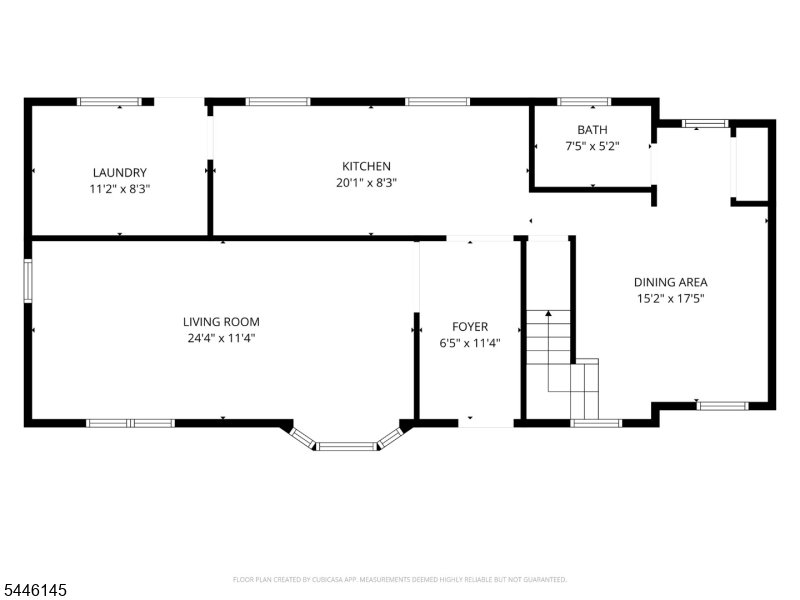
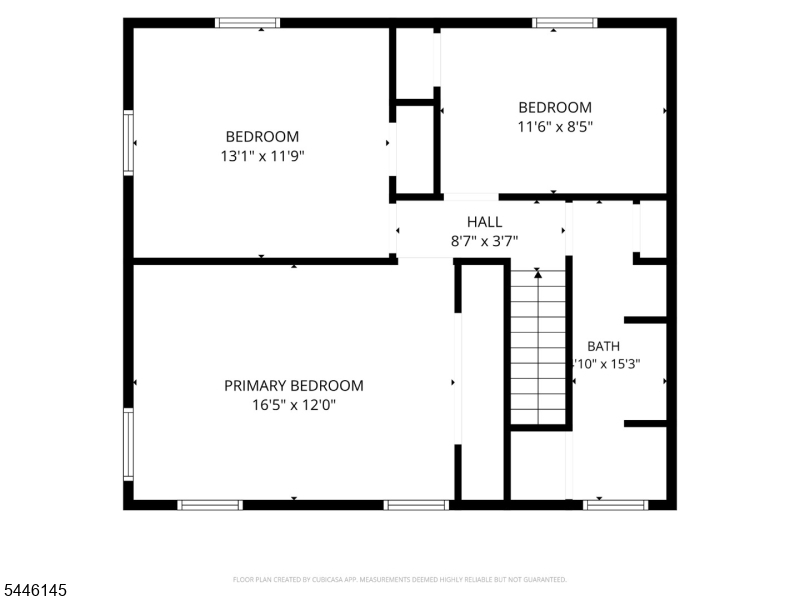
Welcome home to this beautifully updated 3 bedroom, 1.5 bath colonial! Tucked away in a quiet neighborhood, this home gives you great charm and lots of privacy, sitting right across the street from acres of woods. Inside, you can see the amazing care and updates throughout the house. An inviting foyer welcomes you, leading into a large living room, a formal dining room, a half bath, and a handy mudroom/laundry room combination. The heart of the home is the fully remodeled custom kitchen. It features beautiful granite countertops, stainless steel appliances, soft-close cabinets, and smooth hardwood floors that flow right into the dining room. Upstairs, you will find all 3 bedrooms, including a primary bedroom with an impressive closet. There is also plenty of storage space throughout the home. All the expensive updates are already done for you: new furnace (2025), 2 zone central AC (2021), water heater (2021), roof (2020), and updated flooring in the living room, bedrooms, stairs, and hallway (2021). Outside is a dream for anyone who loves nature! You can relax on the patio, enjoy the fully fenced-in yard, or hang out near your very own stream surrounded by quiet woods. This move-in ready home is a perfect peaceful retreat! GSMLS 4040175

Directions to property: Brooklyn Rd to Kynor Ave to Conklin Ave to Greenwood Ave

MLS Listing ID: 
GSMLS 4040175
Listing Status
Status of the Listing.
Listing Status: 
Active
Listing Status (Local): 
Active
Listing Status Accepting Offers: 
1
Community Information
Elementary: 
DURBAN AVE
Middle: 
TULSA TRL
High: 
HOPATCONG
Building Details
Details about the building on a property.
Architectural Style: 
Colonial
Year Built: 
1953
New Construction: 
0
Basement: 
Crawl Space
Interior: 
Blinds, Carbon Monoxide Detector, Drapes, Skylight, Smoke Detector
Fireplaces: 
No
Construction
Roof: 
Asphalt Shingle
Exterior: 
Brick, Vinyl Siding
Exterior Features: 
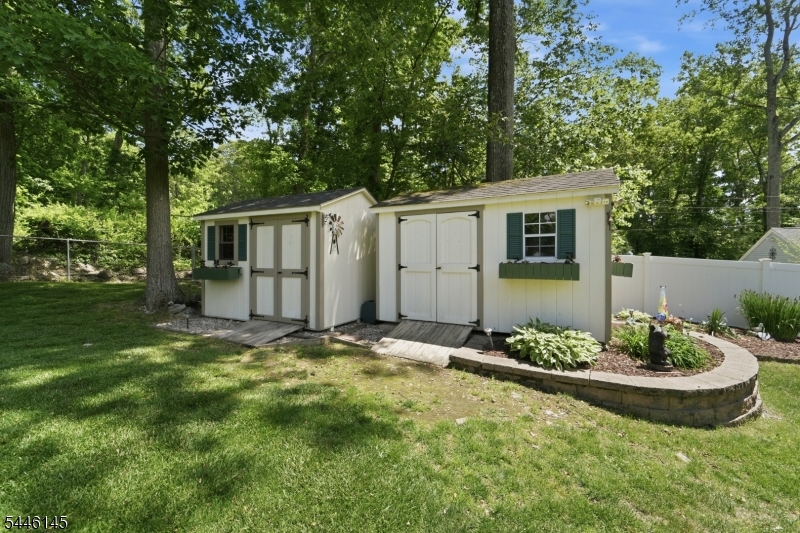
Metal Fence, Patio, Storage Shed, Wood Fence
Energy Information: 
All Underground, Gas-Natural
Porch: 
No
Deck: 
No
Room Details
Details about the rooms in the building.
Total Rooms: 
7
Total Bedrooms: 
3
Total Bathrooms: 
2
Total Full-Bathrooms: 
1
Total Half-Bathrooms: 
1
Master Bedroom 
Dimensions: 
16x12 
Level: 
Second
Second Bedroom 
Dimensions: 
13x12 
Level: 
Second
Third Bedroom 
Dimensions: 
11x8 
Level: 
Second
Dining Room 
Dimensions: 
17x15 
Level: 
First
Kitchen 
Dimensions: 
20x8 
Level: 
First
Living Room 
Dimensions: 
24x11 
Level: 
First
Other One 
Dimensions: 
11x6 
Level: 
First
Other Two 
Dimensions: 
11x8 
Level: 
First
Utilities
Information about utilities available on the property.
Heating System: 
Baseboard - Electric, Forced Hot Air
Heating System Fuel: 
Electric, Gas-Natural
Cooling System: 
2 Units, Central Air
Water Heating System: 
Gas
Water Source: 
Shared Well
Sewer: 
Septic 2 Bedroom Town Verified
Lot/Land Details
Details about the lots and land features included on the property.
Acres: 
0.36
Lot Size (Dimensions): 
125X145 IRR
Waterfront: 
0
Water Body Category: 
Stream
Lot Features
Driveway: 
2 Car Width, Blacktop, Driveway-Exclusive
Parking Type: 
2 Car Width, Blacktop, Driveway-Exclusive
Total Parking Spaces: 
0
Pool: 
No
Fence: 
Yes
Public Record
Parcel Number: 
2812-20106-0000-00007-0000-
Lot Number: 
7
Annual Tax: 
$7,766.00
Listing Dates
Dates involved in the transaction.
Listing Entry Date/Time: 
7/13/2026
Contract Details
Details about the listing contract.
Possession: 
pot
Listing Participants
Participants (agents, offices, etc.) in the transaction.
Listing Office Name: 
WEICHERT REALTORS CORP HQ