
139 Harris Ave | Hopatcong Boro

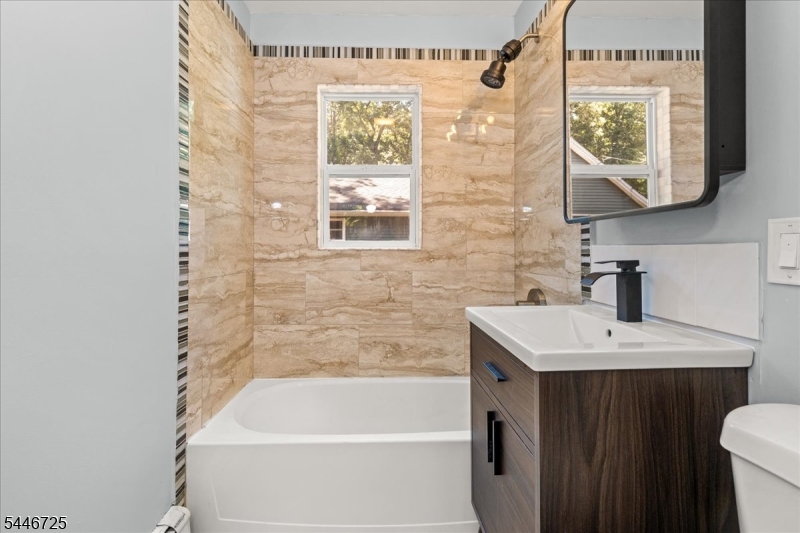
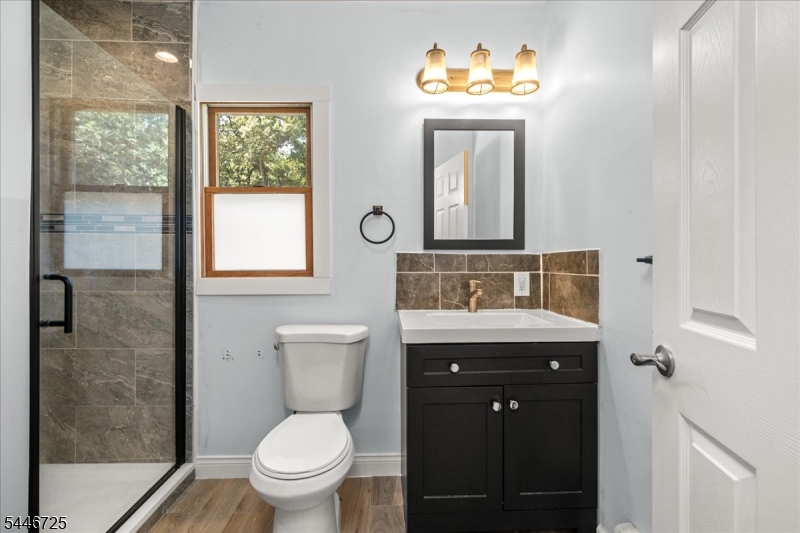
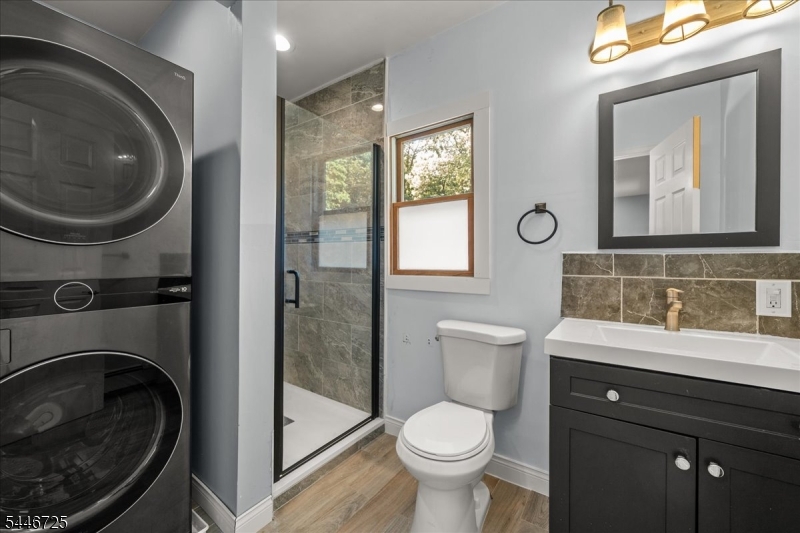
$424,900 | 2 Beds | 2 Baths (2 Full)

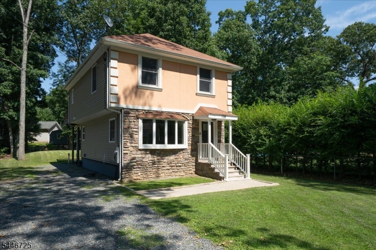
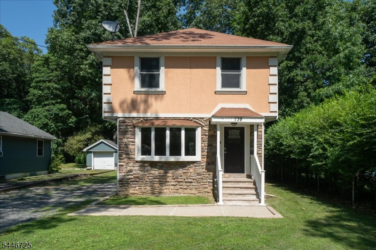
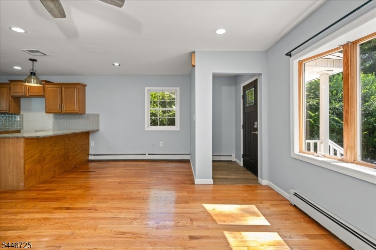
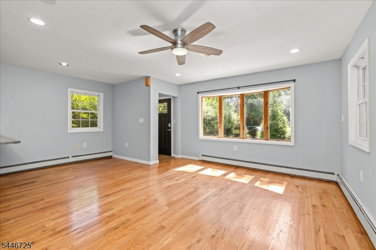
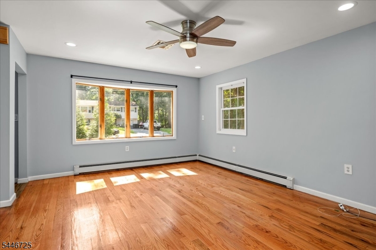
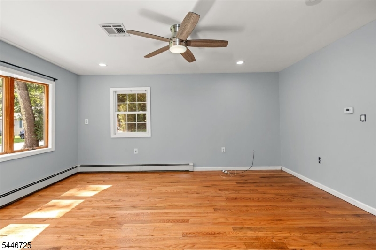
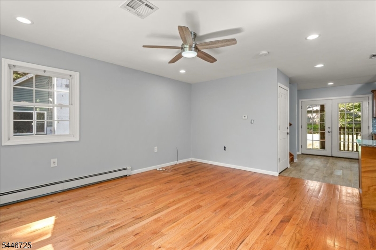
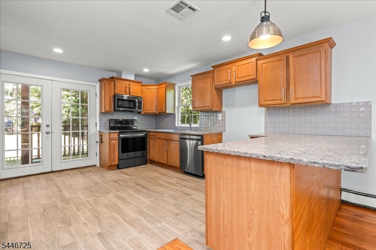
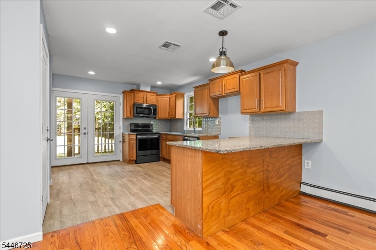
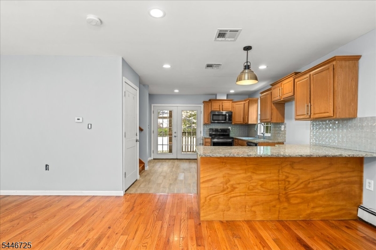
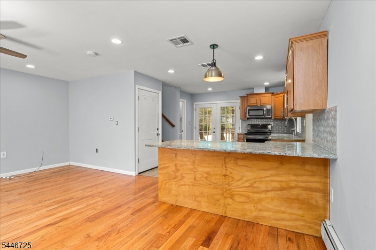
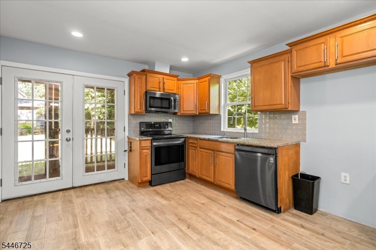
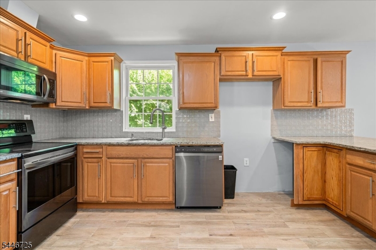
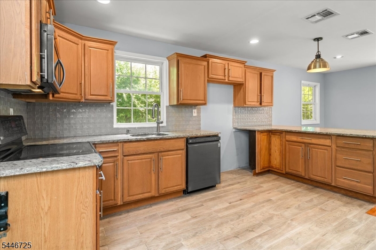
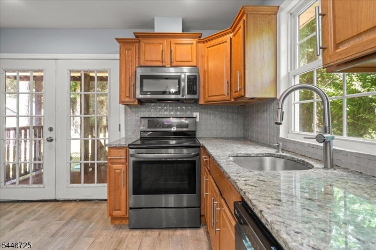
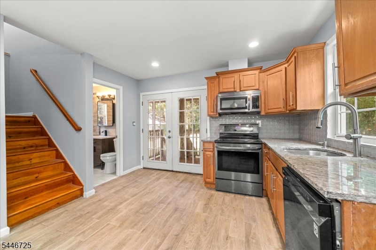
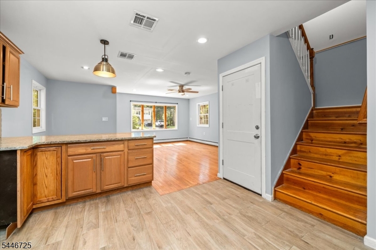
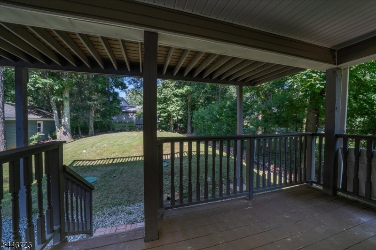
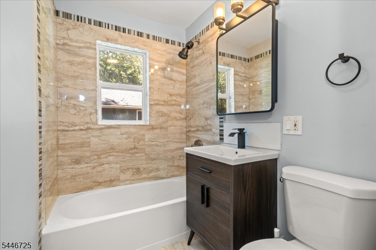
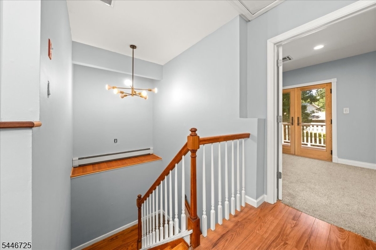
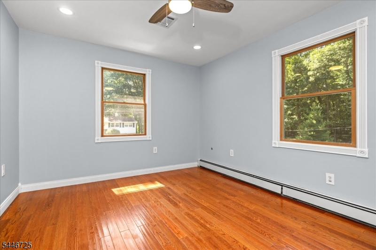
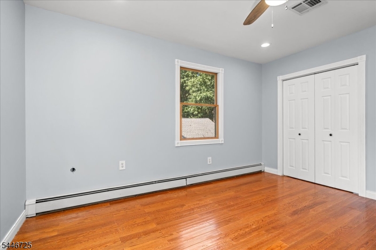
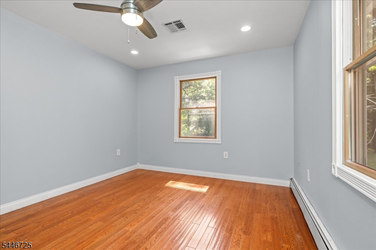
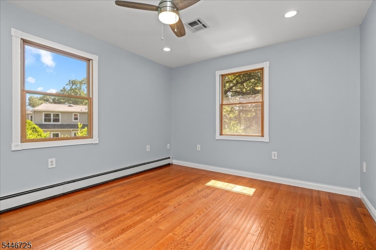
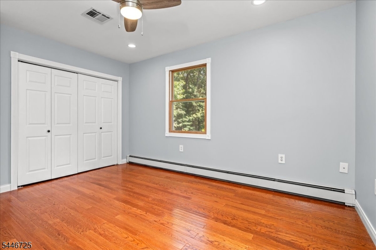
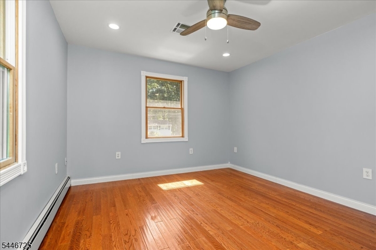
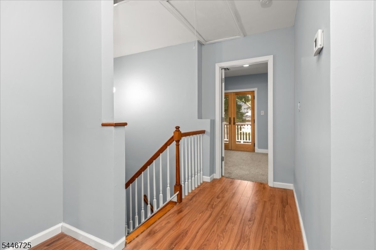
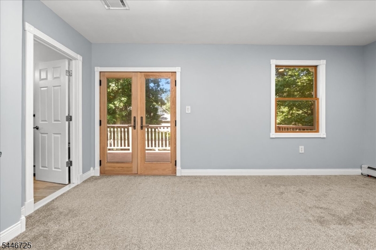
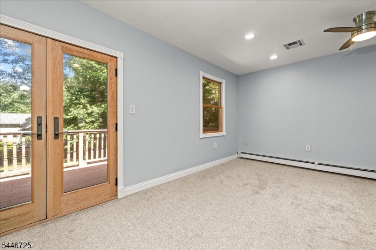
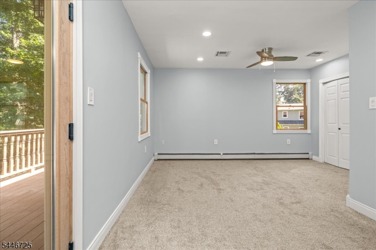
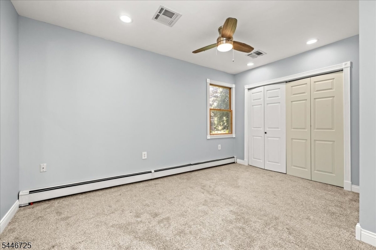
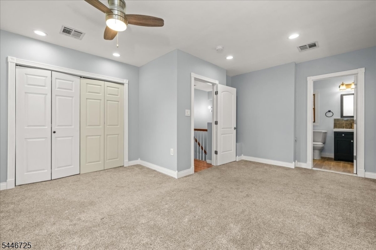
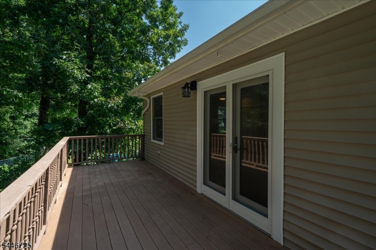
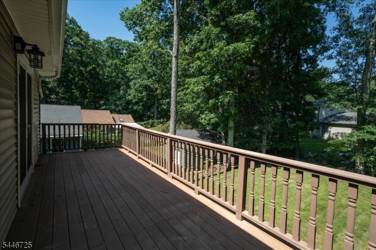
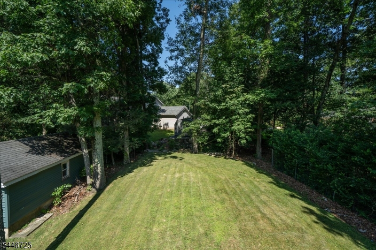
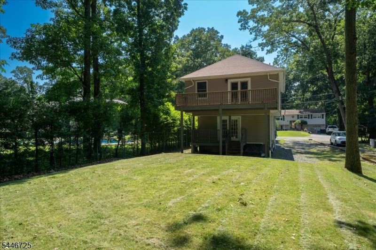
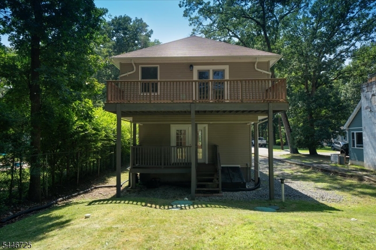
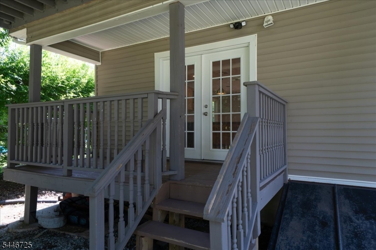
Welcome home to this beautiful move-in ready Colonial, perfectly situated on a quiet dead-end street. Step inside to an inviting foyer that leads to a bright, open-concept first floor featuring the kitchen, dining area, and living room an ideal layout for everyday living and effortless entertaining. Step outside to a spacious deck overlooking the flat backyard, perfect for summer barbecues, relaxing evenings, or outdoor gatherings. The second floor offers two generous bedrooms plus a versatile den that can easily serve as a third bedroom, home or office. The primary suite features its own private balcony, creating the perfect retreat to enjoy your morning coffee or unwind at the end of the day. Enjoy the peace and privacy of this quiet neighborhood while remaining just minutes from major commuter routes including Routes 80, 46, and 10, offering easy access to shopping, dining, and everyday conveniences. This home truly offers the perfect combination of comfort, convenience, and location. GSMLS 4040619

Directions to property: Brooklyn Rd to Harris to #139

MLS Listing ID: 
GSMLS 4040619
Listing Status
Status of the Listing.
Listing Status: 
Active
Listing Status (Local): 
Active
Listing Status Accepting Offers: 
1
Community Information
Elementary: 
HOPATCONG
Middle: 
HOPATCONG
High: 
HOPATCONG
Building Details
Details about the building on a property.
Architectural Style: 
Colonial
Year Built: 
1953
New Construction: 
0
Basement: 
Full, Unfinished
Interior: 
Carbon Monoxide Detector, Fire Extinguisher, Smoke Detector
Fireplaces: 
No
Construction
Roof: 
Asphalt Shingle
Exterior: 
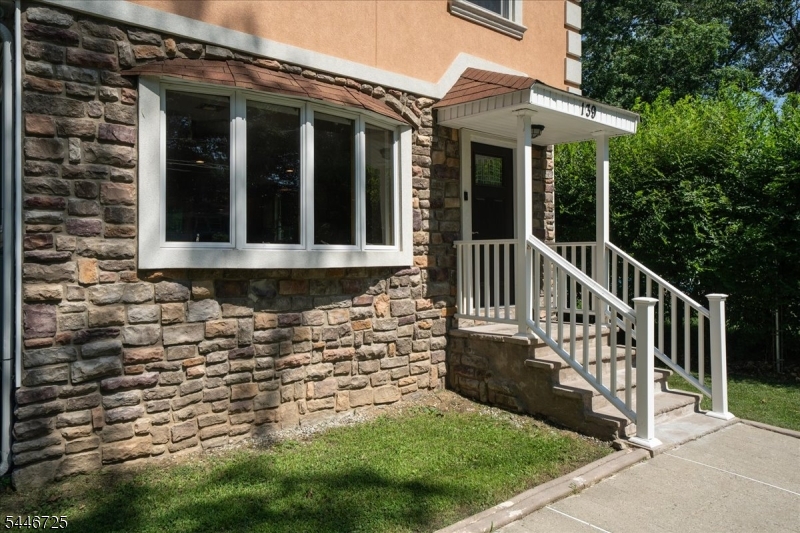
Stone
Exterior Features: 
Deck
DisabilityFeatures: 
No
Energy Information: 
Electric
Porch: 
No
Deck: 
Yes
Room Details
Details about the rooms in the building.
Total Rooms: 
7
Total Bedrooms: 
2
Total Bathrooms: 
2
Total Full-Bathrooms: 
2
Total Half-Bathrooms: 
0
Master Bedroom 
Dimensions: 
17x16 
Level: 
Second
Second Bedroom 
Dimensions: 
14x11 
Level: 
Second
Dining Room 
Dimensions: 
9x7 
Level: 
First
Kitchen 
Dimensions: 
14x11 
Level: 
First
Living Room 
Dimensions: 
17x13 
Level: 
First
Den 
Dimensions: 
11x10 
Utilities
Information about utilities available on the property.
Heating System: 
1 Unit, Multi-Zone
Heating System Fuel: 
Oil Tank Above Ground - Outside
Cooling System: 
1 Unit, Ceiling Fan, Central Air
Water Heating System: 
Electric
Water Source: 
Shared Well
Sewer: 
Septic 2 Bedroom Town Verified
Lot/Land Details
Details about the lots and land features included on the property.
Acres: 
0.17
Lot Size (Dimensions): 
50X150
Waterfront: 
0
Lot Features
Driveway: 
Crushed Stone
Parking Type: 
Crushed Stone
Total Parking Spaces: 
4
Pool: 
No
Fence: 
No
Public Record
Parcel Number: 
2812-10304-0000-00003-0000-
Lot Number: 
3
Annual Tax: 
$5,552.00
Property Zoning: 
Residential
Listing Dates
Dates involved in the transaction.
Listing Entry Date/Time: 
7/14/2026
Contract Details
Details about the listing contract.
Possession: 
At Closing
Listing Participants
Participants (agents, offices, etc.) in the transaction.
Listing Office Name: 
WEICHERT REALTORS