
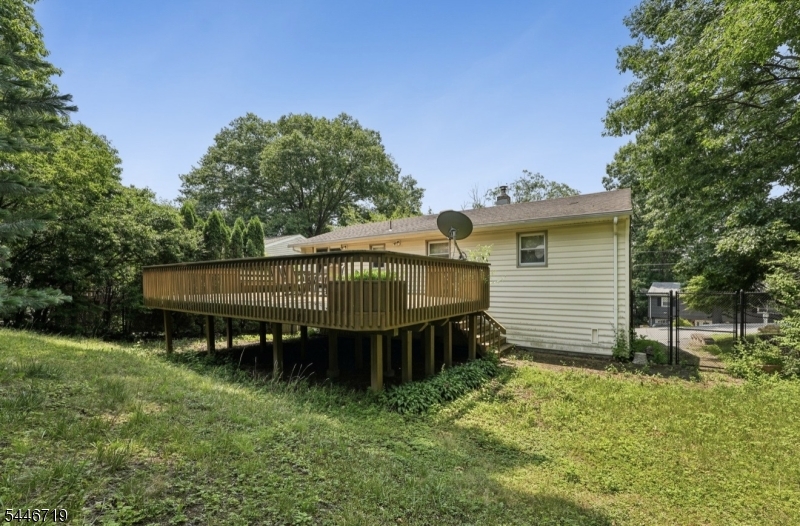
128 Marne Rd | Hopatcong Boro

$475,000 | 3 Beds | 2 Baths (1 Full, 1 Half)

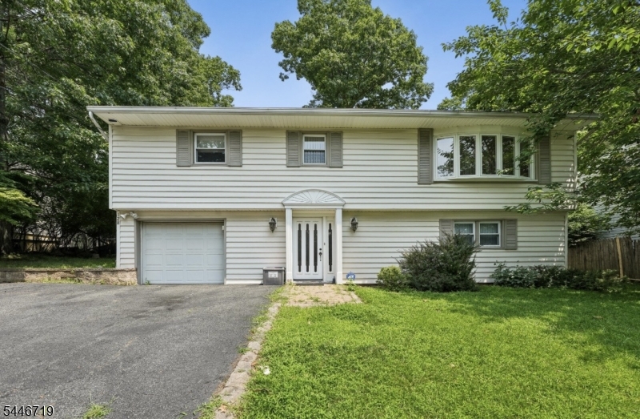
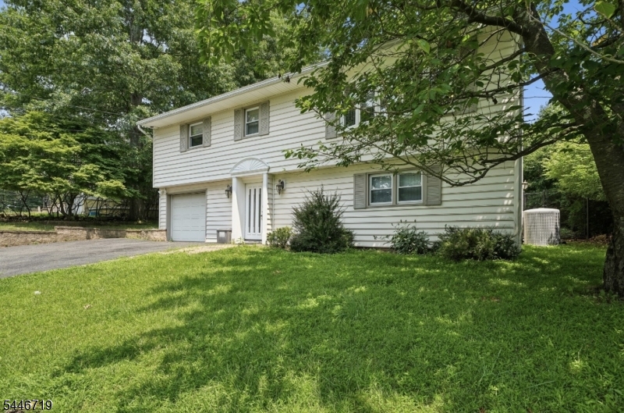
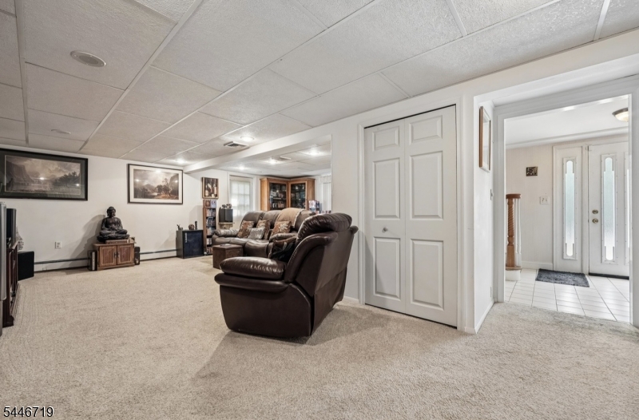
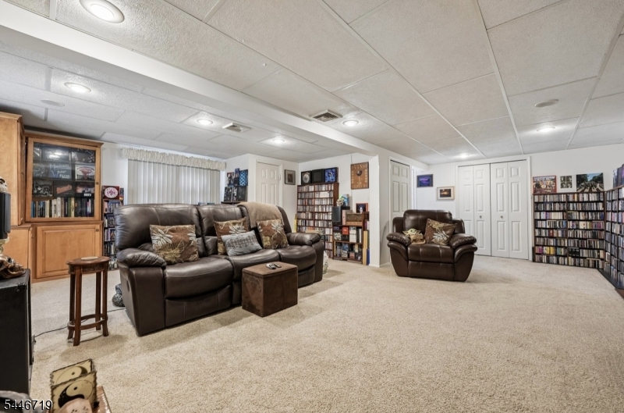
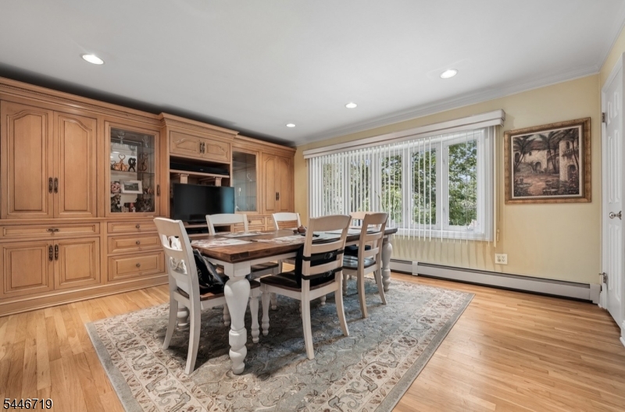
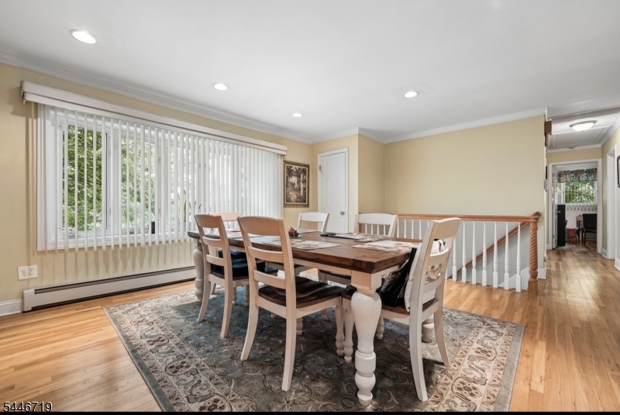
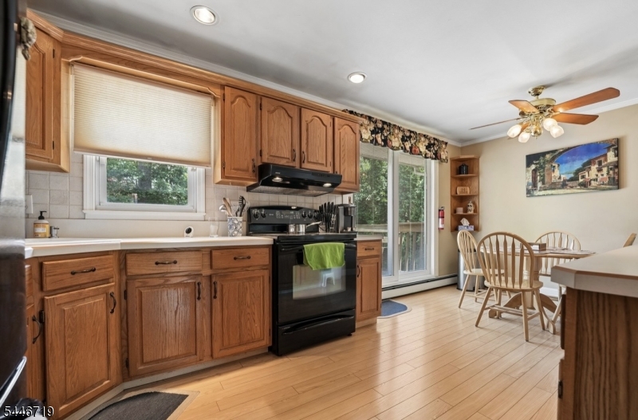
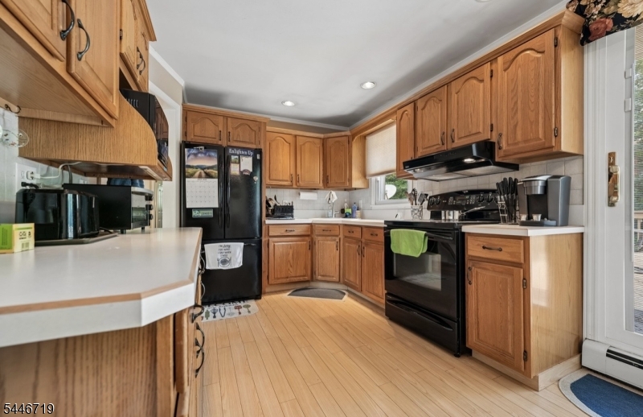
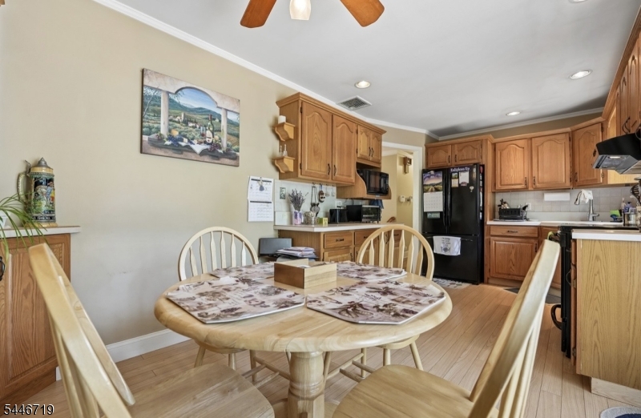
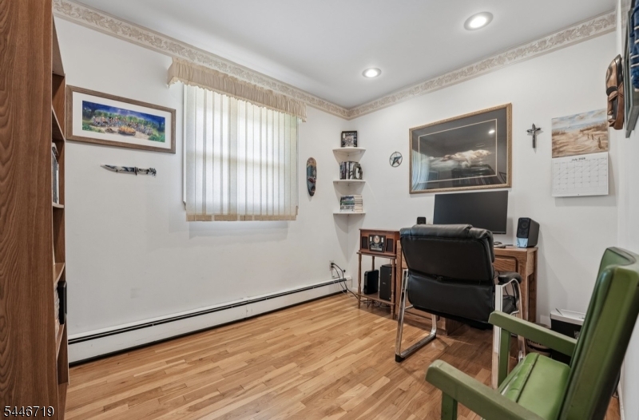
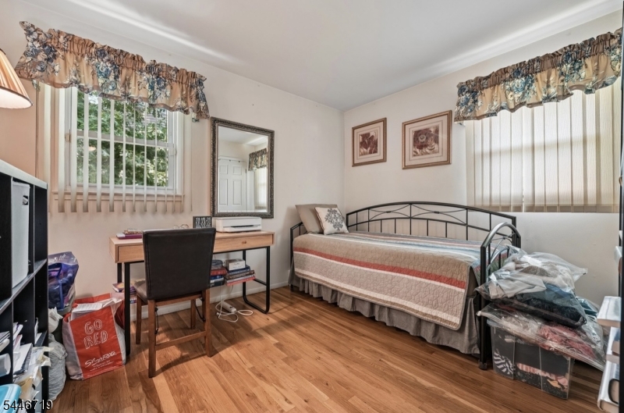
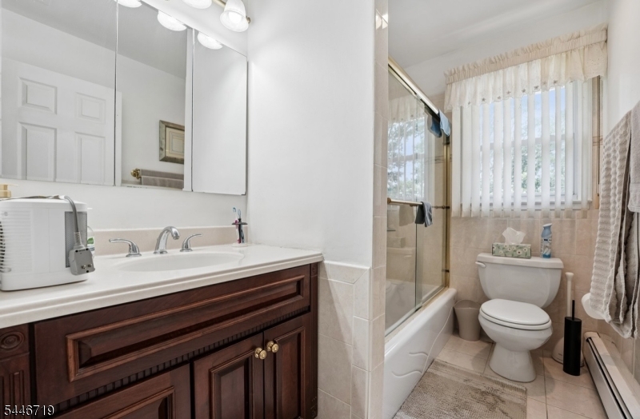
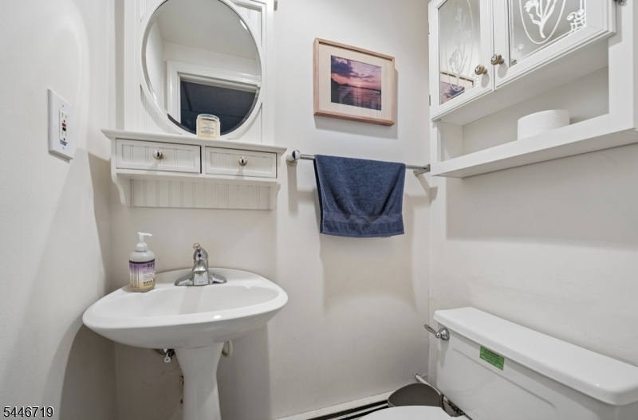
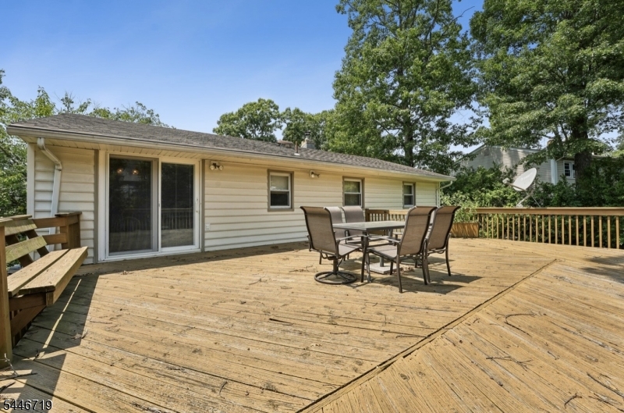
This spacious and inviting 3-bedroom, 1.5-bath home offers the perfect combination of modern updates, functional living space, and a fantastic location near Lake Hopatcong.The sun-filled main level features gleaming hardwood floors, a roomy kitchen with abundant cabinetry and workspace. The open, comfortable layout is ideal for both everyday living and entertaining. Downstairs, the spacious family room provides flexible living space perfect for movie nights, a home office, playroom, or fitness area. An attached garage and additional storage add to the home's everyday convenience. Step outside to your own private backyard oasis featuring a large deck, perfect for summer barbecues, relaxing evenings, or entertaining friends. Located in the desirable Elba Point community, homeowners have the opportunity to join the private Elba Point Beach Club, offering access to Lake Hopatcong with a private beach, picnic area, swimming, and potential boat slips (membership and fees apply). Conveniently located just minutes from shopping, restaurants, schools, parks, major highways, and NJ Transit, this move-in ready home offers the best of lake living with everyday convenience. Simply unpack and enjoy everything this exceptional home has to offer. GSMLS 4040769

Directions to property: River Styx to Corsica Rd to Orleans and right on Marne

MLS Listing ID: 
GSMLS 4040769
Listing Status
Status of the Listing.
Listing Status: 
Active
Listing Status (Local): 
Coming Soon
Listing Status Accepting Offers: 
0
Community Information
Subdivision: 
Elba Point
Building Details
Details about the building on a property.
Architectural Style: 
Raised Ranch
Year Built: 
1966
New Construction: 
0
Basement: 
Finished, Walkout
Fireplaces: 
No
Construction
Roof: 
Asphalt Shingle
Exterior: 
Vinyl Siding
Exterior Features: 
Deck, Metal Fence, Patio
Energy Information: 
See Remarks
Porch: 
No
Deck: 
Yes
Room Details
Details about the rooms in the building.
Total Rooms: 
7
Total Bedrooms: 
3
Total Bathrooms: 
2
Total Full-Bathrooms: 
1
Total Half-Bathrooms: 
1
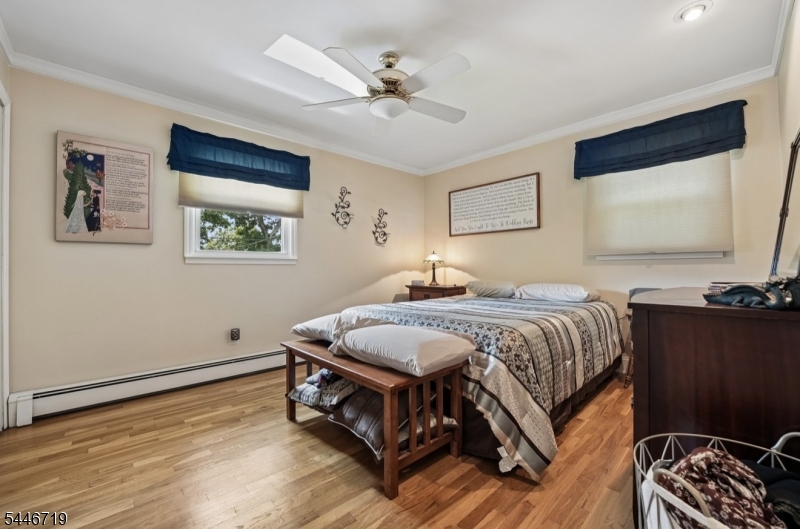
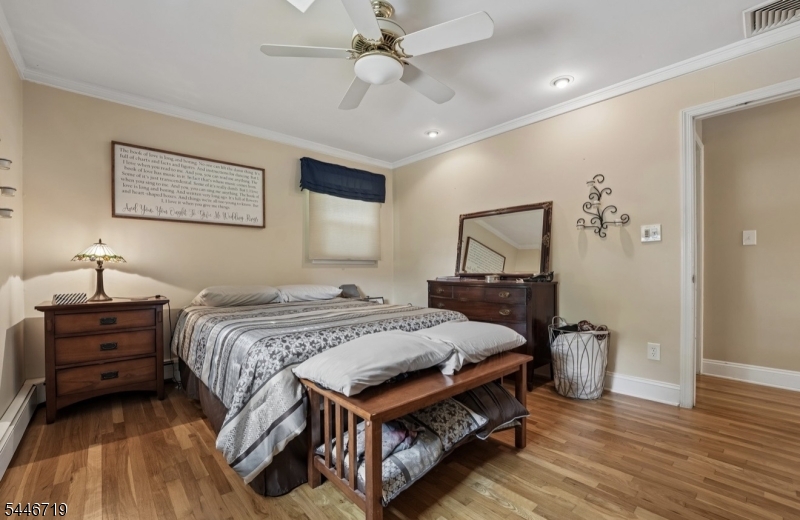
Master Bedroom 
Dimensions: 
13x11 
Level: 
First
Second Bedroom 
Dimensions: 
9x11 
Level: 
First
Third Bedroom 
Dimensions: 
10x8 
Level: 
First
Family Room 
Dimensions: 
22x21 
Level: 
Ground
Kitchen 
Dimensions: 
18x18 
Level: 
First
Living Room 
Dimensions: 
16x14 
Level: 
First
Utilities
Information about utilities available on the property.
Heating System: 
1 Unit
Heating System Fuel: 
Oil Tank Above Ground - Outside
Cooling System: 
1 Unit, Central Air
Water Heating System: 
Oil
Water Source: 
Public Water
Sewer: 
Public Sewer
Lot/Land Details
Details about the lots and land features included on the property.
Acres: 
0.17
Lot Size (Dimensions): 
84X100 IRR
Waterfront: 
0
Lot Features
Driveway: 
2 Car Width
Parking Type: 
2 Car Width
Total Parking Spaces: 
4
Garage: 
Attached Garage
Fence: 
No
Public Record
Parcel Number: 
2812-31609-0000-00008-0000-
Lot Number: 
8
Annual Tax: 
$8,572.00
Listing Dates
Dates involved in the transaction.
Listing Entry Date/Time: 
7/15/2026
Contract Details
Details about the listing contract.
Exclusions: 
None
Possession: 
At closing
Listing Participants
Participants (agents, offices, etc.) in the transaction.
Listing Office Name: 
COLDWELL BANKER REALTY