
110 Unger Ave | Hopatcong Boro

$510,000 | 3 Beds | 3 Baths (3 Full)

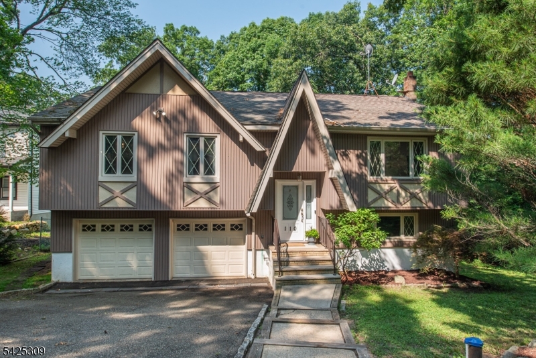
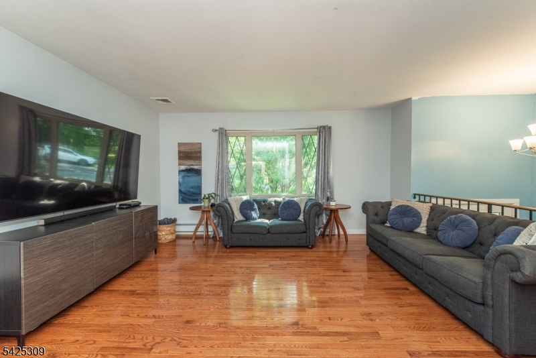
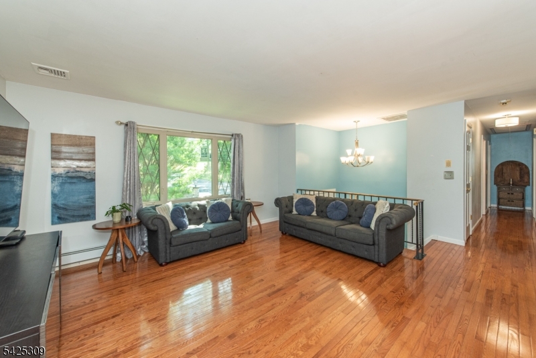
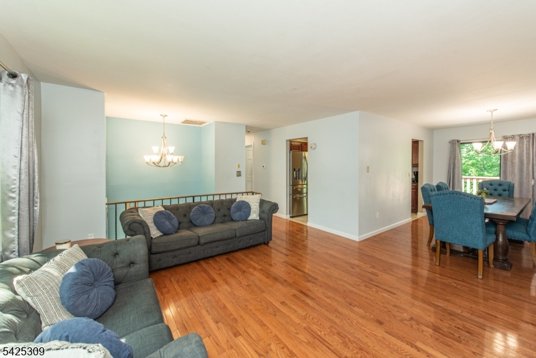
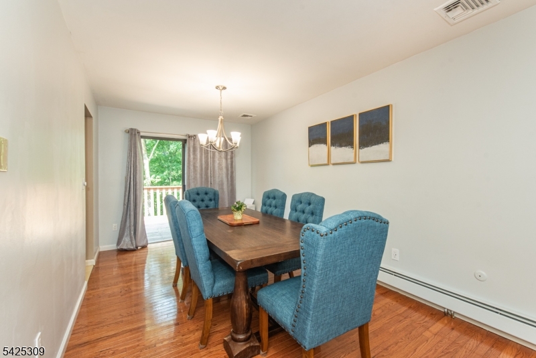
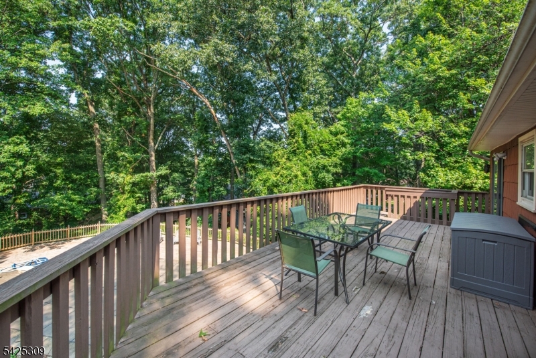
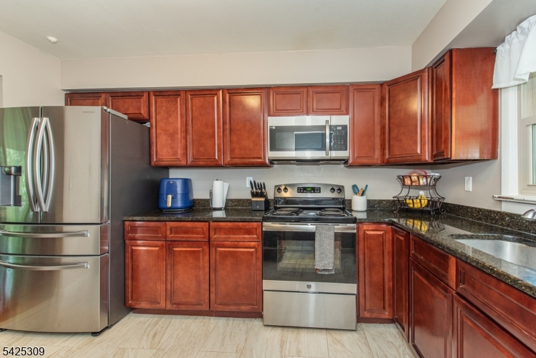
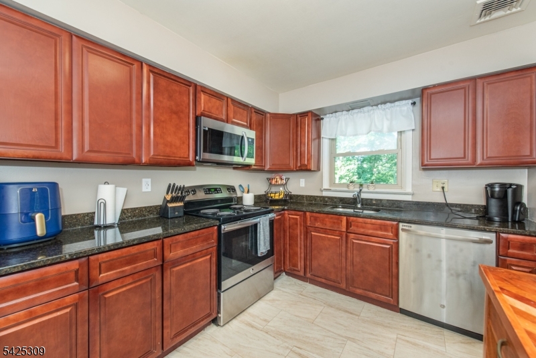
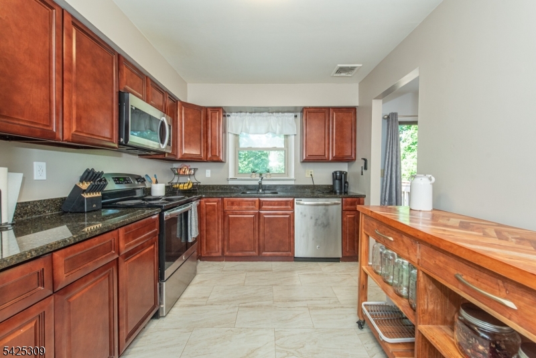
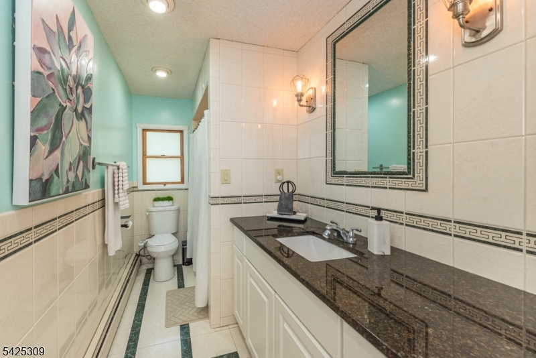
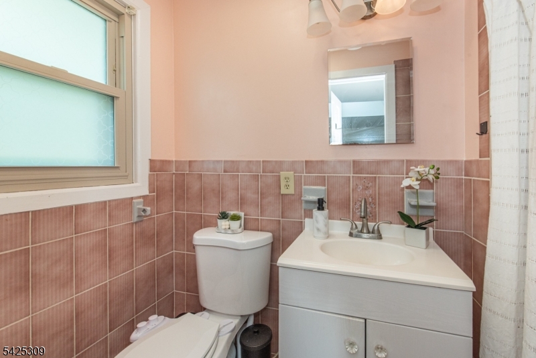
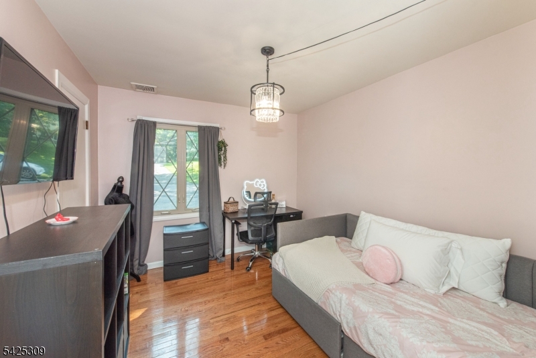
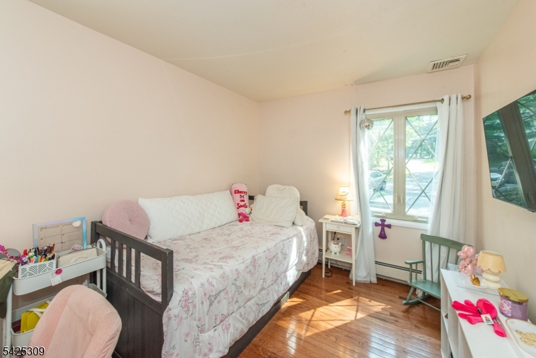
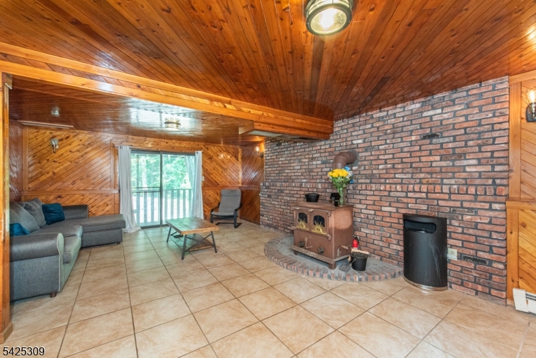
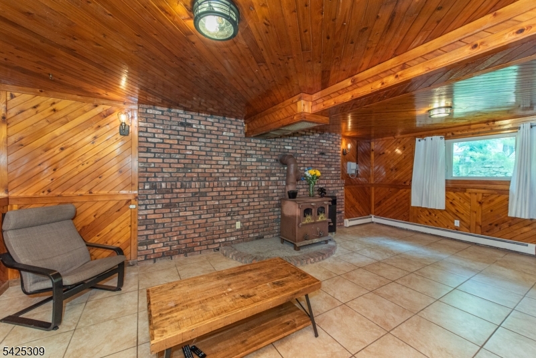
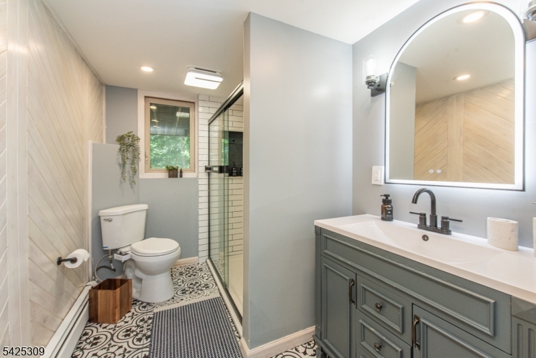
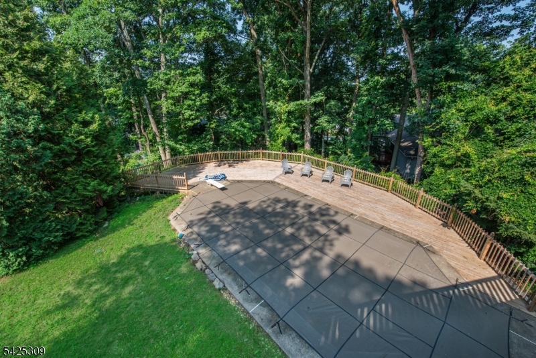
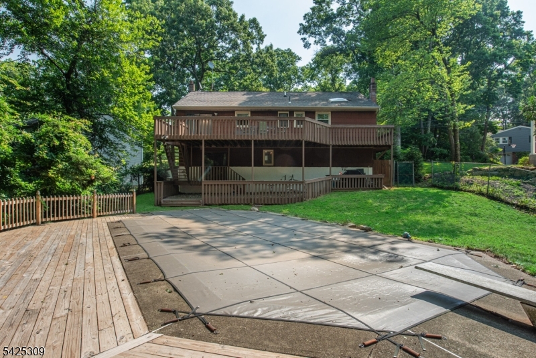
Imagine sitting by the POOL on a hot summer day with friends enjoying a BBQ. Or a staycation when the price of gas is too high to travel! This 3 Bedroom 3 Full Bath Bi-level could be exactly what your looking for. Spacious and perfect for your clan. Brand New Furnace hooked up to the newly installed NATURAL GAS!! this adds peace of mine and more affordable monthly bills compared to oil! Central A/C less than 5yrs old! Brand New Well Pump & Pressure Tank! Pool equipment less than 5 yrs old. Wood-Burning Fireplace in the Lower Level Family Room makes for cozy fall & winter nights. Granite Counters in the kitchen & Lower Level Newly Renovated bath is beautiful and great for guests rinsing off after the pool. 2 car garage is what everybody wants and this one has it! Looking for its new owner could this be you? GSMLS 4040849

Directions to property: Lakeside Blvd to Brooklyn Stanhope Rd to Unger Ave

MLS Listing ID: 
GSMLS 4040849
Listing Status
Status of the Listing.
Listing Status: 
Active
Listing Status (Local): 
Coming Soon
Listing Status Accepting Offers: 
0
Community Information
Elementary: 
HOPATCONG
Middle: 
HOPATCONG
High: 
HOPATCONG
Building Details
Details about the building on a property.
Architectural Style: 
Bi-Level
Year Built: 
1973
New Construction: 
0
Basement: 
Walkout
Interior: 
Smoke Detector
Fireplaces: 
Yes
Construction
Roof: 
Asphalt Shingle
Exterior: 
Composition Shingle, Vinyl Siding
Exterior Features: 
Deck
Energy Information: 
Electric
Porch: 
No
Deck: 
Yes
Room Details
Details about the rooms in the building.
Total Rooms: 
7
Total Bedrooms: 
3
Total Bathrooms: 
3
Total Full-Bathrooms: 
3
Total Half-Bathrooms: 
0
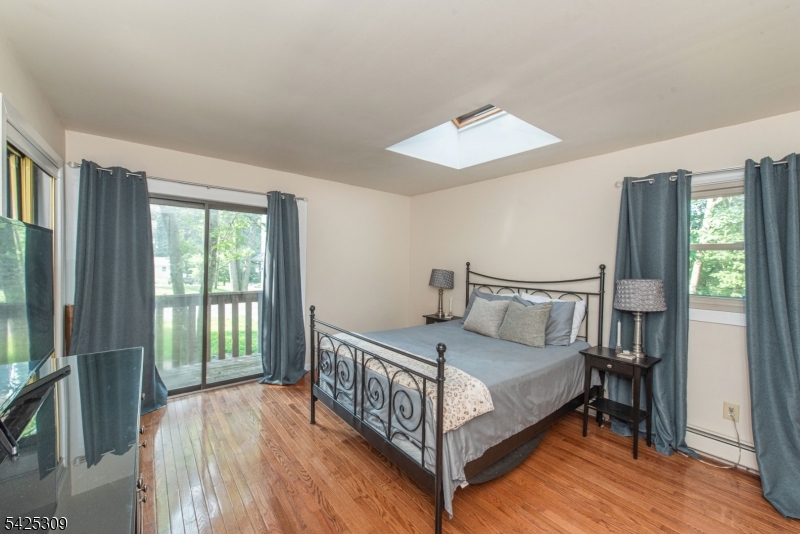
Master Bedroom 
Dimensions: 
12x5 
Level: 
First
Second Bedroom 
Dimensions: 
10x11 
Level: 
First
Third Bedroom 
Dimensions: 
11x9 
Dining Room 
Dimensions: 
13x10 
Level: 
First
Kitchen 
Dimensions: 
13x9 
Level: 
First
Living Room 
Dimensions: 
14x15 
Level: 
First
Utilities
Information about utilities available on the property.
Heating System: 
1 Unit, Baseboard - Hotwater
Heating System Fuel: 
Gas-Natural
Cooling System: 
1 Unit, Central Air
Water Heating System: 
Electric
Water Source: 
Well
Sewer: 
Septic
Lot/Land Details
Details about the lots and land features included on the property.
Acres: 
0.26
Lot Size (Dimensions): 
75X150
Waterfront: 
0
Lot Features
Driveway: 
2 Car Width
Parking Type: 
2 Car Width
Total Parking Spaces: 
4
Garage: 
Attached Garage
Pool: 
Yes
Fence: 
No
Public Record
Parcel Number: 
2812-20101-0000-00013-0000-
Lot Number: 
13
Annual Tax: 
$8,326.00
Property Zoning: 
res
Listing Dates
Dates involved in the transaction.
Listing Entry Date/Time: 
7/15/2026
Contract Details
Details about the listing contract.
Possession: 
at closing
Listing Participants
Participants (agents, offices, etc.) in the transaction.
Listing Office Name: 
RE/MAX TOWN & VALLEY II