
49 Northwood Rd | Hopatcong Boro

$1,349,000 | 4 Beds | 4 Baths (4 Full)

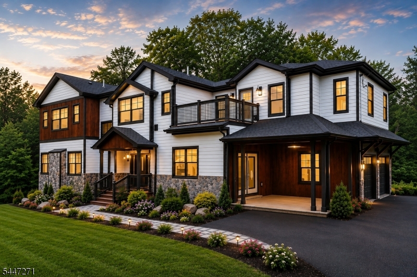
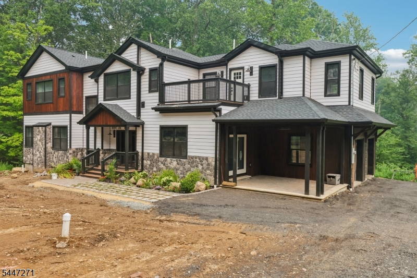
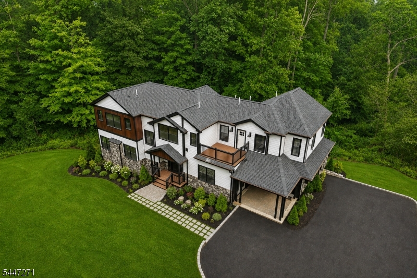
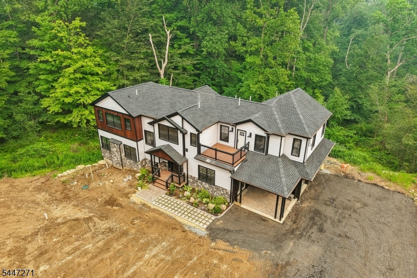
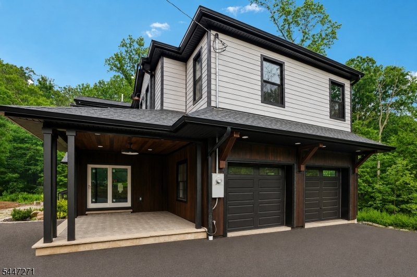
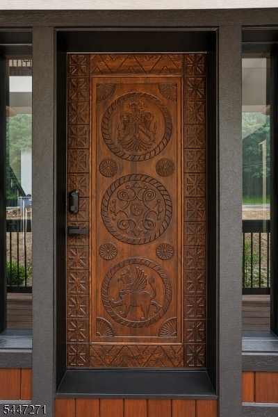
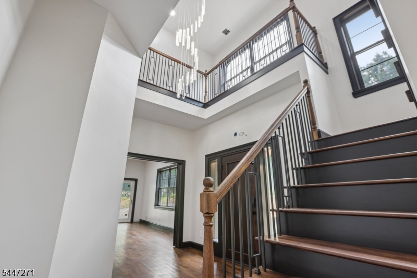
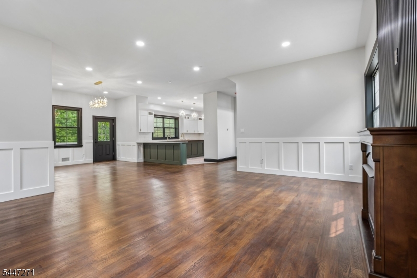
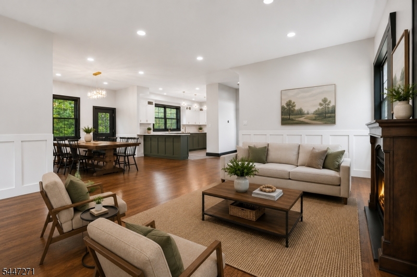
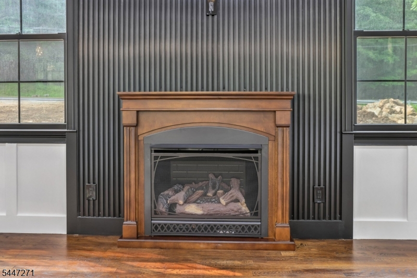
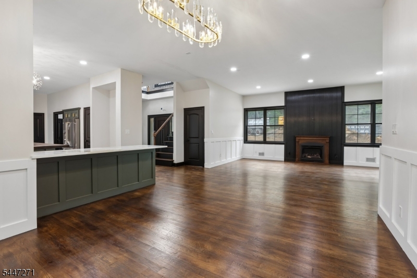
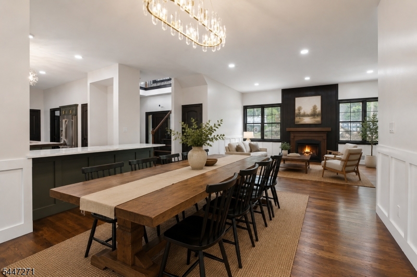
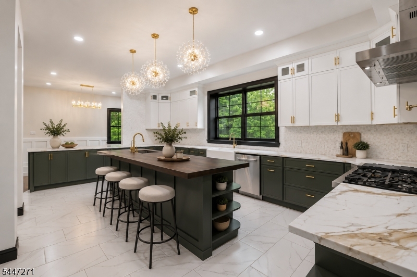
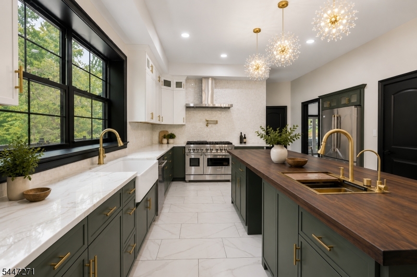
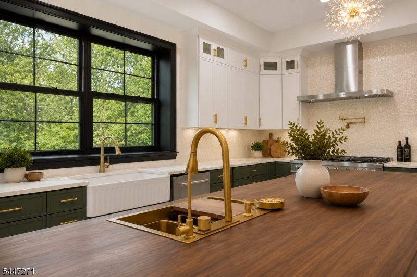
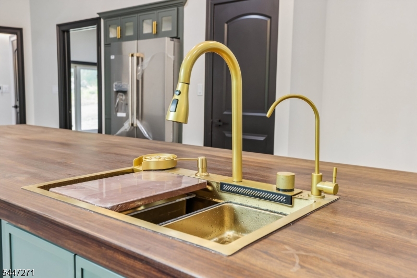
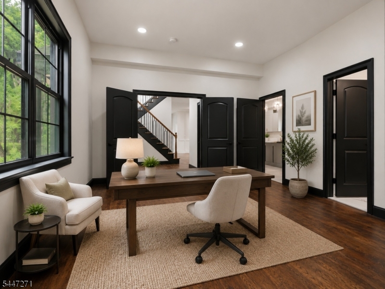
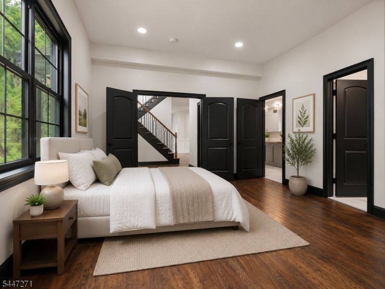
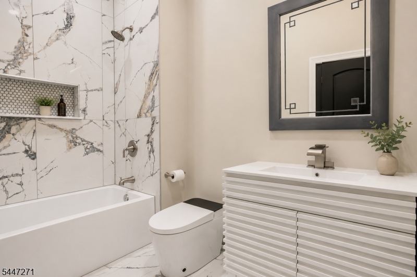
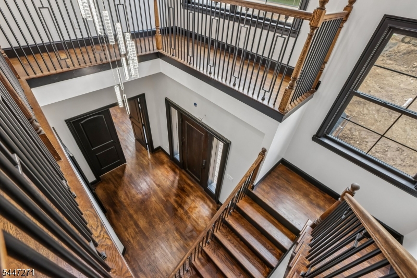
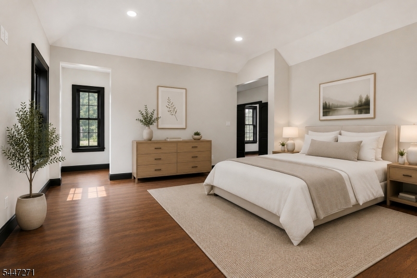
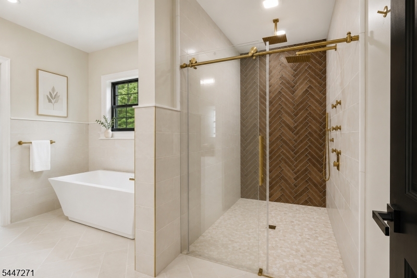
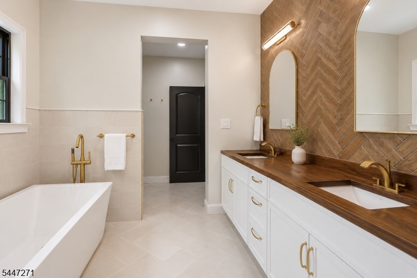
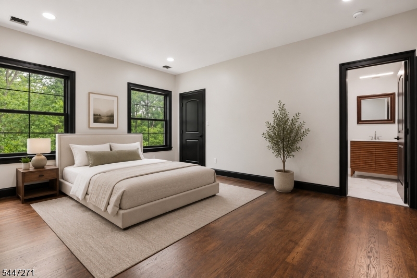
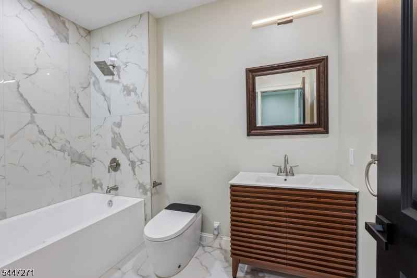
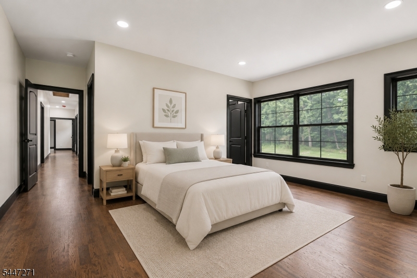
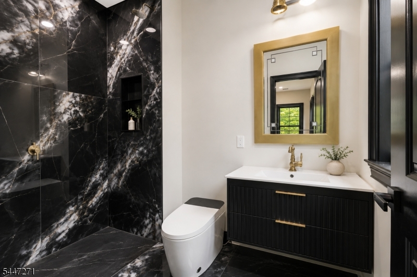
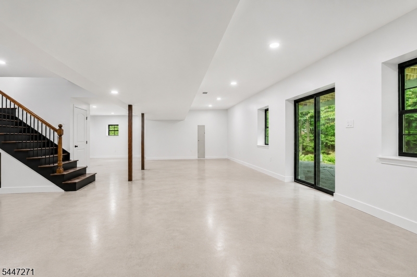
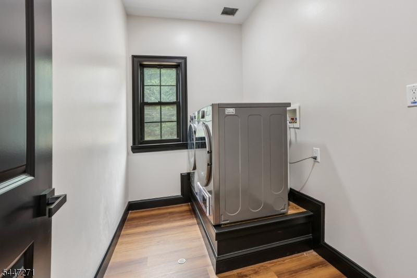
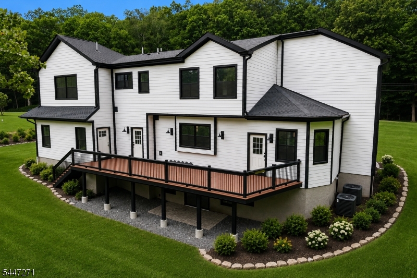
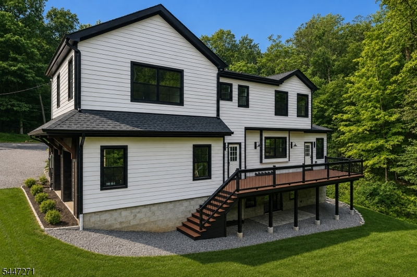
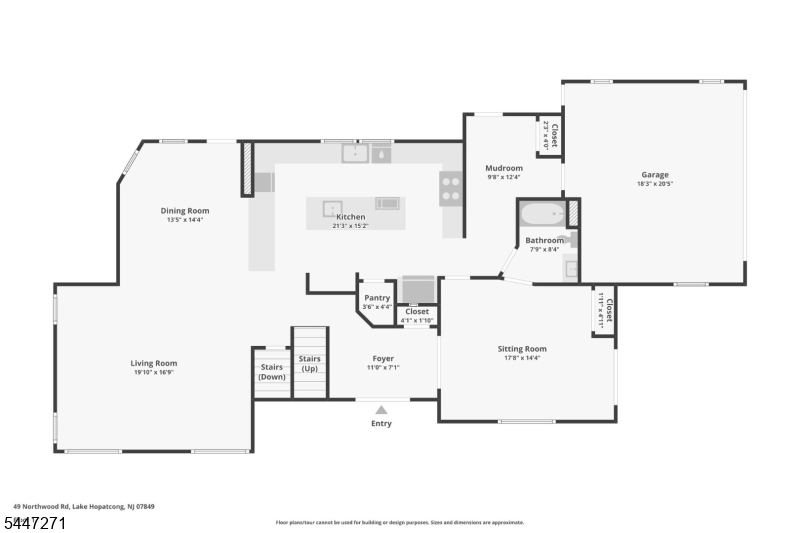
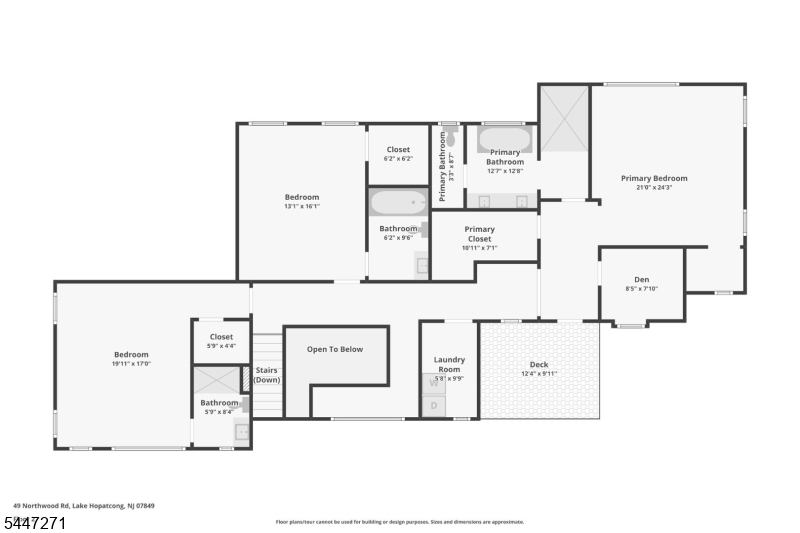
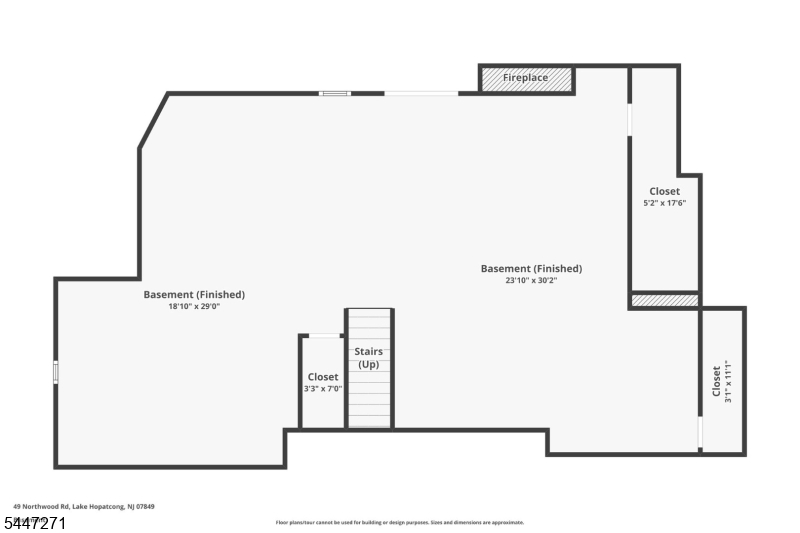
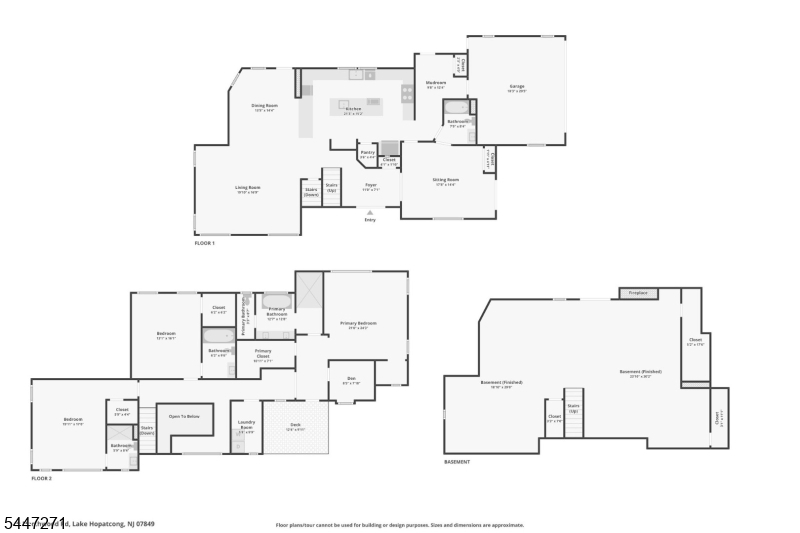
Luxury Meets Nature in this Custom 3800+ sq ft Home! Completed in 2026, nestled on 1.26 acres, this Exceptional Residence is set back from the road & surrounded by trees. Step through the Hand-Carved solid Wood Door into Soaring Ceilings, Oversized Windows & Rich Hardwd Flrs which set the Tone for a Home Built to Impress! The main level offers a Living Rm w/FP, Dining Rm, Exquisite Moldings & a First Floor bdrm w/a Full Bath & Separate Entrance adding versatility as a Home Office or Guest Suite. The Custom Chef-Inspired Kitchen is Nothing Short of Magnificent, Featuring Custom Cabinetry, Quartz & Poplar Wood Countertops, Mother-of-Pearl Backsplash, Professional 6-burner stove, High-End Appliances & an Island Highlighted by Designer Starburst Fxtures that Must be Seen to appreciate. Upstairs offers spacious Bdrms, each w/ a Private Bath & Generous Closet. The Luxurious Primary with an Expansive Bdrm, a Luxurious Bath Showcasing Rich Caramel-Toned Designer Tile, Walk-in Shower, Double Vanity, Soaking Tub, Heated Flr, Two Walk-in Closets & a Private Balcony makes for a Unique Retreat. The Finished Walk-out Bsmnt w/Sliders to the Backyard is Perfect for indoor/outdoor Entertaining, Recreation Space, a Fitness Area or a Future Hot Tub. A Composite Deck Spans the rear of the Home, a 2 Gar, CA, Exceptional Craftsmanship, Custom Finishes & Timeless Architecture Combine to Create a One-of-a-Kind Home. Conveniently located w/ easy access to Rt 80, Rt 15, Lk Hopatcong Recreation. GSMLS 4041659

Directions to property: Continue on NJ-181 S/Woodport Rd. Take NJ-15 S and Prospect Point Rd to Northwood Rd in Hopatcong

MLS Listing ID: 
GSMLS 4041659
Listing Status
Status of the Listing.
Listing Status: 
Active
Listing Status (Local): 
Active
Listing Status Accepting Offers: 
1
Community Information
Elementary: 
TULSA TRL
Middle: 
HOPATCONG
High: 
HOPATCONG
Building Details
Details about the building on a property.
Architectural Style: 
Custom Home
Year Built: 
2026
New Construction: 
0
Basement: 
Finished, Walkout
Interior: 
Carbon Monoxide Detector, Fire Extinguisher, High Ceilings, Smoke Detector, Walk-In Closet
Fireplaces: 
Yes
Construction
Roof: 
Asphalt Shingle
Exterior: 
Vinyl Siding, Wood Shingle
Exterior Features: 
Deck
DisabilityFeatures: 
No
Energy Information: 
Electric, Gas-Propane
Porch: 
No
Deck: 
Yes
Room Details
Details about the rooms in the building.
Total Rooms: 
11
Total Bedrooms: 
4
Total Bathrooms: 
4
Total Full-Bathrooms: 
4
Total Half-Bathrooms: 
0
Master Bedroom 
Dimensions: 
24x21 
Level: 
Second
Second Bedroom 
Dimensions: 
16x13 
Level: 
Second
Third Bedroom 
Dimensions: 
19x17 
Level: 
Second
Fourth Bedroom 
Dimensions: 
18x14 
Level: 
First
Dining Room 
Dimensions: 
14x14 
Level: 
First
Family Room 
Dimensions: 
23x30 
Level: 
Basement
Kitchen 
Dimensions: 
21x15 
Level: 
First
Living Room 
Dimensions: 
19x17 
Level: 
First
Den 
Dimensions: 
8x8 
Level: 
Second
Other One 
Dimensions: 
12x10 
Level: 
First
Other Two 
Dimensions: 
10x6 
Level: 
Second
Other Three 
Dimensions: 
29x18 
Level: 
Basement
Other Four 
Dimensions: 
11x7 
Level: 
First
Master Bathroom 
Level: 
Second
Utilities
Information about utilities available on the property.
Heating System: 
Forced Hot Air, Multi-Zone
Heating System Fuel: 
Gas-Propane Leased
Cooling System: 
Central Air, Multi-Zone Cooling
Water Heating System: 
See Remarks
Water Source: 
Well
Sewer: 
Septic 4 Bedroom Town Verified
Lot/Land Details
Details about the lots and land features included on the property.
Acres: 
1.26
Lot Size (Dimensions): 
1.26 AC
Waterfront: 
0
Lot Features
Driveway: 
Driveway-Exclusive, Gravel, Off-Street Parking
Parking Type: 
Driveway-Exclusive, Gravel, Off-Street Parking
Total Parking Spaces: 
8
Garage: 
Attached Garage
Pool: 
No
Fence: 
No
Public Record
Parcel Number: 
2812-70221-0000-00006-0001-
Lot Number: 
6.01
Annual Tax: 
$0.00
Property Zoning: 
Residential
Listing Dates
Dates involved in the transaction.
Listing Entry Date/Time: 
7/18/2026
Contract Details
Details about the listing contract.
Possession: 
At Closing
Listing Participants
Participants (agents, offices, etc.) in the transaction.
Listing Office Name: 
BHHS GROSS AND JANSEN REALTORS