
303 W End Ave | Hopatcong Boro

$425,000 | 4 Beds | 1 Baths (1 Full)

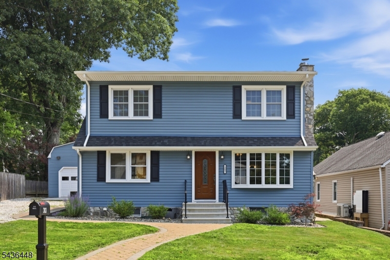
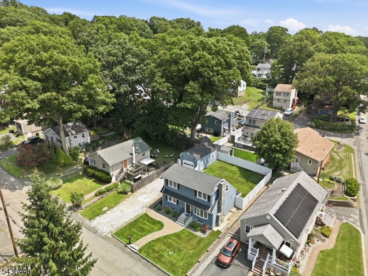
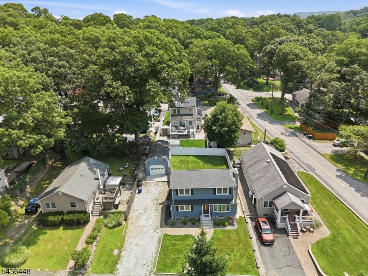
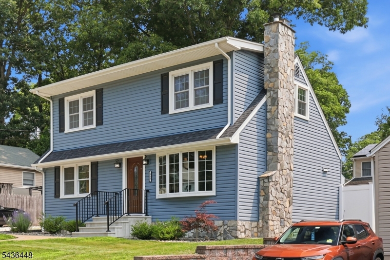
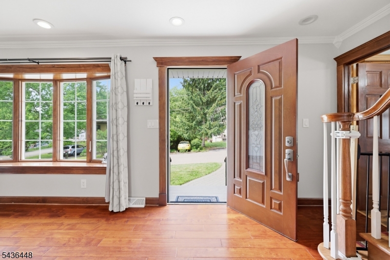
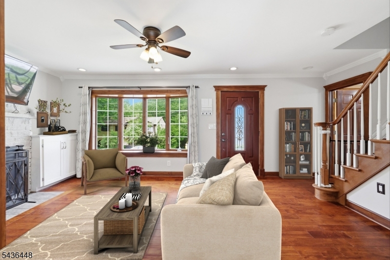
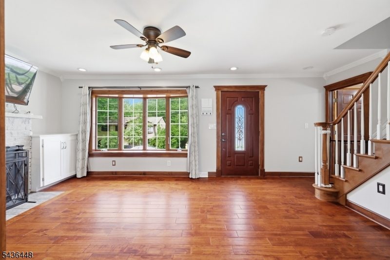
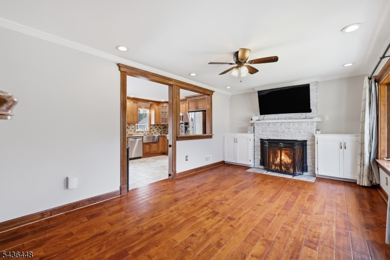
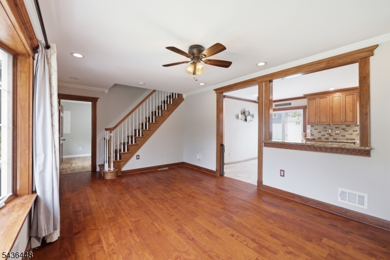
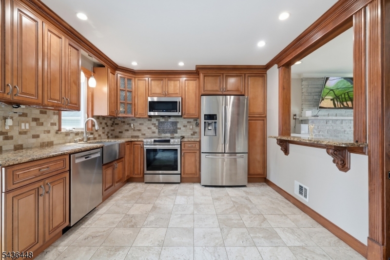
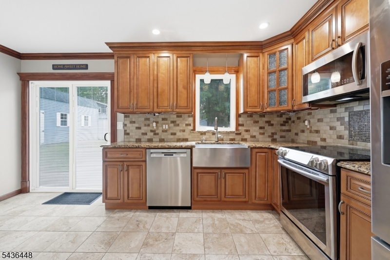
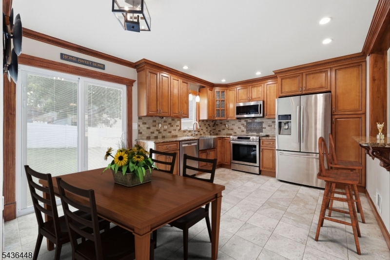
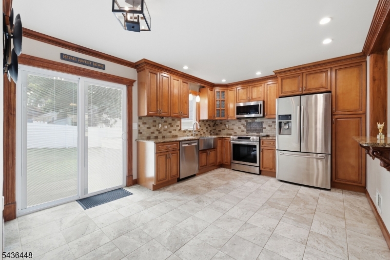
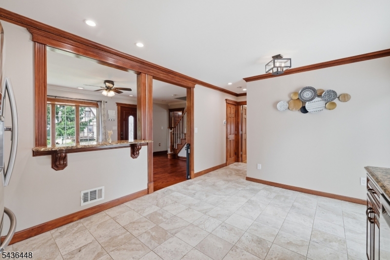
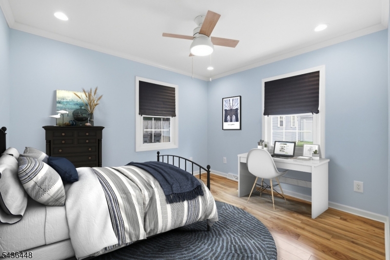
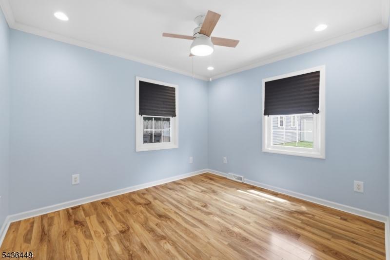
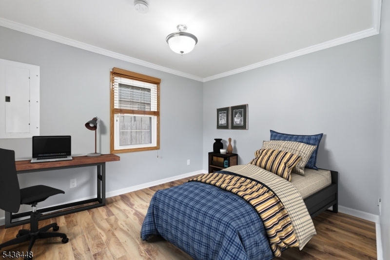
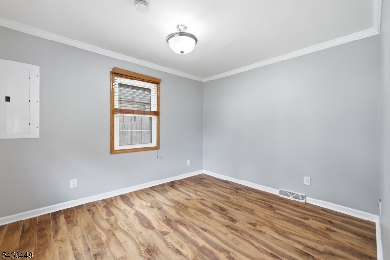
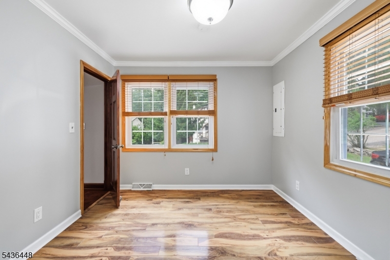
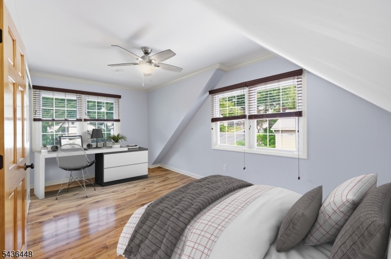
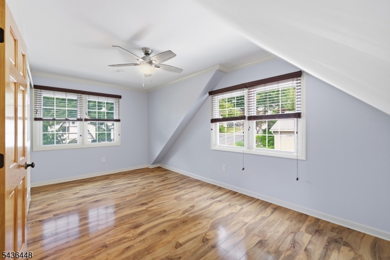
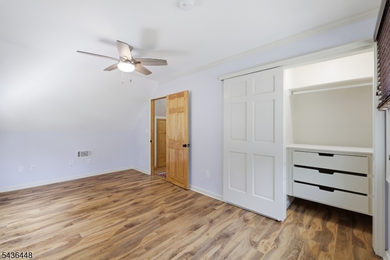
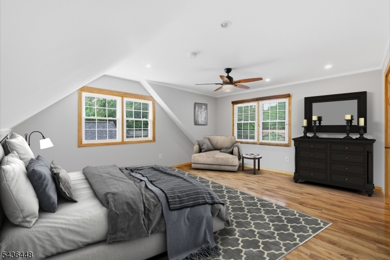
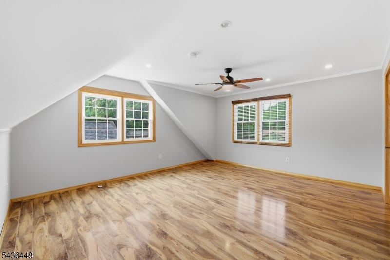
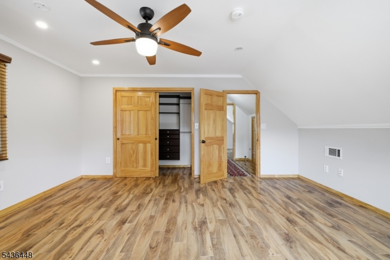
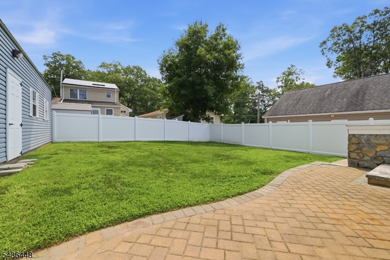
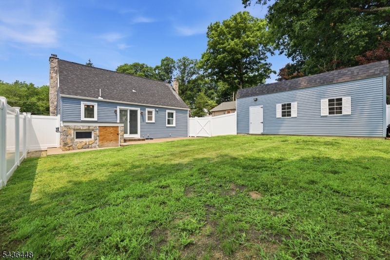
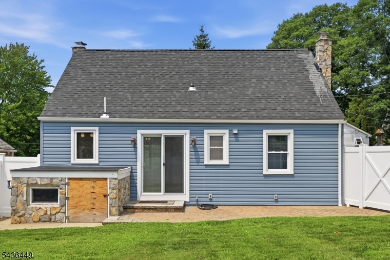
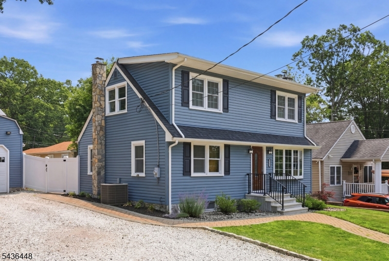
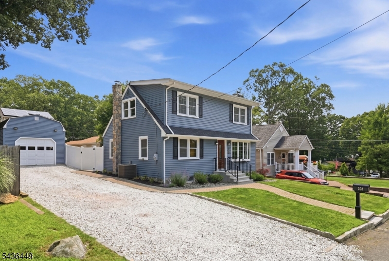
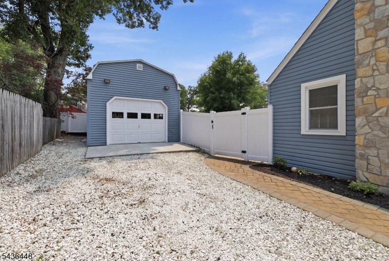
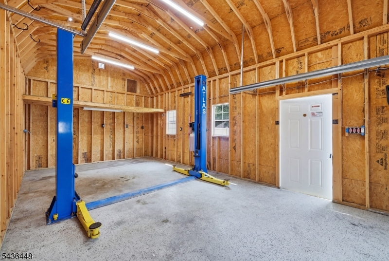
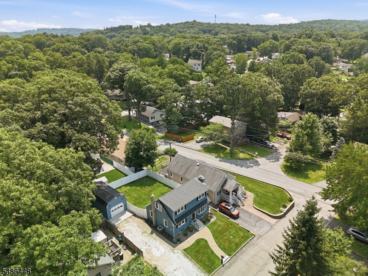
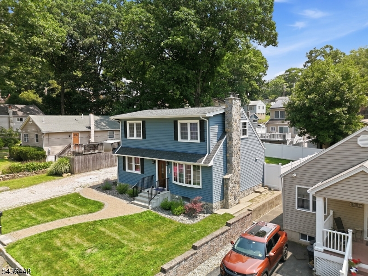
Welcome to this beautifully maintained home featuring hardwood floors throughout, crown molding, wainscoting, and recessed lighting. The updated kitchen offers a farmhouse sink, ample cabinet space, and a functional layout for everyday living.The living room features a fireplace with a wood-burning insert, providing added warmth and character. Upstairs bedrooms include custom closet organizers for convenient storage.Outside, enjoy a fenced backyard with a paver patio, perfect for relaxing or entertaining, along with a paver front walkway that adds curb appeal. The detached garage includes a car lift, making it ideal for car enthusiasts, hobbyists, or additional workspace.Conveniently located near Lake Hopatcong, shopping, restaurants, parks, and major commuter routes, this home is move-in ready and offers a great combination of comfort and practicality.YB approximate GSMLS 4041779

Directions to property: Brooklyn Mtn. Rd. to Left on Broadway to Right on W. End Ave.

MLS Listing ID: 
GSMLS 4041779
Listing Status
Status of the Listing.
Listing Status: 
Active
Listing Status (Local): 
Active
Listing Status Accepting Offers: 
1
Community Information
Elementary: 
DURBAN AVE
Middle: 
HOPATCONG
High: 
HOPATCONG
Building Details
Details about the building on a property.
Architectural Style: 
Cape Cod
Year Built: 
1954
New Construction: 
0
Basement: 
Crawl Space
Interior: 
Blinds, Carbon Monoxide Detector, Smoke Detector, Walk-In Closet
Fireplaces: 
Yes
Construction
Roof: 
Asphalt Shingle
Exterior: 
Vinyl Siding
Exterior Features: 
Patio
DisabilityFeatures: 
No
Energy Information: 
Electric
Porch: 
No
Deck: 
No
Room Details
Details about the rooms in the building.
Total Rooms: 
8
Total Bedrooms: 
4
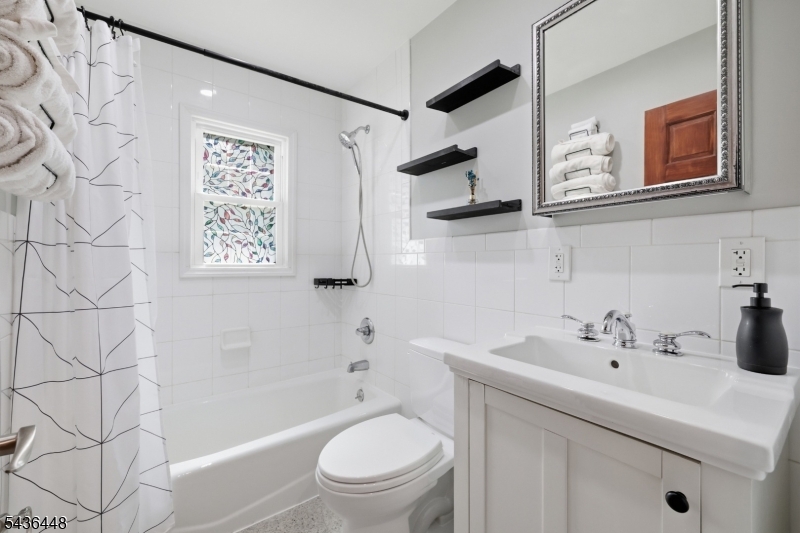
Total Bathrooms: 
1
Total Full-Bathrooms: 
1
Total Half-Bathrooms: 
0
Master Bedroom 
Dimensions: 
14x17 
Level: 
Second
Second Bedroom 
Dimensions: 
10x17 
Level: 
Second
Third Bedroom 
Dimensions: 
10x11 
Level: 
First
Fourth Bedroom 
Dimensions: 
10x11 
Level: 
First
Family Room 
Dimensions: 
20x12 
Level: 
First
Kitchen 
Dimensions: 
21x23 
Level: 
First
Master Bathroom 
Level: 
Second
Utilities
Information about utilities available on the property.
Heating System: 
Forced Hot Air
Heating System Fuel: 
Oil Tank Above Ground - Outside
Cooling System: 
Central Air
Water Source: 
Well
Sewer: 
Public Sewer
Lot/Land Details
Details about the lots and land features included on the property.
Acres: 
0.14
Lot Size (Dimensions): 
60X100
Waterfront: 
0
Lot Features
Driveway: 
2 Car Width
Parking Type: 
2 Car Width
Total Parking Spaces: 
4
Garage: 
Detached Garage, Garage Door Opener, Oversize Garage
Pool: 
No
Fence: 
Yes
Public Record
Parcel Number: 
2812-40206-0000-00009-0000-
Lot Number: 
9
Annual Tax: 
$8,096.00
Listing Dates
Dates involved in the transaction.
Listing Entry Date/Time: 
7/20/2026
Contract Details
Details about the listing contract.
Possession: 
POT
Listing Participants
Participants (agents, offices, etc.) in the transaction.
Listing Office Name: 
KELLER WILLIAMS METROPOLITAN