
385 Maxim Dr | Hopatcong Boro

$899,900 | 5 Beds | 4 Baths (4 Full) | 2,150 Sq. Ft.

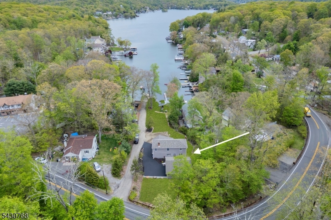
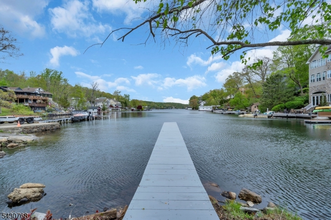
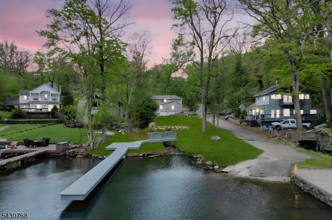
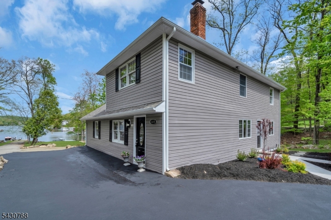
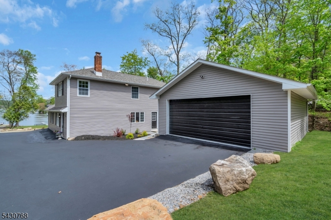
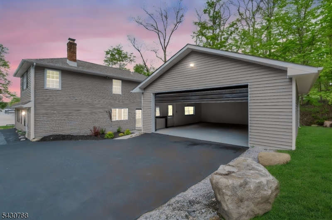
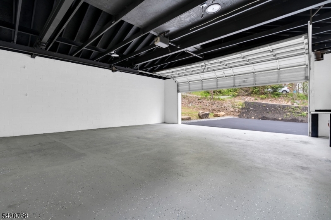
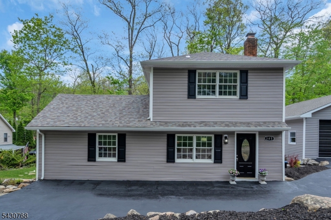
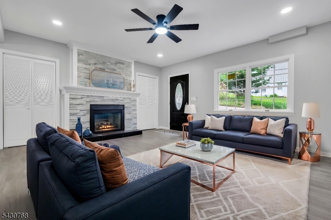
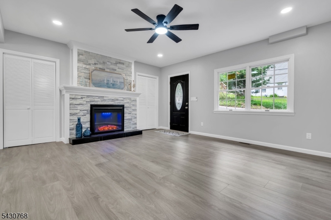
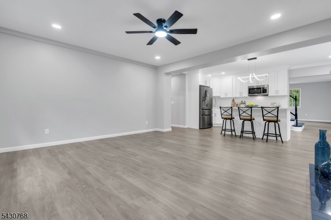
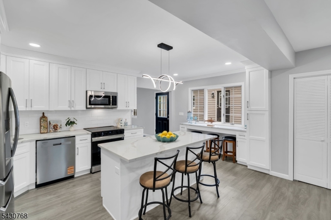
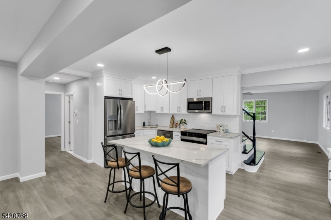
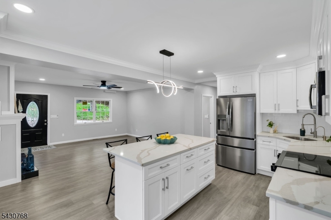
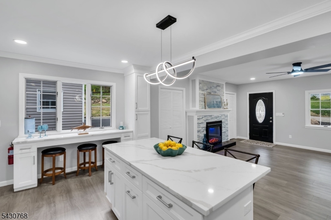
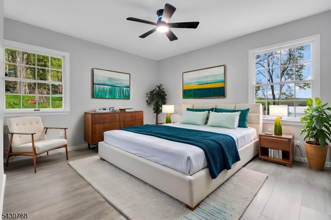
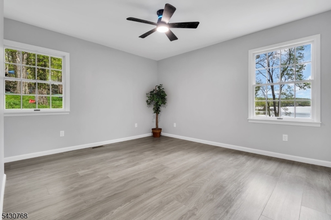
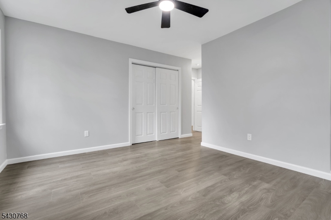
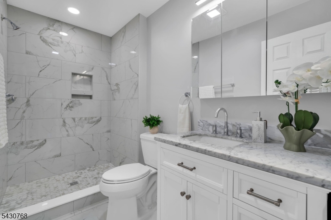
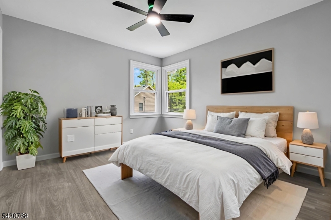
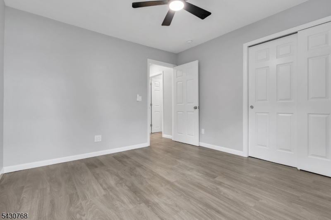
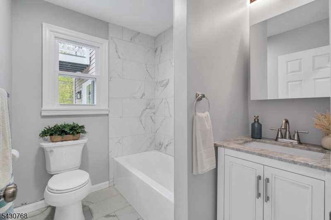
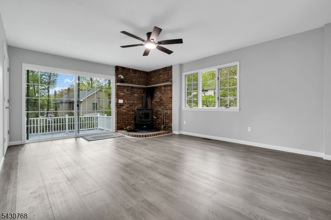
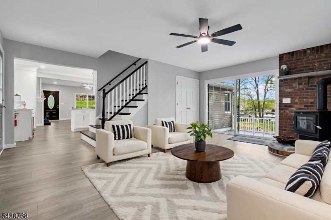
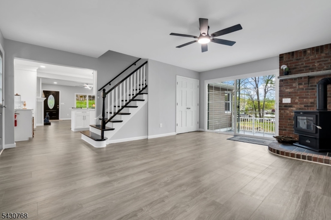
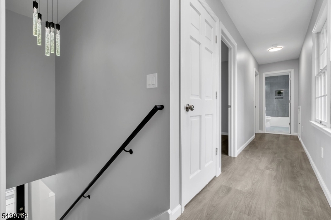
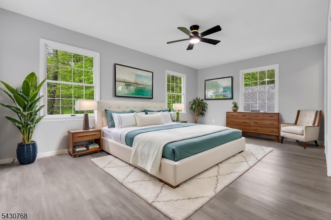
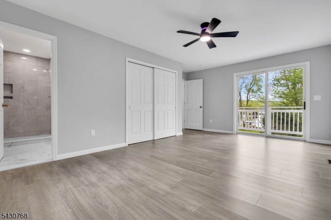
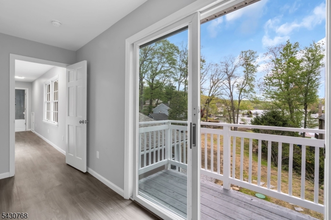
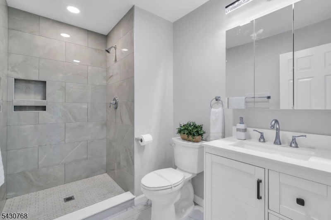
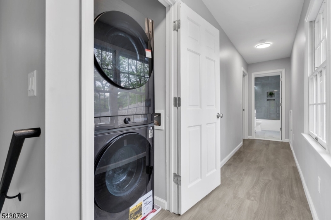
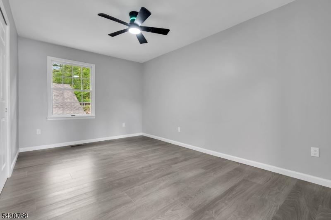
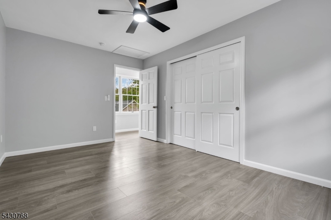
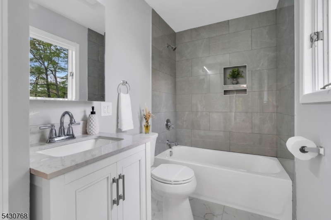
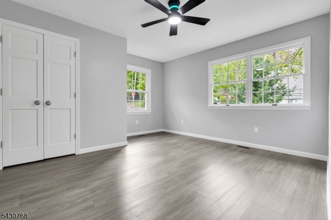
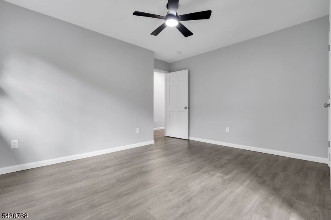
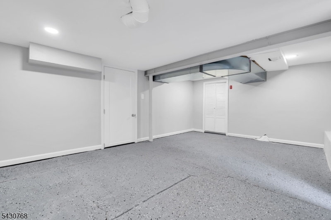
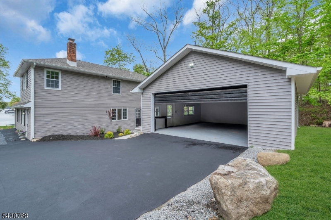

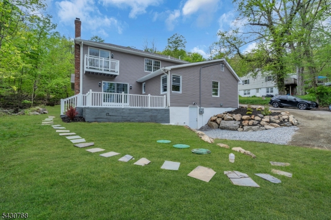
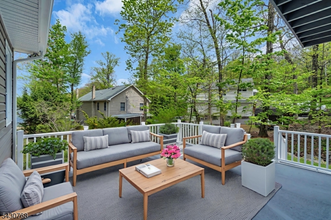

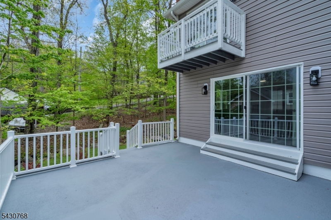
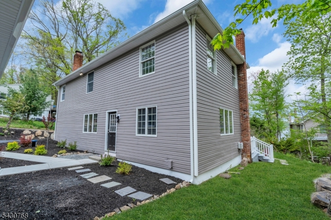
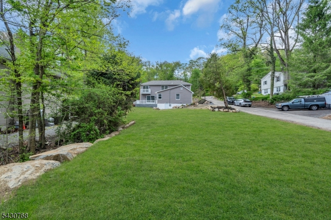
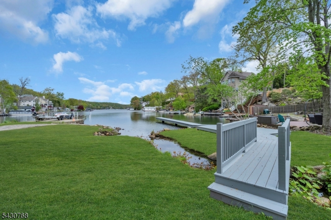
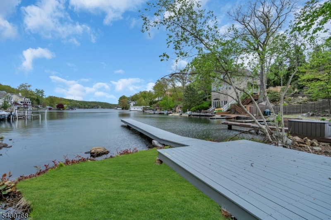
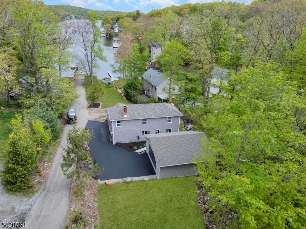
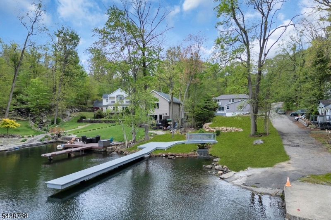
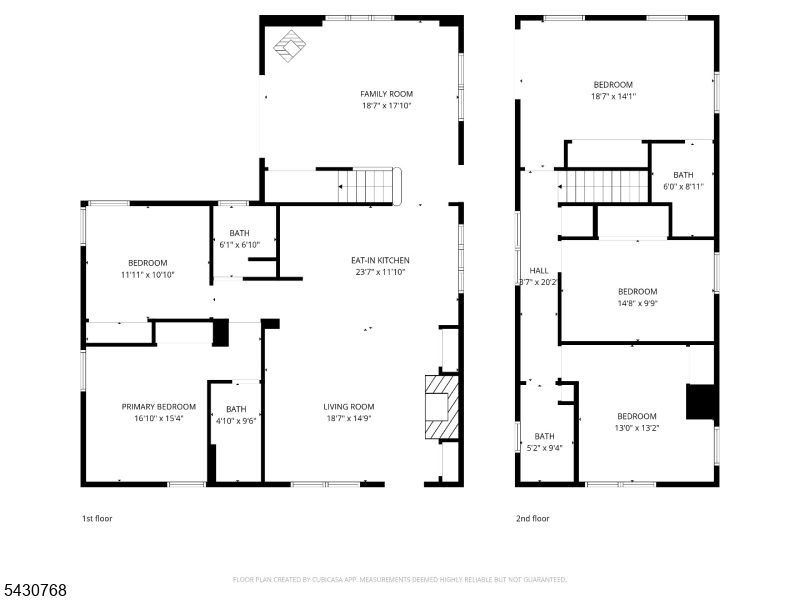
Lakefront on the beautiful shores of Lake Hopatcong, New Jersey's largest lake. A rare feature you won't find on most lake homes is an amazing oversized 28.5'x27' GARAGE with a 9-foot-high bay, and 20' wide door offering ample space to store your boat for the winter, trailer, Jet Skis, kayaks, paddleboards, and all your lake gear, with plenty of room left over for a workshop or hobby space! Every detail has been refreshed brand-new kitchen with a beautiful center island, all-new light fixtures, fresh paint throughout, new roof, new furnace and central AC, and a brand-new 3-bedroom septic system. There is truly nothing left to do but enjoy. With 5 bedrooms and 4 full bathrooms including two private en-suite bedrooms this home offers an exceptional amount of space and privacy, a rare find among lake homes. Spend summer days launching from your own private dock, unwind on the deck off the living room sliders, or cozy up to the wood-burning stove on chilly evenings. The primary suite is a true sanctuary with a private balcony overlooking the lake and a gorgeous custom-tiled en suite shower. A first-floor bedroom with its own private bath is ideal for guests. The property even features its own private stream, adding a rare and magical touch to an already extraordinary setting. With plenty of off-street parking and a location on one of New Jersey's largest lakes, this is a rare opportunity to own a move-in ready lakefront gem. Schedule your showing before it's gone. GSMLS 4042714

Directions to property: Maxim Drive #385. Go down the road, park on one of the driveways

MLS Listing ID: 
GSMLS 4042714
Listing Status
Status of the Listing.
Listing Status: 
Active
Listing Status (Local): 
Active
Listing Status Accepting Offers: 
1
Building Details
Details about the building on a property.
Architectural Style: 
Lakestyle
Year Built: 
1950
New Construction: 
0
Living Area: 
2,150
Basement: 
Walkout
Interior: 
Carbon Monoxide Detector, Smoke Detector
Fireplaces: 
Yes
Construction
Roof: 
Asphalt Shingle
Exterior: 
Vinyl Siding
Exterior Features: 
Deck, Patio
Energy Information: 
Electric
Porch: 
No
Deck: 
Yes
Room Details
Details about the rooms in the building.
Total Rooms: 
12
Total Bedrooms: 
5
Total Bathrooms: 
4
Total Full-Bathrooms: 
4
Total Half-Bathrooms: 
0
Master Bedroom 
Dimensions: 
19x14 
Level: 
Second
Second Bedroom 
Dimensions: 
15x10 
Level: 
Second
Third Bedroom 
Dimensions: 
13x13 
Level: 
Second
Fourth Bedroom 
Dimensions: 
17x15 
Level: 
First
Family Room 
Dimensions: 
19x18 
Level: 
First
Kitchen 
Dimensions: 
24x12 
Level: 
First
Living Room 
Dimensions: 
18x15 
Level: 
First
Other One 
Dimensions: 
12x11 
Level: 
First
In-Law Suite 
Utilities
Information about utilities available on the property.
Heating System: 
1 Unit, Forced Hot Air
Heating System Fuel: 
Gas-Propane Leased
Cooling System: 
1 Unit, Central Air
Water Heating System: 
Electric
Water Source: 
Well
Sewer: 
See Remarks, Septic
Lot/Land Details
Details about the lots and land features included on the property.
Acres: 
0.42
Lot Size (Dimensions): 
118XIRR
Waterfront: 
1
Lot Features
Driveway: 
2 Car Width, Blacktop, Crushed Stone, Driveway-Exclusive, Off-Street Parking
Parking Type: 
2 Car Width, Blacktop, Crushed Stone, Driveway-Exclusive, Off-Street Parking
Total Parking Spaces: 
5
Garage: 
Detached Garage, Oversize Garage
Fence: 
No
Public Record
Parcel Number: 
2812-41101-0000-00009-0000-
Lot Number: 
9
Annual Tax: 
$15,252.00
Listing Dates
Dates involved in the transaction.
Listing Entry Date/Time: 
7/23/2026
Contract Details
Details about the listing contract.
Possession: 
30-45 days
Listing Participants
Participants (agents, offices, etc.) in the transaction.
Listing Office Name: 
ADDISON REAL ESTATE