
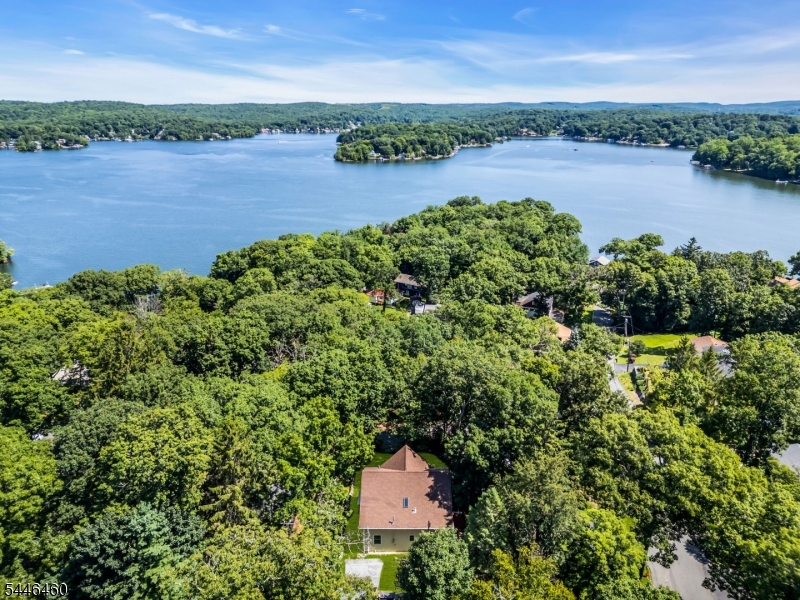
104 Bishops Rock Rd | Hopatcong Boro

$549,900 | 3 Beds | 3 Baths (3 Full) | 2,004 Sq. Ft.

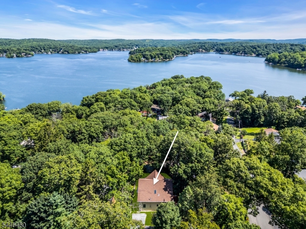
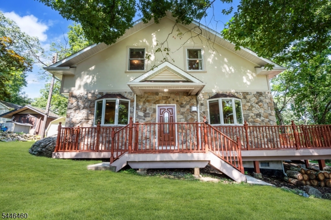
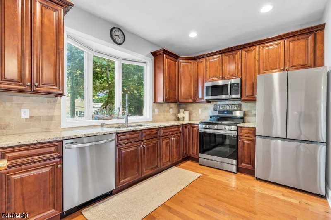
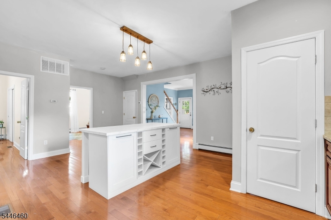
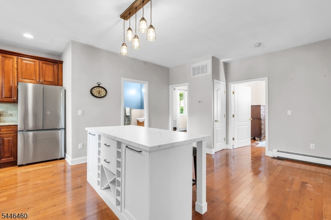
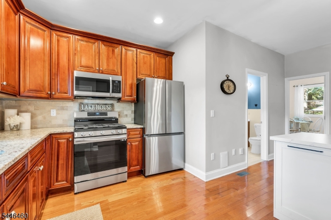
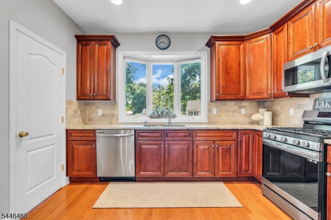
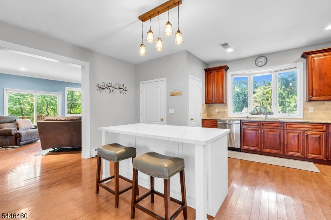
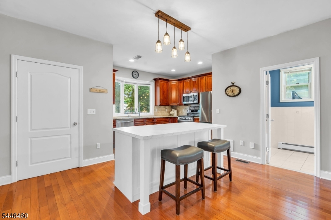
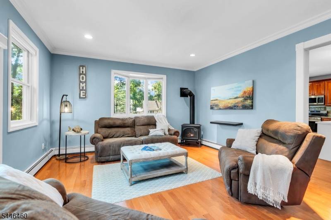
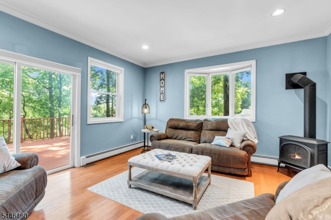
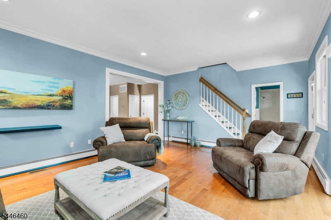
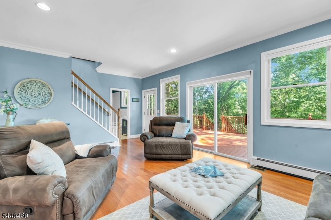
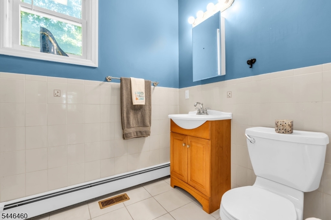
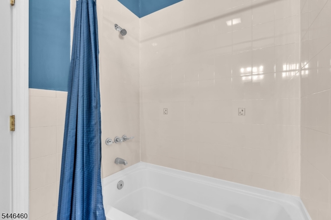
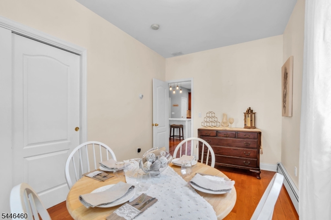
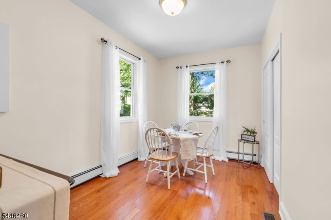
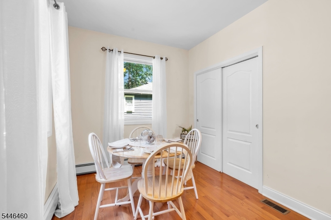
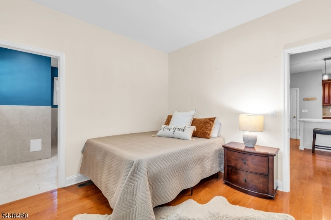
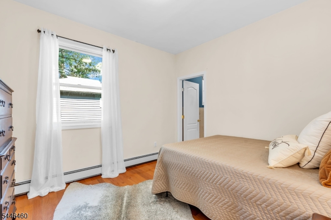
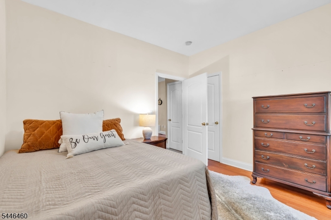
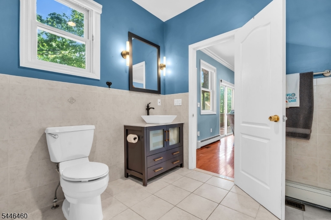
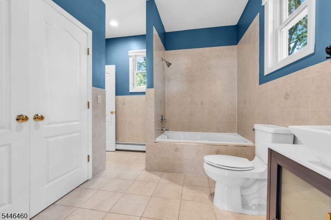
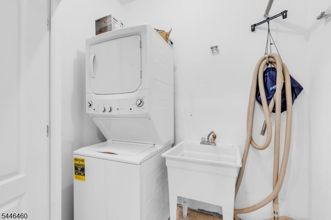
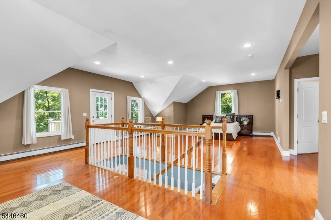
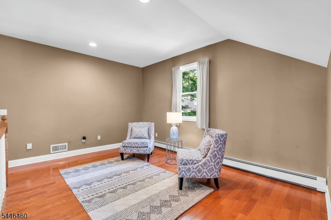
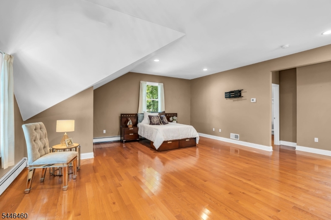
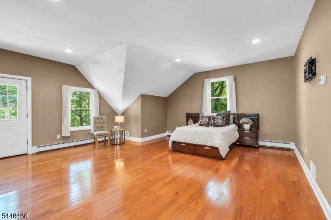
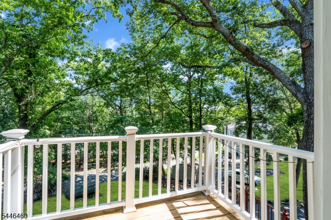
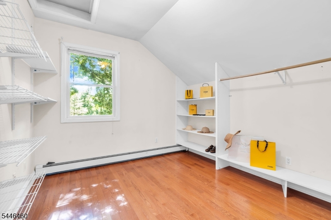
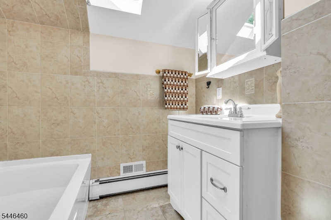
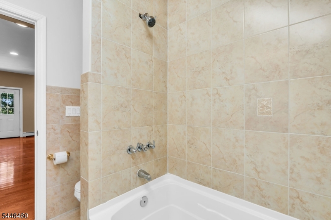
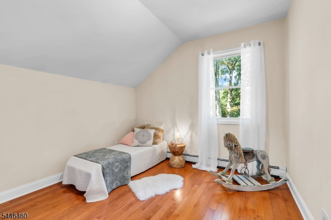

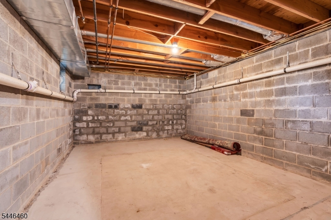
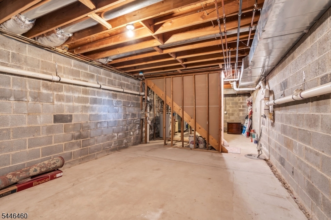
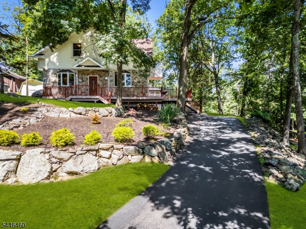
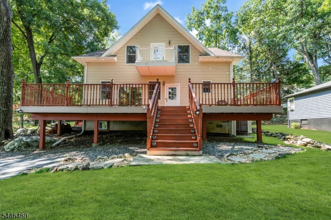
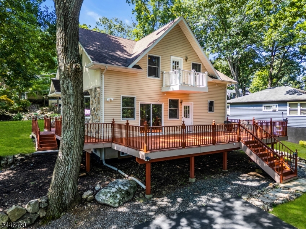
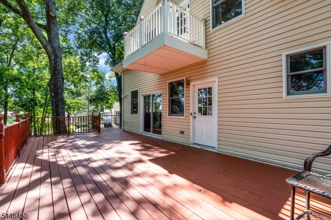
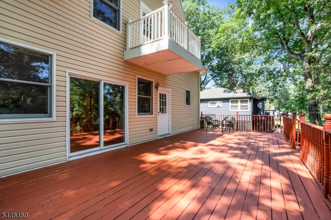
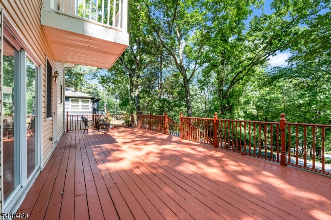
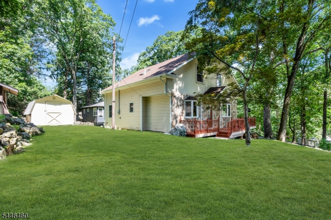
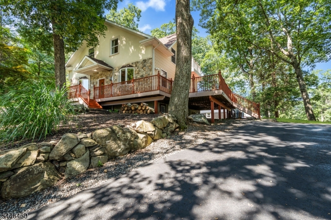
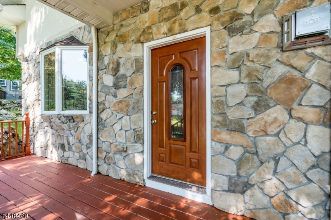
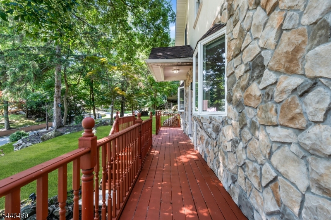
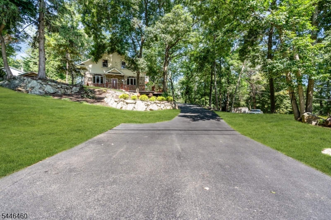
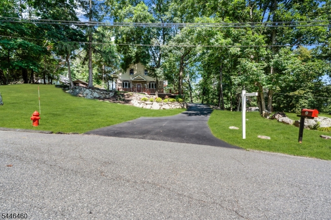
Space, sunlight and the Lake Lifestyle come together in this beautifully maintained 3 bed, 3 bath home, set on .33 manicured acres and within walking distance to the community's four private beaches and lake access points. The expansive main level features a generous living room with a wood-burning stove, a separate formal dining room (or bonus room) and a spacious kitchen with a center island, granite countertop and stainless-steel appliances. A large main-floor bedroom offers an oversized en-suite bathroom with a jetted tub and conveniently located laundry area, while a second full bathroom completes this level. Upstairs, the impressive primary suite features a huge walk-in closet, Juliet balcony and spacious sitting area, creating an exceptionally comfortable and flexible private retreat. An additional bedroom, and full bathroom with skylight complete the upper level. Numerous windows throughout the home fill the interior with natural light while capturing magnificent seasonal views of Lake Hopatcong's Main Lake. A wraparound deck with an oversized entertaining area extends the living space outdoors and overlooks the beautifully landscaped property. A long driveway provides ample off-street parking for residents and guests. The full walkout basement offers abundant storage and excellent future finishing potential for recreational space. Private lake access, sandy beaches, a clubhouse and community docks (dockslips based on availability and have an addl fee). GSMLS 4042976

Directions to property: Maxim Drive to Wildwood Shores Dr to L on Bishops Rock Rd

MLS Listing ID: 
GSMLS 4042976
Listing Status
Status of the Listing.
Listing Status: 
Active
Listing Status (Local): 
Active
Listing Status Accepting Offers: 
1
Community Information
Subdivision: 
Wildwood Shores
Association Fee: 
$365
Building Details
Details about the building on a property.
Architectural Style: 
Colonial
Year Built: 
1941
New Construction: 
0
Living Area: 
2,004
Basement: 
Finished-Partially
Interior: 
Carbon Monoxide Detector, Fire Extinguisher, Smoke Detector, Track Lighting, Walk-In Closet
Fireplaces: 
Yes
Construction
Roof: 
Asphalt Shingle
Exterior: 
Stone, Vinyl Siding
Exterior Features: 
Deck
Energy Information: 
Electric
Porch: 
No
Deck: 
Yes
Room Details
Details about the rooms in the building.
Total Rooms: 
10
Total Bedrooms: 
3
Total Bathrooms: 
3
Total Full-Bathrooms: 
3
Total Half-Bathrooms: 
0
Master Bedroom 
Dimensions: 
12x11 
Level: 
First
Second Bedroom 
Dimensions: 
10x11 
Level: 
Second
Third Bedroom 
Dimensions: 
13x11 
Level: 
Second
Dining Room 
Dimensions: 
17x14 
Level: 
First
Family Room 
Dimensions: 
33x20 
Level: 
Second
Kitchen 
Dimensions: 
12x11 
Level: 
First
Living Room 
Dimensions: 
19x15 
Level: 
First
In-Law Suite 
Master Bathroom 
Level: 
First
Utilities
Information about utilities available on the property.
Heating System: 
Baseboard - Hotwater
Heating System Fuel: 
Gas-Propane Leased
Cooling System: 
Central Air
Water Heating System: 
Electric
Water Source: 
Public Water
Sewer: 
See Remarks, Septic
Lot/Land Details
Details about the lots and land features included on the property.
Acres: 
0.34
Lot Size (Dimensions): 
108X110 IRR
View: 
Water View
Waterfront: 
0
Lot Features
Driveway: 
2 Car Width, Blacktop
Parking Type: 
2 Car Width, Blacktop
Total Parking Spaces: 
4
Pool: 
No
Fence: 
No
Public Record
Parcel Number: 
2812-31304-0000-00036-0000-
Lot Number: 
36
Annual Tax: 
$8,601.00
Listing Dates
Dates involved in the transaction.
Listing Entry Date/Time: 
7/25/2026
Contract Details
Details about the listing contract.
Possession: 
pot
Listing Participants
Participants (agents, offices, etc.) in the transaction.
Listing Office Name: 
RE/MAX HOUSE VALUES