
23 Leo Ave | Hopatcong Boro

$519,000 | 4 Beds | 3 Baths (2 Full, 1 Half)

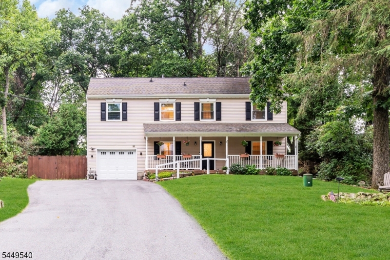
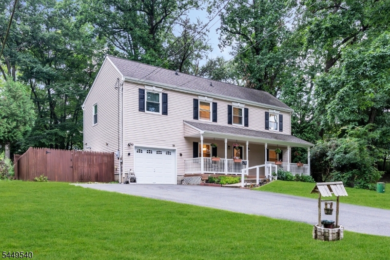
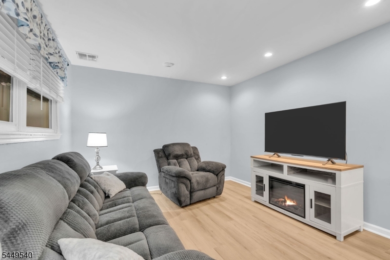
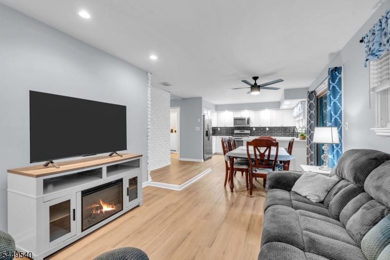
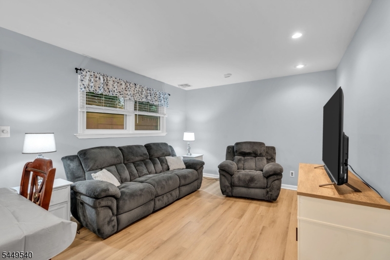
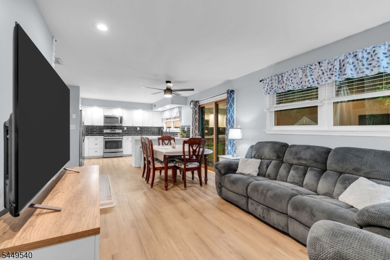
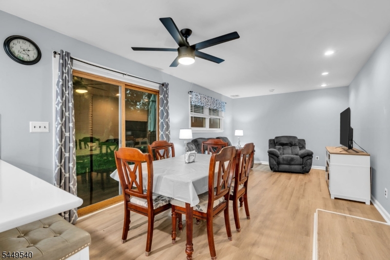
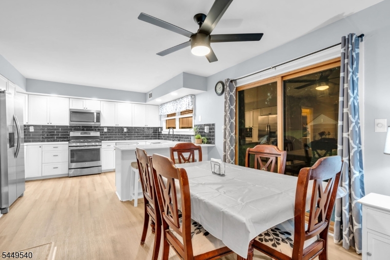
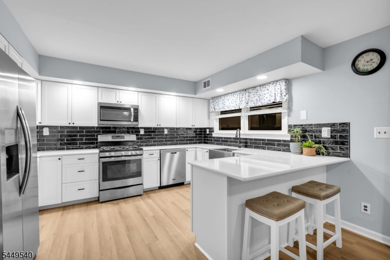
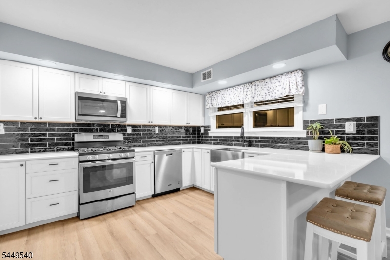
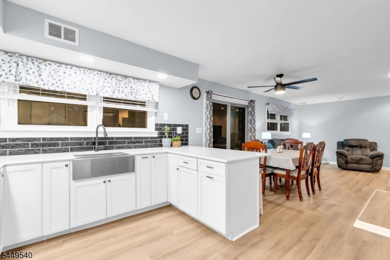
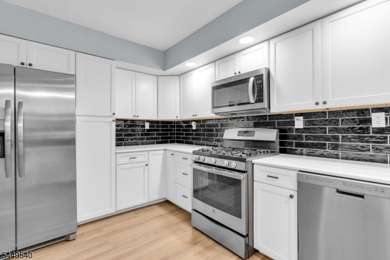
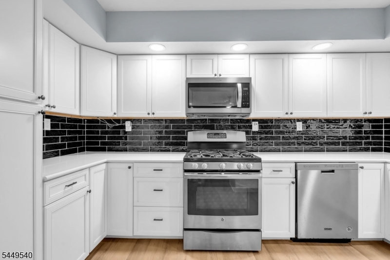
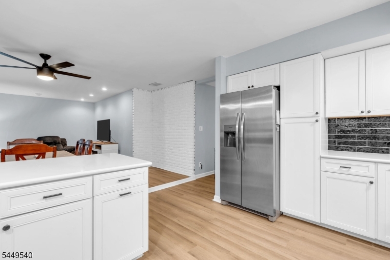
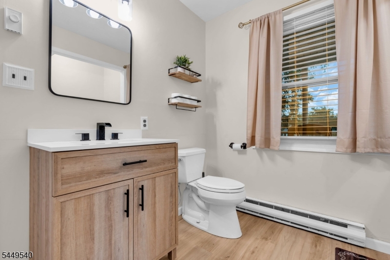
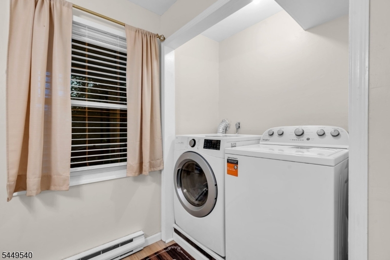
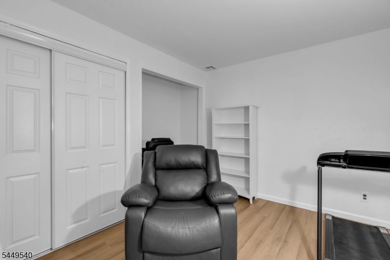
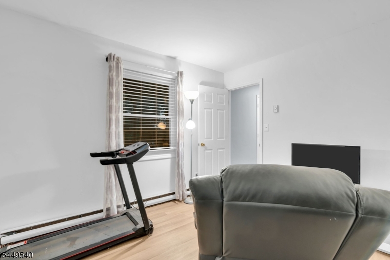
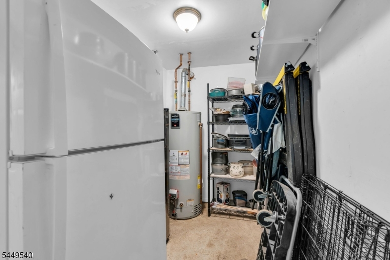
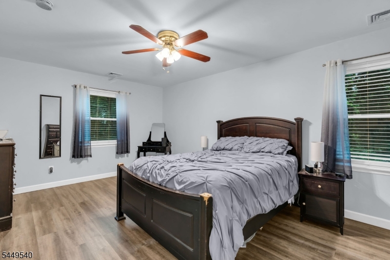
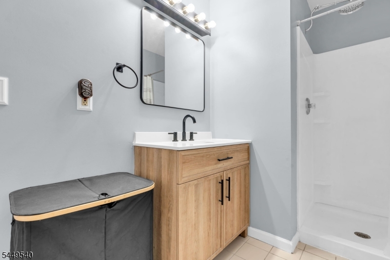
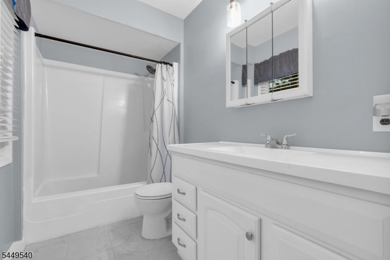
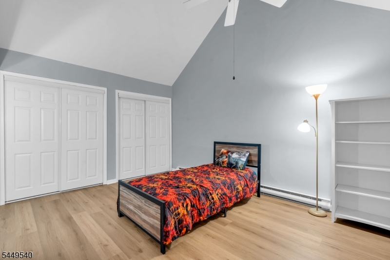
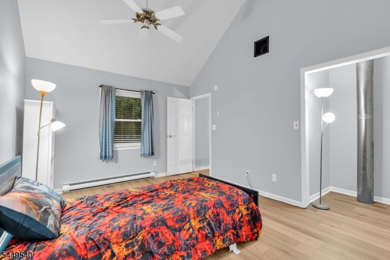
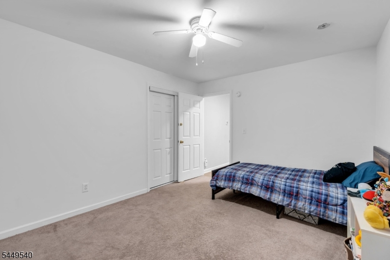
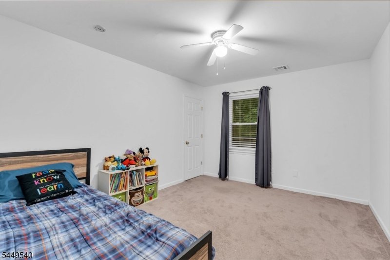
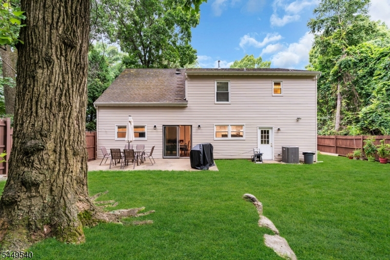
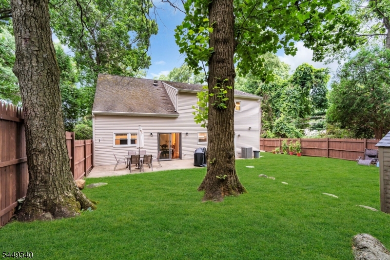
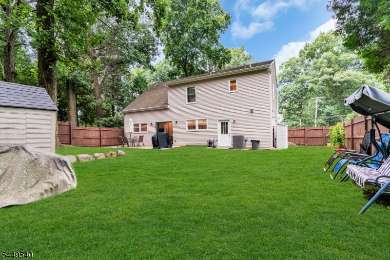
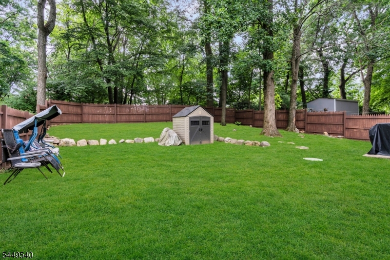
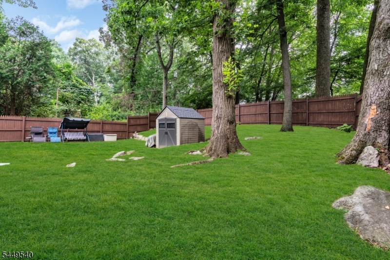
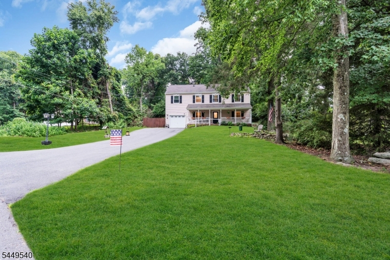
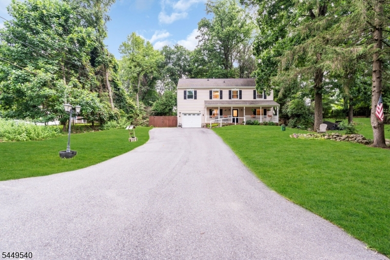
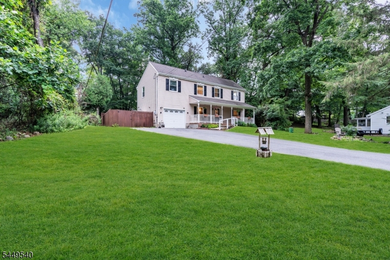
This classic colonial has been thoughtfully refreshed, so all you have to do is move in and start making memories. Starting with the large, welcoming front porch: the perfect spot to enjoy your morning coffee. Fresh paint brightens every room, and new LVP flooring flows through most of the home, giving it that just-updated feel from the moment you enter. Downstairs, you'll find the kitchen (updated 2024 with new cabinets, Quartz countertops, and backsplash), living & dining room, one bedroom, and an updated half bath with attached laundry room. Upstairs, you'll find a full bathroom with new floors and three spacious bedrooms, including the primary suite, complete with its own en-suite bathroom featuring a new vanity and a handy linen closet just steps away. Many other big-ticket items are already taken care of: a new furnace and central air system installed in October 2024 mean comfort year-round, plus a brand-new refrigerator and washing machine (2026) to make everyday living even easier. Natural gas was recently installed in the street and the furnace is ready to be converted. A private, fully fenced-in backyard offers a quiet escape. Just minutes from Lake Hopatcong, with optional membership to Crescent Cove Beach Club available. Convenient commuting options include easy access to Routes 80, 10, 46, & 15 plus only 2.3 miles from Netcong Train Station and 2.2 miles to Landing Bus Stop to NYC. TAXES: $7,184 GSMLS 4043725

Directions to property: Left on Lakeside Blvd., Left on Brooklyn Stanhope Rd., Right on Leo Ave.

MLS Listing ID: 
GSMLS 4043725
Listing Status
Status of the Listing.
Listing Status: 
Active
Listing Status (Local): 
Active
Listing Status Accepting Offers: 
1
Community Information
Middle: 
HOPATCONG
High: 
HOPATCONG
Building Details
Details about the building on a property.
Architectural Style: 
Colonial
Year Built: 
1932
New Construction: 
0
Interior: 
Blinds
Fireplaces: 
No
Construction
Roof: 
Asphalt Shingle
Exterior: 
Vinyl Siding
Exterior Features: 
Patio, Wood Fence
DisabilityFeatures: 
No
Energy Information: 
See Remarks
Porch: 
No
Deck: 
No
Room Details
Details about the rooms in the building.
Total Rooms: 
9
Total Bedrooms: 
4
Total Bathrooms: 
3
Total Full-Bathrooms: 
2
Total Half-Bathrooms: 
1
Master Bedroom 
Dimensions: 
17x12 
Level: 
Second
Second Bedroom 
Dimensions: 
11x9 
Level: 
First
Third Bedroom 
Dimensions: 
14x11 
Fourth Bedroom 
Dimensions: 
11x14 
Level: 
Second
Kitchen 
Dimensions: 
13x13 
Level: 
First
Living Room 
Dimensions: 
18x13 
Level: 
First
Master Bathroom 
Level: 
Second
Utilities
Information about utilities available on the property.
Heating System: 
1 Unit, Baseboard - Electric, Forced Hot Air
Heating System Fuel: 
Gas-Propane Owned
Cooling System: 
1 Unit, Central Air
Water Source: 
Well
Sewer: 
Septic 3 Bedroom Town Verified
Lot/Land Details
Details about the lots and land features included on the property.
Acres: 
0.31
Lot Size (Dimensions): 
75X181 IRR
Waterfront: 
0
Lot Features
Driveway: 
2 Car Width, Blacktop
Parking Type: 
2 Car Width, Blacktop
Total Parking Spaces: 
7
Garage: 
Attached Garage, Built-In Garage
Pool: 
No
Fence: 
Yes
Public Record
Parcel Number: 
2812-20113-0000-00020-0000-
Lot Number: 
20
Annual Tax: 
$7,184.00
Listing Dates
Dates involved in the transaction.
Listing Entry Date/Time: 
7/29/2026
Contract Details
Details about the listing contract.
Exclusions: 
Generator, Upright Garage Freezer, Rubbermaid Shed
Possession: 
At Close
Listing Participants
Participants (agents, offices, etc.) in the transaction.
Listing Office Name: 
ADDISON REAL ESTATE