
257 Lakeside Blvd | Hopatcong Boro

$1,200,000 | 3 Beds | 2 Baths (2 Full)

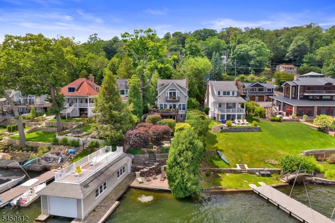
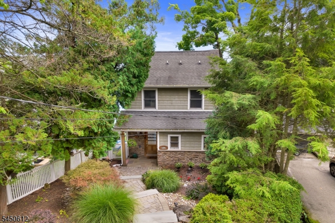
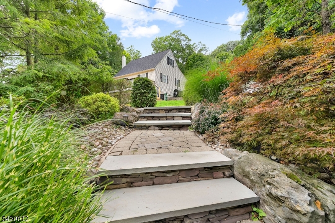
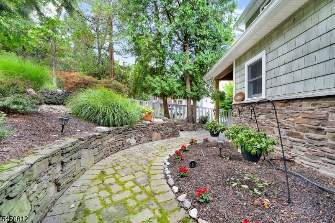
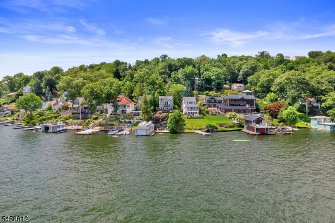
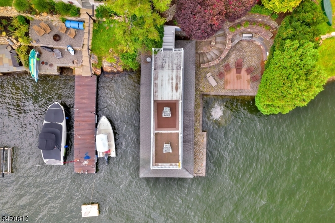
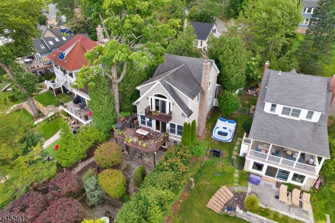
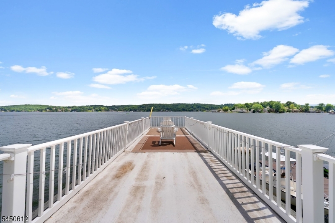
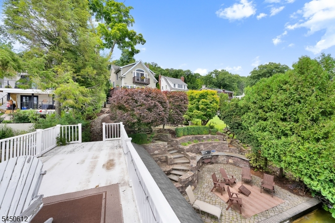
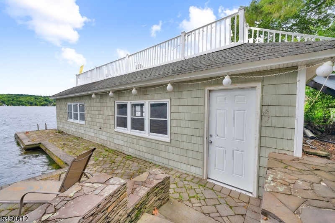
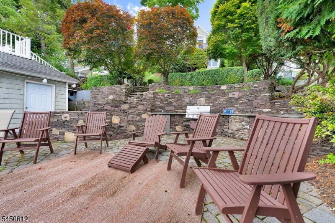
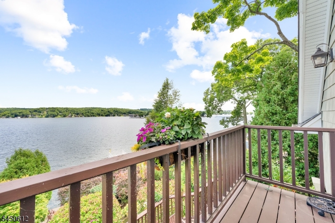
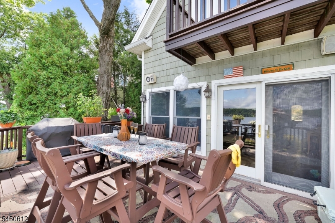
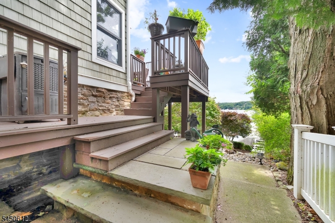
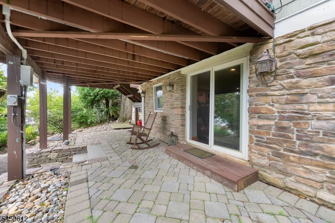
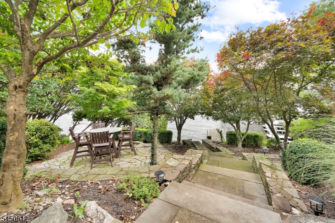
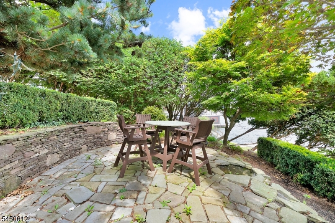
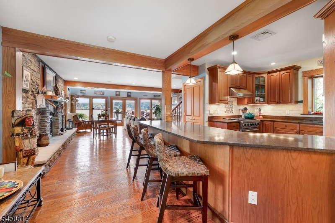
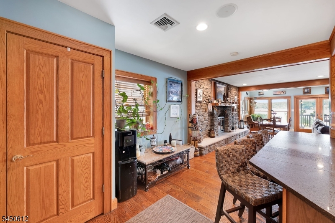
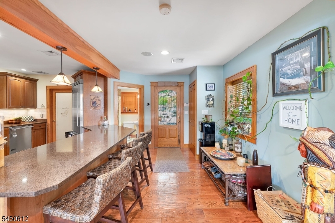
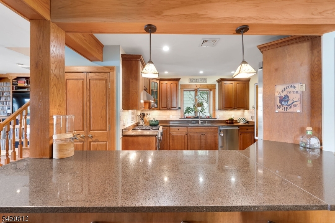
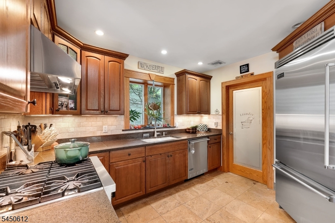
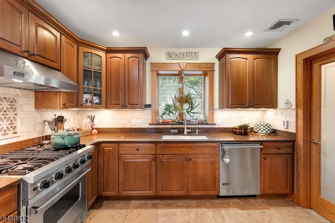
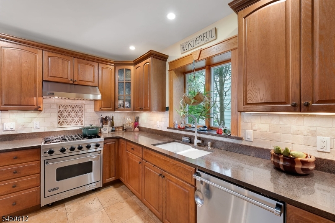
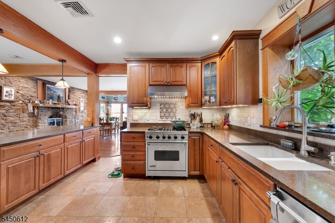
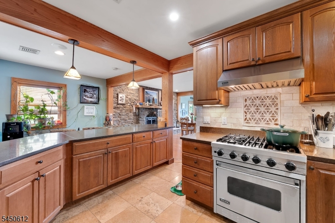
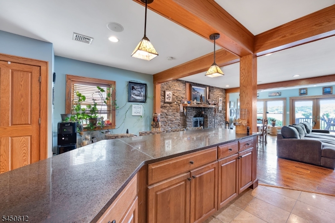
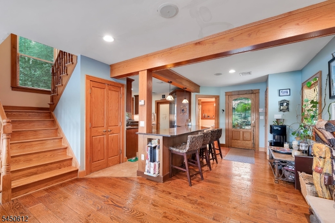
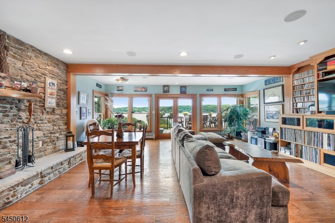
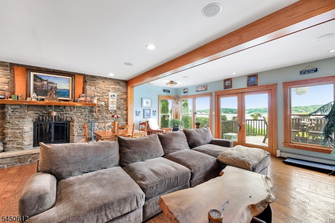
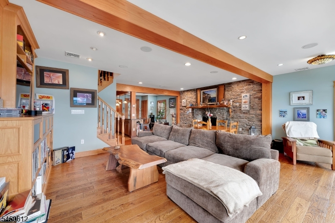
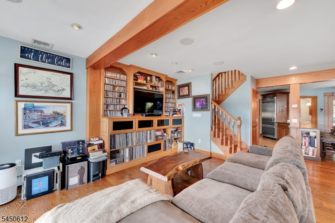
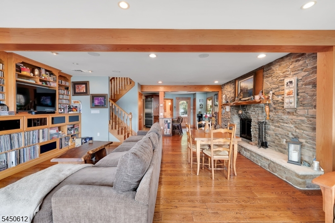
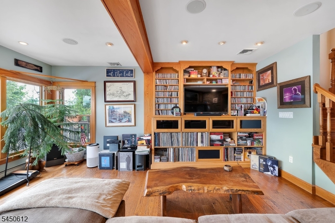
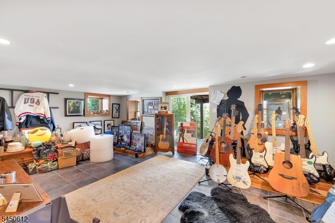
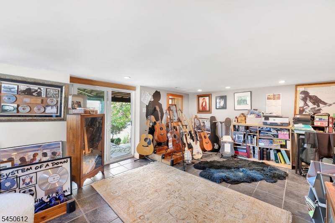
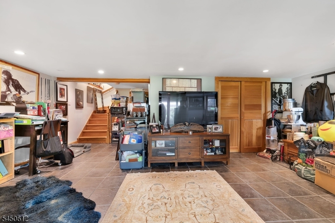
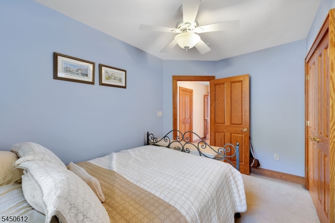
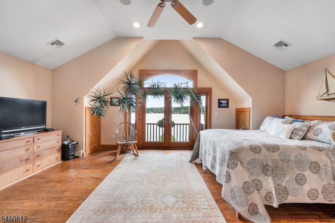
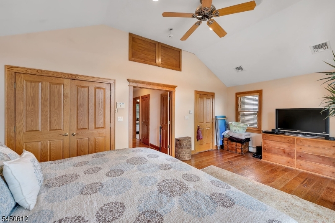
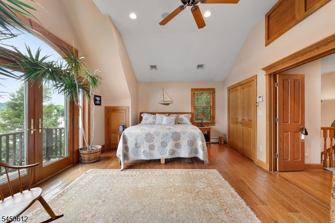
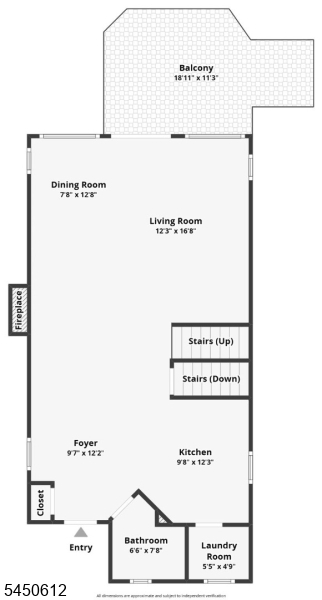
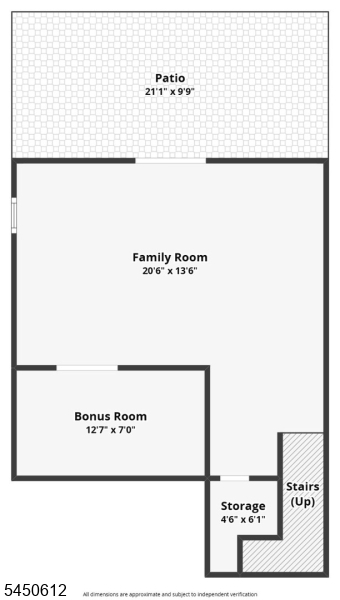
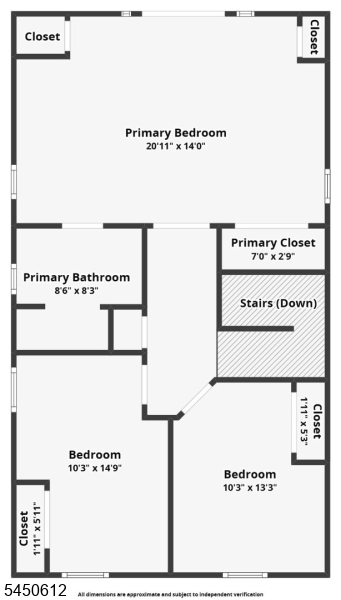
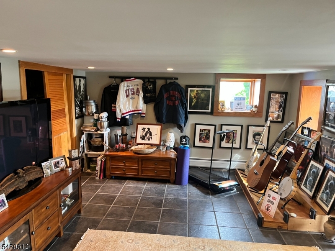
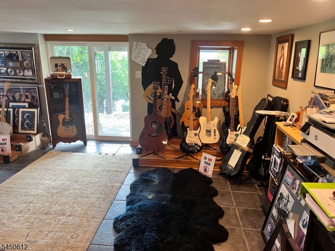
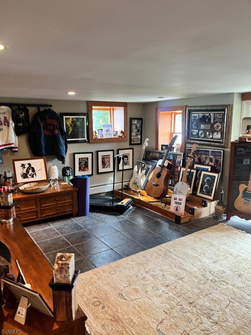
This home was designed to make every day feel like a vacation. An exceptional waterfront retreat, it seamlessly blends luxury, comfort, beauty of lakefront living. Thoughtfully designed throughout, the open-concept main level captures breathtaking panoramic views of Lake Hopatcong from nearly every angle. Rich hardwood floors complement the warm architectural details, while the custom chef's kitchen is appointed w/premium Viking SS appliances, an expansive granite peninsula w/ seating, and a convenient pantry & main-floor laundry area creating the perfect space for everyday living and effortless entertaining. The stunning masonry fireplace serves as the heart of the home, adding warmth and character while highlighting the exposed wood beams and custom trim work. Sliding glass doors open to a spacious rear deck where spectacular lake views provide the perfect backdrop for morning coffee, outdoor dining, or evening sunsets. The second level features three generously sized bedrooms, including an impressive primary suite with its own private balcony overlooking the tranquil backyard and sparkling lake beyond an ideal place to relax and unwind. The walkout lower level extends the living space with sliding doors leading to an expansive paver patio & beautifully designed outdoor entertaining areas. Completing this remarkable property is an incredible boathouse w/ a private dock GSMLS 4044119

Directions to property: Maxim to Lakeside Blvd

MLS Listing ID: 
GSMLS 4044119
Listing Status
Status of the Listing.
Listing Status: 
Active
Listing Status (Local): 
Active
Listing Status Accepting Offers: 
1
Community Information
Elementary: 
HOPATCONG
Middle: 
HOPATCONG
High: 
HOPATCONG
Building Details
Details about the building on a property.
Architectural Style: 
Custom Home
Year Built: 
1931
New Construction: 
0
Basement: 
Finished, Walkout
Interior: 
Bar-Dry, Beam Ceilings, Carbon Monoxide Detector, Cathedral Ceiling, High Ceilings, Smoke Detector
Fireplaces: 
Yes
Construction
Roof: 
Asphalt Shingle
Exterior: 
Stone
Exterior Features: 
Deck, Dock, Outbuilding(s), Patio, Thermal Windows/Doors
Energy Information: 
Electric
Porch: 
No
Deck: 
Yes
Room Details
Details about the rooms in the building.
Total Rooms: 
7
Total Bedrooms: 
3
Total Bathrooms: 
2
Total Full-Bathrooms: 
2
Total Half-Bathrooms: 
0
Second Bedroom 
Dimensions: 
12x10 
Level: 
Second
Third Bedroom 
Dimensions: 
14x10 
Level: 
Second
Fourth Bedroom 
Dimensions: 
20x16 
Level: 
Second
Kitchen 
Dimensions: 
24x16 
Level: 
First
Living Room 
Dimensions: 
28x27 
Level: 
First
Other One 
Dimensions: 
19x14 
Level: 
Basement
Master Bathroom 
Utilities
Information about utilities available on the property.
Heating System: 
Baseboard - Hotwater, See Remarks
Heating System Fuel: 
Oil Tank Above Ground - Outside
Cooling System: 
Ceiling Fan, Central Air
Water Heating System: 
From Furnace
Water Source: 
Well
Sewer: 
Public Sewer
Lot/Land Details
Details about the lots and land features included on the property.
Acres: 
0.26
Lot Size (Dimensions): 
36X285IRR
Waterfront: 
1
Lot Features
Driveway: 
Blacktop
Parking Type: 
Blacktop
Total Parking Spaces: 
3
Garage: 
Detached Garage, Garage Door Opener
Pool: 
No
Fence: 
Yes
Public Record
Parcel Number: 
2812-30408-0000-00007-0000-
Lot Number: 
7
Annual Tax: 
$16,804.00
Property Zoning: 
RES
Listing Dates
Dates involved in the transaction.
Listing Entry Date/Time: 
7/31/2026
Contract Details
Details about the listing contract.
Possession: 
at closing
Listing Participants
Participants (agents, offices, etc.) in the transaction.
Listing Office Name: 
WEICHERT REALTORS