
19 Mohawk Ave | Hopatcong Boro

$659,000 | 4 Beds | 4 Baths (2 Full, 2 Half) | 2,240 Sq. Ft.

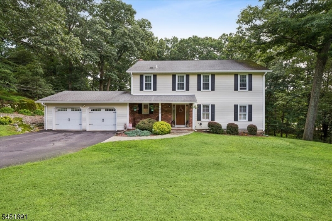
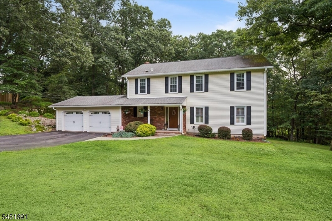
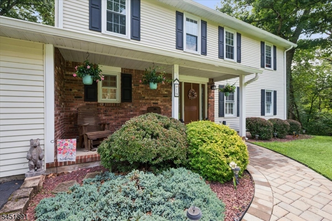
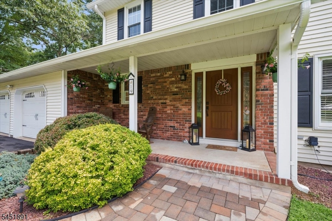
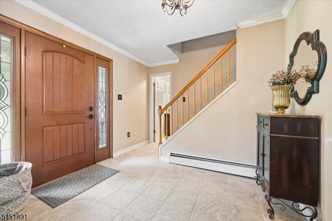
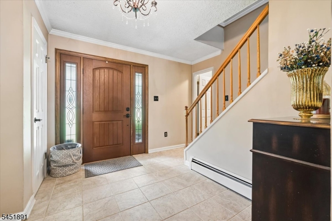
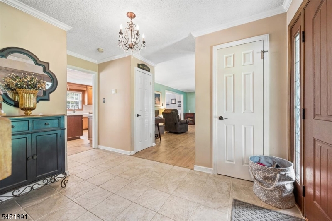
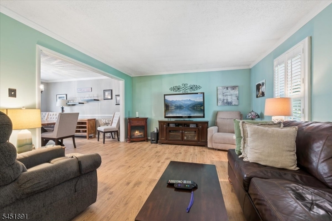
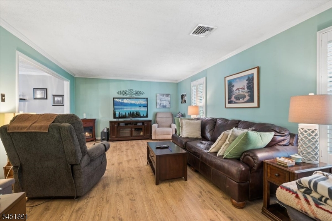
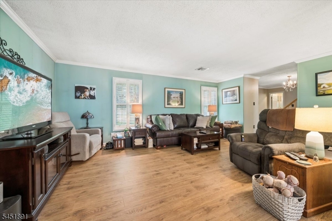
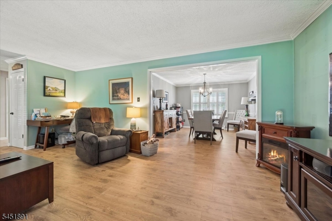
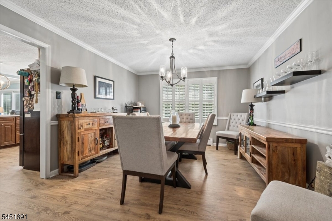
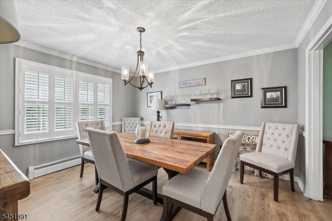
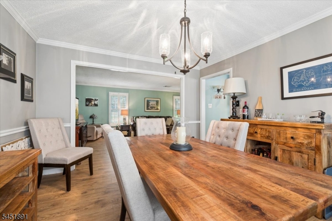
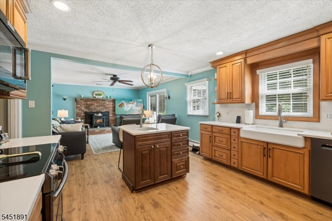
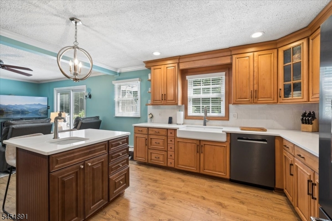
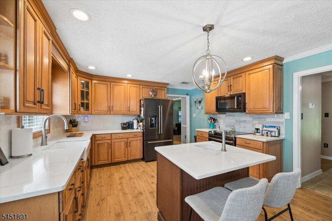
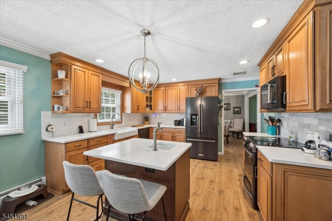
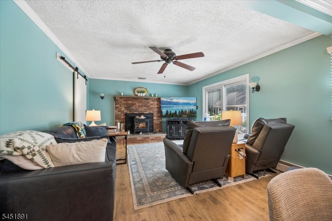
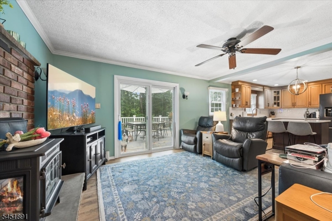
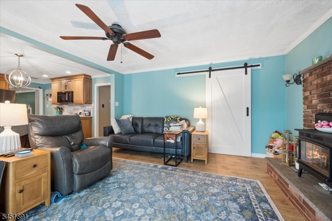
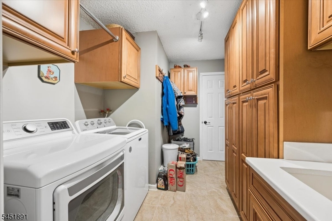
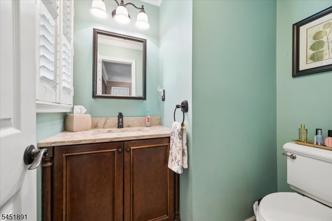
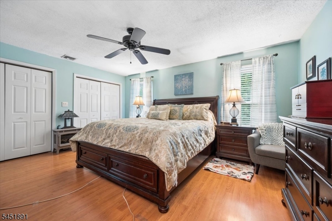
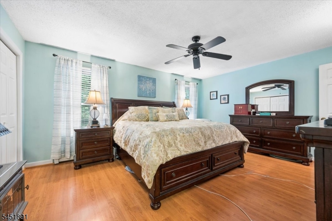
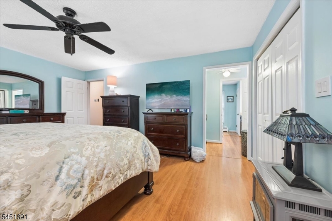
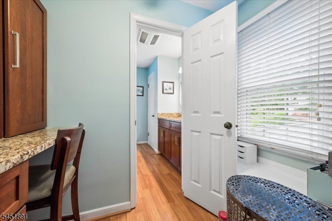
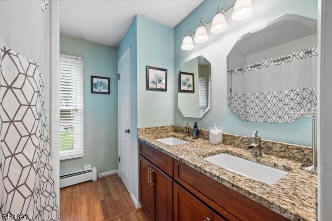
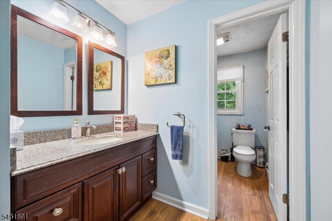
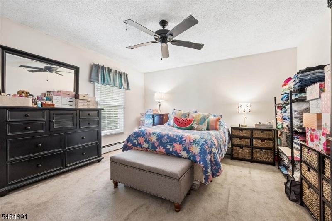
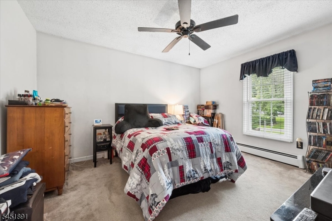
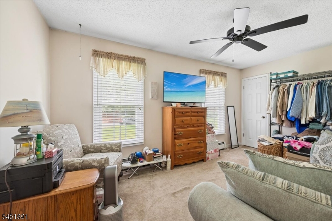
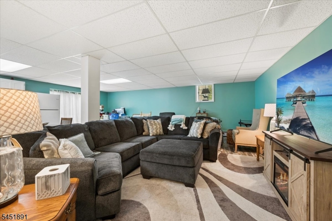
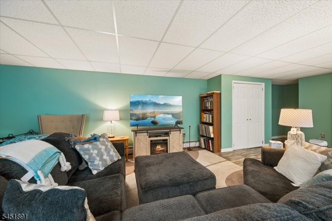
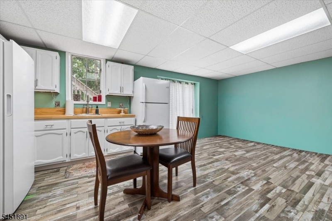
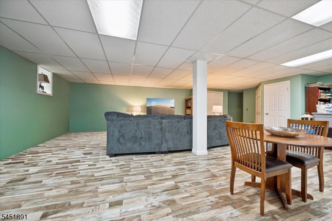
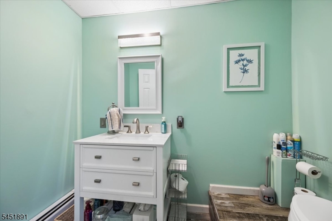
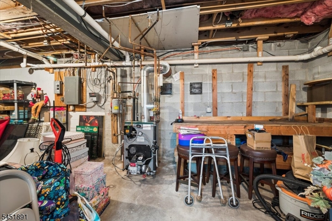
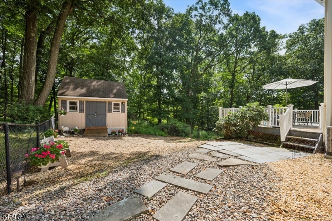
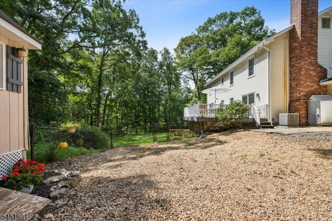
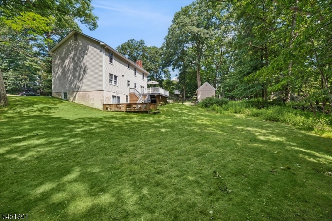
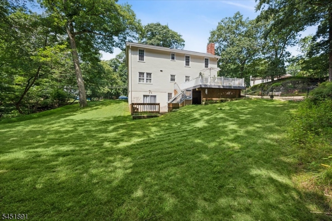
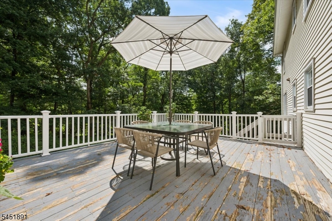
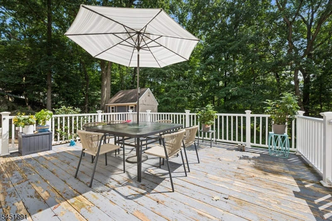
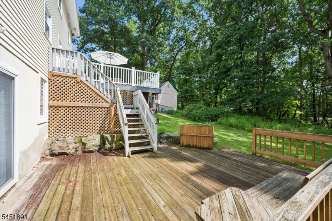
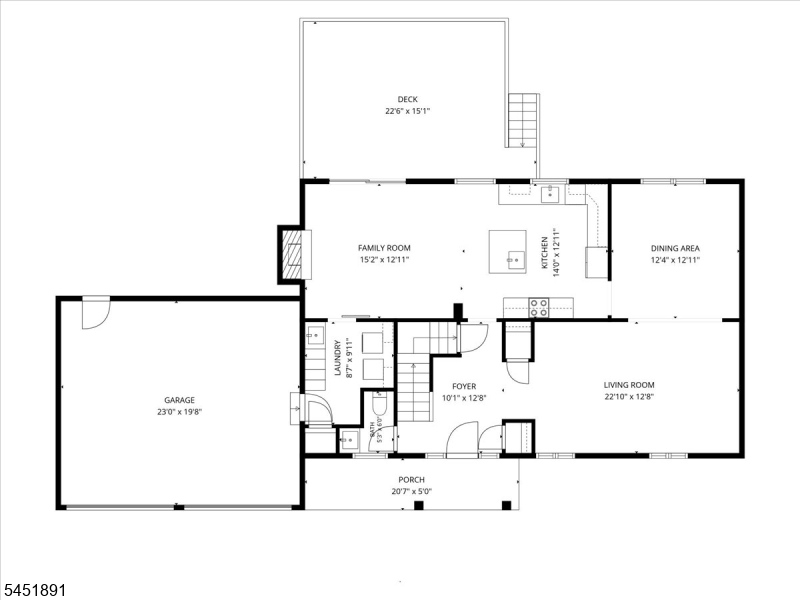
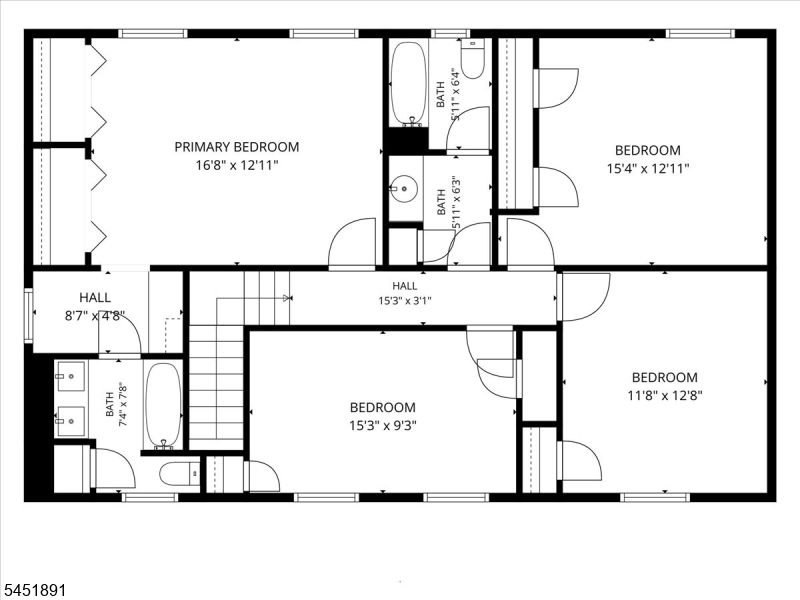
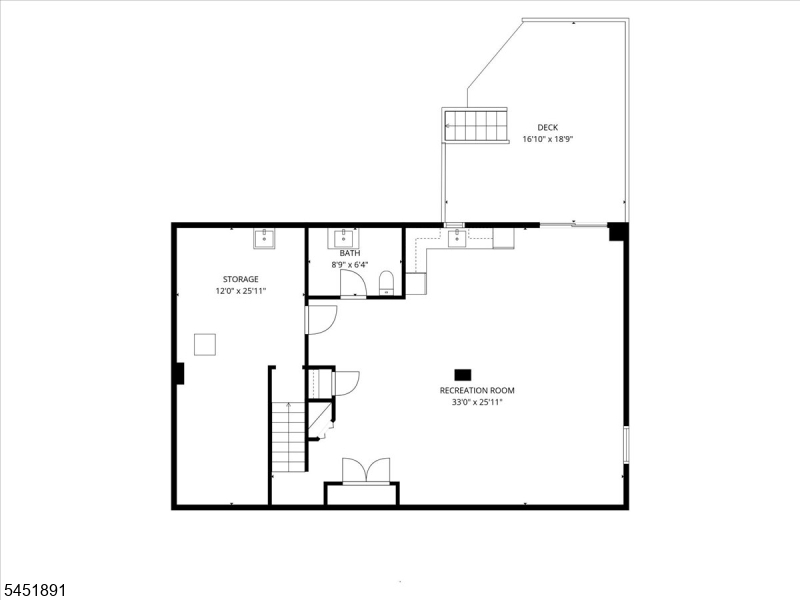
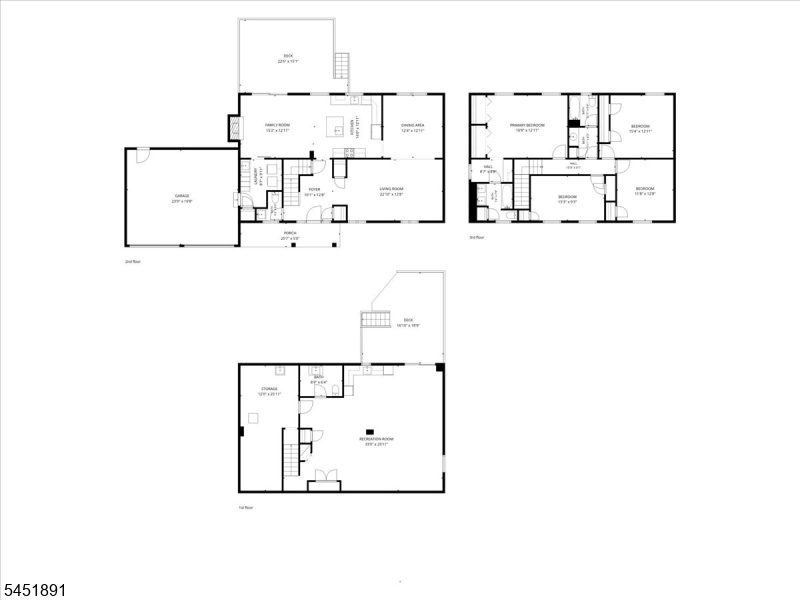
Welcome to this beautifully maintained colonial nestled in a private setting in Hopatcong. This spacious home offers 4 large bedrooms, 2 full bathrooms, and 2 half bathrooms. Some of it's many features include generous room sizes, custom plantation shutters/blinds, beautiful flooring, central air conditioning, main floor landry room, and a wood burning stove in the family room. The updated kitchen offers modern finishes, ample cabinet and counter space, stainless appliances (including a newer Bosch dishwasher), and a large farmhouse sink. There is also a center island with an additional sink. The fully finished basement adds exceptional living space and includes a second kitchen with dining area, large living/family room, and powder room, making it perfect for extended living, entertaining, or recreation. The inviting floorplan provides comfort and flexibility for today's lifestyle. Step outside to enjoy the expansive two-tiered deck overlooking the large, private backyard complete with a fenced-in area - perfect for outdoor gatherings, pets, gardening, or simply relaxing in your own private retreat. Conveniently located near beautiful Lake Hopatcong, shopping, restaurants, schools, parks and major commuting routes. This move-in ready home offers the perfect combination of space, privacy, and functionality. Don't miss this oppotunity to make this exceptional colonial your new home! GSMLS 4045387

Directions to property: Maxim Dr to Left on Huran (by St Jude Church). Left on Hohawk. #19 on left

MLS Listing ID: 
GSMLS 4045387
Listing Status
Status of the Listing.
Listing Status: 
Active
Listing Status (Local): 
Active
Listing Status Accepting Offers: 
1
Community Information
High: 
HOPATCONG
Building Details
Details about the building on a property.
Architectural Style: 
Colonial
Year Built: 
1980
New Construction: 
0
Living Area: 
2,240
Basement: 
Finished, Full, Walkout
Interior: 
Carbon Monoxide Detector, Smoke Detector, Walk-In Closet
Fireplaces: 
Yes
Construction
Roof: 
Asphalt Shingle
Exterior: 
Vinyl Siding
Exterior Features: 
Deck, Metal Fence, Open Porch(es), Patio, Storage Shed, Thermal Windows/Doors, Workshop
Energy Information: 
Electric
Porch: 
No
Deck: 
Yes
Room Details
Details about the rooms in the building.
Total Rooms: 
9
Total Bedrooms: 
4
Total Bathrooms: 
4
Total Full-Bathrooms: 
2
Total Half-Bathrooms: 
2
Master Bedroom 
Dimensions: 
17x13 
Level: 
Second
Second Bedroom 
Dimensions: 
13x12 
Level: 
Second
Third Bedroom 
Dimensions: 
13x12 
Level: 
Second
Fourth Bedroom 
Dimensions: 
15x10 
Level: 
Second
Dining Room 
Dimensions: 
13x12 
Level: 
First
Family Room 
Dimensions: 
15x13 
Level: 
First
Kitchen 
Dimensions: 
15x13 
Level: 
First
Living Room 
Dimensions: 
19x13 
Level: 
First
Other One 
Dimensions: 
20x17 
Level: 
Basement
Other Two 
Dimensions: 
20x7 
Level: 
Basement
Other Three 
Dimensions: 
26x11 
Level: 
Basement
Other Four 
Dimensions: 
13x11 
Level: 
First
Utilities
Information about utilities available on the property.
Heating System: 
Baseboard - Hotwater
Heating System Fuel: 
Oil Tank Above Ground - Outside
Cooling System: 
Central Air
Water Heating System: 
From Furnace
Water Source: 
Public Water
Sewer: 
Septic
Lot/Land Details
Details about the lots and land features included on the property.
Acres: 
1.18
Lot Size (Dimensions): 
225X204 IRR
Waterfront: 
0
Lot Features
Driveway: 
Driveway-Exclusive
Parking Type: 
Driveway-Exclusive
Total Parking Spaces: 
0
Garage: 
Built-In Garage
Fence: 
No
Public Record
Parcel Number: 
2812-31505-0000-00006-0000-
Lot Number: 
6
Annual Tax: 
$12,648.00
Listing Dates
Dates involved in the transaction.
Listing Entry Date/Time: 
8/6/2026
Contract Details
Details about the listing contract.
Possession: 
At Closing
Listing Participants
Participants (agents, offices, etc.) in the transaction.
Listing Office Name: 
RE/MAX HOUSE VALUES