
117 Vermont Trl | Hopatcong Boro

$395,000 | 3 Beds | 2 Baths (1 Full, 1 Half)

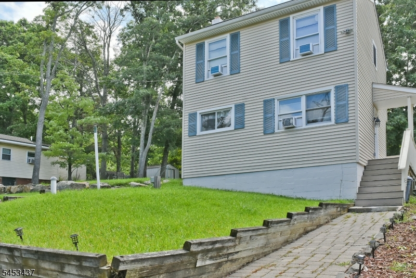
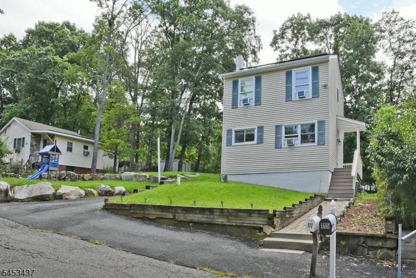
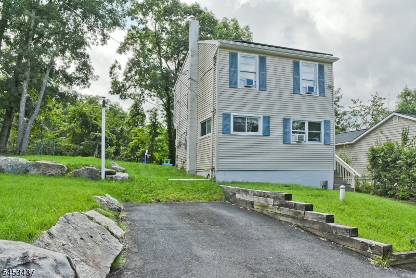
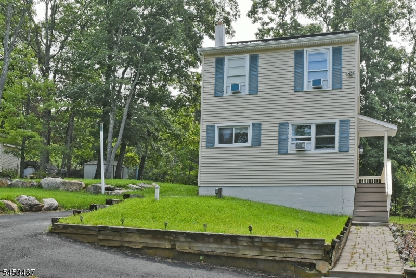
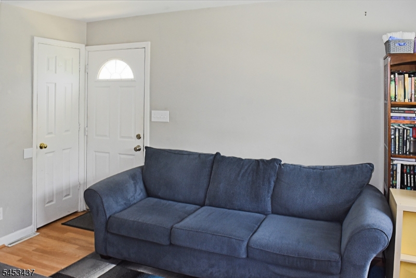
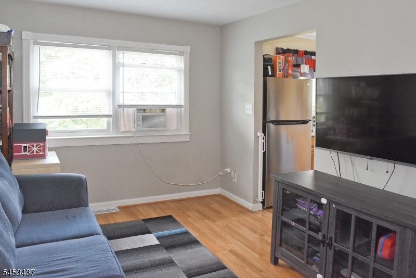
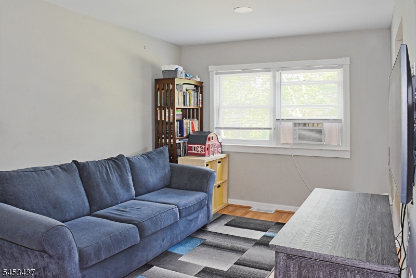
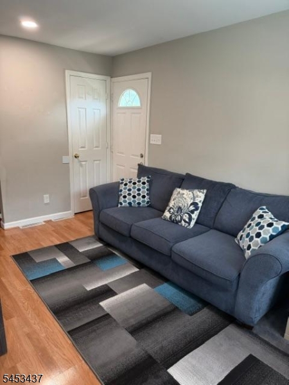
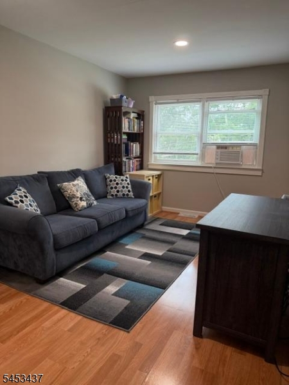
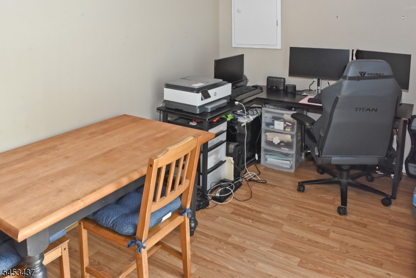
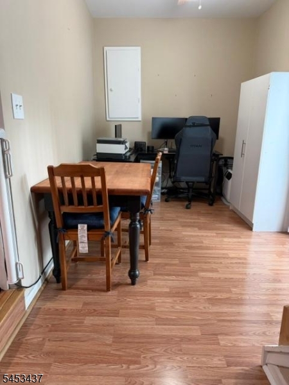
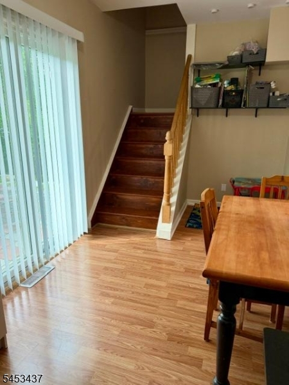
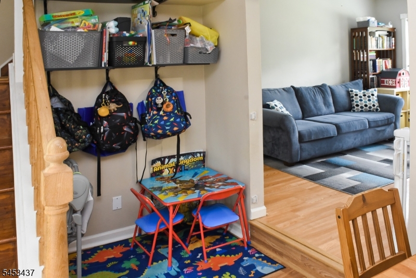
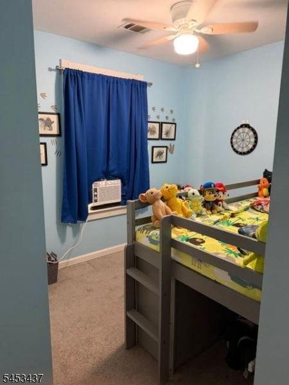
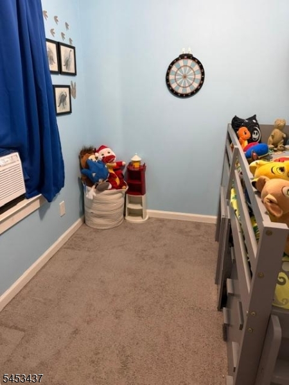
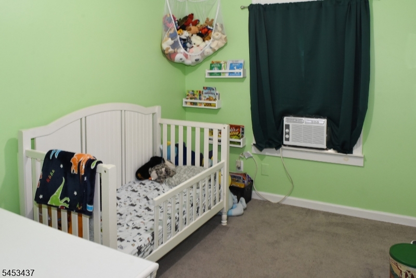
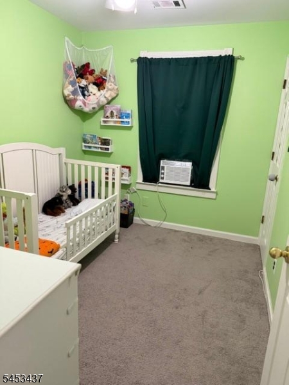
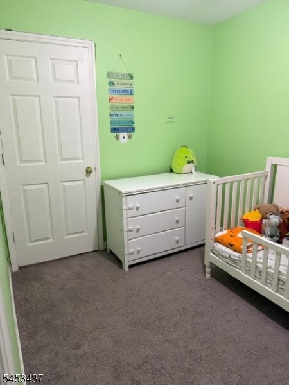
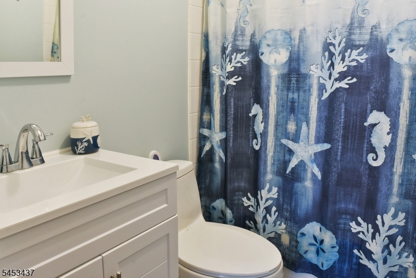
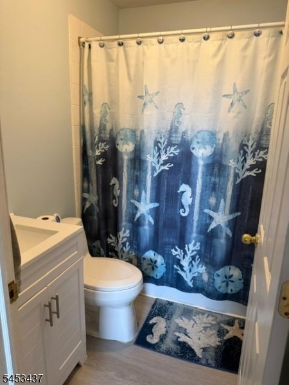
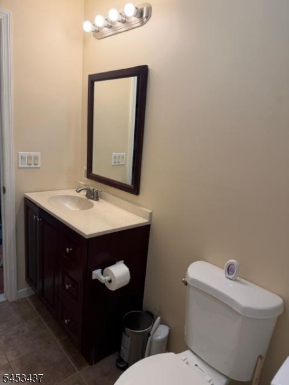
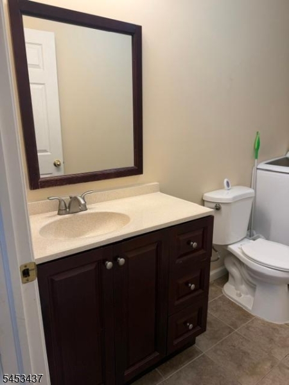
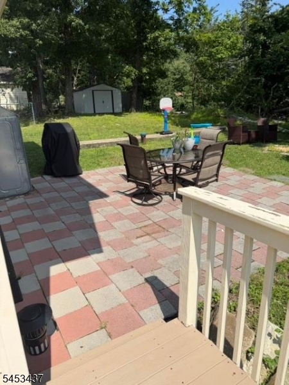
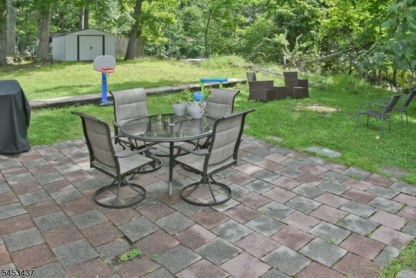
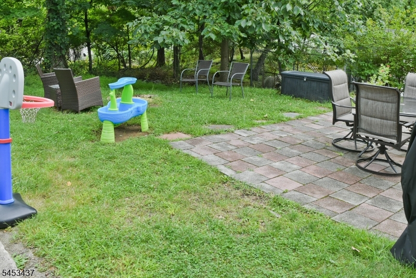
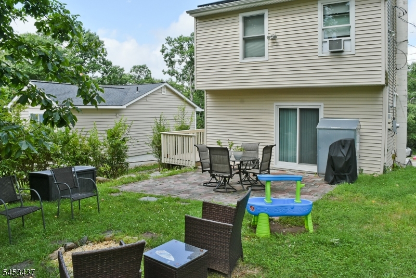
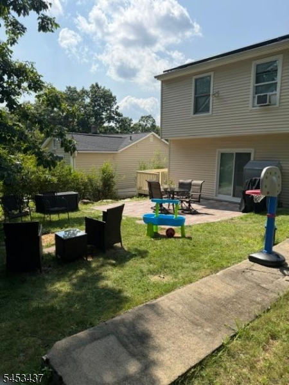
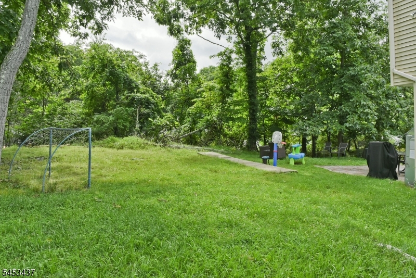
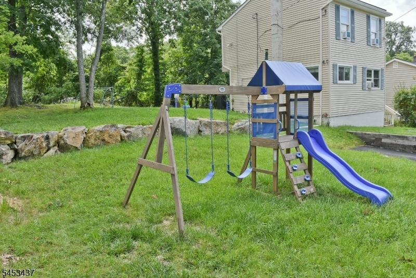
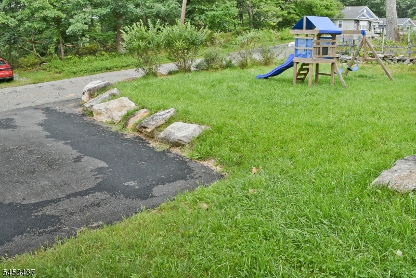
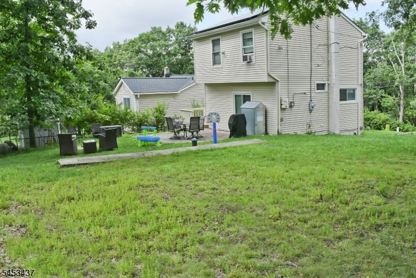
Welcome to 117 Vermont Trail which is a beautifully maintained 3-bedroom home on a rare double lot in the heart of Hopatcong. With thoughtful updates throughout, a newly paved driveway, and a spacious yard perfect for outdoor living, this home offers comfort, convenience, and room to grow. Inside, you'll find bright, functional living space, including a freshly renovated upstairs bathroom, a refinished hardwood stairwell, and well maintained mechanical systems. The home's HVAC, Well, and Water System are all well maintained giving buyers peace of mind from day one. Other recent updates on the home include: 1) a New Septic System installed (2019); 2) a New Roof installed (2020); 3) New solar panels (2021); 4) New water treatment system installed (2021); The unique double lot provides exceptional outdoor potential with space for a garden, play area and entertaining. Or you can simply enjoy the privacy and space that's hard to find in this area. Located minutes from Lake Hopatcong, parks, shops, and commuter routes, this home blends quiet neighborhood living with easy access to everything you need. GSMLS 4046643

Directions to property: Lakeside Blvd to Brooklyn Mtn to L/T on Geneva Trail to R/T on Brown Trail to L/T on Swarthmore Trai

MLS Listing ID: 
GSMLS 4046643
Listing Status
Status of the Listing.
Listing Status: 
Active
Listing Status (Local): 
Active
Listing Status Accepting Offers: 
1
Community Information
Elementary: 
DURBAN AVE
Middle: 
HOPATCONG
High: 
HOPATCONG
Building Details
Details about the building on a property.
Architectural Style: 
Colonial
Year Built: 
1952
New Construction: 
0
Basement: 
Crawl Space
Interior: 
Blinds, Carbon Monoxide Detector, Smoke Detector
Fireplaces: 
No
Construction
Roof: 
Asphalt Shingle
Exterior: 
Vinyl Siding
Exterior Features: 
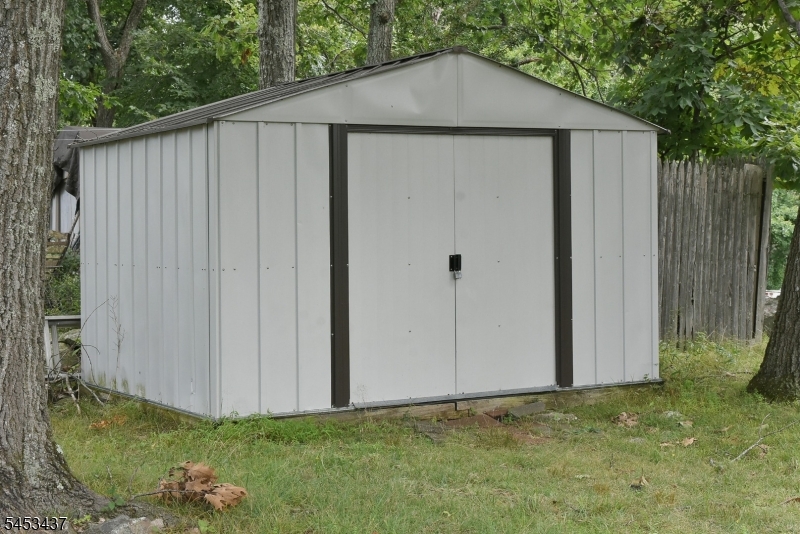
Patio, Storage Shed
DisabilityFeatures: 
No
Energy Information: 
Electric, See Remarks
Porch: 
No
Deck: 
No
Room Details
Details about the rooms in the building.
Total Rooms: 
6
Total Bedrooms: 
3
Total Bathrooms: 
2
Total Full-Bathrooms: 
1
Total Half-Bathrooms: 
1
Master Bedroom 
Dimensions: 
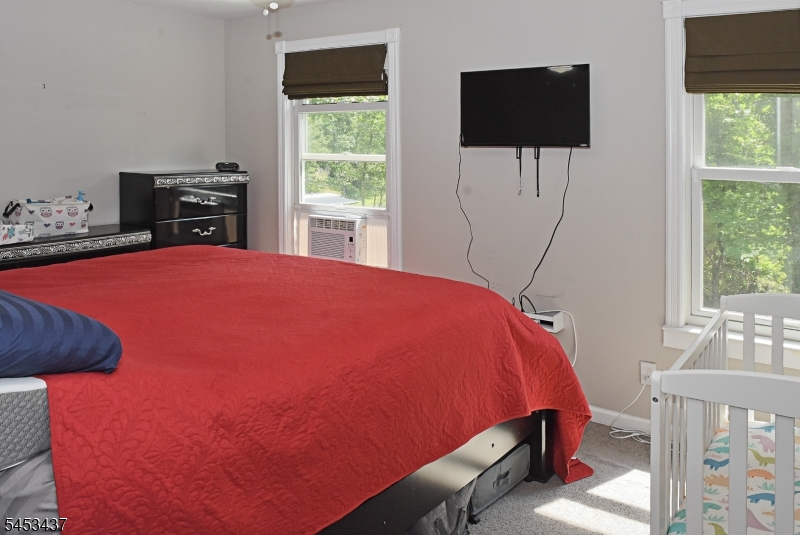
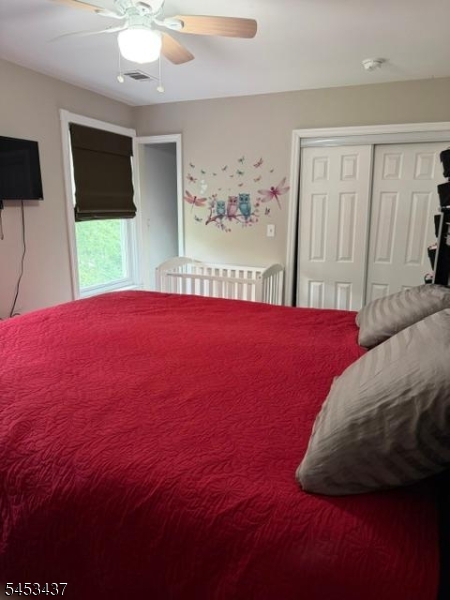
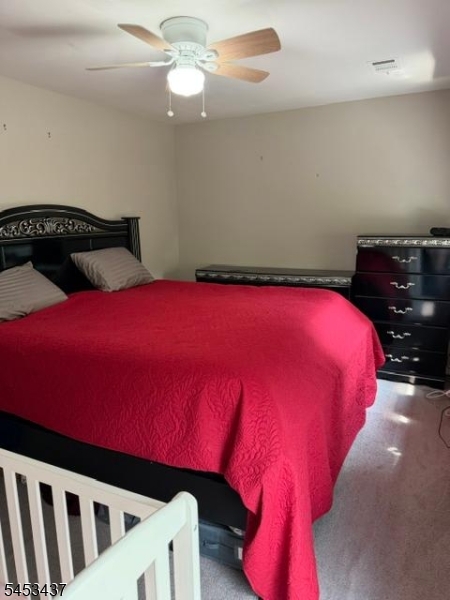
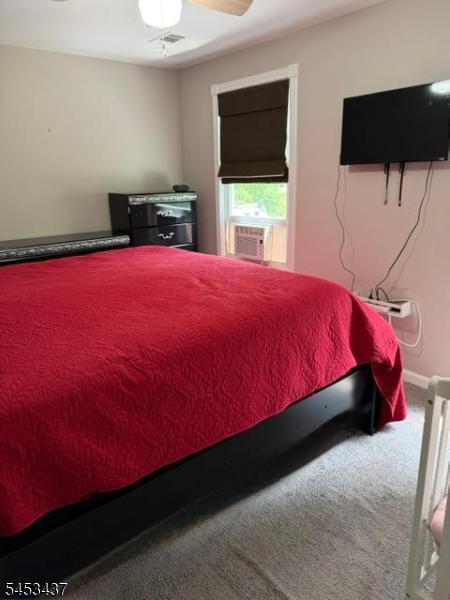
14x10 
Level: 
Second
Second Bedroom 
Dimensions: 
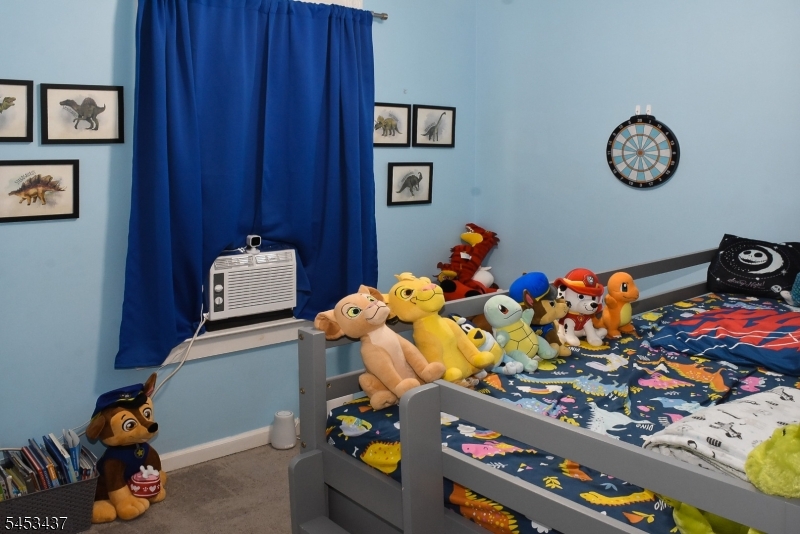
10x8 
Level: 
Second
Third Bedroom 
Dimensions: 
11x8 
Level: 
Second
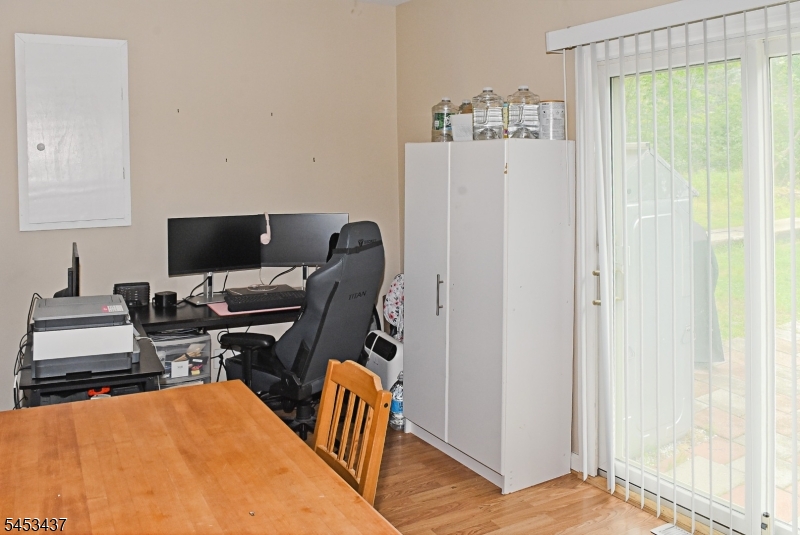
Dining Room 
Dimensions: 
16x8 
Level: 
First
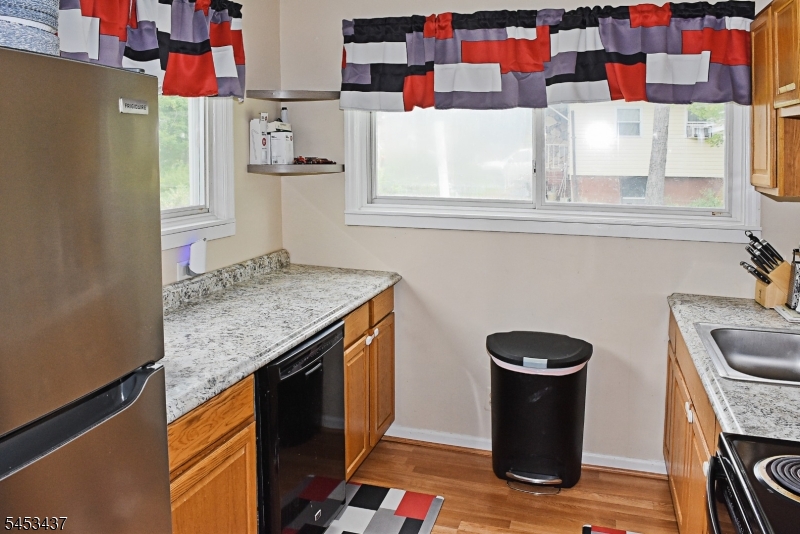
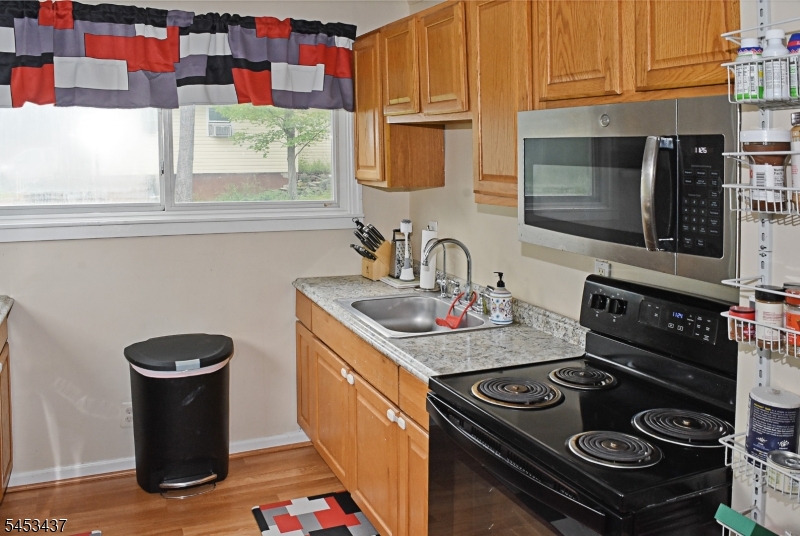
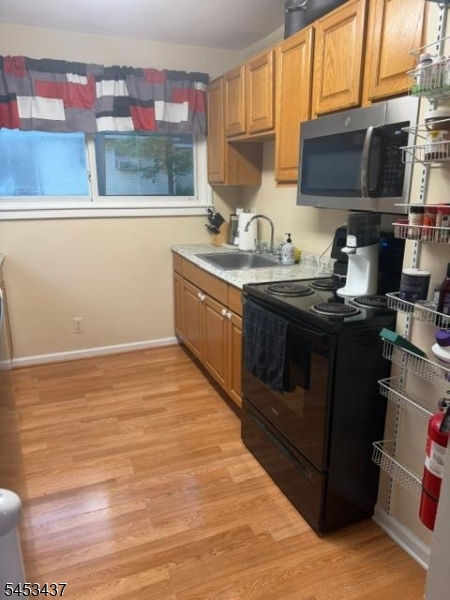
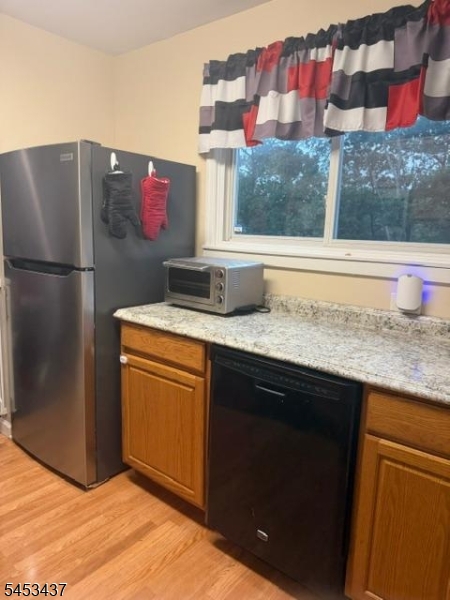
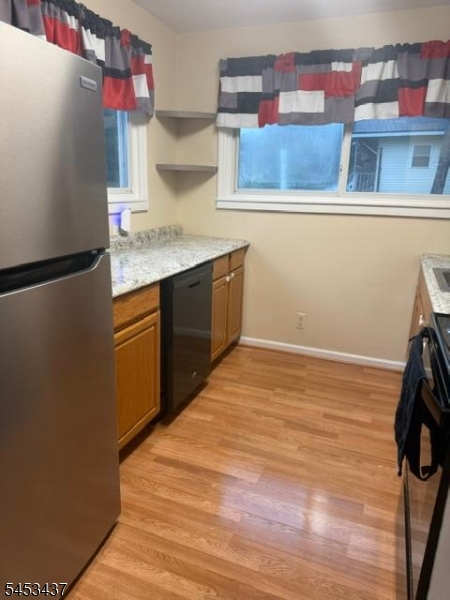
Kitchen 
Dimensions: 
10x7 
Level: 
First
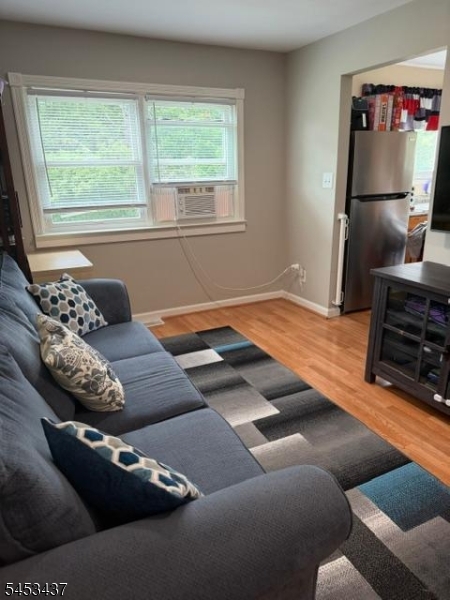
Living Room 
Dimensions: 
14x10 
Level: 
First
Master Bathroom 
Level: 
Second
Utilities
Information about utilities available on the property.
Heating System: 
1 Unit
Heating System Fuel: 
Oil Tank Above Ground - Outside
Cooling System: 
Ceiling Fan, Window A/C(s)
Water Heating System: 
Electric
Water Source: 
Well
Sewer: 
Septic 3 Bedroom Town Verified
Lot/Land Details
Details about the lots and land features included on the property.
Acres: 
0.18
Lot Size (Dimensions): 
80X100
Waterfront: 
0
Lot Features
Driveway: 
1 Car Width, Driveway-Exclusive, Off-Street Parking
Parking Type: 
1 Car Width, Driveway-Exclusive, Off-Street Parking
Total Parking Spaces: 
2
Pool: 
No
Fence: 
No
Public Record
Parcel Number: 
2812-40302-0000-00017-0000-
Lot Number: 
17
Annual Tax: 
$5,435.00
Property Zoning: 
R-1
Listing Dates
Dates involved in the transaction.
Listing Entry Date/Time: 
8/13/2026
Contract Details
Details about the listing contract.
Exclusions: 
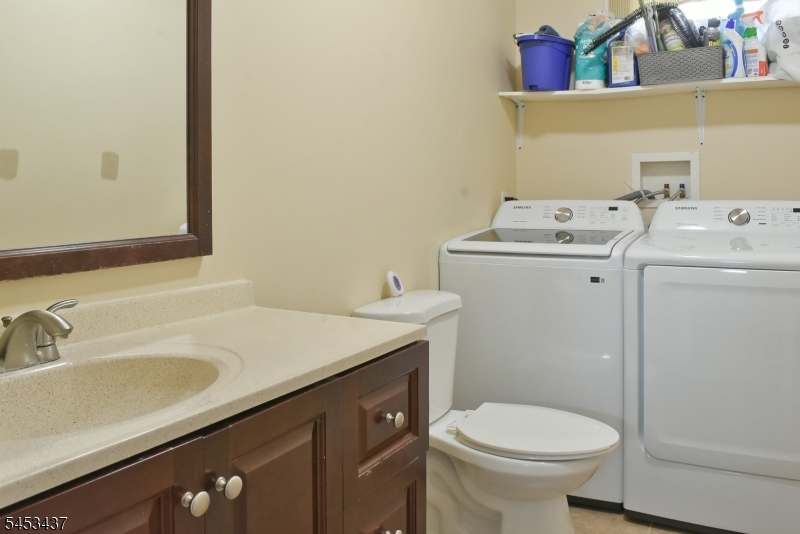
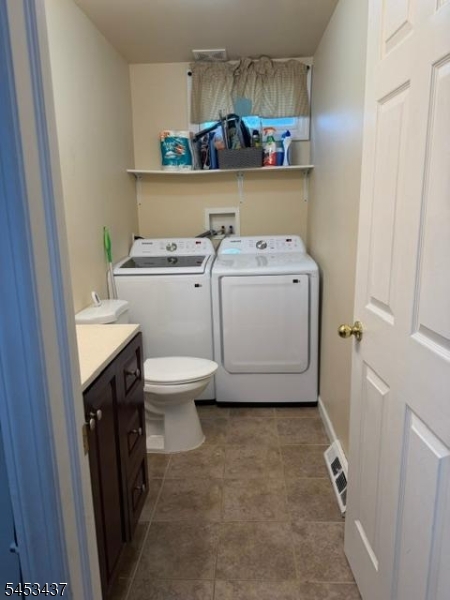
Washer, Dryer, Refrigerator
Possession: 
POT
Listing Participants
Participants (agents, offices, etc.) in the transaction.
Listing Office Name: 
WEICHERT REALTORS CORP HQ