
59 Shawnee Rd | Hopatcong Boro

$615,000 | 3 Beds | 2 Baths (2 Full) | 2,314 Sq. Ft.

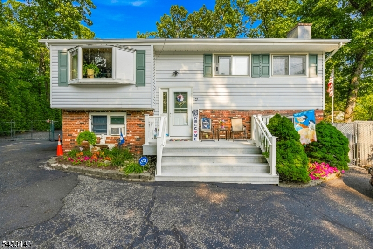
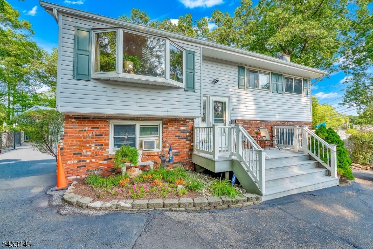
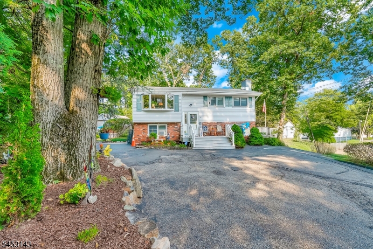
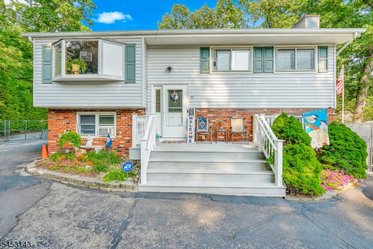
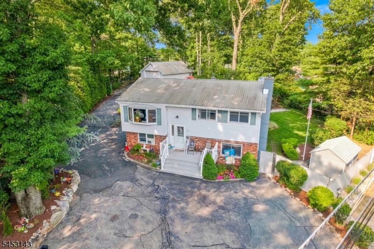
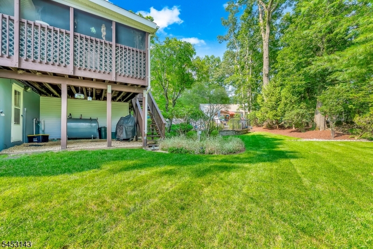
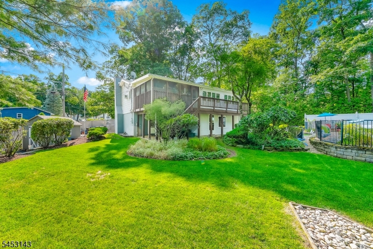
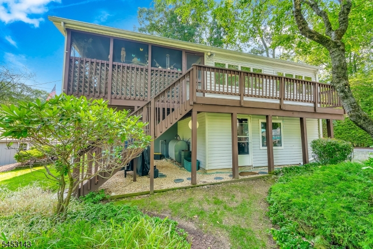
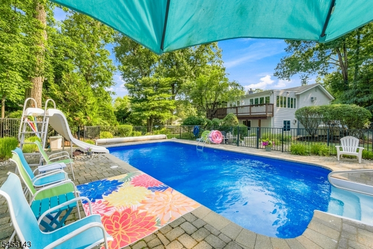
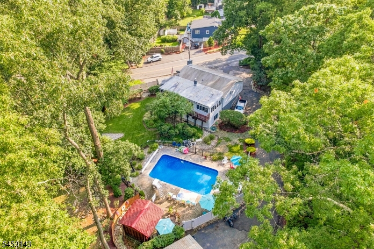
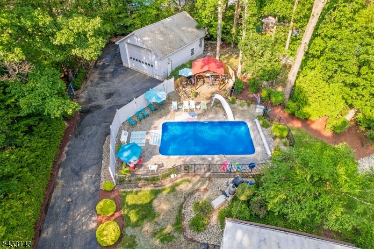
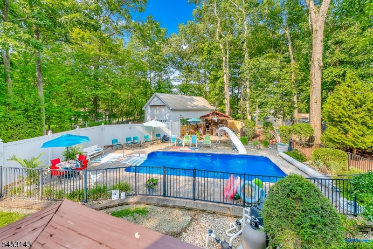
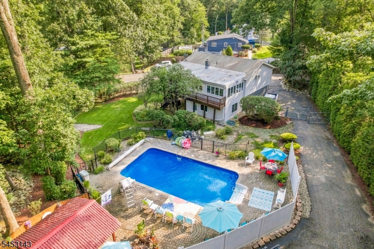
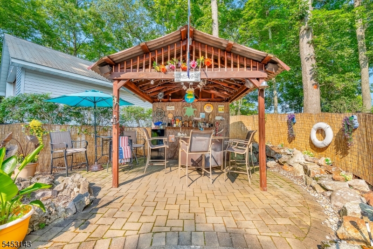
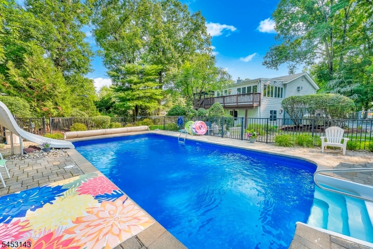
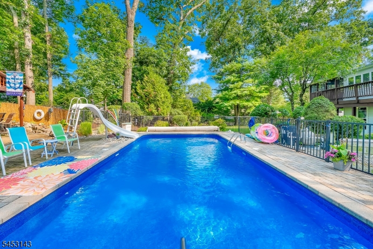
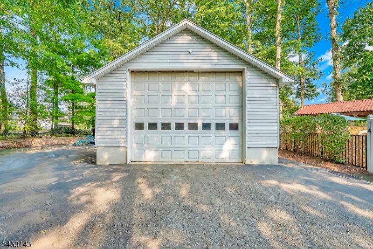
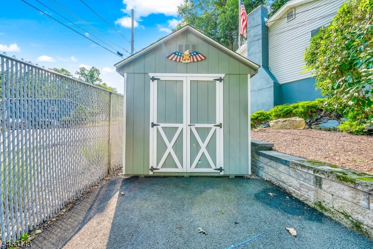
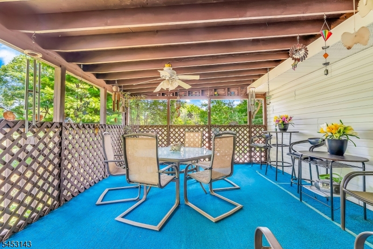
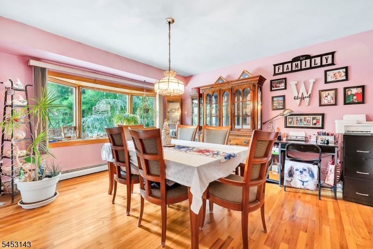
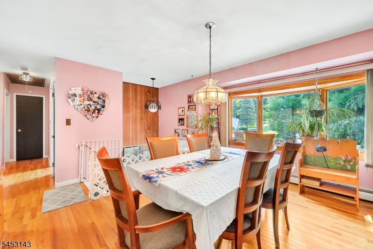
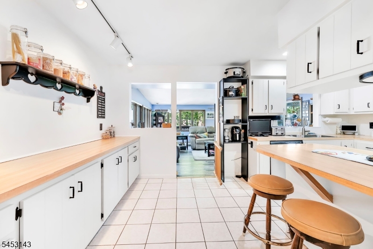
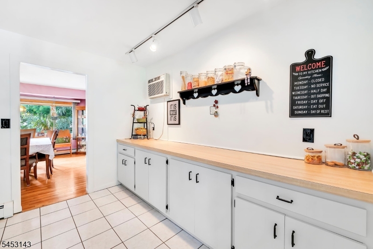
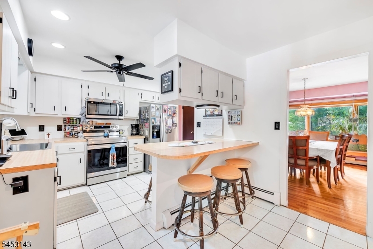
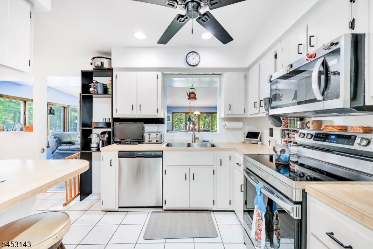
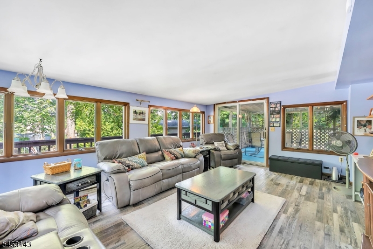
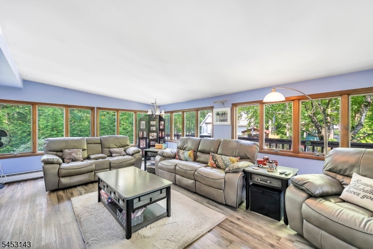
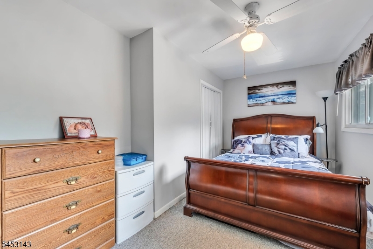
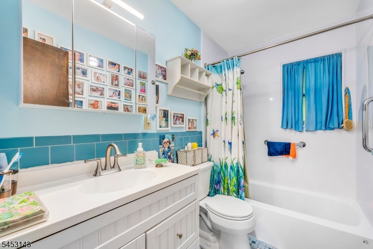
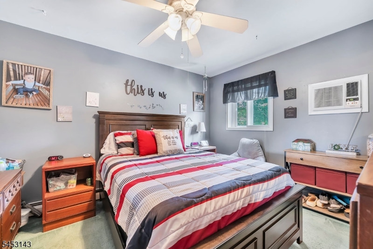
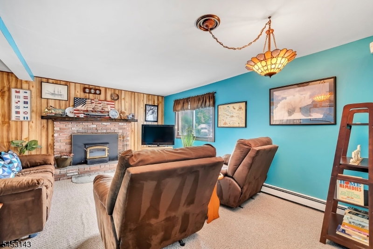
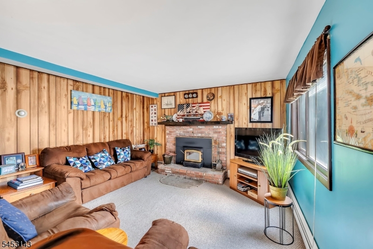
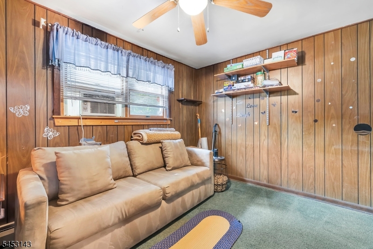
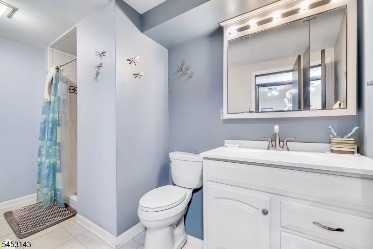
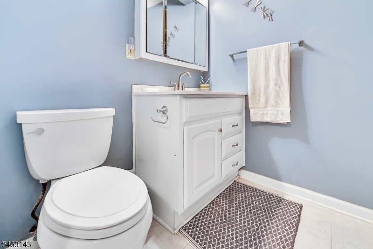
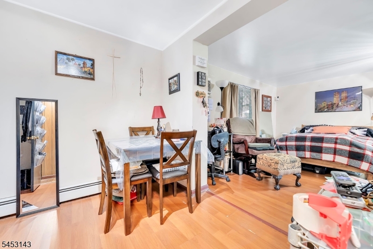
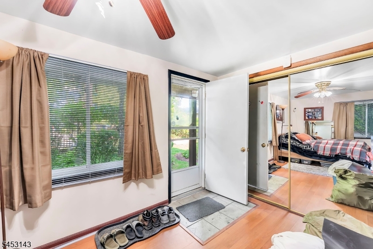
Welcome to 59 Shawnee Rd in Hopatcong! This 3-bedroom, 2-full-bath home offers a versatile layout, great outdoor space, and some truly standout features. Set on a generous 127 x 242 lot, the property offers plenty of off-street parking in its own private driveway. A major bonus is the impressive 25 x 30 outbuilding located at the rear of the property, complete with a large-access garage an incredible opportunity for contractors, tradespeople, hobbyists, or anyone needing substantial workshop or storage space.The backyard is made for enjoying summer, featuring an inground pool with a liner just 2 years old. Take in views of the pool from the rear living room or relax on the screened-in deck overlooking the yard.Inside, the living room features attractive vinyl wood-style flooring, while the newly refreshed kitchen offers a bright, updated feel. The spacious basement adds valuable additional living space with a recreation room featuring a wood stove, a separate office, and walk-out access directly to the pool and backyard.Conveniently located close to Lake Hopatcong, this property offers a unique combination of comfortable living, recreation, storage, and workspace all on an oversized lot! GSMLS 4046749

Directions to property: 59 Shawnee Rd

MLS Listing ID: 
GSMLS 4046749
Listing Status
Status of the Listing.
Listing Status: 
Active
Listing Status (Local): 
Active
Listing Status Accepting Offers: 
1
Community Information
Elementary: 
TULSA TRL
Middle: 
HOPATCONG
High: 
HOPATCONG
Building Details
Details about the building on a property.
Architectural Style: 
Bi-Level
Year Built: 
1971
New Construction: 
0
Living Area: 
2,314
Basement: 
Finished, Walkout
Interior: 
Fire Alarm Sys, Security System
Fireplaces: 
Yes
Construction
Roof: 
Asphalt Shingle
Exterior: 
Vinyl Siding
Exterior Features: 
Deck, Metal Fence
DisabilityFeatures: 
No
Energy Information: 
See Remarks
Porch: 
No
Deck: 
Yes
Room Details
Details about the rooms in the building.
Total Rooms: 
8
Total Bedrooms: 
3
Total Bathrooms: 
2
Total Full-Bathrooms: 
2
Total Half-Bathrooms: 
0
Master Bathroom 
Level: 
First
Utilities
Information about utilities available on the property.
Heating System: 
1 Unit, Baseboard - Hotwater
Heating System Fuel: 
Oil Tank Above Ground - Outside
Cooling System: 
Window A/C(s)
Water Source: 
Public Water
Sewer: 
Public Sewer
Lot/Land Details
Details about the lots and land features included on the property.
Acres: 
0.47
Lot Size (Dimensions): 
127X242 IRR
Waterfront: 
0
Lot Features
Driveway: 
1 Car Width, 2 Car Width, Blacktop
Parking Type: 
1 Car Width, 2 Car Width, Blacktop
Total Parking Spaces: 
10
Garage: 
Detached Garage, Loft Storage, Oversize Garage
Pool: 
Yes
Fence: 
No
Public Record
Parcel Number: 
2812-30103-0000-00035-0000-
Lot Number: 
35
Annual Tax: 
$10,810.00
Property Zoning: 
Res
Listing Dates
Dates involved in the transaction.
Listing Entry Date/Time: 
8/13/2026
Contract Details
Details about the listing contract.
Possession: 
at closing
Listing Participants
Participants (agents, offices, etc.) in the transaction.
Listing Office Name: 
RE/MAX PLATINUM GROUP