
110 Marne Rd | Hopatcong Boro

$724,900 | 4 Beds | 3 Baths (3 Full) | 3,748 Sq. Ft.

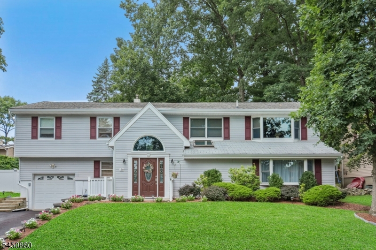
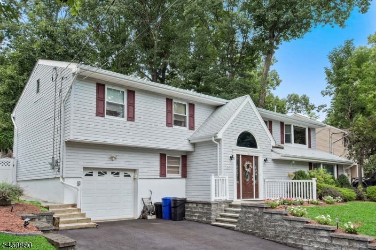
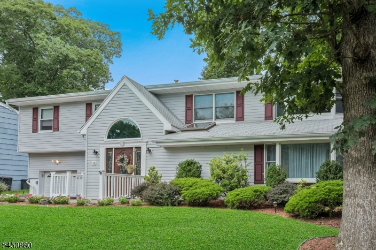
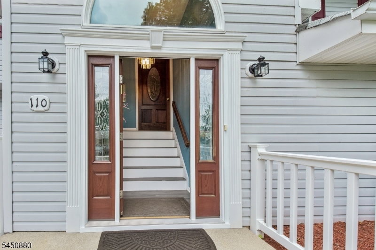
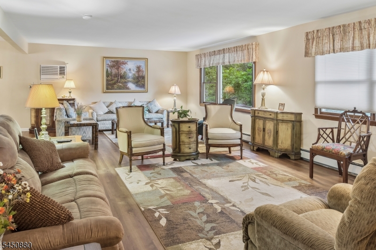
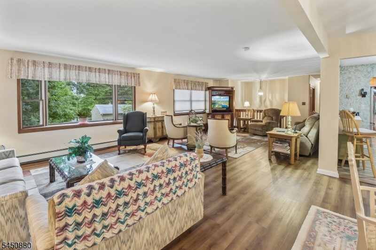
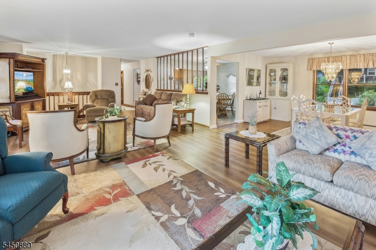
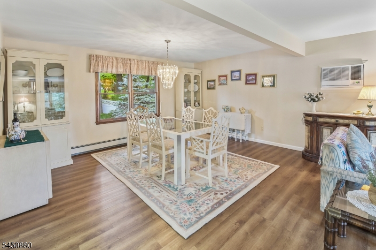
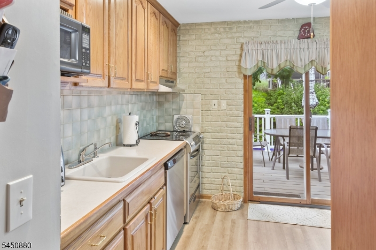
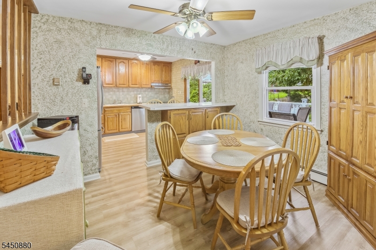
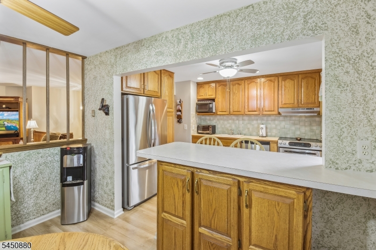
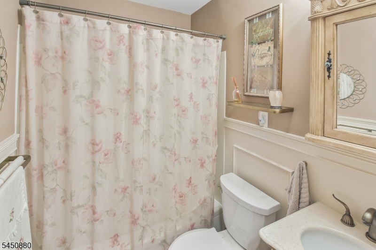
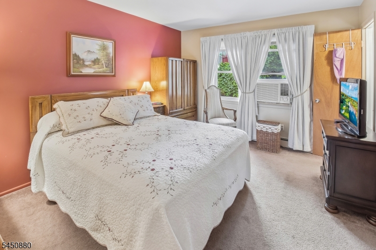
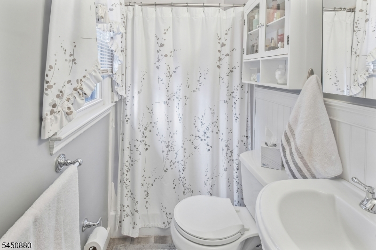
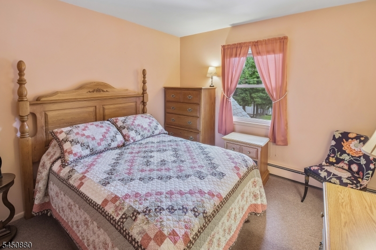
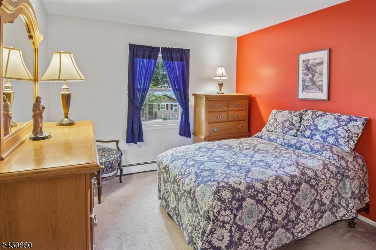
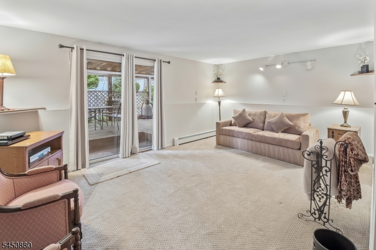
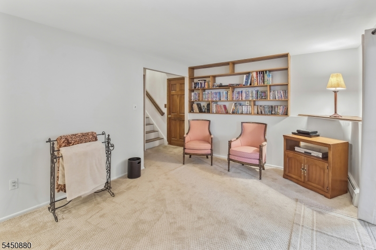
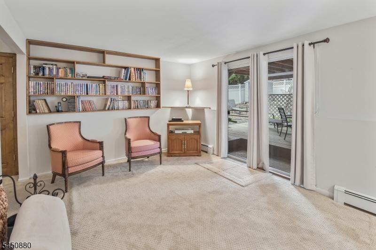
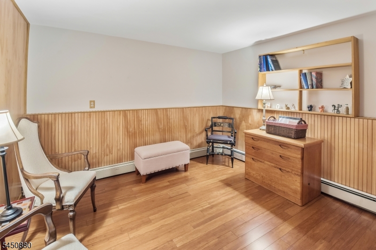
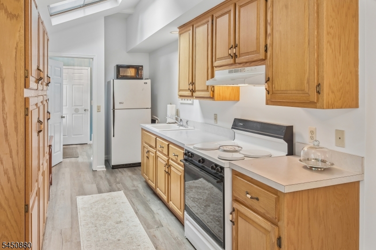
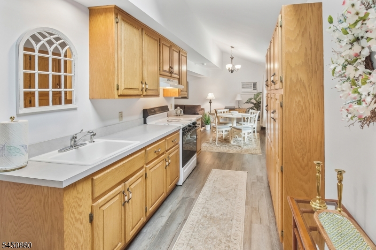
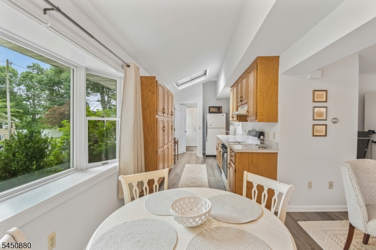
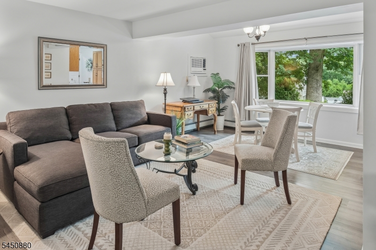
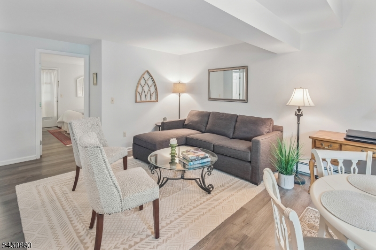
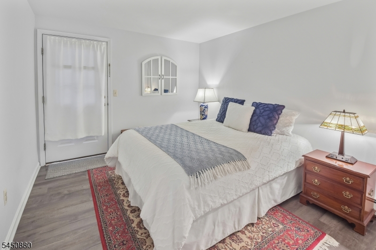
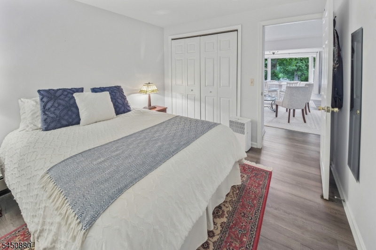
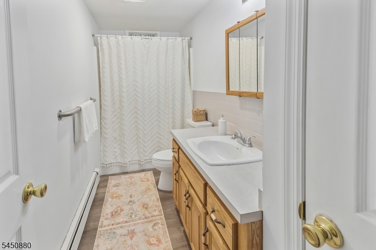
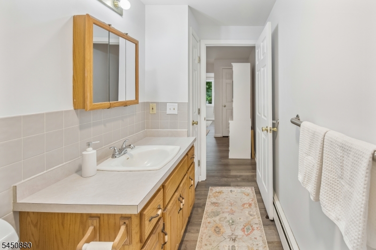
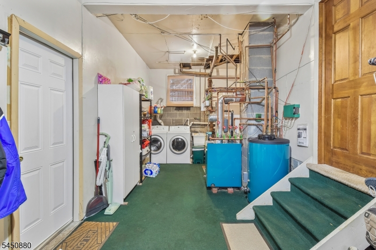
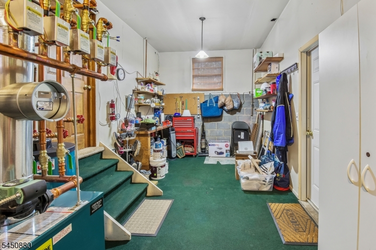
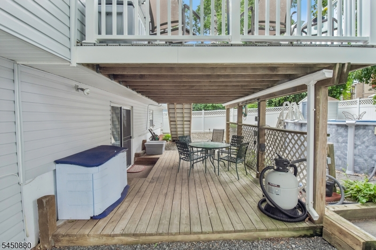
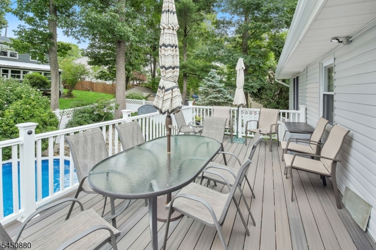
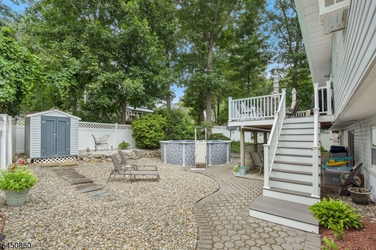
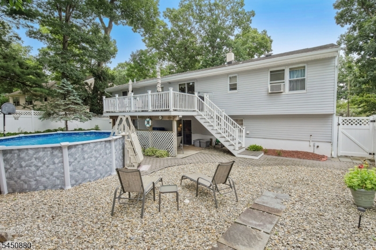
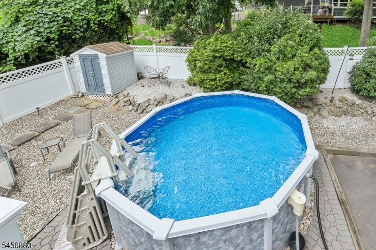
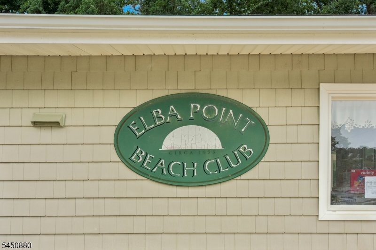
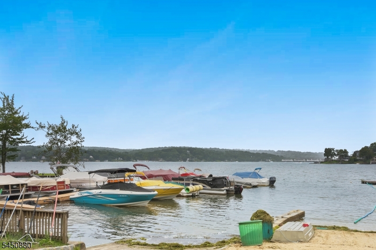
Stunning four bedroom custom bi-level with Mother-Daughter suite! Welcome to your dream home! This unique custom bi-level is a true gem in the neighborhood, featuring a spacious and thoughtfully designed layout perfect for comfortable living and entertaining. The property boasts a generous addition that includes a fully equipped mother-daughter apartment with a separate entrance, providing privacy and versatility. Step inside and discover an inviting interior with three full bathrooms, an extra family room and den/office. The open concept design flows effortlessly between spaces, making it ideal for gatherings and celebrations. Outdoors, you will find a beautifully landscaped yard that enhances the property's curb appeal, along with an above-ground pool -- perfect for lounging on hot summer days. Situated just a short drive from a private beach club at Lake Hopatcong, this home offers not only a serene lifestyle but also easy access to boating and recreational activities. Don't miss your chance to own this one-of-a-kind property that combines comfort, convenience and charm. Schedule your private showing today! GSMLS 4047789

Directions to property: Lakeside Blvd. to Ithanell Road, then Reim Road to Marne Road.

MLS Listing ID: 
GSMLS 4047789
Listing Status
Status of the Listing.
Listing Status: 
Active
Listing Status (Local): 
Active
Listing Status Accepting Offers: 
1
Community Information
Elementary: 
DURBAN AVE
Middle: 
HOPATCONG
High: 
HOPATCONG
Subdivision: 
Elba Point
Building Details
Details about the building on a property.
Architectural Style: 
Bi-Level
Year Built: 
1963
New Construction: 
0
Living Area: 
3,748
Interior: 
Carbon Monoxide Detector, Smoke Detector
Fireplaces: 
No
Construction
Roof: 
Asphalt Shingle
Exterior: 
Vinyl Siding
Exterior Features: 
Deck, Patio, Storage Shed, Thermal Windows/Doors
DisabilityFeatures: 
No
Energy Information: 
Electric, See Remarks
Porch: 
No
Deck: 
Yes
Room Details
Details about the rooms in the building.
Total Rooms: 
9
Total Bedrooms: 
4
Total Bathrooms: 
3
Total Full-Bathrooms: 
3
Total Half-Bathrooms: 
0
In-Law Suite 
Utilities
Information about utilities available on the property.
Heating System: 
Baseboard - Hotwater
Heating System Fuel: 
Electric, Oil Tank Above Ground - Inside
Cooling System: 
2 Units, House Exhaust Fan, Wall A/C Unit(s)
Water Heating System: 
Electric
Water Source: 
Public Water
Sewer: 
Septic
Lot/Land Details
Details about the lots and land features included on the property.
Acres: 
0.17
Lot Size (Dimensions): 
84X100 IRR
Waterfront: 
0
Lot Features
Driveway: 
Blacktop, Driveway-Exclusive
Parking Type: 
Blacktop, Driveway-Exclusive
Total Parking Spaces: 
4
Garage: 
Attached Garage
Pool: 
Yes
Fence: 
Yes
Public Record
Parcel Number: 
2812-31613-0000-00010-0000-
Lot Number: 
10
Annual Tax: 
$10,644.00
Listing Dates
Dates involved in the transaction.
Listing Entry Date/Time: 
8/19/2026
Contract Details
Details about the listing contract.
Possession: 
POT
Listing Participants
Participants (agents, offices, etc.) in the transaction.
Listing Office Name: 
TURPIN REAL ESTATE, INC.