
146 Monroe Trl | Hopatcong Boro

$325,000 | 2 Beds | 1 Baths (1 Full)

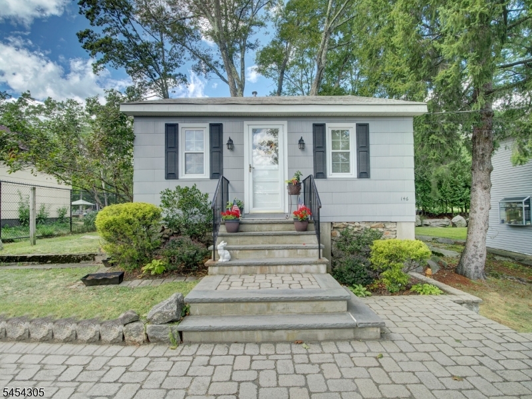
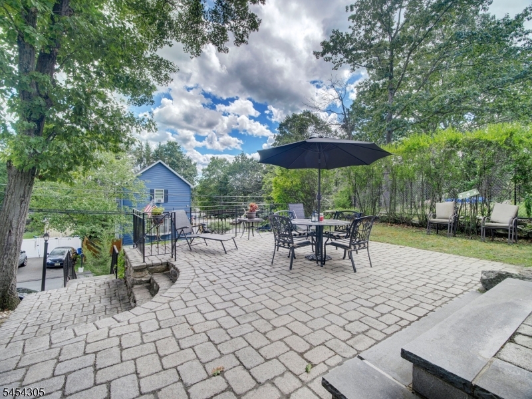
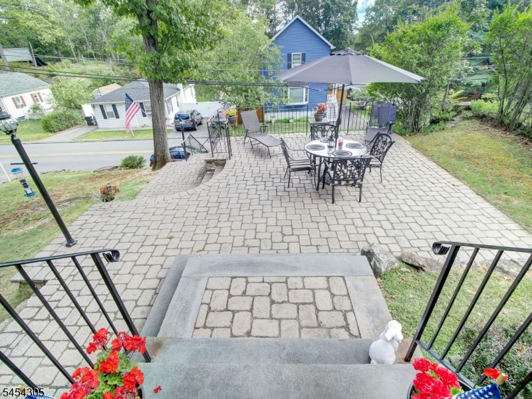
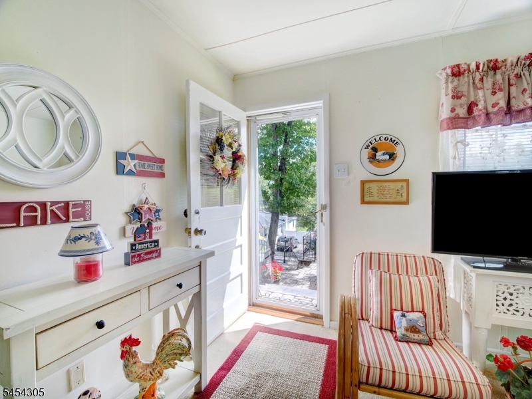
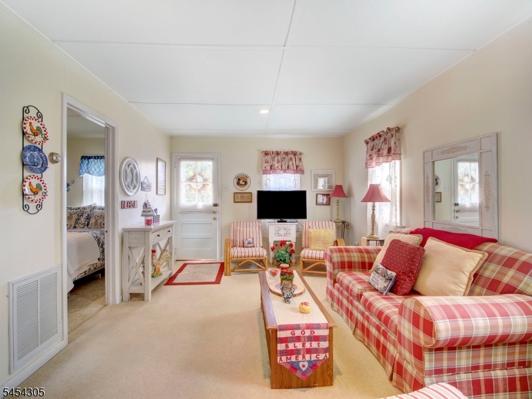
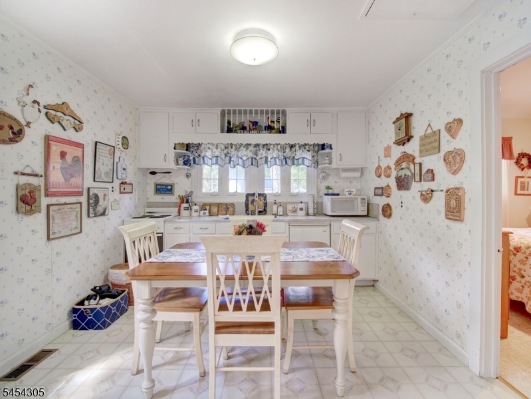
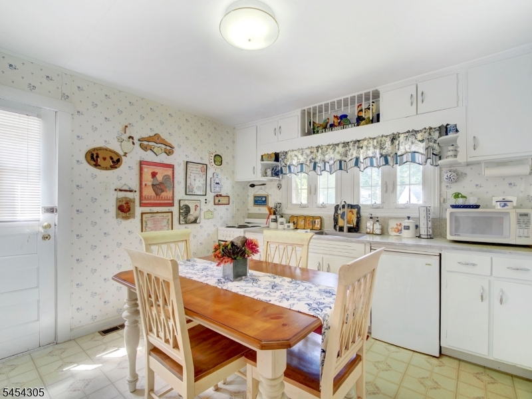
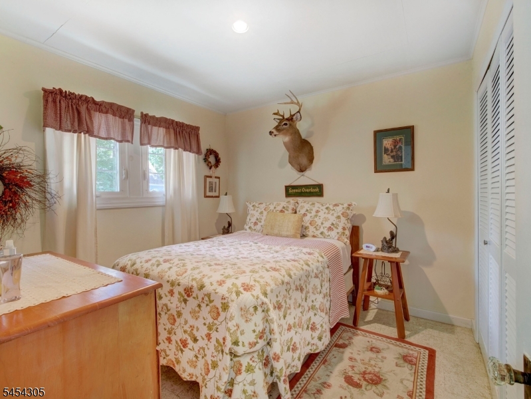
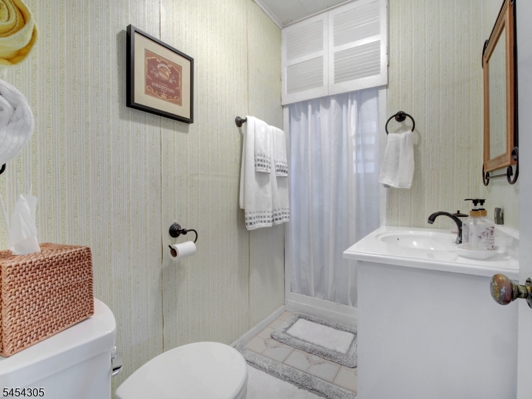
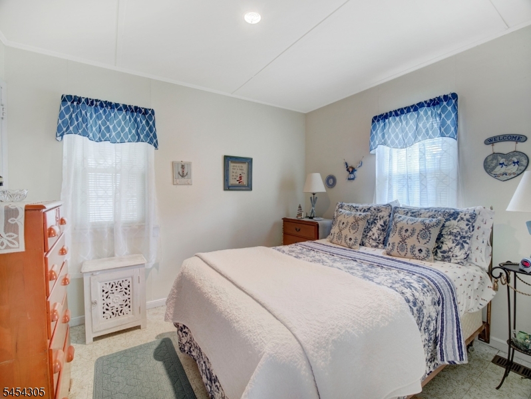
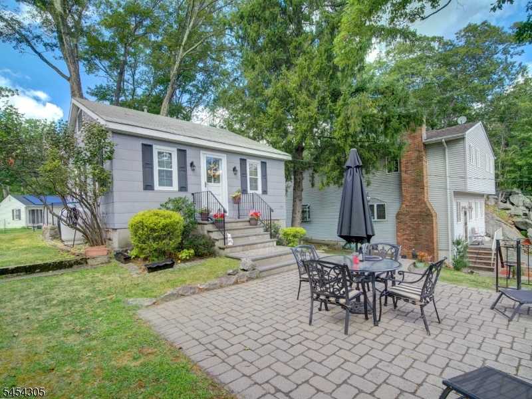
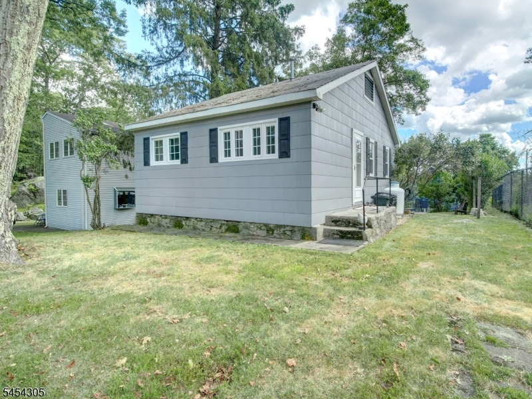
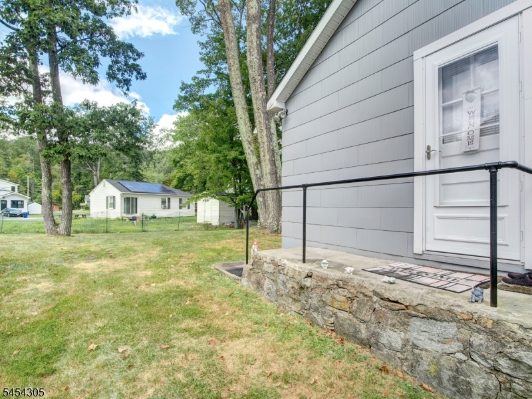
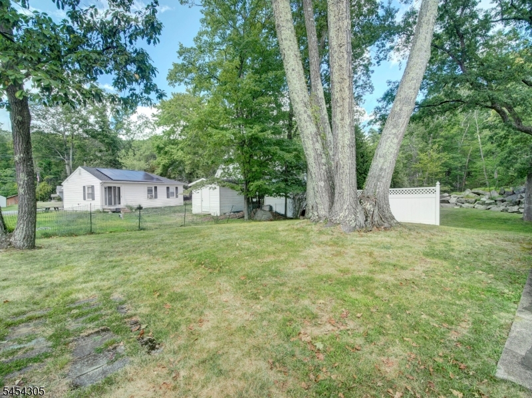
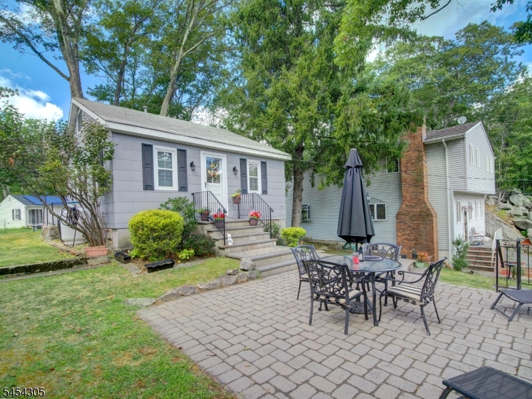
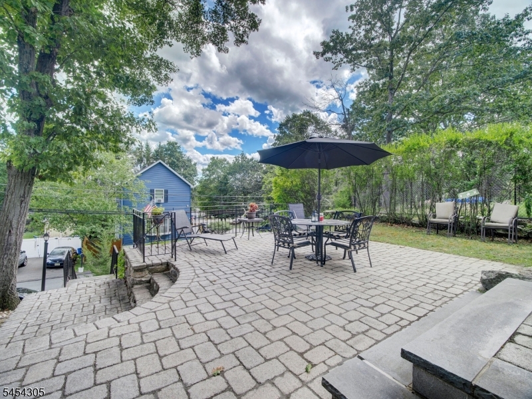
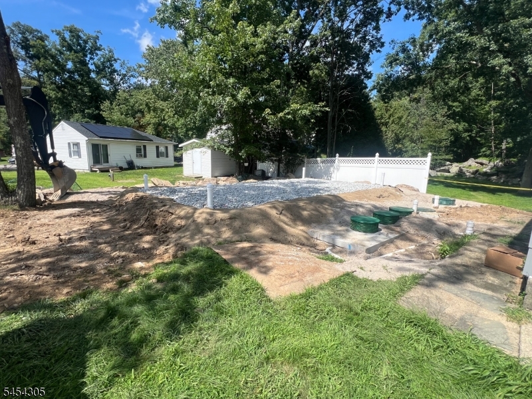
BRAND NEW SEPTIC SYSTEM, NEW ROOF (1 YR), PUBLIC WATER, LOW TAXES & CENTRAL AIR CONDITIONING are the BIG TICKET HIGHLIGHTS of this inviting and charming ranch perched on a lot with a large paver patio in front for outdoor enjoyment & entertaining Enjoy the simplicity of one floor living at the lake. This home is designed to be cozy & functional. It features 2 bedrooms, spacious living room, eat in kitchen & full bath. The basement is walkout, has heat & AC and is perfect for storage. The attic is accessible by pull down stairs for convenience to stored items. Windows have been replaced & all newer plumbing with copper pipes. Join the local Cove Beach Club and the West Shore Marina. Whether used as a weekend retreat, a year round residence, or an investment property, this ranch offers the perfect blend of charm & convenience. The manageable size of the home makes upkeep simple, allowing more time to enjoy the lake community and its surrounding. There is some space in front of home for your car. A MUST SEE! GSMLS 4047837

Directions to property: Hopatchung Rd to Monroe Trail

MLS Listing ID: 
GSMLS 4047837
Listing Status
Status of the Listing.
Listing Status: 
Active
Listing Status (Local): 
Active
Listing Status Accepting Offers: 
1
Community Information
Elementary: 
TULSA TRL
Middle: 
DURBAN AVE
High: 
HOPATCONG
Building Details
Details about the building on a property.
Architectural Style: 
Cape Cod
Year Built: 
1949
New Construction: 
0
Basement: 
Unfinished, Walkout
Interior: 
Smoke Detector
Fireplaces: 
No
Construction
Roof: 
Asphalt Shingle, See Remarks
Exterior: 
Vinyl Siding
Exterior Features: 
Patio
Energy Information: 
Electric, Gas-Propane
Porch: 
No
Deck: 
No
Room Details
Details about the rooms in the building.
Total Rooms: 
4
Total Bedrooms: 
2
Total Bathrooms: 
1
Total Full-Bathrooms: 
1
Total Half-Bathrooms: 
0
Master Bedroom 
Dimensions: 
11x10 
Level: 
First
Second Bedroom 
Dimensions: 
11x8 
Level: 
First
Kitchen 
Dimensions: 
11x10 
Living Room 
Dimensions: 
12x15 
Level: 
First
Utilities
Information about utilities available on the property.
Heating System: 
Forced Hot Air
Heating System Fuel: 
Gas-Propane Owned
Cooling System: 
1 Unit, Central Air
Water Source: 
Public Water
Sewer: 
Septic
Lot/Land Details
Details about the lots and land features included on the property.
Acres: 
0.11
Lot Size (Dimensions): 
45X110
Waterfront: 
0
Lot Features
Driveway: 
On-Street Parking, See Remarks
Parking Type: 
On-Street Parking, See Remarks
Total Parking Spaces: 
0
Fence: 
No
Public Record
Parcel Number: 
2812-30202-0000-00017-0000-
Lot Number: 
17
Annual Tax: 
$4,177.00
Listing Dates
Dates involved in the transaction.
Listing Entry Date/Time: 
8/19/2026
Contract Details
Details about the listing contract.
Possession: 
POT
Listing Participants
Participants (agents, offices, etc.) in the transaction.
Listing Office Name: 
KELLER WILLIAMS METROPOLITAN