
130 Brooklyn Stanhope Rd | Hopatcong Boro

$469,900 | 3 Beds | 2 Baths (2 Full)

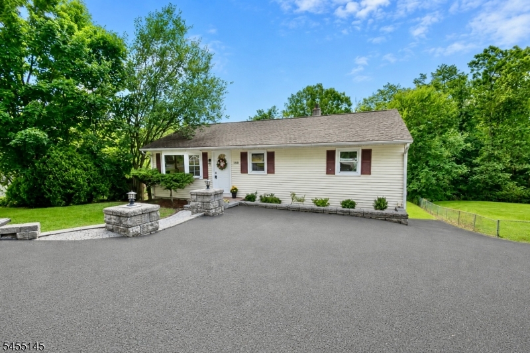
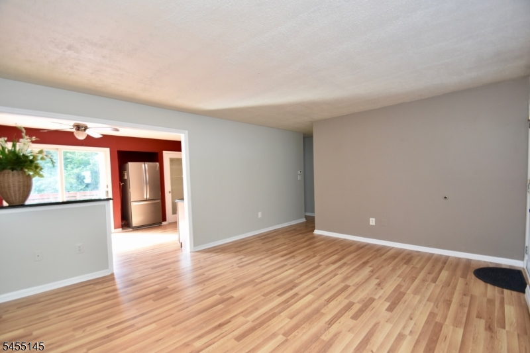
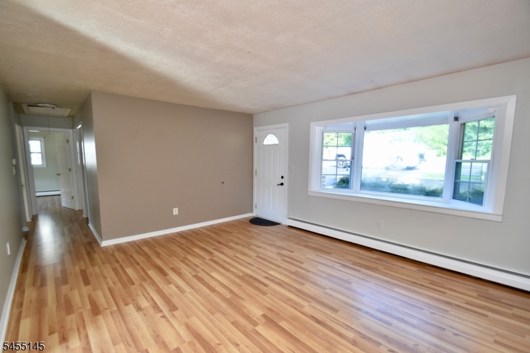
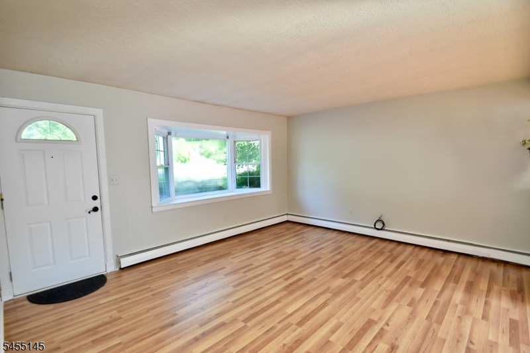
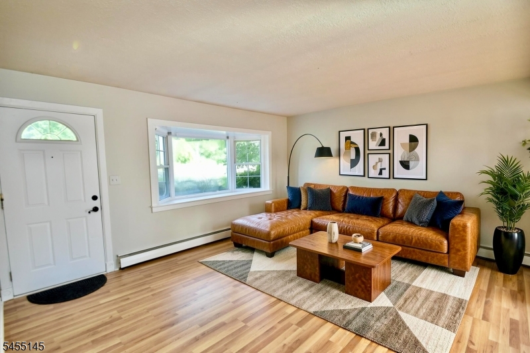
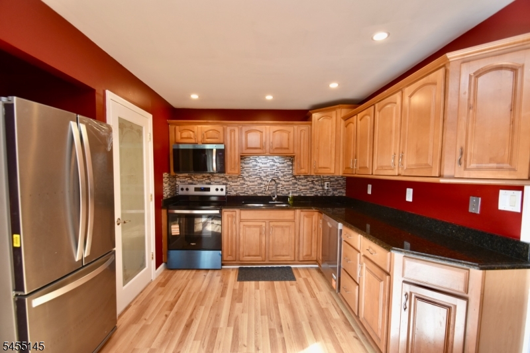
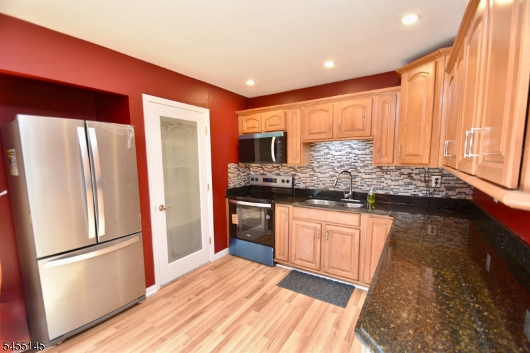
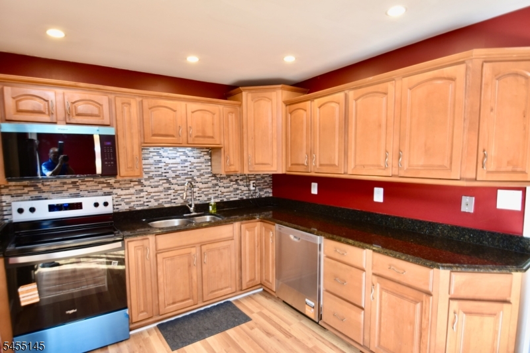
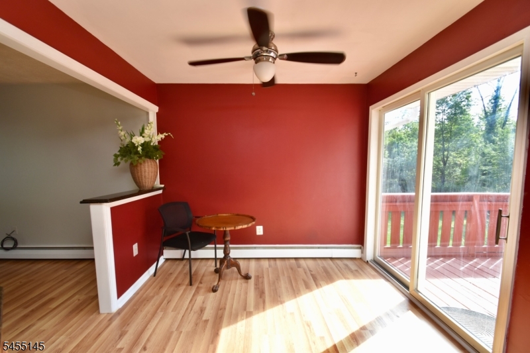
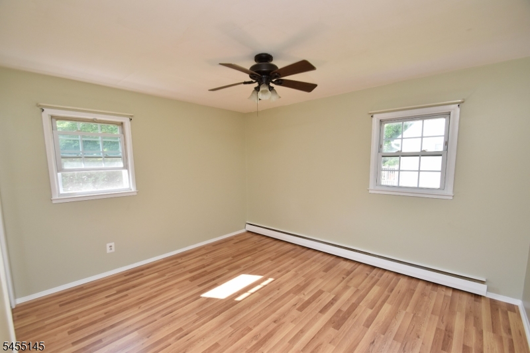

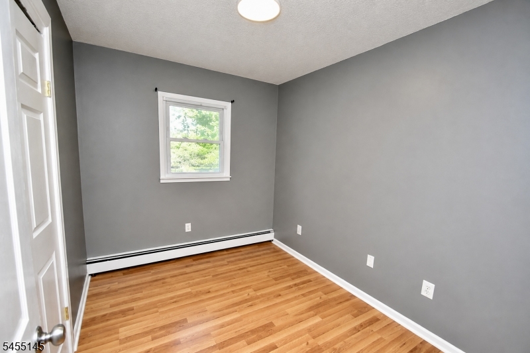
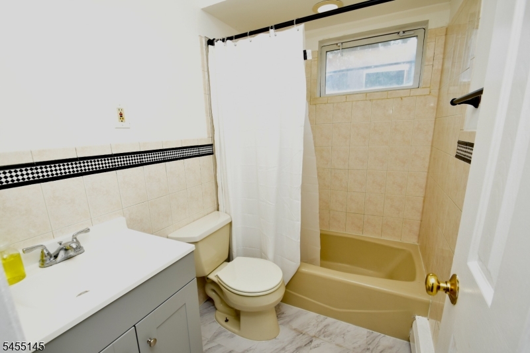
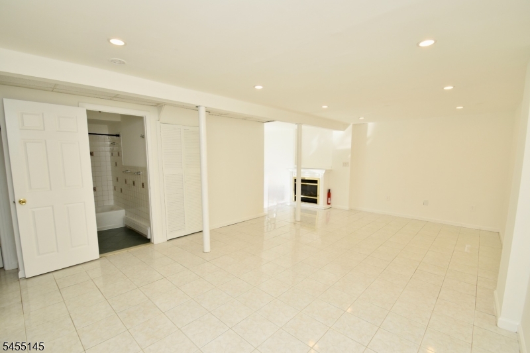
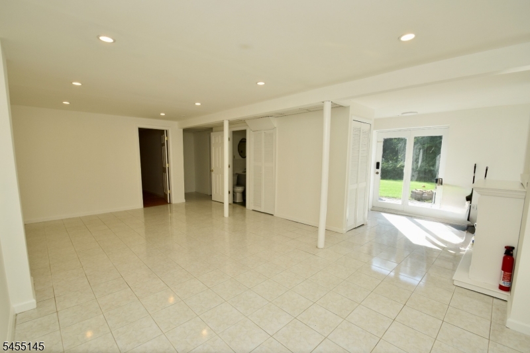
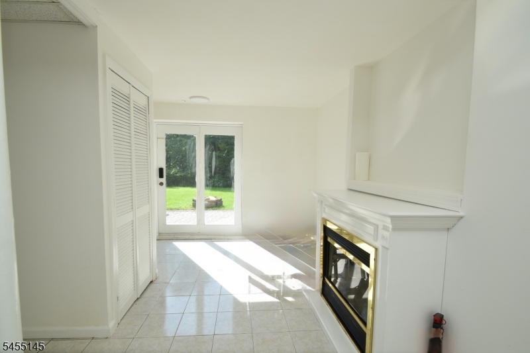
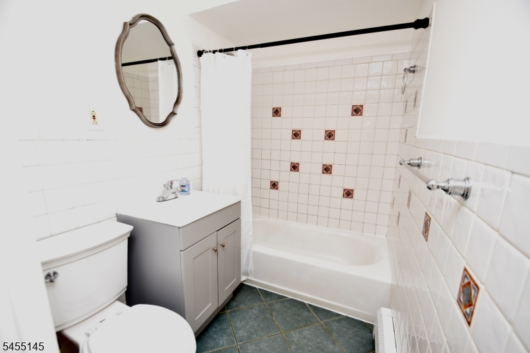
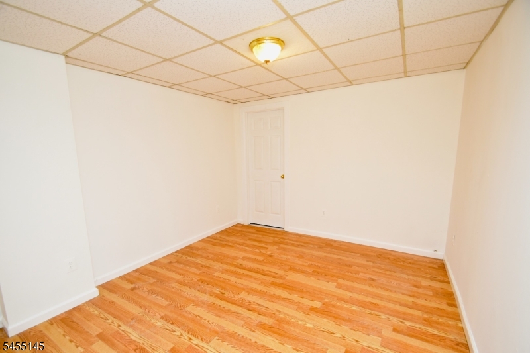
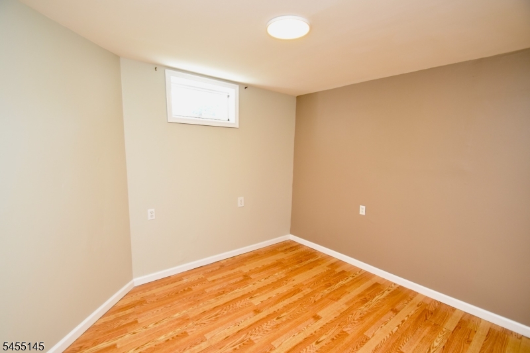
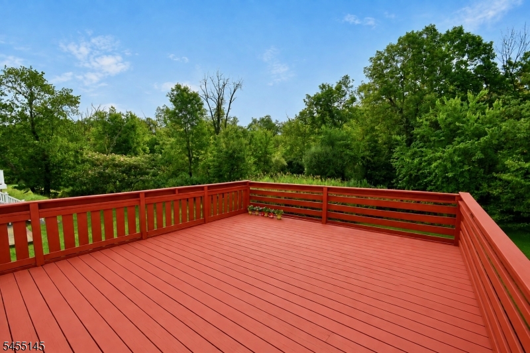
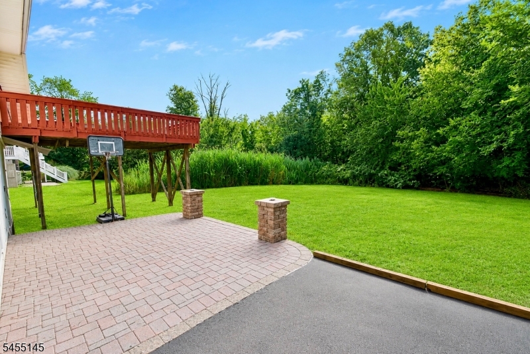
Welcome to 130 Brooklyn Stanhope Road, a beautifully updated 3 bedroom, 2 bath ranch offering a great combination of modern finishes, comfortable living space, and a versatile finished lower level. The main floor features a bright and inviting layout with fresh paint and tasteful renovations throughout, creating a clean, move in ready feel. Three bedrooms and a full bathroom are conveniently located on the main level, making everyday living easy and functional. Downstairs, the full finished walkout basement adds a tremendous amount of usable living space. This level features an additional living room with a fireplace as well as a full bath, creating the perfect spot for relaxing, entertaining, or movie nights. You?ll also find a separate office and den as well as a laundry room, ideal for working from home, a guest area, playroom, or hobby space, along with a second full bathroom for added convenience. Come see today! GSMLS 4047973

Directions to property: maps to brooklyn stan

MLS Listing ID: 
GSMLS 4047973
Listing Status
Status of the Listing.
Listing Status: 
Active
Listing Status (Local): 
Active
Listing Status Accepting Offers: 
1
Community Information
Elementary: 
HOPATCONG
Middle: 
HOPATCONG
High: 
HOPATCONG
Building Details
Details about the building on a property.
Architectural Style: 
Ranch
Year Built: 
1969
New Construction: 
0
Basement: 
Finished, Full, Walkout
Fireplaces: 
Yes
Construction
Roof: 
Asphalt Shingle
Exterior: 
Vinyl Siding
Exterior Features: 
Deck, Patio
Energy Information: 
Electric
Porch: 
No
Deck: 
Yes
Room Details
Details about the rooms in the building.
Total Rooms: 
9
Total Bedrooms: 
3
Total Bathrooms: 
2
Total Full-Bathrooms: 
2
Total Half-Bathrooms: 
0
Master Bedroom 
Dimensions: 
12x11 
Level: 
First
Second Bedroom 
Dimensions: 
12x10 
Level: 
First
Third Bedroom 
Dimensions: 
10x9 
Level: 
First
Family Room 
Dimensions: 
22x10 
Level: 
Basement
Kitchen 
Dimensions: 
15x9 
Level: 
First
Living Room 
Dimensions: 
24x14 
Level: 
Ground
Den 
Dimensions: 
12x10 
Level: 
Basement
Utilities
Information about utilities available on the property.
Heating System: 
1 Unit, Baseboard - Hotwater
Heating System Fuel: 
Oil Tank Above Ground - Inside
Cooling System: 
Ceiling Fan, See Remarks
Water Source: 
Public Water
Sewer: 
Public Sewer
Lot/Land Details
Details about the lots and land features included on the property.
Acres: 
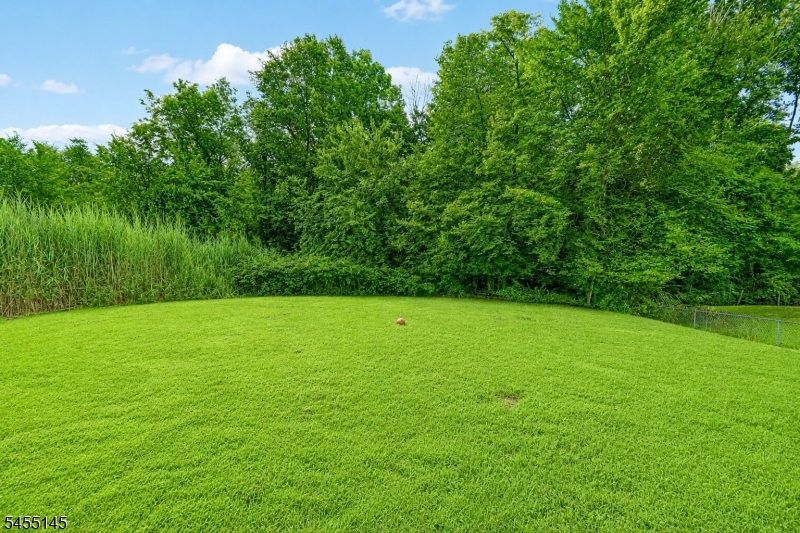
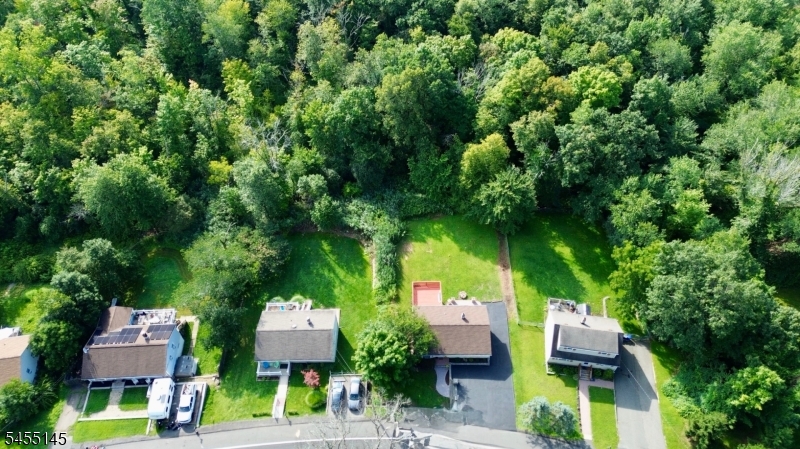
0.22
Lot Size (Dimensions): 
81X127 IRR
Waterfront: 
0
Lot Features
Driveway: 
Blacktop
Parking Type: 
Blacktop
Total Parking Spaces: 
6
Pool: 
No
Fence: 
No
Public Record
Parcel Number: 
2812-10502-0000-00012-0000-
Lot Number: 
12
Annual Tax: 
$5,951.00
Listing Dates
Dates involved in the transaction.
Listing Entry Date/Time: 
8/20/2026
Contract Details
Details about the listing contract.
Exclusions: 
none
Possession: 
closing
Listing Participants
Participants (agents, offices, etc.) in the transaction.
Listing Office Name: 
JUBA TEAM REALTY