
327 Squaw Trl | Hopatcong Boro

$899,000 | 3 Beds | 2 Baths (2 Full)

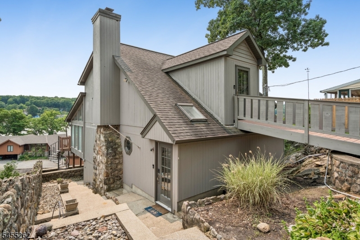
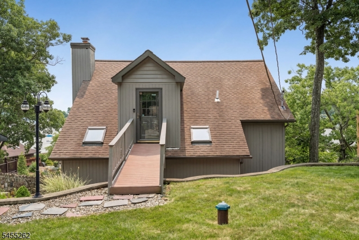
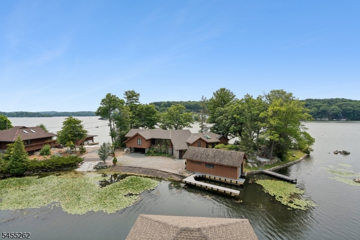
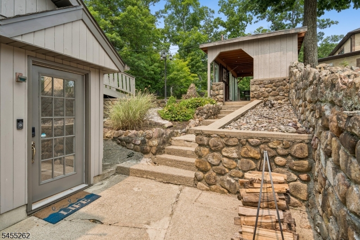
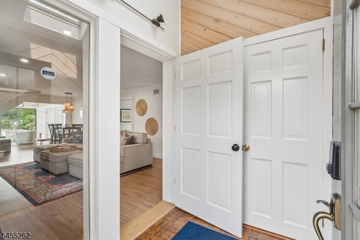
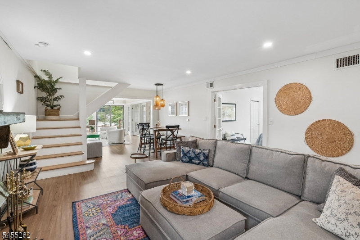
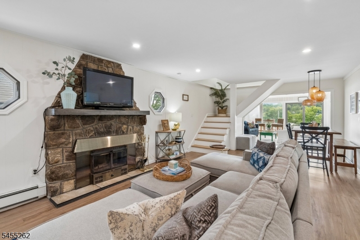
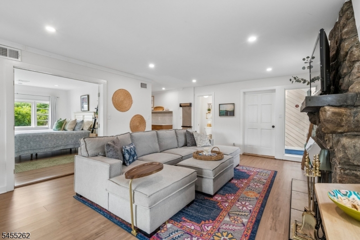
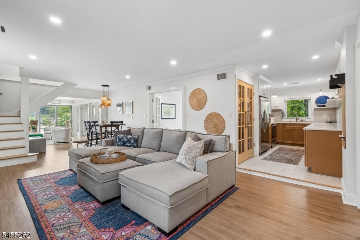
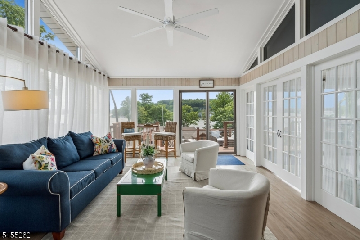
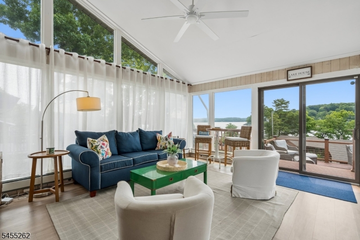
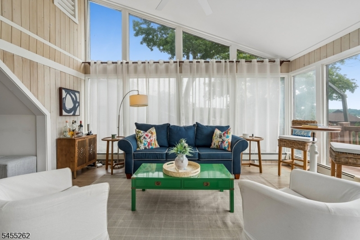
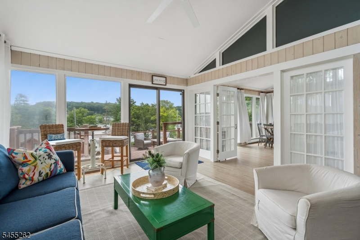
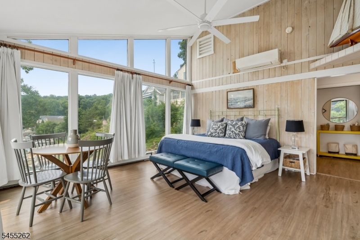
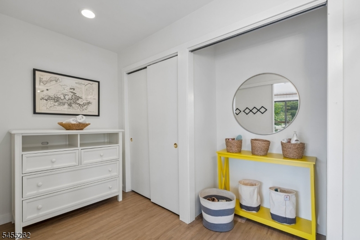
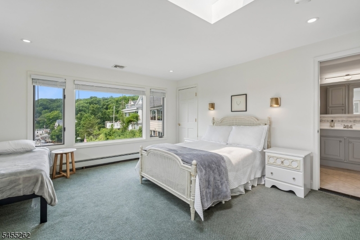
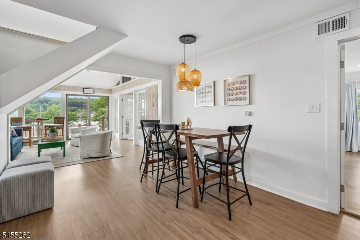
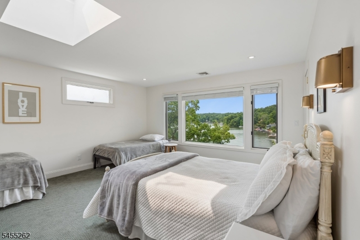
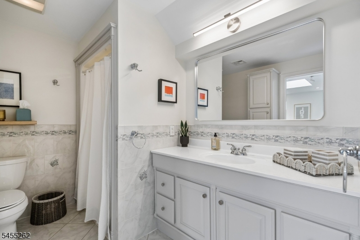
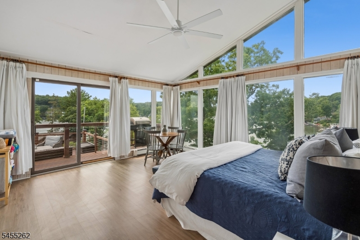
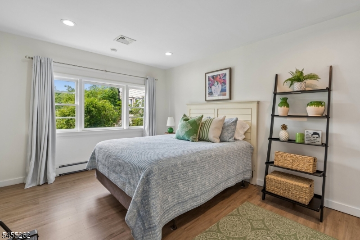
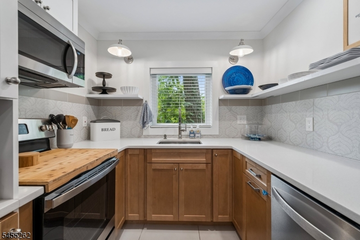
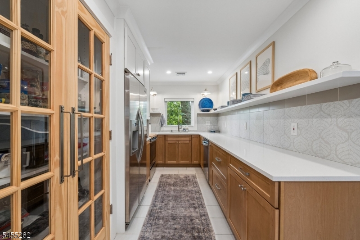
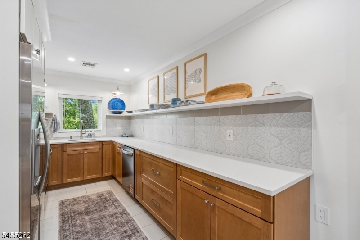
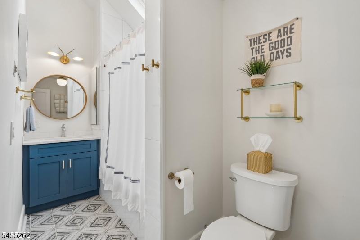
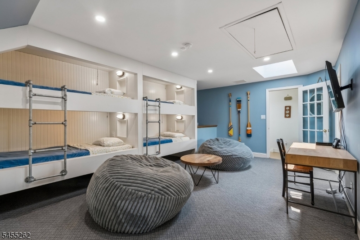
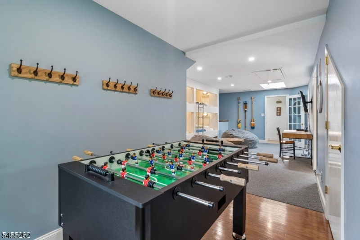
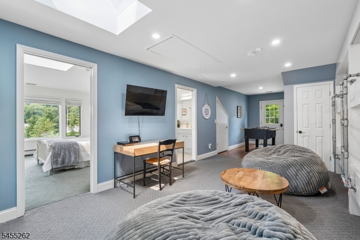
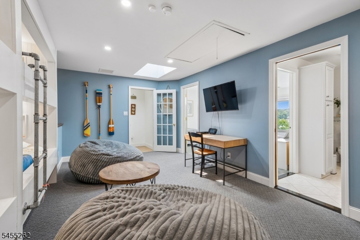
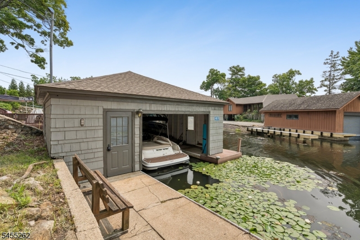
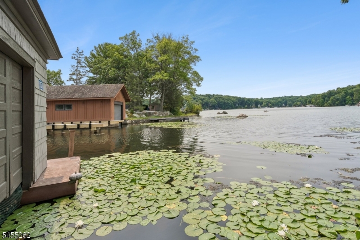
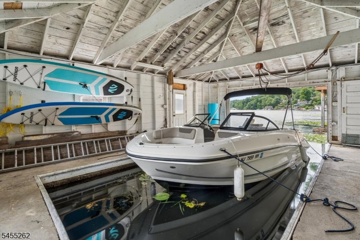
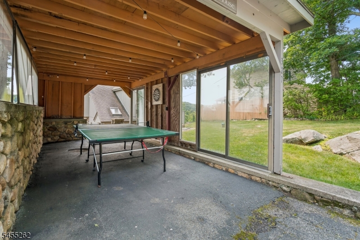
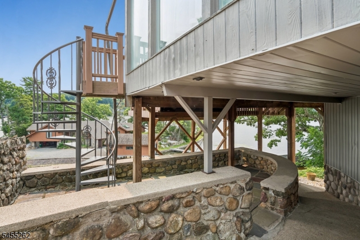
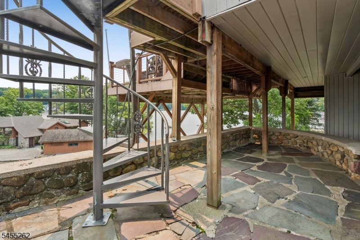
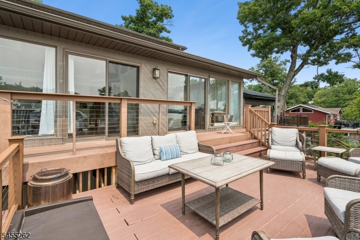
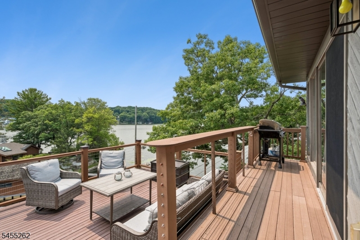
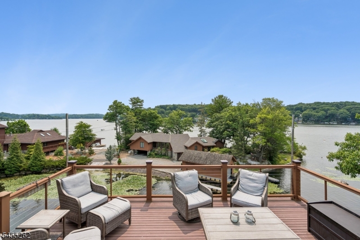
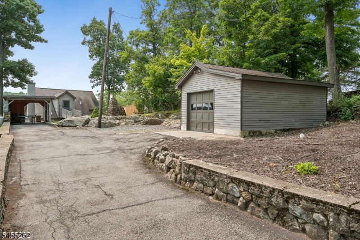
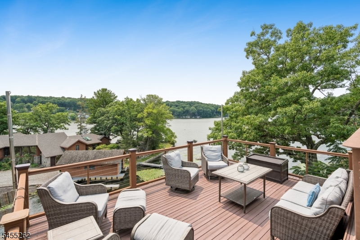
Welcome to this Spectacular custom Lakefront home which has been impeccably renovated throughout and boasts amazing Lake Front Views! This bright and airy home features an open floor plan with 3 bedrooms and 2 full baths. A bonus recreation room with 4 built in bunk beds offers additional living and sleeping space for extra guests. Your new home has stunning lake views from the huge deck, living room and bedrooms. Enjoy your personal boathouse, extended driveway, garage and carport for your parking needs. A right of first refusal for membership at Byram Bay Community Club is included and just steps away from the property. Additional Amenities and Upgrades: New 200 Amp Electric Service- 3/21, New High efficiency boiler (oil)- 2/21, New AC Master Bedroom- 6/22, New AC rest of home- 5/26, New flooring throughout, 3/21, New recessed lighting throughout- 3/21, Full house interior paint- 3/21, First floor bath refresh- 4/23, Kitchen refresh- 4/23, Full exterior house paint- 7/25, Septic system serviced and pumped- 6/26. This peaceful private retreat awaits!!! GSMLS 4049030

Directions to property: Maxim Drive to Indian to Papoose ( Becomes Squaw Trail) #327 on right

MLS Listing ID: 
GSMLS 4049030
Listing Status
Status of the Listing.
Listing Status: 
Active
Listing Status (Local): 
Active
Listing Status Accepting Offers: 
1
Community Information
High: 
HOPATCONG
Building Details
Details about the building on a property.
Architectural Style: 
A-Frame
Year Built: 
9999
New Construction: 
0
Basement: 
Unfinished, Walkout
Fireplaces: 
Yes
Construction
Roof: 
Asphalt Shingle
Exterior: 
Vinyl Siding, Wood
Exterior Features: 
Deck, Dock, Patio, Thermal Windows/Doors
Energy Information: 
Electric, Gas-Propane
Porch: 
No
Deck: 
Yes
Room Details
Details about the rooms in the building.
Total Rooms: 
7
Total Bedrooms: 
3
Total Bathrooms: 
2
Total Full-Bathrooms: 
2
Total Half-Bathrooms: 
0
Master Bedroom 
Dimensions: 
15x14 
Level: 
Second
Second Bedroom 
Dimensions: 
15x10 
Level: 
First
Third Bedroom 
Dimensions: 
21x15 
Level: 
First
Dining Room 
Dimensions: 
16x13 
Level: 
First
Kitchen 
Dimensions: 
14x8 
Level: 
First
Living Room 
Dimensions: 
26x14 
Level: 
First
Utilities
Information about utilities available on the property.
Heating System: 
Baseboard - Hotwater, Multi-Zone, Radiant - Electric
Heating System Fuel: 
Oil Tank Above Ground - Inside
Cooling System: 
2 Units, Central Air
Water Heating System: 
Electric
Water Source: 
Well
Sewer: 
Septic
Lot/Land Details
Details about the lots and land features included on the property.
Acres: 
0.32
Lot Size (Dimensions): 
56X247 IRR
View: 
Water View
Waterfront: 
1
Lot Features
Driveway: 
Driveway-Exclusive, Off-Street Parking
Parking Type: 
Driveway-Exclusive, Off-Street Parking
Total Parking Spaces: 
5
Garage: 
Carport-Detached, Detached Garage, Oversize Garage
Pool: 
No
Fence: 
No
Public Record
Parcel Number: 
2812-50410-0000-00004-0000-
Lot Number: 
4
Annual Tax: 
$16,376.00
Listing Dates
Dates involved in the transaction.
Listing Entry Date/Time: 
8/26/2026
Contract Details
Details about the listing contract.
Possession: 
Immediatly
Listing Participants
Participants (agents, offices, etc.) in the transaction.
Listing Office Name: 
COLDWELL BANKER REALTY