
51 Roosevelt Trl | Hopatcong Boro

$365,000 | 2 Beds | 2 Baths (2 Full)

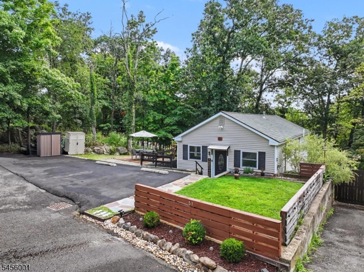
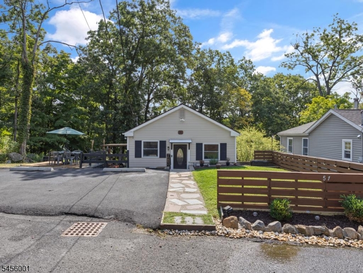
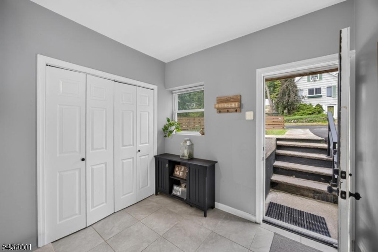
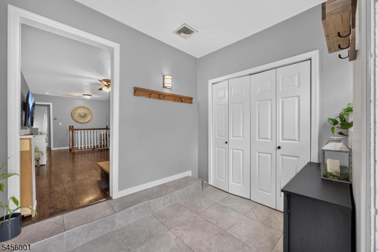
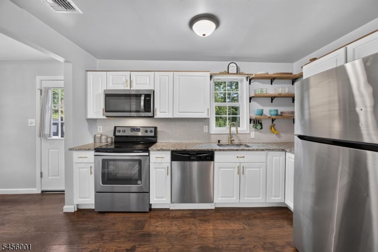
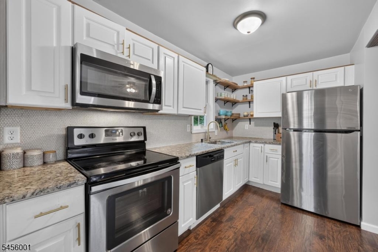
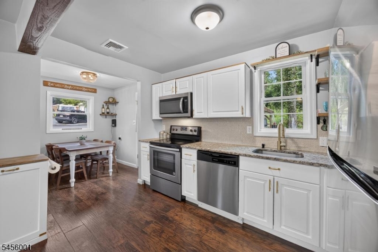
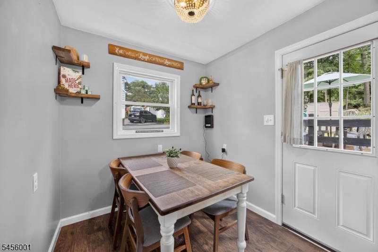
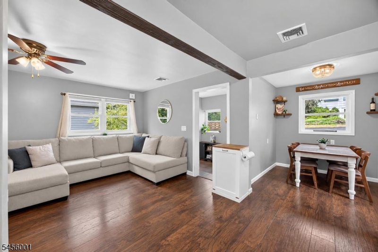
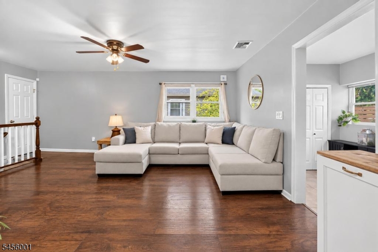
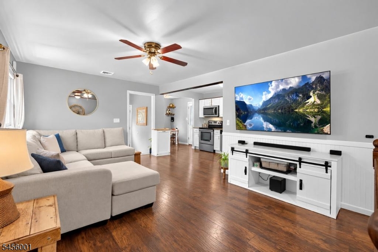
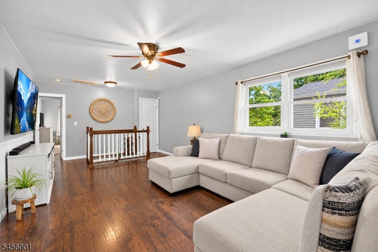
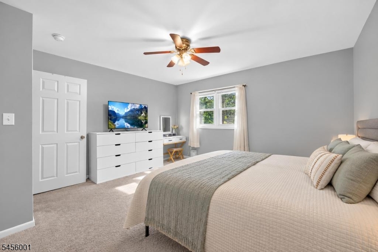
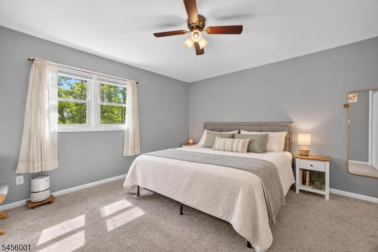
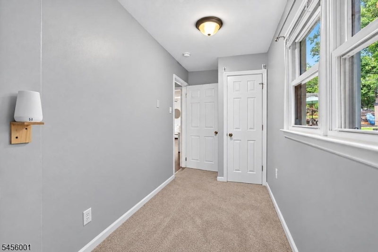
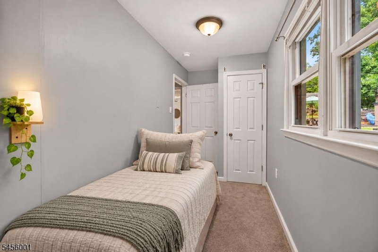
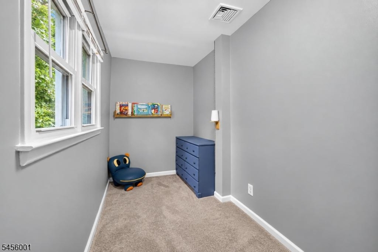
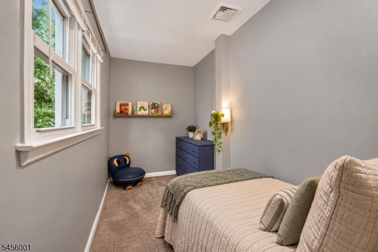
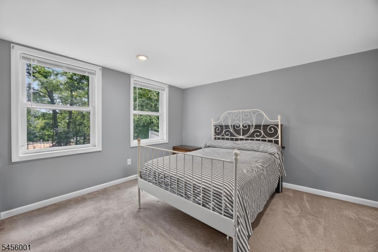
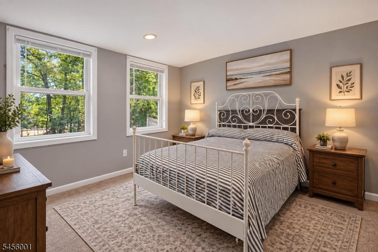
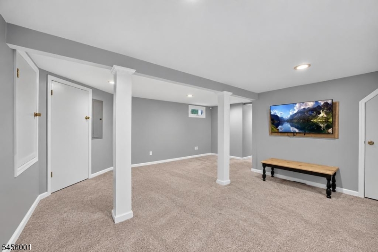
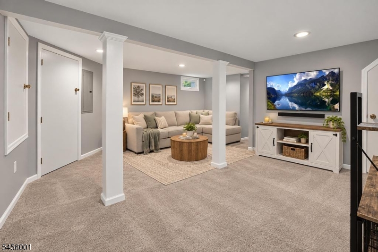
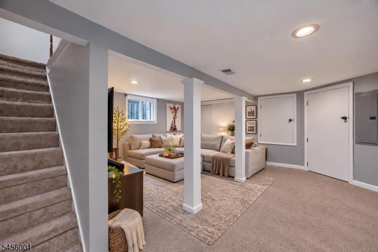
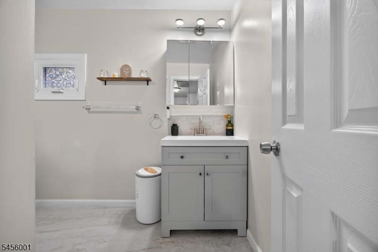
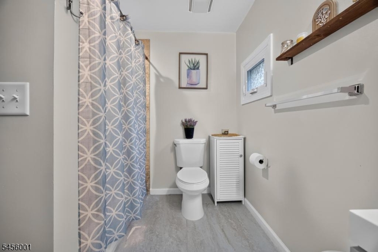
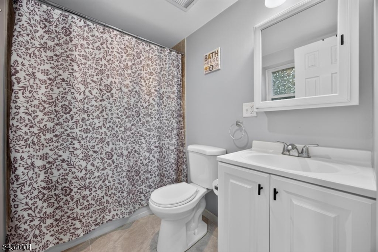
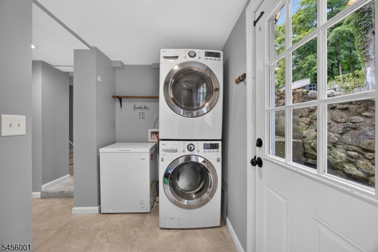
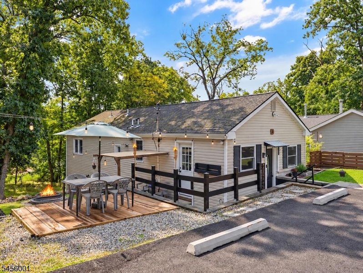
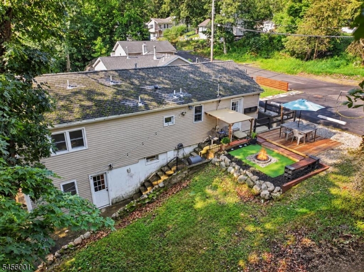
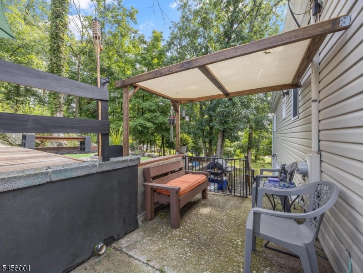
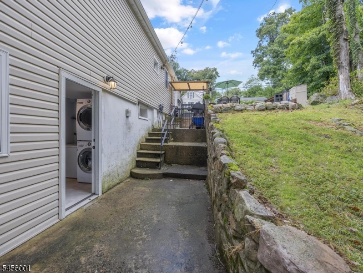
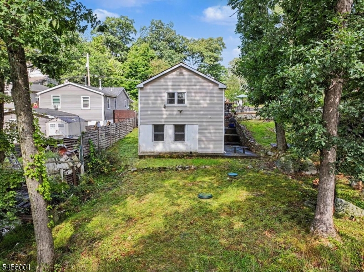
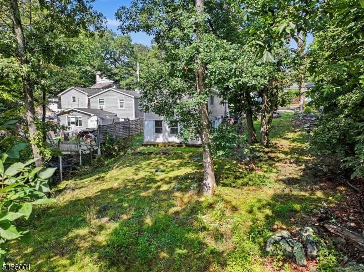
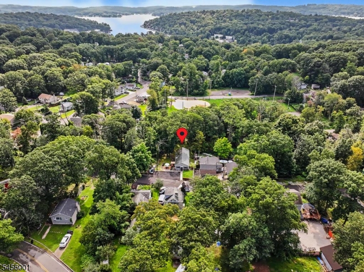
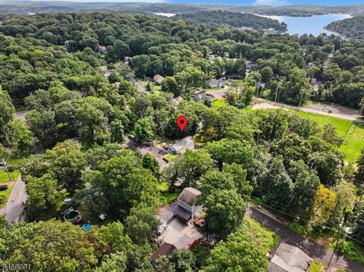
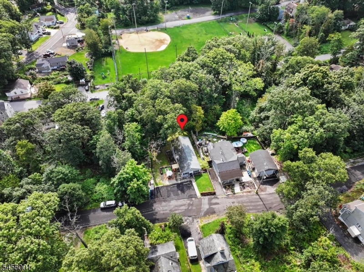
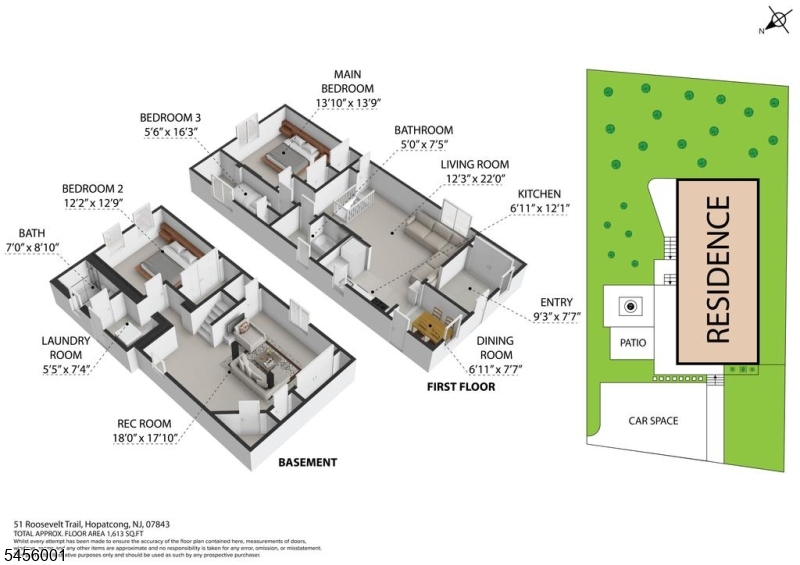
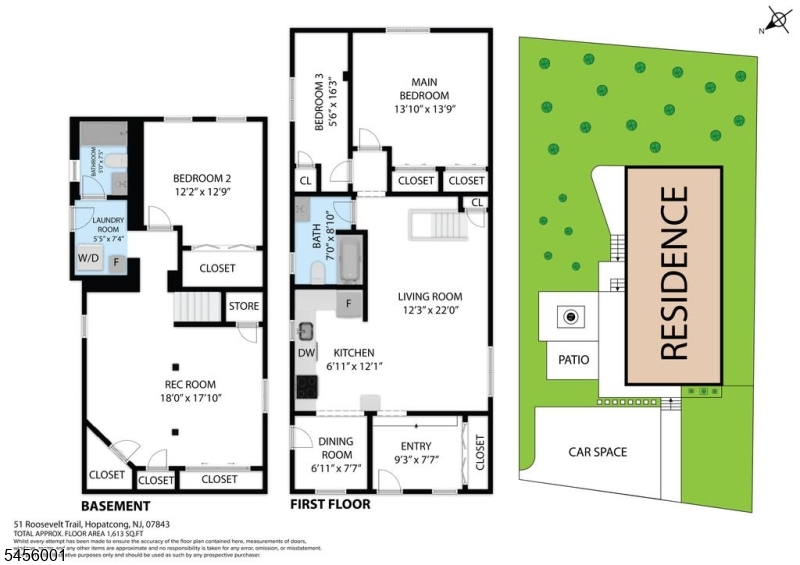
Lake-life living meets everyday convenience in this thoughtfully updated, move-in-ready 2-bedroom, 2-full-bath ranch in Hopatcong Borough. A bright open floor plan connects the living and dining spaces to a stylish country kitchen with white cabinetry, granite counters, a glass-tile backsplash, stainless-steel appliances, and easy-care laminate flooring. Spacious bedrooms, neutral finishes, and a versatile den provide flexibility for a home office, hobby room, or quiet retreat. Two updated full baths and a finished walk-out basement offer valuable bonus space for recreation, work, media, or guests. Prior improvements reported from former owner include the roof, windows, central air, and furnace. Outside, a firepit area and natural setting set the stage for relaxed evenings and weekend entertaining. Enjoy the Lake Hopatcong lifestyle with nearby boating, fishing, swimming, lakeside parks, trails, picnicking, seasonal events, Concerts in the Park, Hopatcong Days, local sports, and outdoor recreation. Approximately 0.6 miles to Crescent Cove Beach, a seasonal Lake Hopatcong beach club with membership available separately. Close to Route 80, shopping, dining, and everyday conveniences, this inviting raised ranch blends indoor comfort with the area's signature lake-country lifestyle. Whether enjoying quiet mornings, gathering by the firepit, exploring nearby trails, or planning a day on the water, it is easy to enjoy four-season recreation. Select photos are virtually staged. GSMLS 4049638

Directions to property: Exit 28 off Rt 80 W. Left to Lakeside, L to Hopatchong, L to Roosevelt

MLS Listing ID: 
GSMLS 4049638
Listing Status
Status of the Listing.
Listing Status: 
Active
Listing Status (Local): 
Active
Listing Status Accepting Offers: 
1
Community Information
Elementary: 
DURBAN AVE
Middle: 
HOPATCONG
High: 
HOPATCONG
Building Details
Details about the building on a property.
Architectural Style: 
Ranch
Year Built: 
1947
New Construction: 
0
Basement: 
Finished, Full, Walkout
Interior: 
Carbon Monoxide Detector, Smoke Detector
Fireplaces: 
No
Construction
Roof: 
Asphalt Shingle
Exterior: 
Vinyl Siding
Exterior Features: 
Deck, Storage Shed
Energy Information: 
Electric, Gas-Propane
Porch: 
No
Deck: 
Yes
Room Details
Details about the rooms in the building.
Total Rooms: 
9
Total Bedrooms: 
2
Total Bathrooms: 
2
Total Full-Bathrooms: 
2
Total Half-Bathrooms: 
0
Master Bedroom 
Dimensions: 
15x13 
Level: 
First
Second Bedroom 
Dimensions: 
12x12 
Level: 
Ground
Dining Room 
Dimensions: 
8x7 
Level: 
First
Family Room 
Dimensions: 
17x17 
Level: 
Ground
Kitchen 
Dimensions: 
12x7 
Level: 
First
Living Room 
Dimensions: 
17x12 
Level: 
First
Den 
Dimensions: 
13x6 
Level: 
First
Utilities
Information about utilities available on the property.
Heating System: 
1 Unit, Forced Hot Air
Heating System Fuel: 
Gas-Propane Leased
Cooling System: 
Central Air
Water Source: 
Well
Sewer: 
Septic
Lot/Land Details
Details about the lots and land features included on the property.
Acres: 
0.1
Lot Size (Dimensions): 
43X117 IRR
Waterfront: 
0
Lot Features
Driveway: 
Blacktop
Parking Type: 
Blacktop
Total Parking Spaces: 
4
Pool: 
No
Fence: 
No
Public Record
Parcel Number: 
2812-40413-0000-00004-0000-
Lot Number: 
4
Annual Tax: 
$5,694.00
Property Zoning: 
Residential
Listing Dates
Dates involved in the transaction.
Listing Entry Date/Time: 
8/31/2026
Contract Details
Details about the listing contract.
Possession: 
POT
Listing Participants
Participants (agents, offices, etc.) in the transaction.
Listing Office Name: 
KELLER WILLIAMS INTEGRITY