
37 Madison Trl | Hopatcong Boro

$699,900 | 4 Beds | 4 Baths (3 Full, 1 Half)

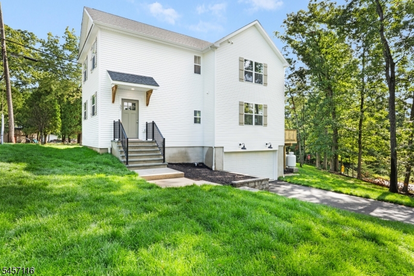
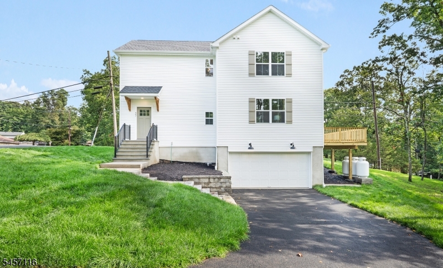
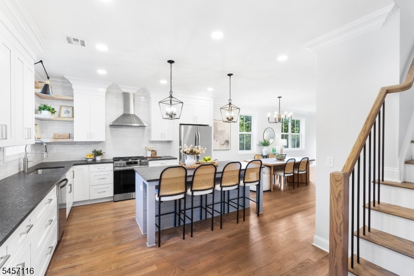
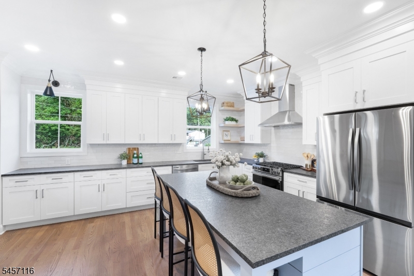
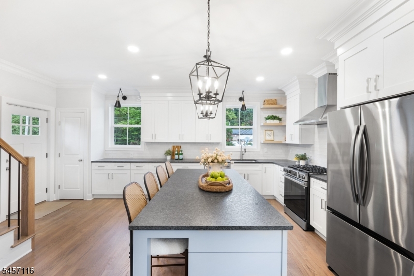
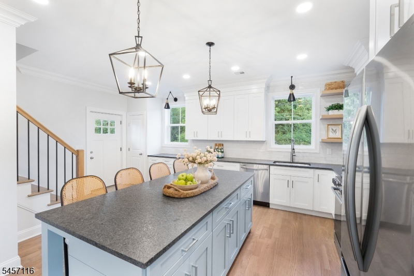
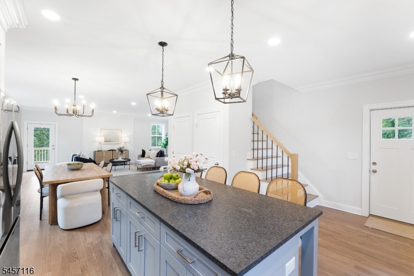
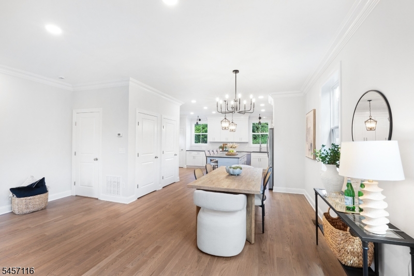
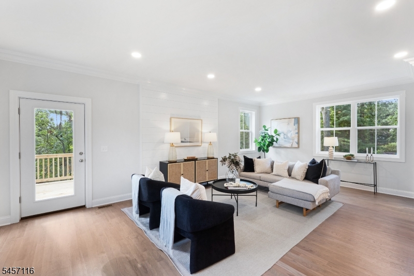
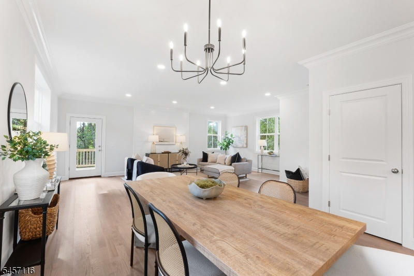
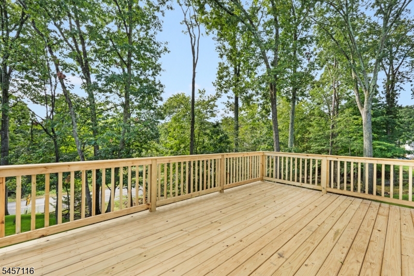
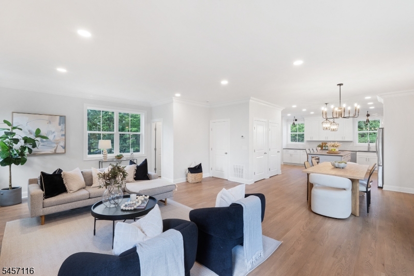
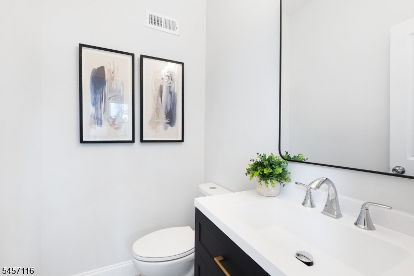
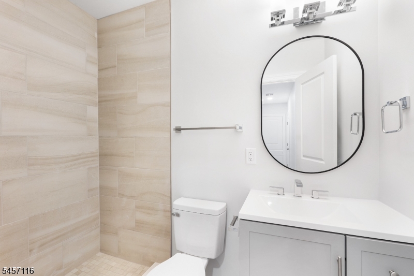
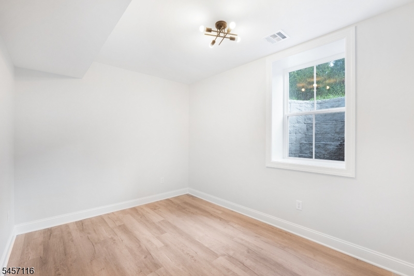
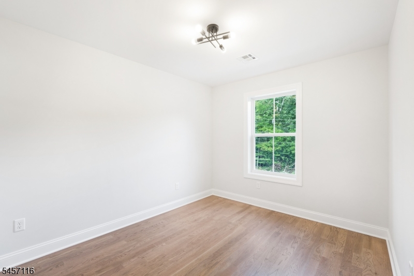
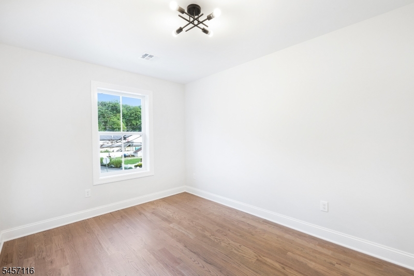
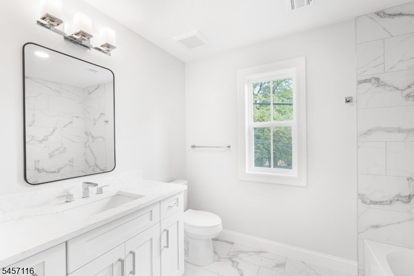
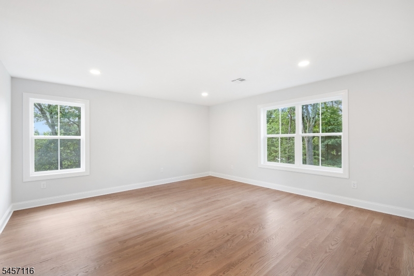
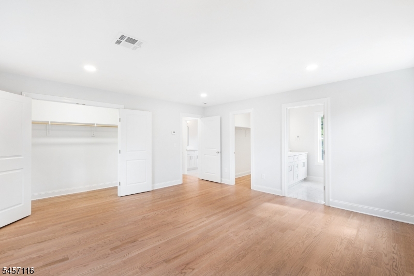
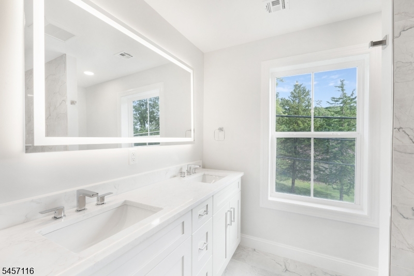
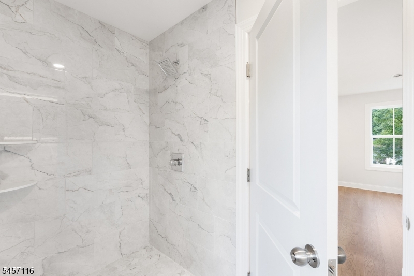
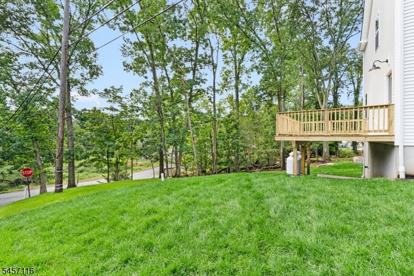
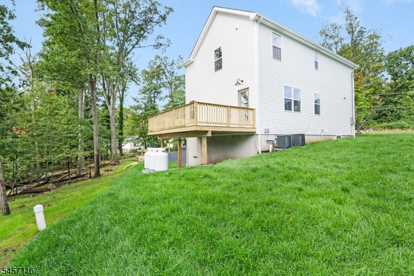
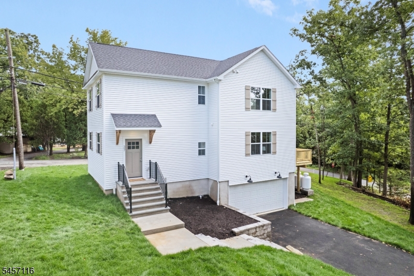
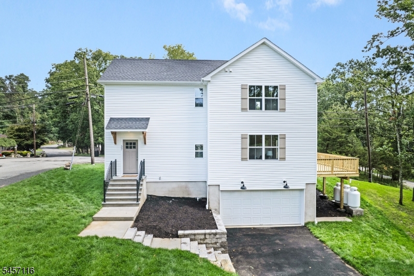
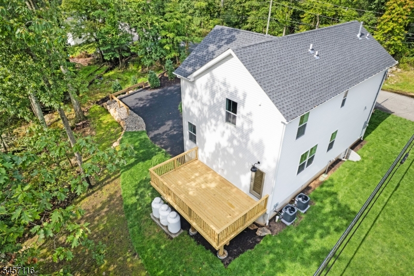
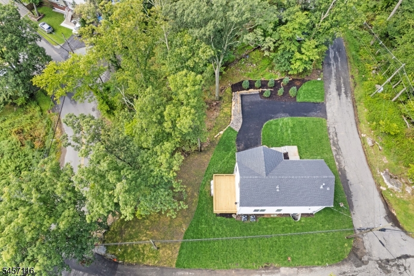
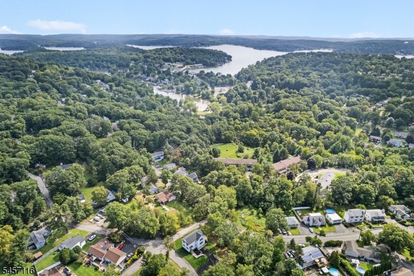
An incredible opportunity to own a beautifully built new home on a large almost half acre, private lot with the space, finishes and quality buyers are looking for all at an amazing value. Built by a reputable local builder known for quality craftsmanship, this four-bedroom home features three full baths plus a first-floor powder room, a spacious and thoughtfully designed floor plan, and high-end finishes throughout.The main level offers an easy flow for everyday living and entertaining, while generously sized bedrooms and beautifully finished baths give everyone room to spread out. Step outside onto the deck, take in the surroundings and enjoy the fresh lake air, one of those little details that makes this setting feel special.Add in a two-car garage, public water and public sewer, a large almost half acre lot and quality new construction, and this home checks so many boxes. New construction offering this combination of space, land, finishes and value is hard to find. 37 Madison Trail is one you'll want to see in person. GSMLS 4049653

Directions to property: Route 80 to Exit 28 toward Lake Hopatcong. Continue toward Lakeside Boulevard and follow local roads

MLS Listing ID: 
GSMLS 4049653
Listing Status
Status of the Listing.
Listing Status: 
Active
Listing Status (Local): 
Active
Listing Status Accepting Offers: 
1
Community Information
Elementary: 
DURBAN AVE
Middle: 
HOPATCONG
High: 
HOPATCONG
Building Details
Details about the building on a property.
Architectural Style: 
Colonial
Year Built: 
2026
New Construction: 
0
Basement: 
Finished
Fireplaces: 
No
Construction
Roof: 
Asphalt Shingle
Exterior: 
Vinyl Siding
Exterior Features: 
Deck
Energy Information: 
Gas-Propane
Porch: 
No
Deck: 
Yes
Room Details
Details about the rooms in the building.
Total Rooms: 
9
Total Bedrooms: 
4
Total Bathrooms: 
4
Total Full-Bathrooms: 
3
Total Half-Bathrooms: 
1
Master Bedroom 
Dimensions: 
16x15 
Level: 
Second
Second Bedroom 
Dimensions: 
14x9 
Level: 
Second
Third Bedroom 
Dimensions: 
11x9 
Level: 
Second
Dining Room 
Dimensions: 
12x12 
Level: 
First
Kitchen 
Dimensions: 
13x18 
Level: 
First
Living Room 
Dimensions: 
14x23 
Level: 
First
Utilities
Information about utilities available on the property.
Heating System: 
2 Units, Forced Hot Air
Heating System Fuel: 
Gas-Propane Leased
Cooling System: 
2 Units, Central Air
Water Source: 
Public Water
Sewer: 
Public Sewer
Lot/Land Details
Details about the lots and land features included on the property.
Acres: 
0.5
Lot Size (Dimensions): 
.49 AC IRR
Waterfront: 
0
Lot Features
Driveway: 
2 Car Width
Parking Type: 
2 Car Width
Total Parking Spaces: 
0
Garage: 
Attached Garage
Pool: 
No
Fence: 
No
Public Record
Parcel Number: 
2812-30203-0000-00002-0000-
Lot Number: 
2
Annual Tax: 
$666.00
Listing Dates
Dates involved in the transaction.
Listing Entry Date/Time: 
8/31/2026
Contract Details
Details about the listing contract.
Possession: 
P.O.T
Listing Participants
Participants (agents, offices, etc.) in the transaction.
Listing Office Name: 
COMPASS NEW JERSEY, LLC