
38 Oneida Ave | Hopatcong Boro

$4,000 | 2 Beds | 2 Baths (2 Full)

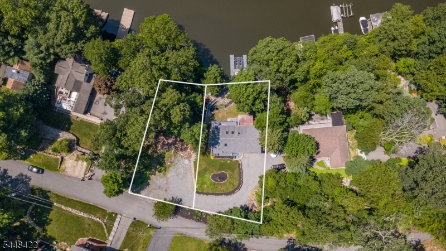
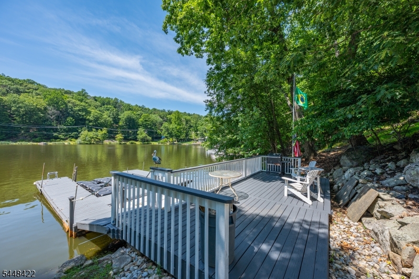
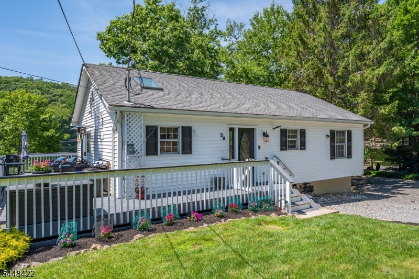
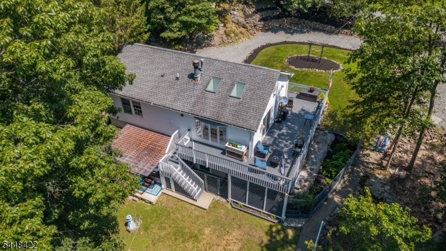
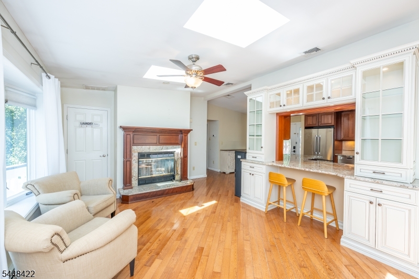
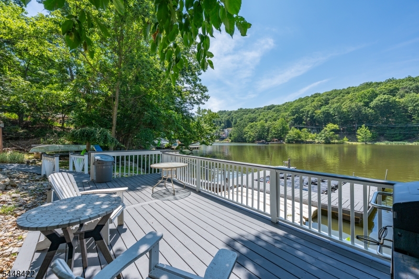
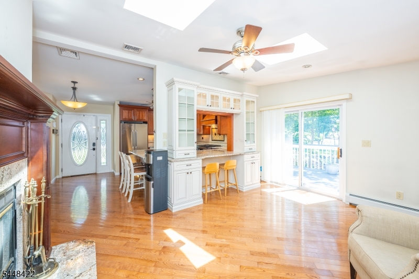
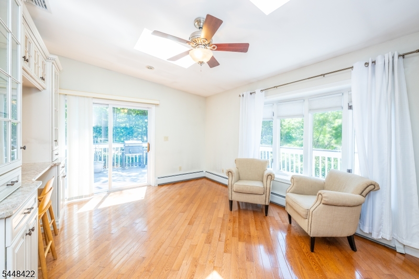
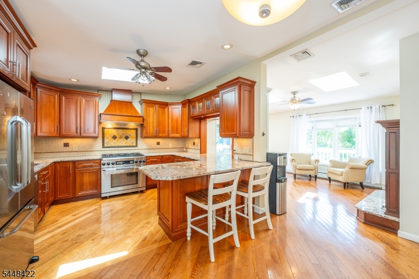
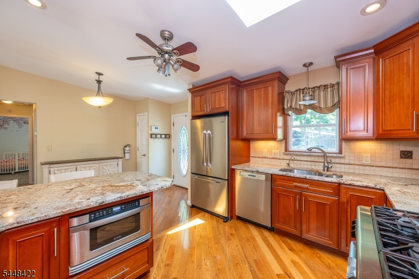
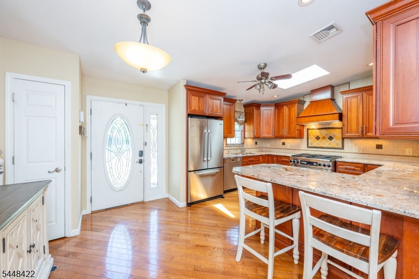
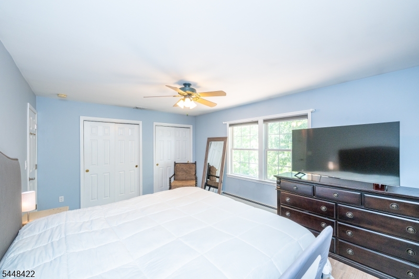
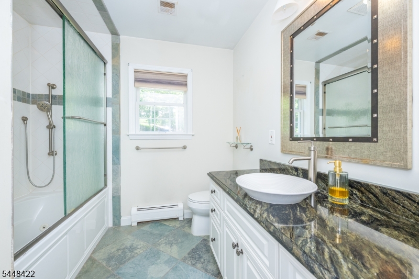
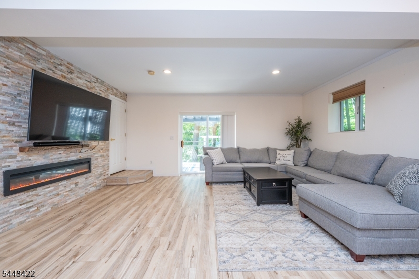
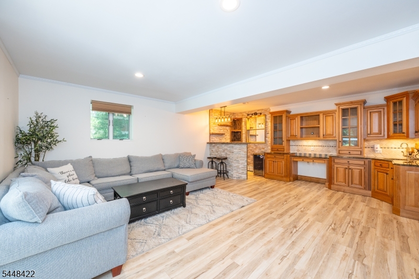
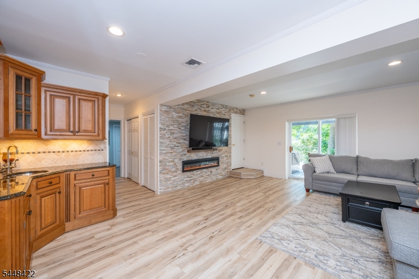
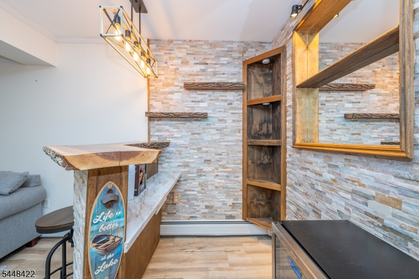
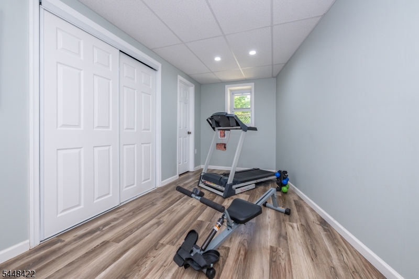
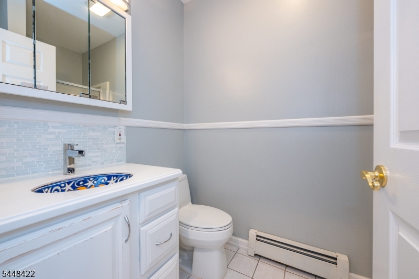
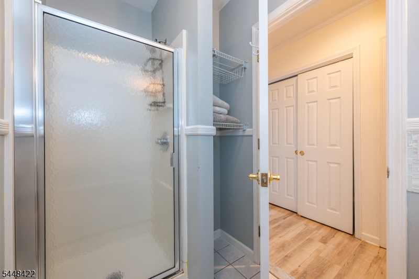
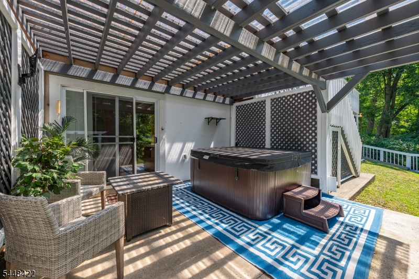
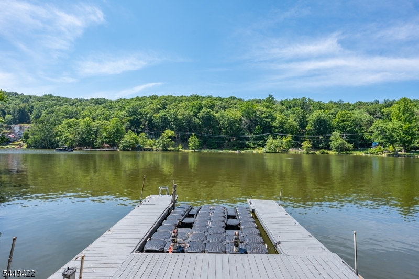
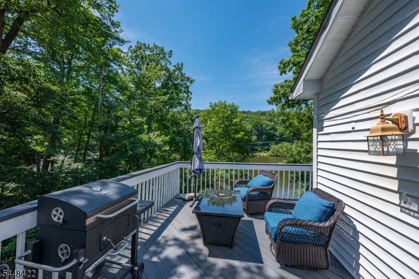
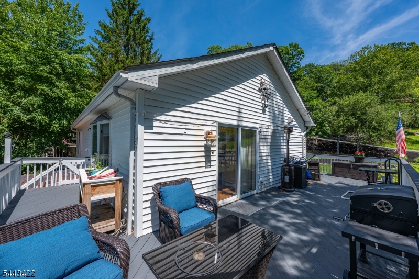
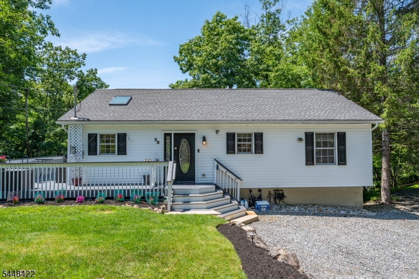
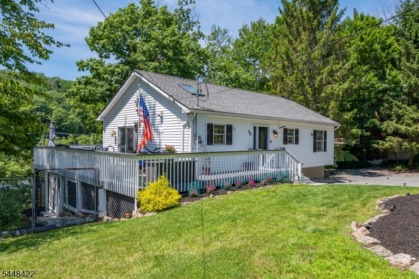
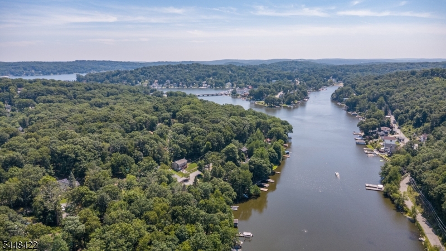
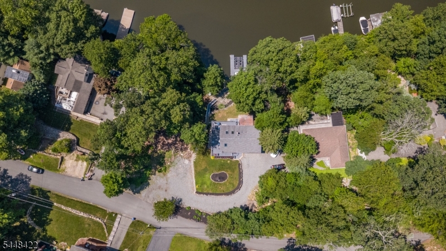
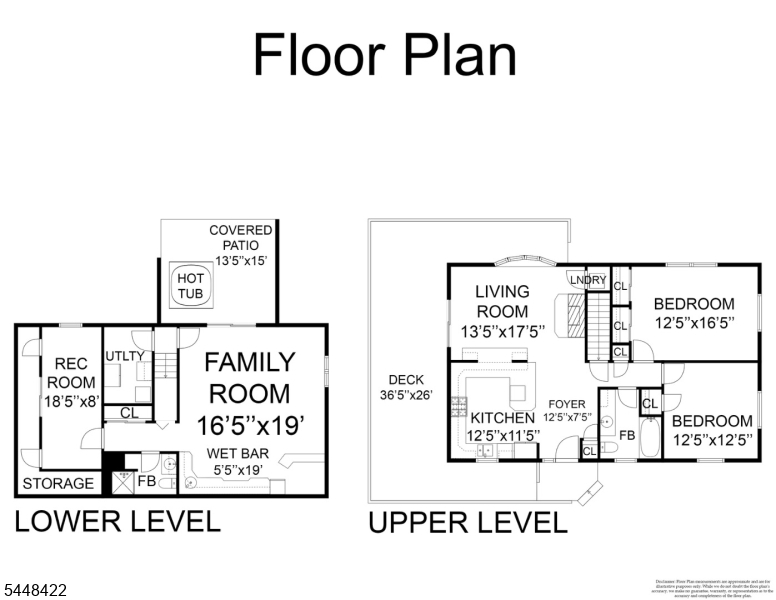
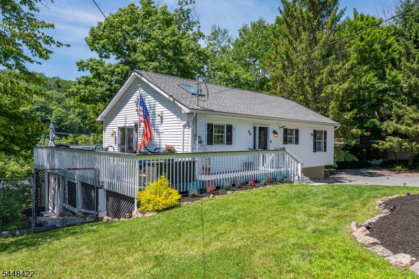
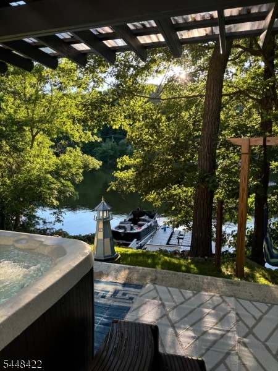
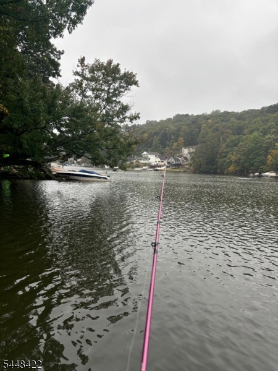
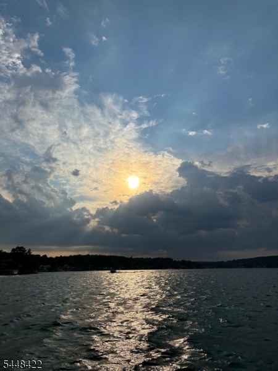
Escape to this charming LAKEFRONT ranch featuring 2 bedrooms and 2 full bathrooms, perfectly positioned to capture breathtaking water views and spectacular sunsets. The upscale kitchen features granite countertops, stainless steel appliances, a breakfast bar, and three skylights that flood the space with natural light. Custom cabinetry throughout the home showcases exceptional craftsmanship, while the inviting living room centers around a cozy wood-burning fireplace. The finished lower level offers additional living space complete with an electric fireplace and a stunning custom-built bar perfect for entertaining. Step outside to a spacious wraparound deck overlooking the peaceful cove. Located in a quiet No Wake Zone, this property is truly the best fishing spot. Live the lake lifestyle you've always dreamed of boat, fish, jet ski, kayak, or simply unwind from your own backyard. 36 Oneida Ave lot is included for extra parking. GSMLS 4049679

Directions to property: Maxim to Evergreen ( St. Jude Church ) stay left onto Oneida

MLS Listing ID: 
GSMLS 4049679
Listing Status
Status of the Listing.
Listing Status: 
Active
Listing Status (Local): 
Active
Listing Status Accepting Offers: 
1
Community Information
Elementary: 
HOPATCONG
Middle: 
HOPATCONG
High: 
HOPATCONG
Subdivision: 
Lake Hopatcong
Building Details
Details about the building on a property.
Architectural Style: 
1 Story
Year Built: 
1998
New Construction: 
0
Basement: 
Finished, Walkout
Interior: 
Carbon Monoxide Detector, Security System, Shades, Smoke Detector
Fireplaces: 
Yes
Construction
Exterior Features: 
Deck, Dock, Patio, Storage Shed
DisabilityFeatures: 
No
Porch: 
No
Deck: 
Yes
Room Details
Details about the rooms in the building.
Total Rooms: 
6
Total Bedrooms: 
2
Total Bathrooms: 
2
Total Full-Bathrooms: 
2
Total Half-Bathrooms: 
0
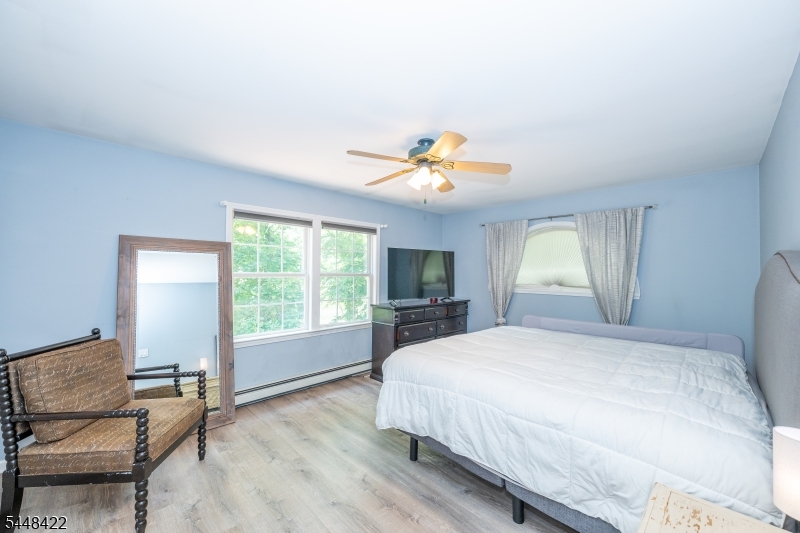
Master Bedroom 
Dimensions: 
17x12 
Level: 
First
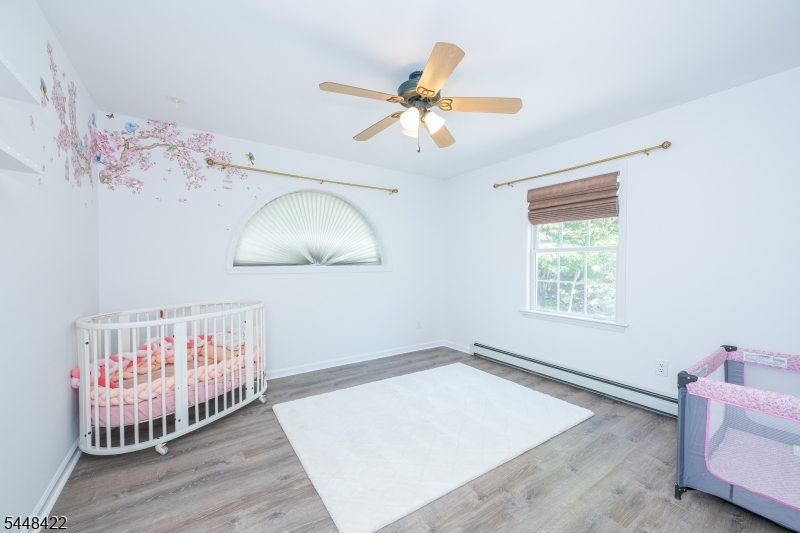
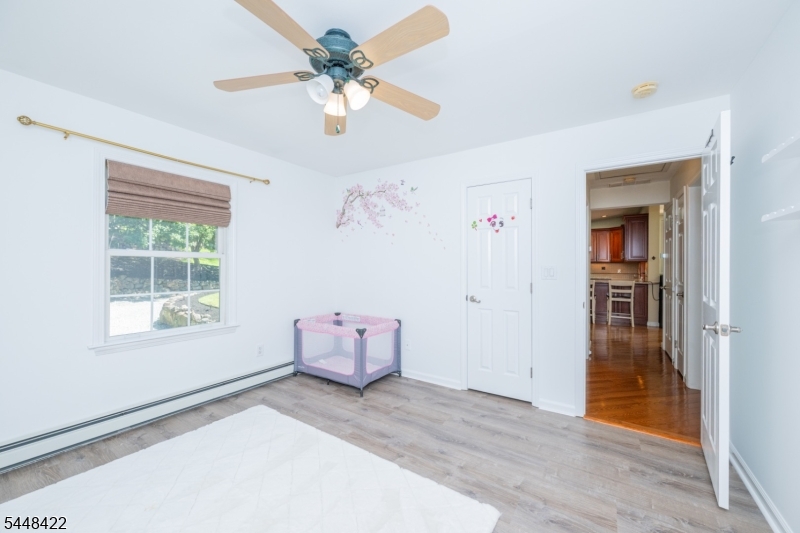
Second Bedroom 
Dimensions: 
12x12 
Level: 
First
Family Room 
Dimensions: 
19x22 
Level: 
Basement
Kitchen 
Dimensions: 
19x13 
Level: 
First
Living Room 
Dimensions: 
17x13 
Level: 
First
Other One 
Dimensions: 
18x8 
Level: 
Basement
Utilities
Information about utilities available on the property.
Heating System: 
2 Units, Baseboard - Hotwater
Heating System Fuel: 
Gas-Propane Leased
Cooling System: 
2 Units, Central Air
Water Heating System: 
Electric
Water Source: 
Well
Sewer: 
Septic
Lot/Land Details
Details about the lots and land features included on the property.
Acres: 
0.26
Waterfront: 
0
Lot Features
Driveway: 
1 Car Width, 2 Car Width, Additional Parking, Crushed Stone, Driveway-Shared, Off-Street Parking
Parking Type: 
1 Car Width, 2 Car Width, Additional Parking, Crushed Stone, Driveway-Shared, Off-Street Parking
Total Parking Spaces: 
6
Pool: 
No
Fence: 
No
Public Record
Parcel Number: 
2812-31502-0000-00015-0000-
Property Zoning: 
Res
Listing Dates
Dates involved in the transaction.
Listing Entry Date/Time: 
8/31/2026
Contract Details
Details about the listing contract.
Inclusions: 
Trash Removal
Possession: 
immediately
Listing Participants
Participants (agents, offices, etc.) in the transaction.
Listing Office Name: 
EXP REALTY, LLC