
135 Melrose Ave | Irvington Twp.
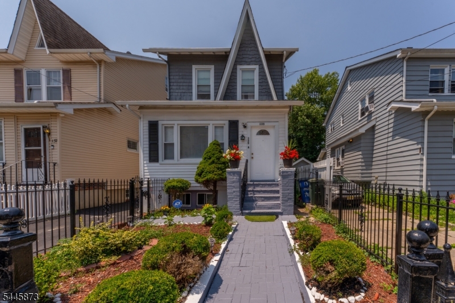
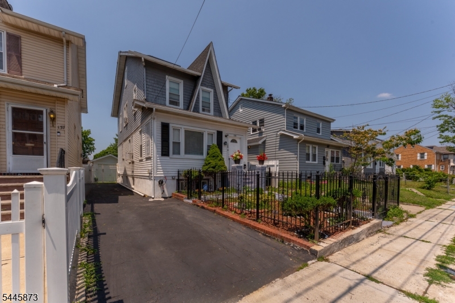
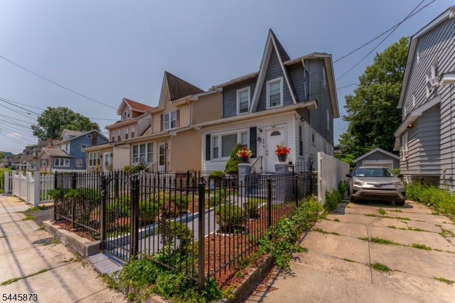
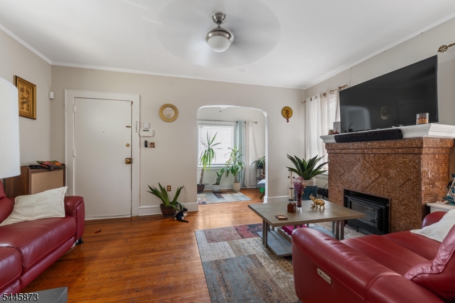
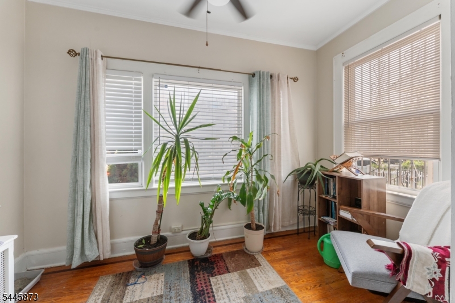
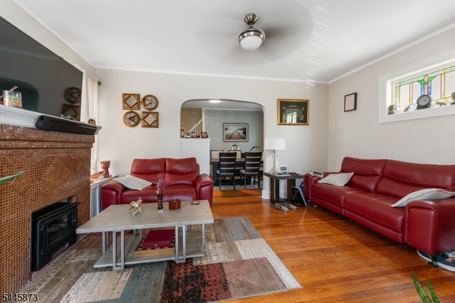
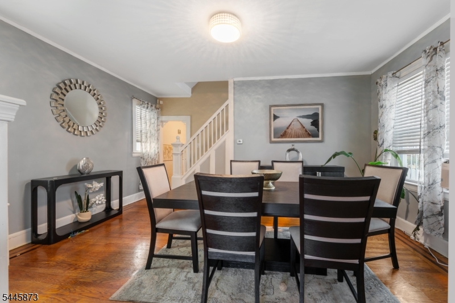
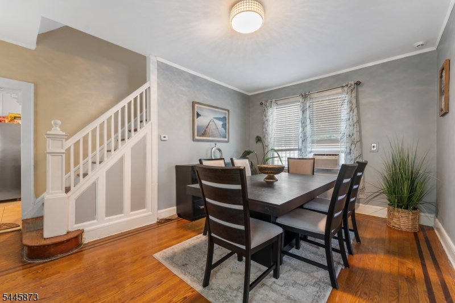
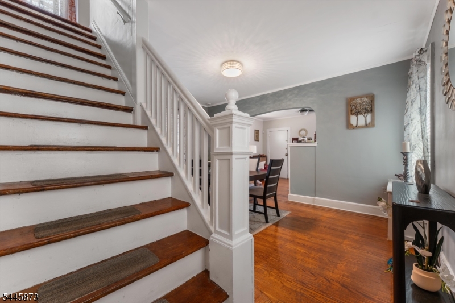
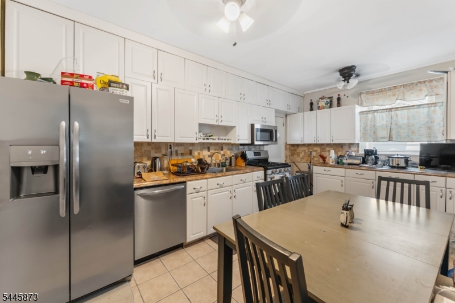
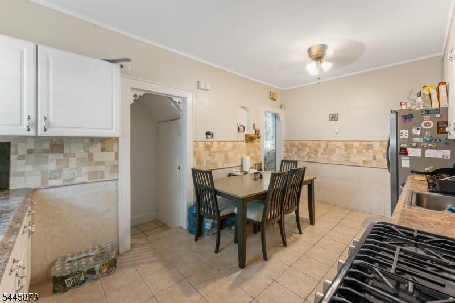
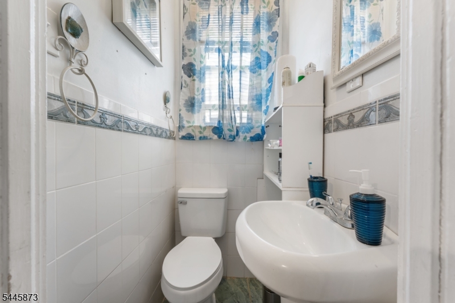
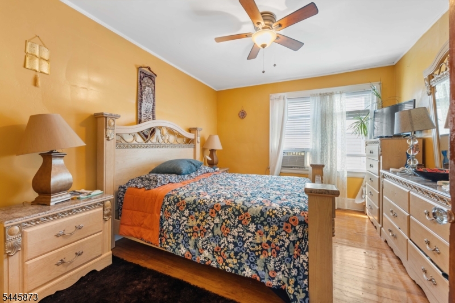
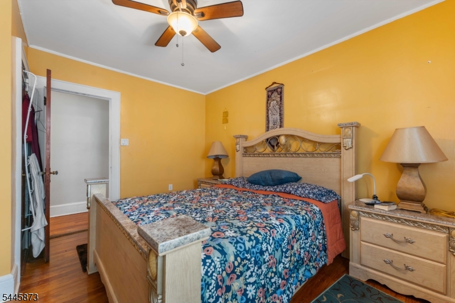
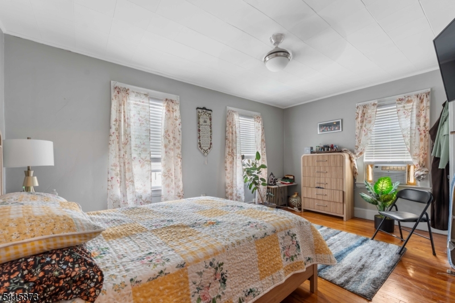
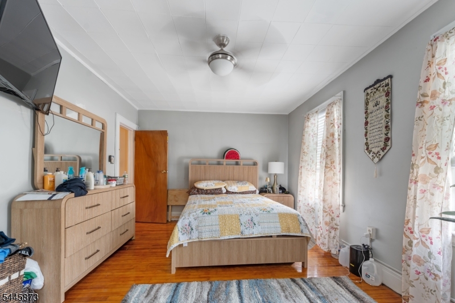
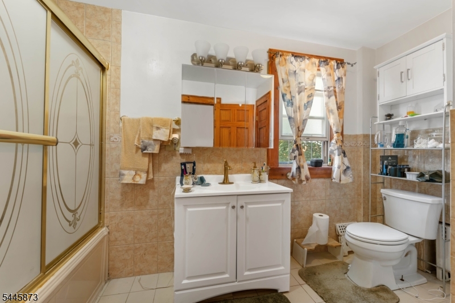
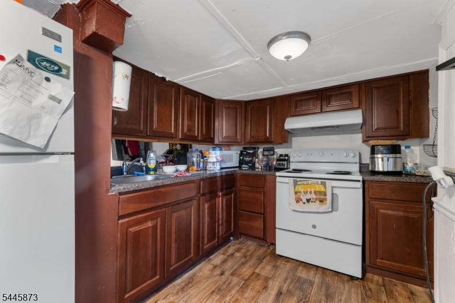
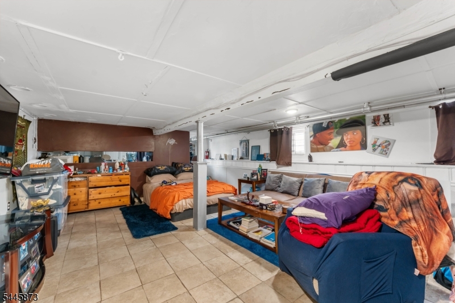
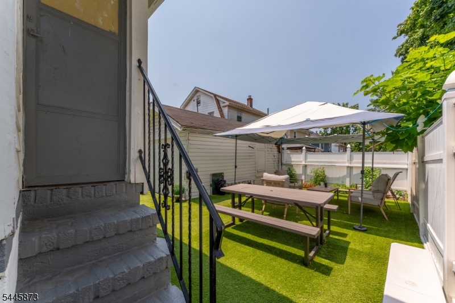
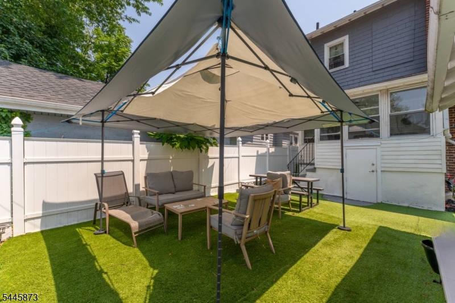
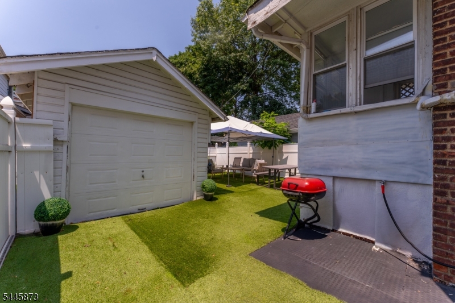
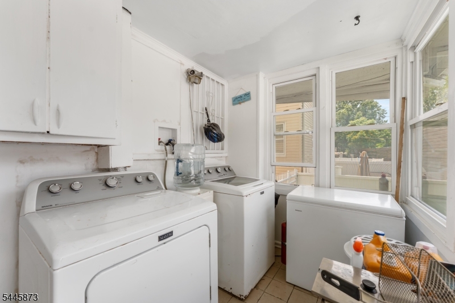
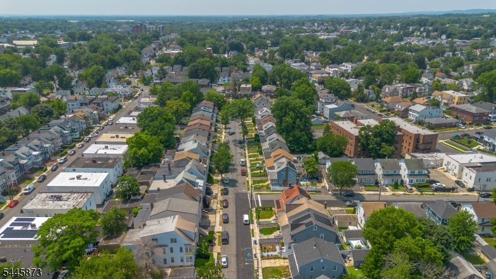
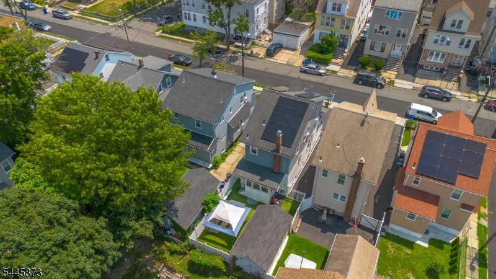
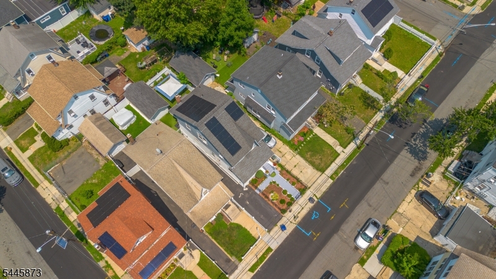
Welcome to this spacious and well-maintained single-family home offering exceptional flexibility and value in the heart of Irvington. This inviting residence features 3 generously sized bedrooms, 2.5 bathrooms, and a thoughtfully designed layout perfect for today's lifestyle. The first floor offers a bright living room with an additional office or flex space, a formal dining room ideal for entertaining, a spacious kitchen, convenient half bath, and first-floor laundry. Upstairs, the second level features two comfortable bedrooms and a full bathroom, while the finished third floor offers a private third bedroom perfect for a home office, guest room, or additional living space. The finished lower level includes a second kitchen, full bathroom, and separate laundry hookup, providing outstanding versatility for extended living arrangements, guests, recreation, or work-from-home needs. Outside, enjoy a long private driveway with ample off-street parking and a generous backyard ready for entertaining, gardening, or relaxing. Conveniently located near schools, parks, shopping, restaurants, houses of worship, major highways, and public transportation with easy access to Newark, the Garden State Parkway, I-78, and NYC commuting options. A fantastic opportunity for buyers seeking space, functionality, and long-term value. Schedule your private showing today! GSMLS 4039946
Directions to property: GSP Exit 144 Approx 5 minutes from the property, providing convenient access to Newark, Union, Route


