
692 Skyline Dr | Jefferson Twp.

$819,900 | 5 Beds | 3 Baths (3 Full) | 3,620 Sq. Ft.

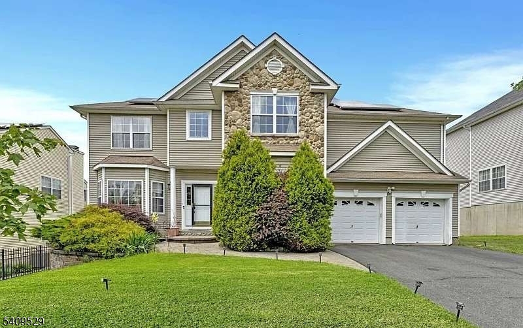
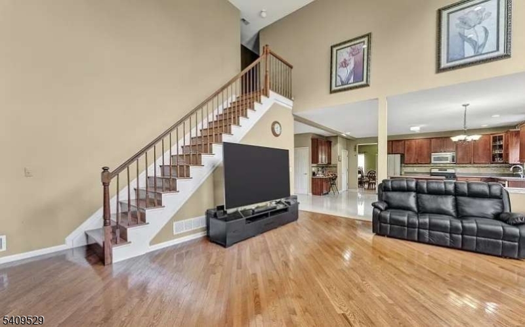
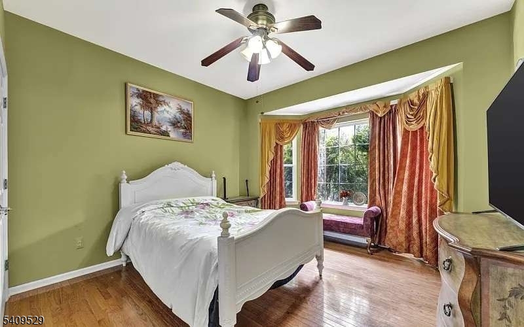
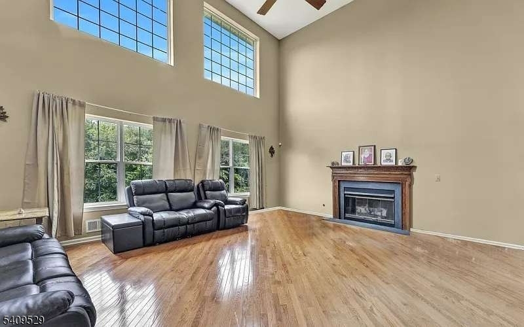
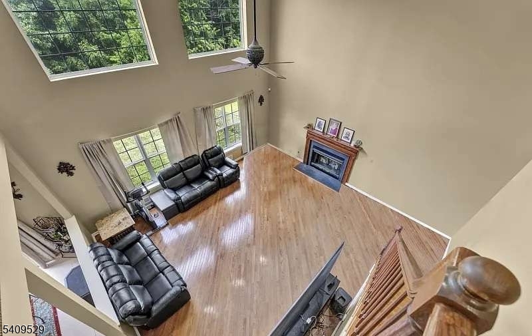
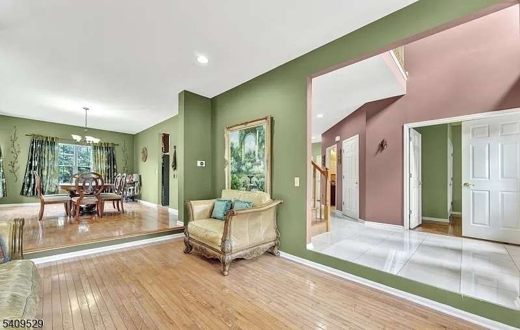
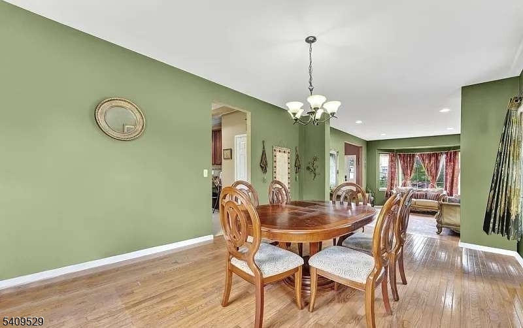
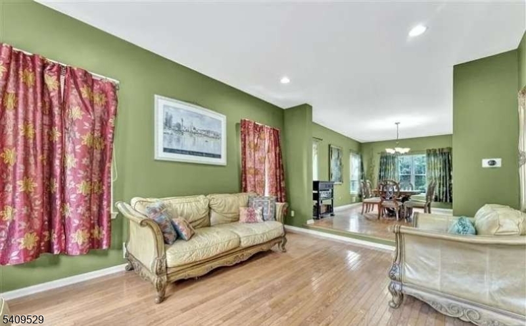
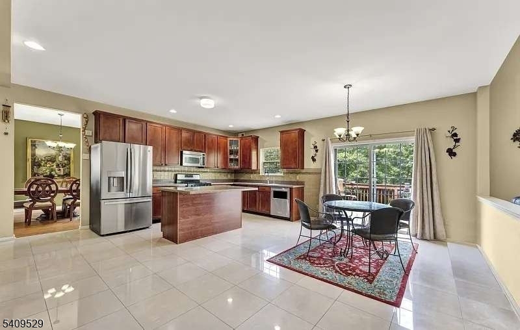
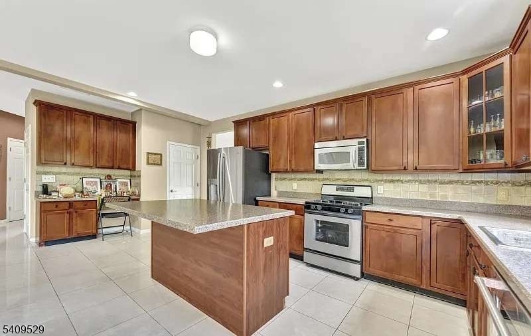
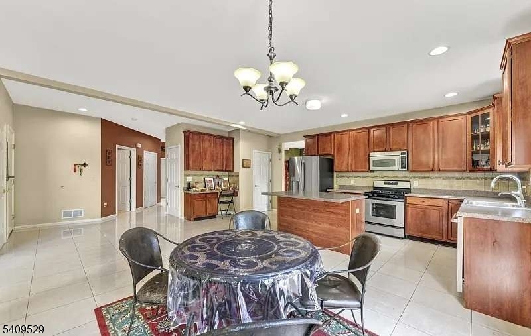
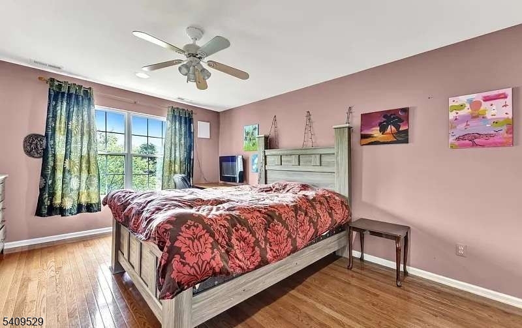
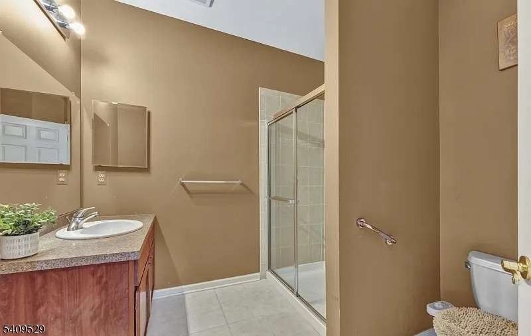
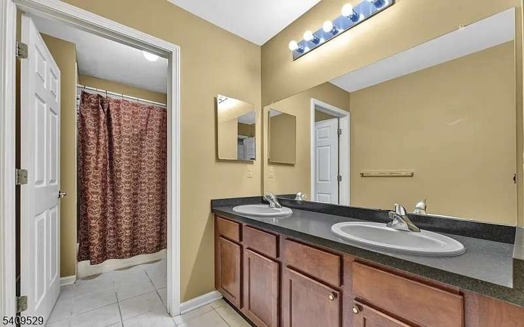
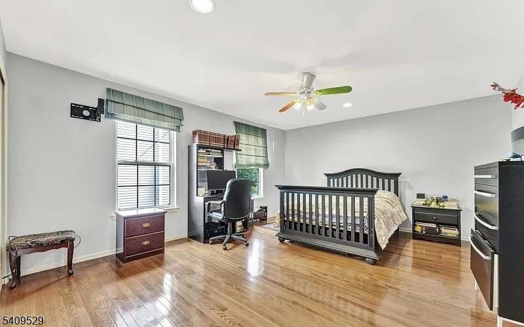
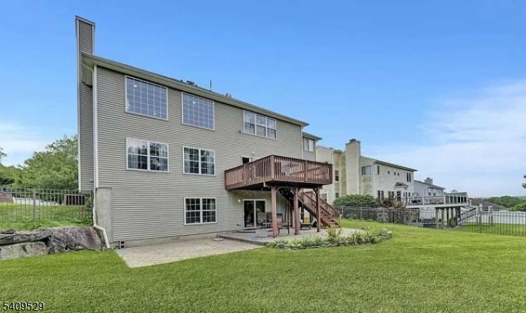
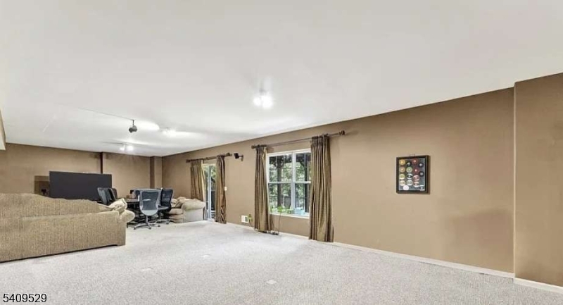
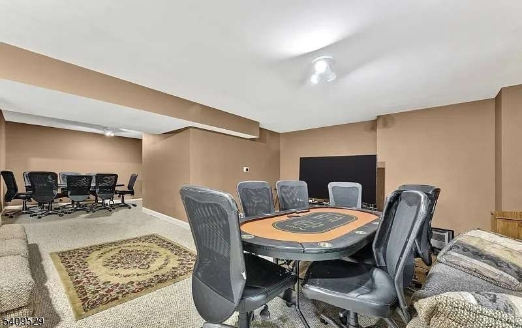
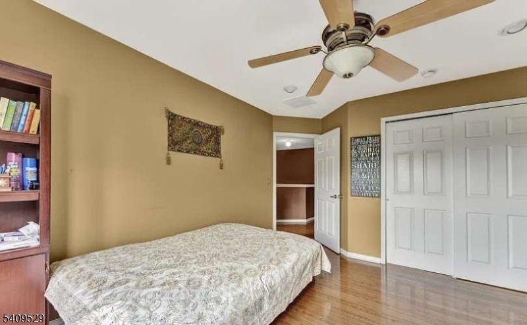
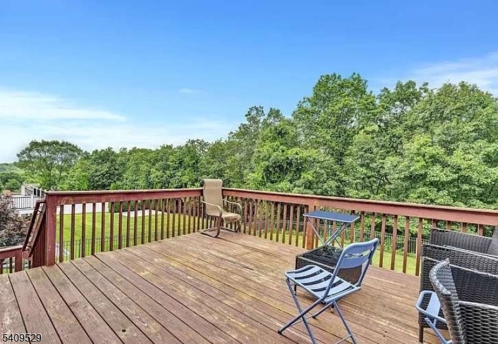
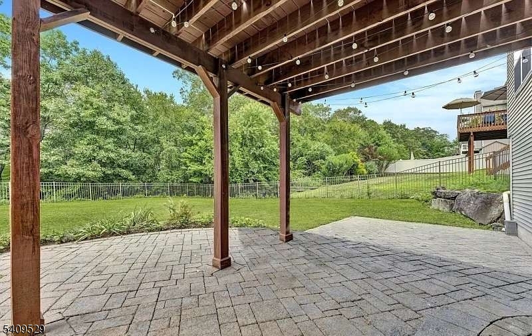
3620 sq ft of living space and another 1200 sq ft of FINISHED WALKOUT BASEMENT(with central A/C and Heat)BRAND NEW ROOF , NEW GARAGE DOOR CLOSERS --- Bus stop is in front of the house so best for any weather conditions. One of a kind - 4 bedroom(Possible 5th if you convert the Study) , 9 ft ceiling with 18 ft in living room , FULL PAID up SOLAR , 23 Kw full house GENERATOR ,NEST on all floors, sprinkler system , large fenced back yard with 8 ft retailing walls , wooden floors and more. Very energy efficient home . GSMLS 4008227

Directions to property: Exit 34 from Interstate 80 to Rt 15 North . 4.5 mile take Jughandle to get on Edison Road & turn lef

MLS Listing ID: 
GSMLS 4008227

Listing Status
Status of the Listing.
Listing Status: 
Active
Listing Status (Local): 
Active
Listing Status Accepting Offers: 
1
Community Information
Subdivision: 
None
Association Fee: 
$495
Building Details
Details about the building on a property.
Architectural Style: 
Colonial
Year Built: 
2004
New Construction: 
0
Living Area: 
3,620
Basement: 
Finished, Walkout
Fireplaces: 
Yes
Construction
Roof: 
Asphalt Shingle
Exterior: 
Aluminum Siding
Exterior Features: 
Deck, Metal Fence, Open Porch(es), Tennis Courts, Underground Lawn Sprinkler
DisabilityFeatures: 
No
Energy Information: 
All Underground
Porch: 
No
Deck: 
Yes
Room Details
Details about the rooms in the building.
Total Rooms: 
10
Total Bedrooms: 
5
Total Bathrooms: 
3
Total Full-Bathrooms: 
3
Total Half-Bathrooms: 
0
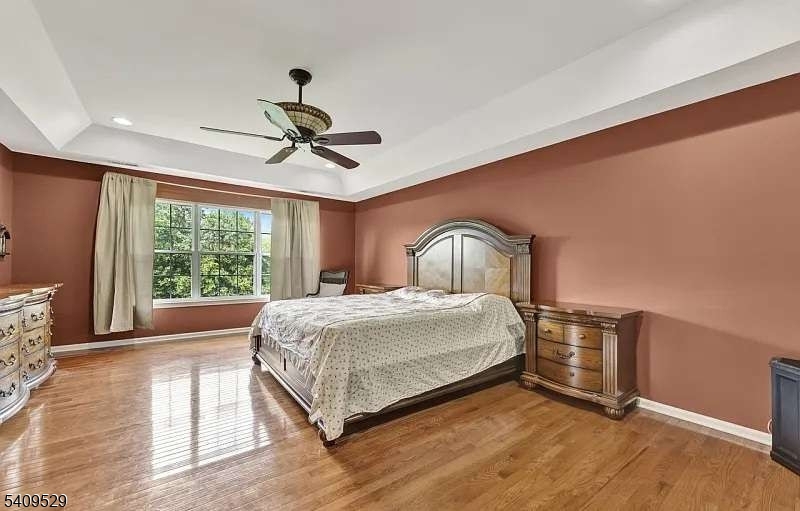
Master Bedroom 
Dimensions: 
15x21 
Level: 
First
Second Bedroom 
Dimensions: 
14x17 
Level: 
First
Third Bedroom 
Dimensions: 
12x13 
Level: 
First
Fourth Bedroom 
Dimensions: 
12x16 
Level: 
Ground
Dining Room 
Dimensions: 
12x18 
Level: 
Ground
Family Room 
Dimensions: 
20x17 
Level: 
Ground
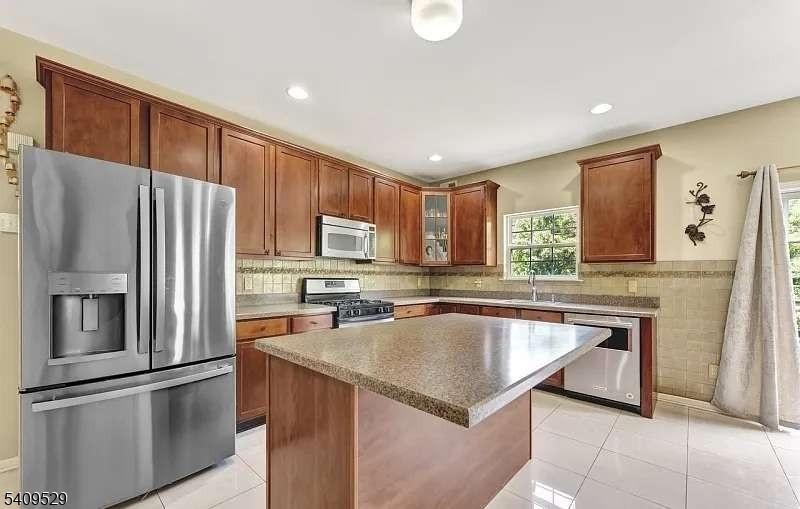
Kitchen 
Dimensions: 
20x20 
Level: 
Ground
Living Room 
Dimensions: 
12x16 
Level: 
Ground
Den 
Dimensions: 
12x13 
Level: 
Basement
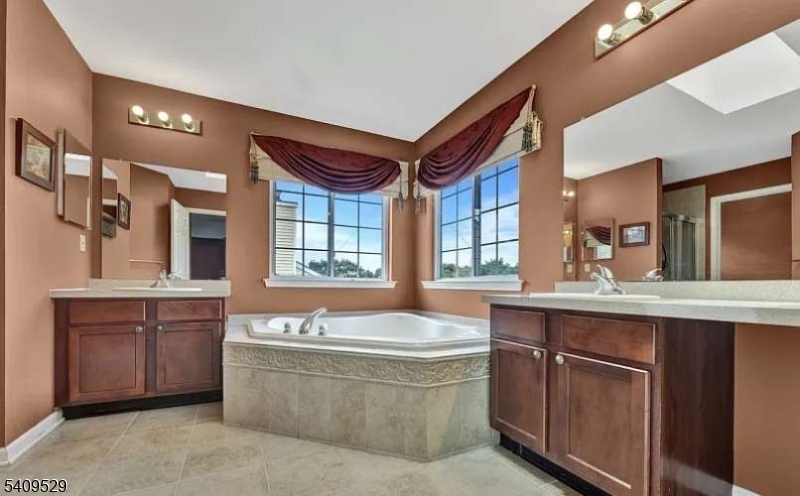
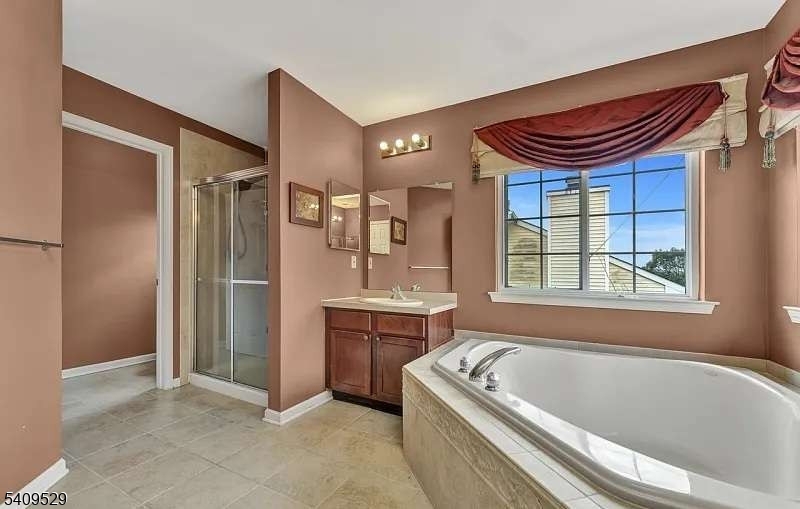
Master Bathroom 
Level: 
First
Utilities
Information about utilities available on the property.
Heating System: 
2 Units, Forced Hot Air
Heating System Fuel: 
Gas-Natural
Cooling System: 
2 Units, Central Air, Multi-Zone Cooling
Water Heating System: 
Electric
Water Source: 
Public Water
Sewer: 
Public Sewer
Lot/Land Details
Details about the lots and land features included on the property.
Acres: 
0.26
Lot Size (Dimensions): 
0.258 AC
Waterfront: 
0
Lot Features
Driveway: 
2 Car Width
Parking Type: 
2 Car Width
Total Parking Spaces: 
4
Garage: 
Attached Garage, Garage Door Opener
Pool: 
No
Fence: 
No
Public Record
Parcel Number: 
2314-00250-0006-00058-0000-
Lot Number: 
58
Annual Tax: 
$17,675.00
Listing Dates
Dates involved in the transaction.
Listing Entry Date/Time: 
2/4/2026
Contract Details
Details about the listing contract.
Possession: 
Neg
Listing Participants
Participants (agents, offices, etc.) in the transaction.
Listing Office Name: 
HOMEZU