
6 Madoc Trl | Jefferson Twp.

$565,000 | 3 Beds | 3 Baths (3 Full)

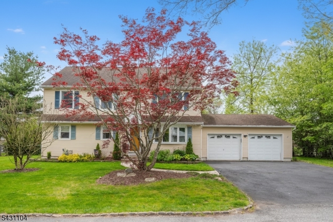
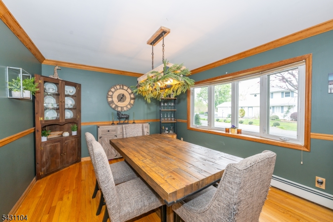
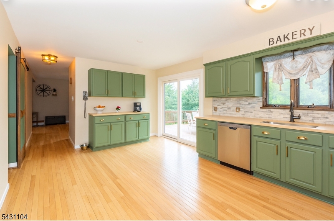
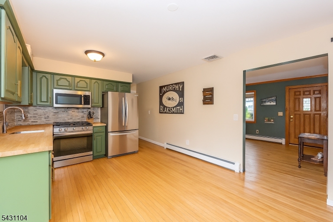
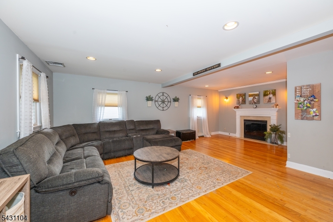
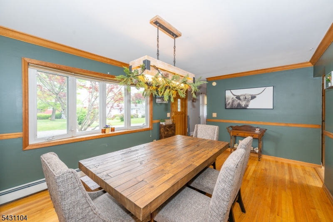
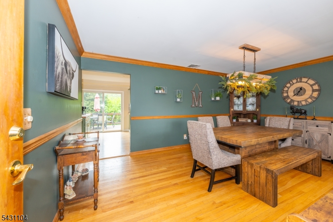
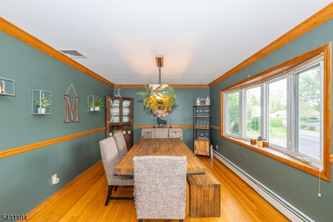
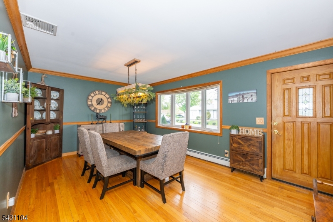
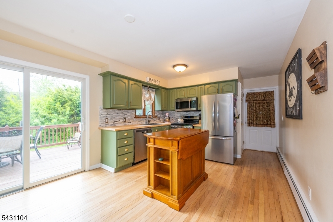
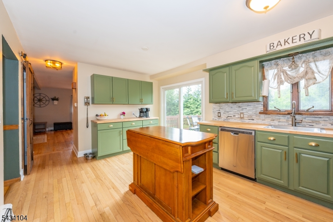
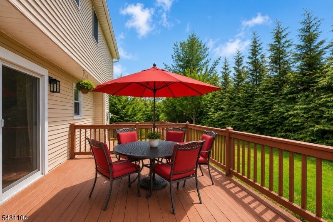
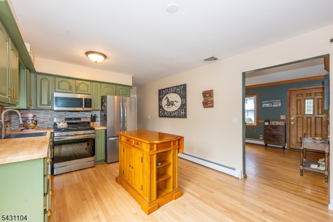
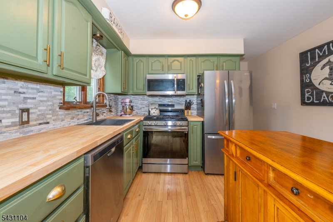
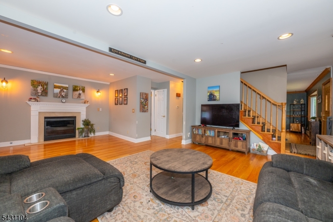
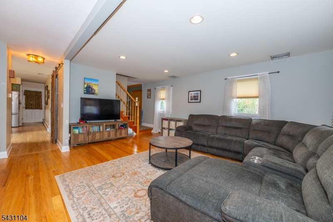
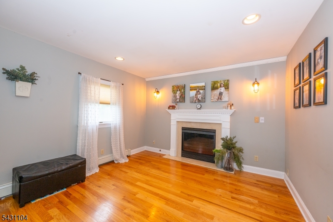
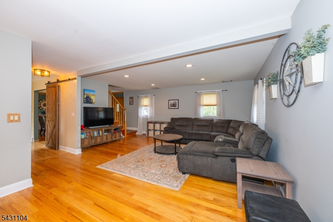
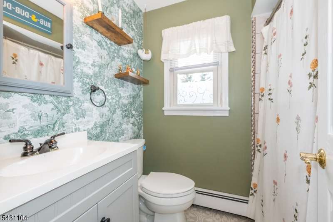
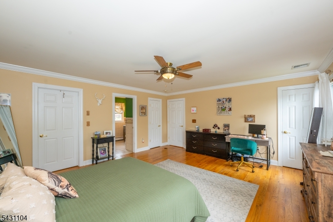
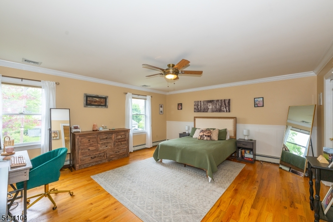
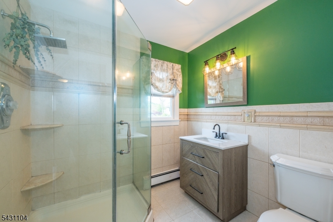
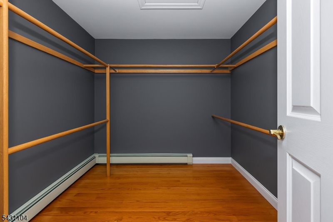
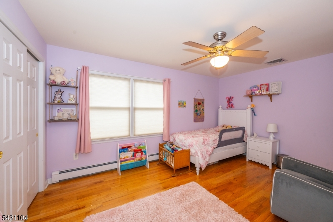
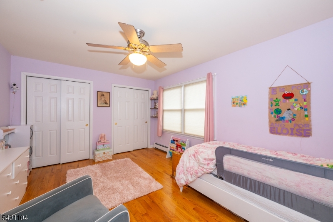
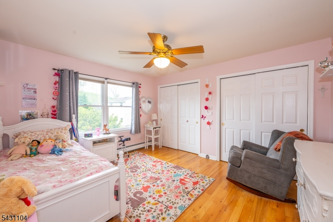
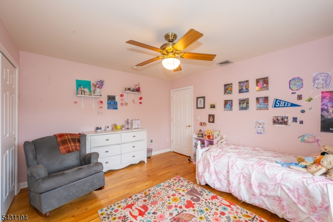
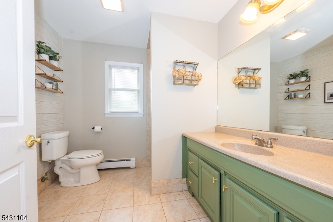
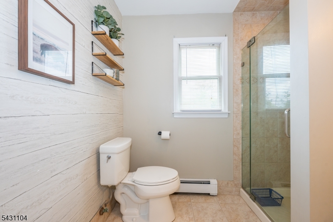
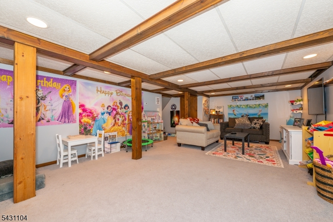
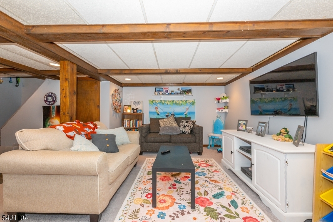
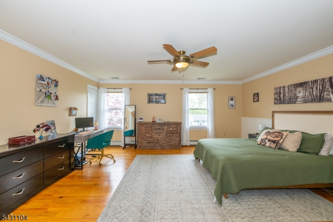
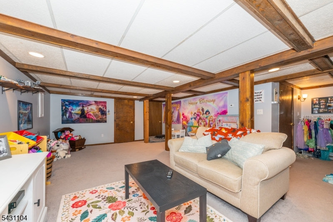
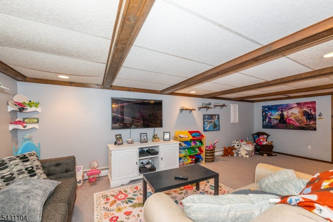
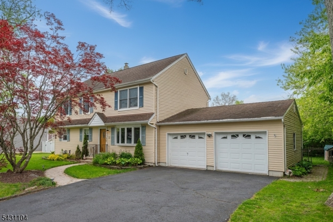
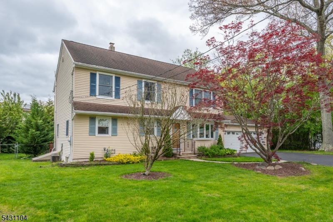
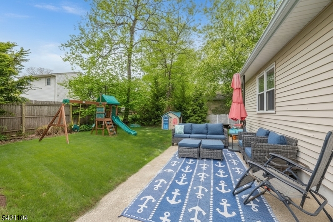
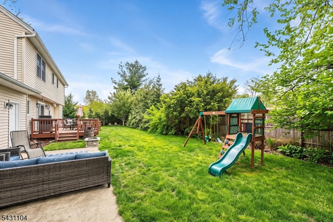
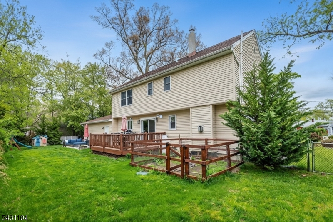
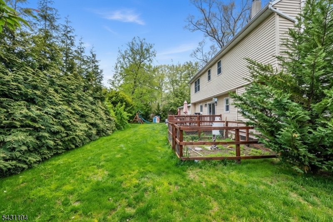
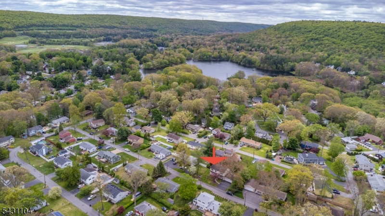
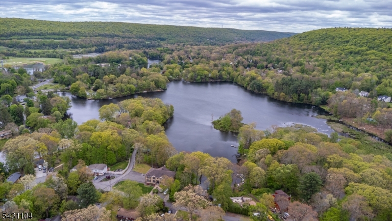
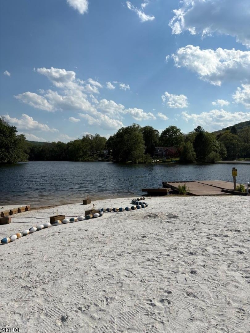
Spacious, light-filled, Colonial on a level lot with a fenced backyard bordered by lush tree hedges for privacy. The outdoor space features a full-size deck leading to an expansive patio, garden, and play areas ideal for entertaining, recreation or unwinding. Step inside and feel an immediate sense of calm. The updated, well appointed kitchen offers abundant counter space, ample cabinetry, and an oversized pantry for storage. It adjoins the two-car garage for easy unloading. The dining room, a true highlight, features a bay window and crown molding, comfortably accommodating large gatherings. The expansive living/family room spans the front to back of the home, centered around a gas fireplace for warmth and ambiance. There is a full bath and hardwood flooring running throughout this level. The second floor offers generously sized bedrooms, bathrooms and closet space. The primary suite is a relaxing retreat with a walk-in closet plus two additional closets the bathroom has an oversized waterfall shower. Hardwood flooring throughout this level too. The basement includes a rec room with newer carpet, storage galore, and a dedicated laundry area. Custom second-story added in 2003. Optional Lk Swannanoa membership (approx $575) offers swimming, non-gas boating, fishing, skating, and community events. Convenient commuter location near Routes 23 and 15. Natural gas and public water, propane gas for the fireplace(plumbed for natural gas if desired). You will love coming home here! GSMLS 4028594

Directions to property: Route 15 or 23 to Berkshire Valley Rd to Carib Trail to Right on Hopi Trail to Left on Madoc

MLS Listing ID: 
GSMLS 4028594
Listing Status
Status of the Listing.
Listing Status: 
Active
Listing Status (Local): 
Active
Listing Status Accepting Offers: 
1
Community Information
Elementary: 
WhiteRock
Middle: 
Jefferson
High: 
Jefferson
Subdivision: 
Oak Ridge, Lk Swanno
Building Details
Details about the building on a property.
Architectural Style: 
Colonial
Year Built: 
1970
New Construction: 
0
Basement: 
Bilco-Style Door, Walkout
Interior: 
Blinds, Shades, Walk-In Closet
Fireplaces: 
Yes
Construction
Roof: 
Asphalt Shingle
Exterior: 
Vinyl Siding
Exterior Features: 
Deck, Metal Fence, Patio, Thermal Windows/Doors
Energy Information: 
Electric, Gas-Natural, Gas-Propane
Porch: 
No
Deck: 
Yes
Room Details
Details about the rooms in the building.
Total Rooms: 
7
Total Bedrooms: 
3
Total Bathrooms: 
3
Total Full-Bathrooms: 
3
Total Half-Bathrooms: 
0
Master Bedroom 
Dimensions: 
18x16 
Level: 
Second
Second Bedroom 
Dimensions: 
15x10 
Level: 
Second
Third Bedroom 
Dimensions: 
14x10 
Level: 
Second
Dining Room 
Dimensions: 
17x12 
Level: 
First
Family Room 
Dimensions: 
21x16 
Level: 
Basement
Kitchen 
Dimensions: 
18x12 
Level: 
First
Living Room 
Dimensions: 
23x16 
Level: 
First
Master Bathroom 
Level: 
Second
Utilities
Information about utilities available on the property.
Heating System: 
Multi-Zone
Heating System Fuel: 
Gas-Natural
Cooling System: 
2 Units, Central Air
Water Heating System: 
Electric
Water Source: 
Public Water, Water Charge Extra
Sewer: 
Septic 3 Bedroom Town Verified
Lot/Land Details
Details about the lots and land features included on the property.
Acres: 
0.24
Lot Size (Dimensions): 
0.241 AC
Waterfront: 
0
Lot Features
Driveway: 
2 Car Width, Blacktop
Parking Type: 
2 Car Width, Blacktop
Total Parking Spaces: 
0
Garage: 
Attached Garage
Pool: 
No
Fence: 
No
Public Record
Parcel Number: 
2314-00433-0000-00013-0000-
Lot Number: 
13
Annual Tax: 
$10,957.00
Property Zoning: 
Residential
Listing Dates
Dates involved in the transaction.
Listing Entry Date/Time: 
5/19/2026
Contract Details
Details about the listing contract.
Exclusions: 
Washer and Dryer
Possession: 
Title Closing
Listing Participants
Participants (agents, offices, etc.) in the transaction.
Listing Office Name: 
COLDWELL BANKER REALTY