
44 Summit Rd | Jefferson Twp.

$579,813 | 5 Beds | 2 Baths (2 Full)

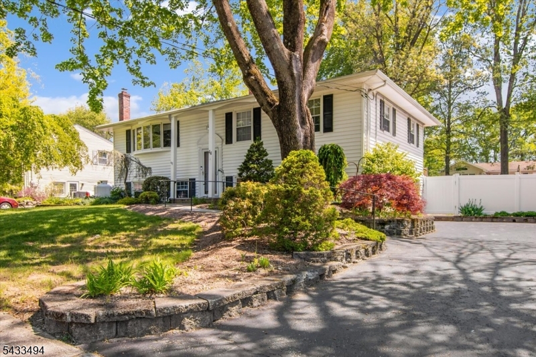
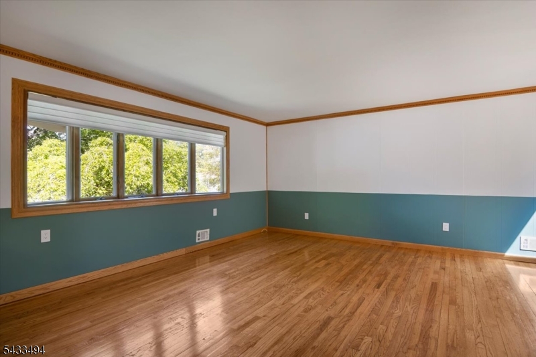
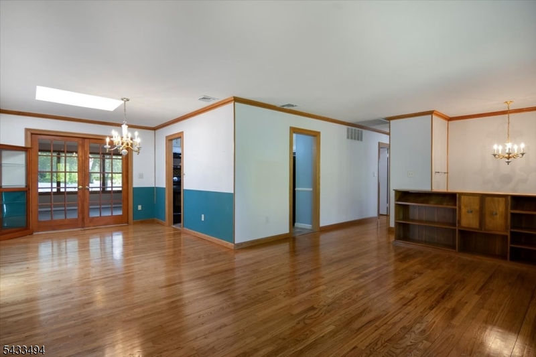
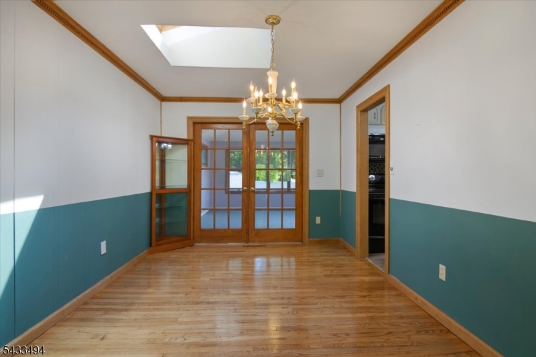
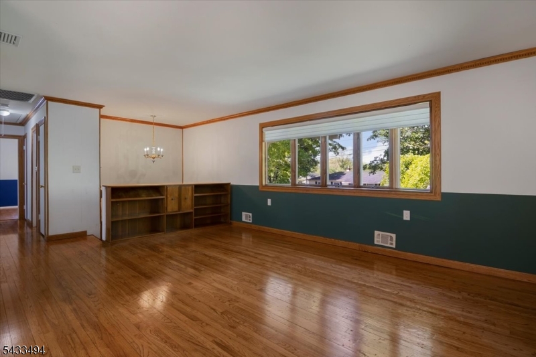
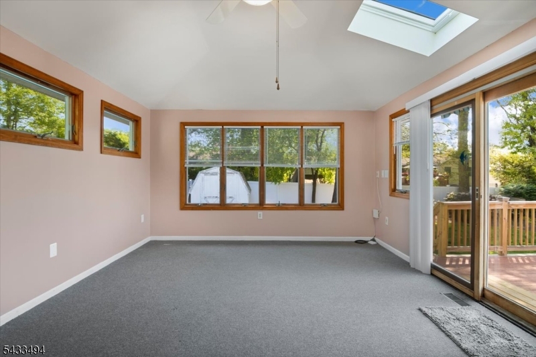
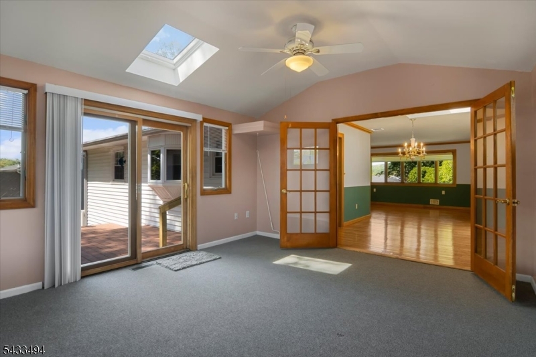
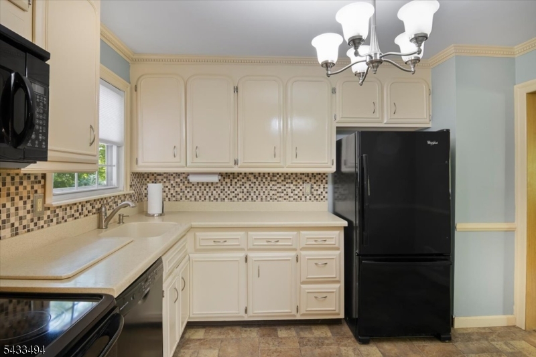
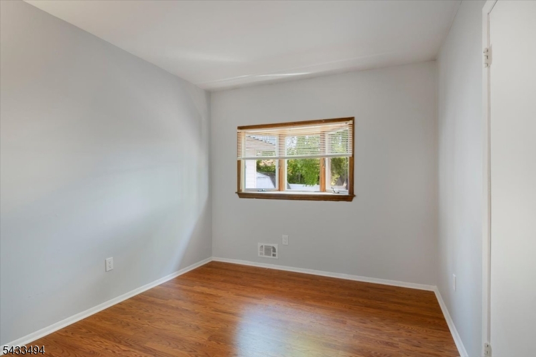
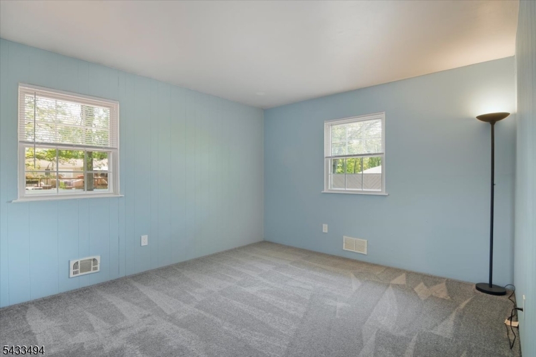
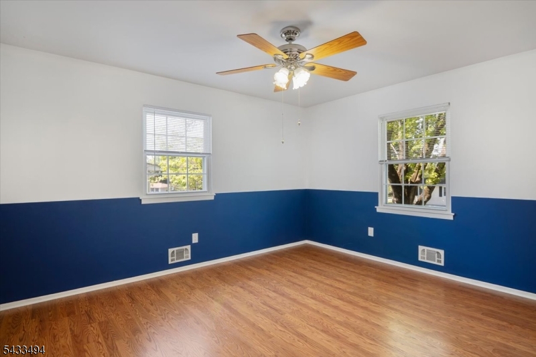
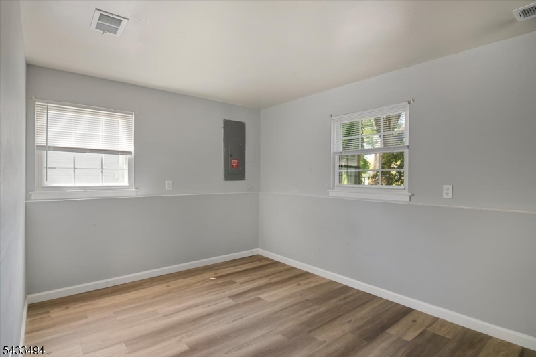
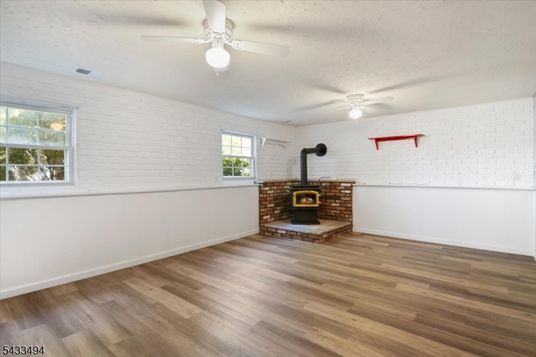
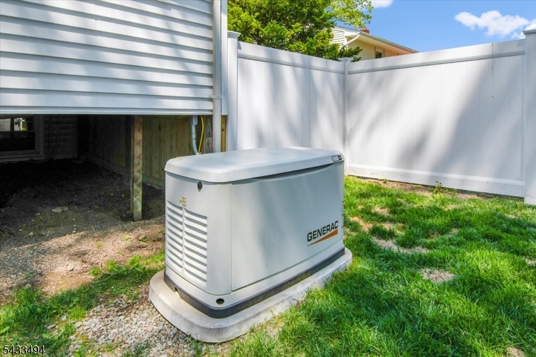
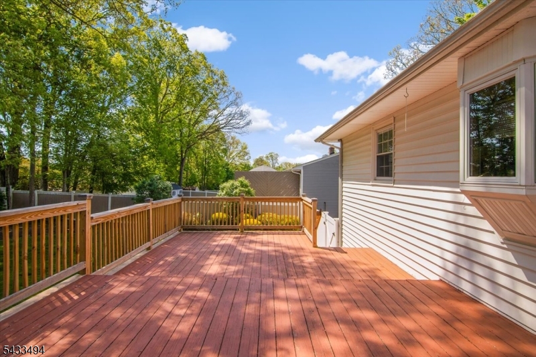
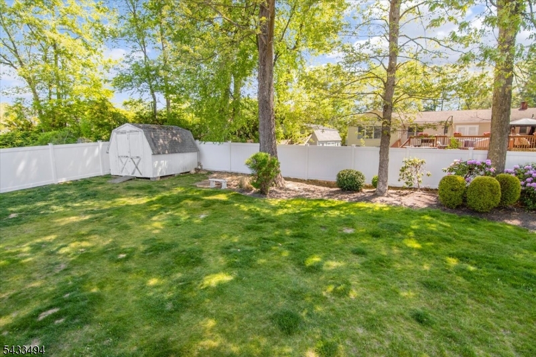
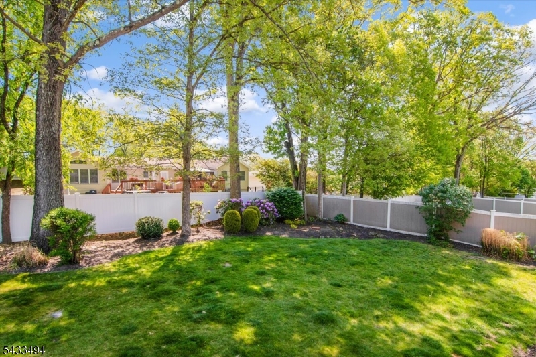
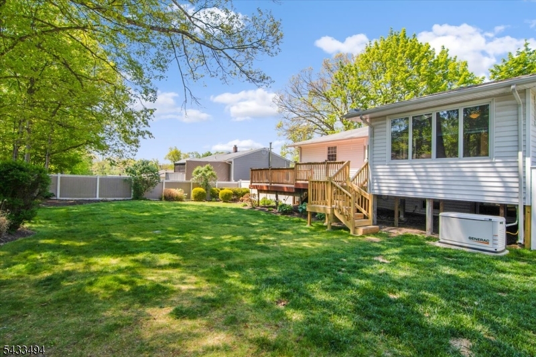
Welcome to the highly desirable White Rock section of Oak Ridge, where comfort, convenience, and natural beauty come together in this 5-bedroom, 2-bath bi-level home. Set on a beautifully landscaped property with mature plantings that provide both privacy and curb appeal, this home offers the perfect blend of indoor and outdoor living. The upper level has been freshly painted and features all new flooring in the bedrooms, with mostly hardwood surfaces adding warmth and timeless appeal throughout the space. The bright and functional layout is ideal for everyday living as well as entertaining. Off the dining area, a beautiful 4-season room overlooks the backyard and provides access to the deck, creating the perfect space for morning coffee, relaxing year-round, or hosting guests while enjoying peaceful outdoor views. Step outside to enjoy the fully fenced backyard with brand-new vinyl fencing, updated deck railings, and two stairways provide easy access to the yard perfect for gatherings, play space, pets, or simply relaxing outdoors. Additional highlights include public water and sewer, a Generac whole house generator, and natural gas available in the street for future connection. Conveniently located near parks, schools, shopping, dining, and major commuting routes, this home offers both tranquility and accessibility in one of Oak Ridge's most sought-after neighborhoods. GSMLS 4028884

Directions to property: Bershire Valley Rd. to Ridge Rd. left to White Rock Blvd. ( 2nd entrance) to Highland Ave. to Summit

MLS Listing ID: 
GSMLS 4028884
Listing Status
Status of the Listing.
Listing Status: 
Active
Listing Status (Local): 
Active
Listing Status Accepting Offers: 
1
Community Information
Subdivision: 
White Rock
Building Details
Details about the building on a property.
Architectural Style: 
Bi-Level
Year Built: 
1964
New Construction: 
0
Basement: 
Slab
Interior: 
Blinds, Carbon Monoxide Detector, Skylight, Smoke Detector
Fireplaces: 
Yes
Construction
Roof: 
Asphalt Shingle
Exterior: 
Vinyl Siding
Exterior Features: 
Deck, Sidewalk, Storage Shed, Thermal Windows/Doors
DisabilityFeatures: 
No
Energy Information: 
Electric, Gas In Street
Porch: 
No
Deck: 
Yes
Room Details
Details about the rooms in the building.
Total Rooms: 
11
Total Bedrooms: 
5
Total Bathrooms: 
2
Total Full-Bathrooms: 
2
Total Half-Bathrooms: 
0
Master Bedroom 
Dimensions: 
11x13 
Level: 
First
Second Bedroom 
Dimensions: 
14x10 
Level: 
First
Third Bedroom 
Dimensions: 
9x13 
Level: 
First
Fourth Bedroom 
Dimensions: 
14x9 
Level: 
Ground
Dining Room 
Dimensions: 
9x12 
Level: 
First
Family Room 
Dimensions: 
17x13 
Level: 
Ground
Kitchen 
Dimensions: 
9x12 
Level: 
First
Living Room 
Dimensions: 
21x14 
Level: 
First
Other One 
Dimensions: 
14x11 
Level: 
Ground
Other Two 
Dimensions: 
7x11 
Level: 
Ground
Utilities
Information about utilities available on the property.
Heating System: 
1 Unit, Forced Hot Air
Heating System Fuel: 
Gas-Propane Leased, Oil Tank Above Ground - Outside
Cooling System: 
1 Unit, Central Air
Water Heating System: 
Electric
Water Source: 
Public Water
Sewer: 
Public Sewer
Lot/Land Details
Details about the lots and land features included on the property.
Acres: 
0.23
Lot Size (Dimensions): 
0.230 AC
Waterfront: 
0
Lot Features
Driveway: 
2 Car Width, Blacktop
Parking Type: 
2 Car Width, Blacktop
Total Parking Spaces: 
6
Garage: 
Attached Garage
Pool: 
No
Fence: 
Yes
Public Record
Parcel Number: 
2314-00448-0004-00014-0000-
Lot Number: 
14
Annual Tax: 
$10,960.00
Listing Dates
Dates involved in the transaction.
Listing Entry Date/Time: 
5/20/2026
Contract Details
Details about the listing contract.
Exclusions: 
Personal items
Possession: 
POT
Listing Participants
Participants (agents, offices, etc.) in the transaction.
Listing Office Name: 
WEICHERT REALTORS