
29 Lark Ln | Jefferson Twp.

$699,000 | 4 Beds | 3 Baths (2 Full, 1 Half)

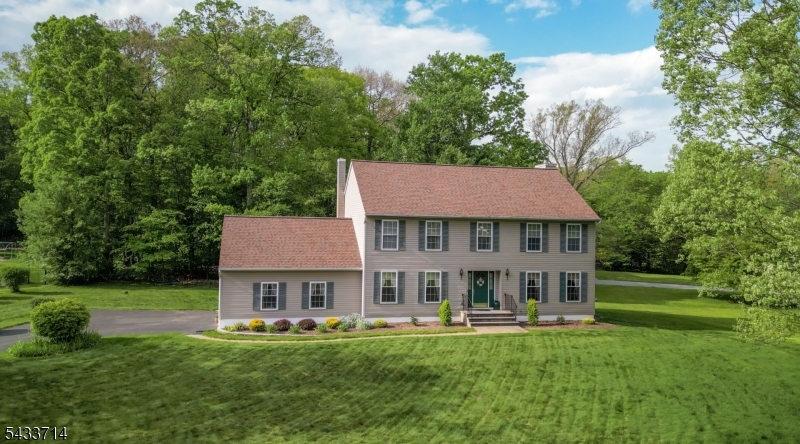
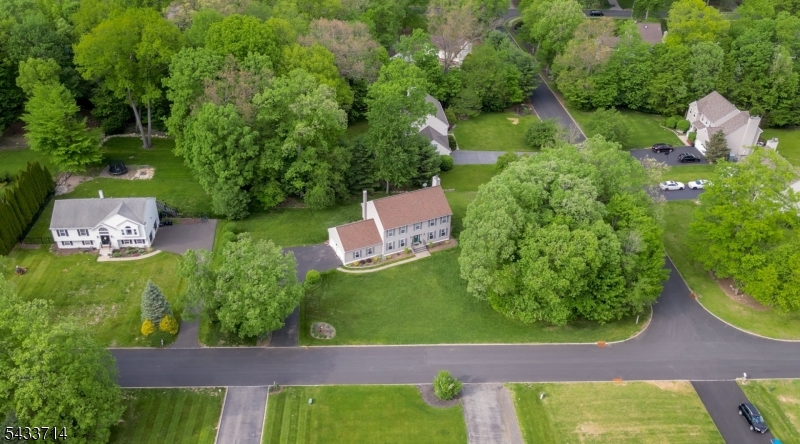
Meticulously maintained by its original owners, this 4-bedroom, 2.5-bath Colonial is situated on a beautifully landscaped corner lot in a quiet neighborhood and reflects exceptional pride of ownership throughout. Recent improvements include a newer roof, furnace, and central air conditioning system, as well as a whole-house natural gas generator with transfer switch for added reliability and peace of mind. The thoughtfully designed floor plan offers spacious and comfortable living, highlighted by a large primary suite featuring a walk-in closet and private bath. The second floor also includes three more generously sized bedrooms and a conveniently located laundry area. Additional features include a spacious 2-car garage and a partially finished basement with ample room for recreation, hobbies, storage, and a dedicated workshop area. This move-in ready home offers timeless appeal, quality maintenance, and an exceptional opportunity in a desirable location. GSMLS 4029089

Directions to property: School House Rd to Robin Dr to Lark Ln #29

MLS Listing ID: 
GSMLS 4029089
Listing Status
Status of the Listing.
Listing Status: 
Active
Listing Status (Local): 
Coming Soon
Listing Status Accepting Offers: 
0
Community Information
Elementary: 
WhiteRock
Middle: 
Jefferson
High: 
Jefferson
Subdivision: 
Oak Ridge/Milton
Association Fee: 
$35
Building Details
Details about the building on a property.
Architectural Style: 
Colonial
Year Built: 
1995
New Construction: 
0
Basement: 
Finished-Partially, Full
Interior: 
Blinds, Carbon Monoxide Detector, Smoke Detector, Walk-In Closet, Window Treatments
Fireplaces: 
Yes
Construction
Roof: 
Asphalt Shingle
Exterior: 
Vinyl Siding
Exterior Features: 
Curbs, Storm Door(s), Thermal Windows/Doors
DisabilityFeatures: 
No
Energy Information: 
Electric, Gas-Natural
Porch: 
No
Deck: 
No
Room Details
Details about the rooms in the building.
Total Rooms: 
12
Total Bedrooms: 
4
Total Bathrooms: 
3
Total Full-Bathrooms: 
2
Total Half-Bathrooms: 
1
Master Bedroom 
Dimensions: 
18x15 
Level: 
Second
Second Bedroom 
Dimensions: 
15x10 
Level: 
Second
Third Bedroom 
Dimensions: 
14x12 
Level: 
Second
Fourth Bedroom 
Dimensions: 
14x12 
Level: 
Second
Dining Room 
Dimensions: 
14x14 
Level: 
First
Family Room 
Dimensions: 
16x13 
Level: 
First
Kitchen 
Dimensions: 
21x14 
Level: 
First
Living Room 
Dimensions: 
17x13 
Level: 
First
Other One 
Dimensions: 
13x12 
Level: 
First
Other Two 
Dimensions: 
28x12 
Level: 
Basement
Other Three 
Dimensions: 
13x13 
Level: 
Basement
Other Four 
Dimensions: 
14x12 
Level: 
Basement
Master Bathroom 
Level: 
Second
Utilities
Information about utilities available on the property.
Heating System: 
1 Unit, Forced Hot Air
Heating System Fuel: 
Gas-Natural, Oil Tank Above Ground - Outside
Cooling System: 
1 Unit, Central Air
Water Heating System: 
Electric
Water Source: 
Private, Well
Sewer: 
Private, Septic
Lot/Land Details
Details about the lots and land features included on the property.
Acres: 
0.69
Lot Size (Dimensions): 
0.687 AC
Waterfront: 
0
Lot Features
Driveway: 
1 Car Width, Blacktop
Parking Type: 
1 Car Width, Blacktop
Total Parking Spaces: 
4
Garage: 
Attached Garage, Built-In Garage, Garage Door Opener, Loft Storage
Pool: 
No
Fence: 
No
Public Record
Parcel Number: 
2314-00518-0003-00014-0019-
Lot Number: 
14.19
Annual Tax: 
$12,890.00
Property Zoning: 
Res
Listing Dates
Dates involved in the transaction.
Listing Entry Date/Time: 
5/20/2026
Contract Details
Details about the listing contract.
Possession: 
at close
Listing Participants
Participants (agents, offices, etc.) in the transaction.
Listing Office Name: 
JUBA TEAM REALTY