
50 Red Oak Ter | Jefferson Twp.

$439,000 | 2 Beds | 2 Baths (2 Full) | 1,228 Sq. Ft.

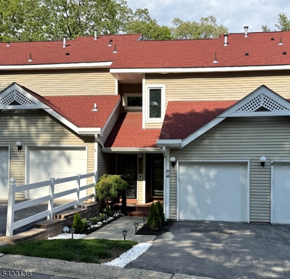
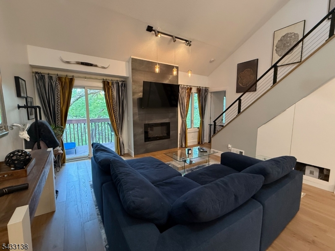
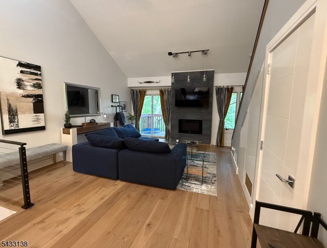
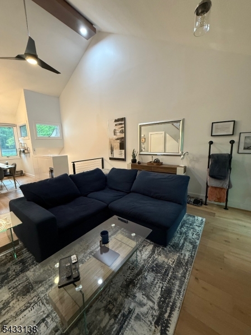
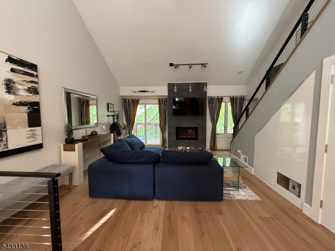
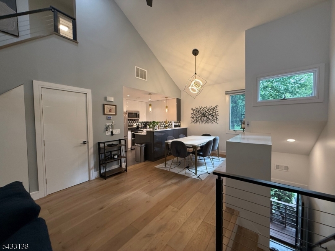
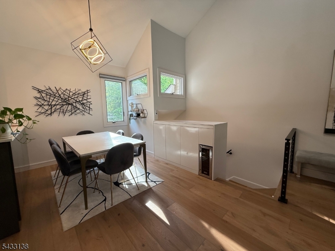
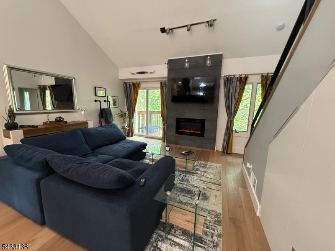
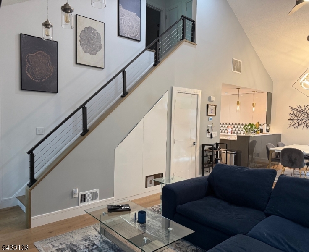
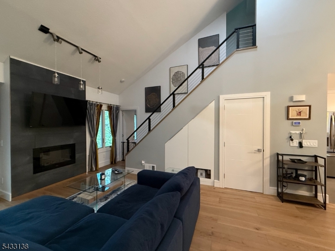
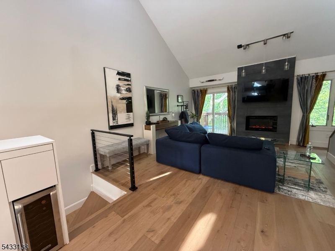
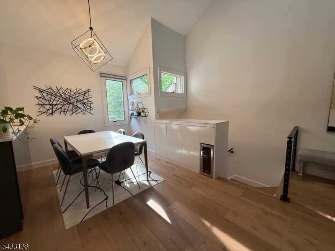
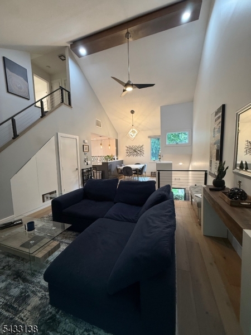
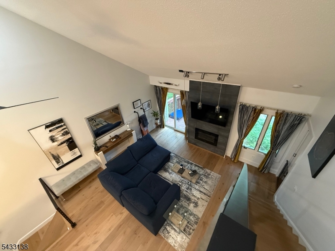
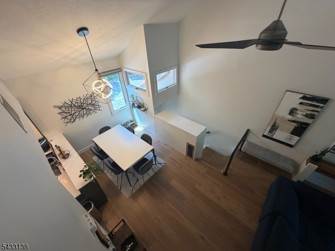
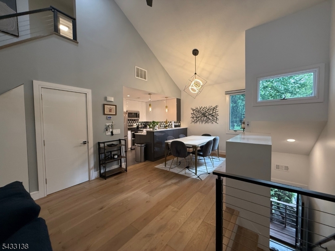
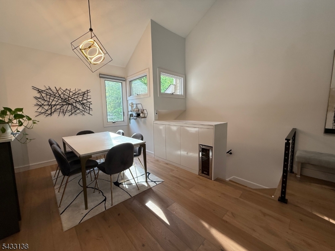
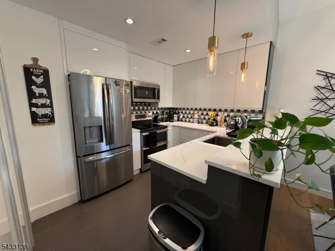
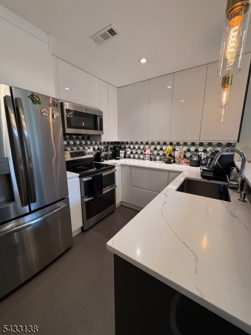
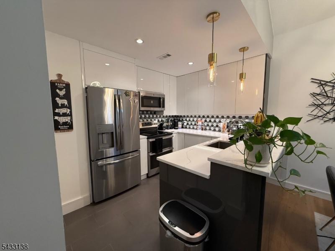
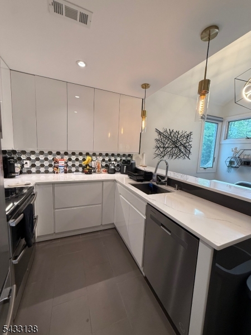
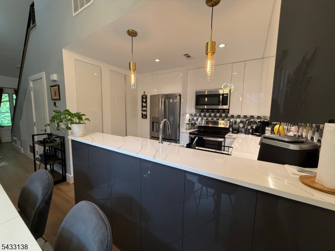
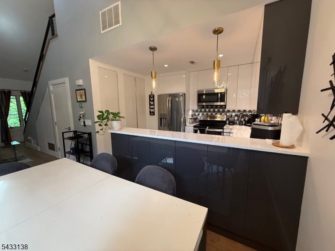
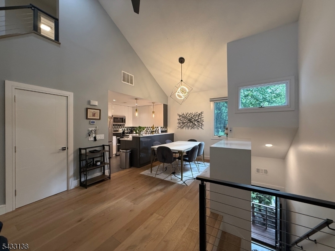
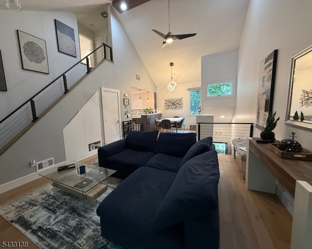
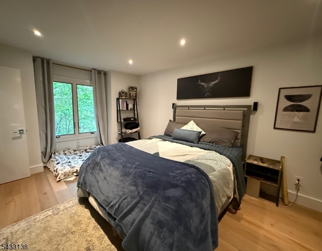
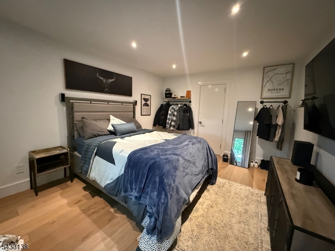
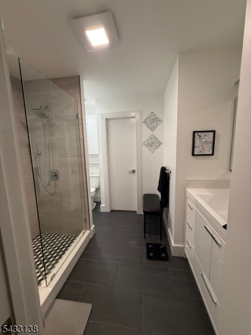
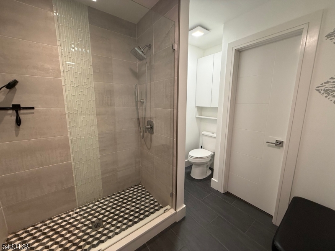
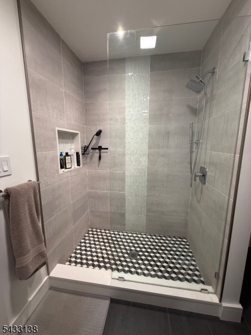
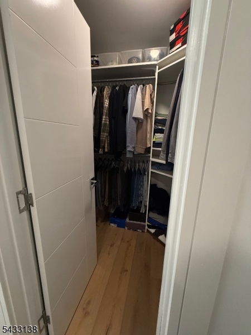
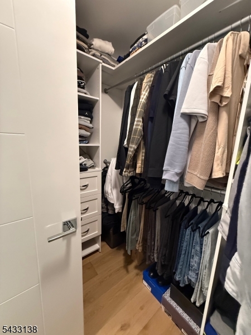
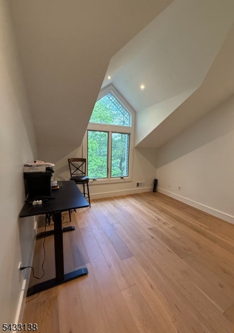
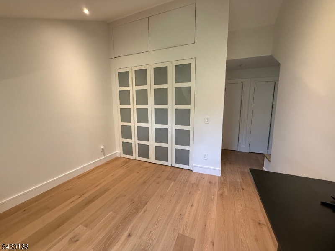
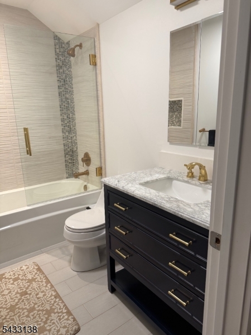
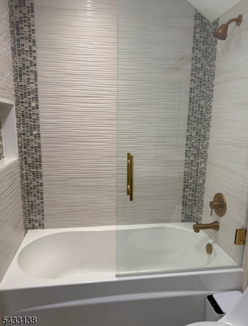
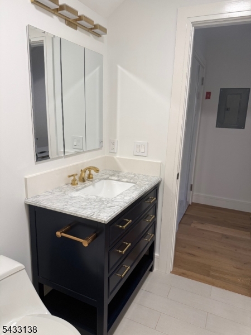
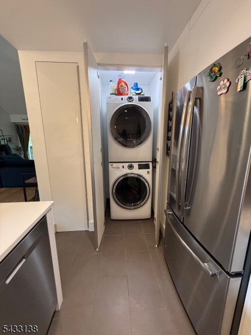
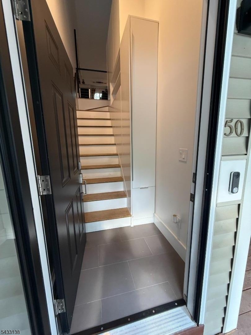
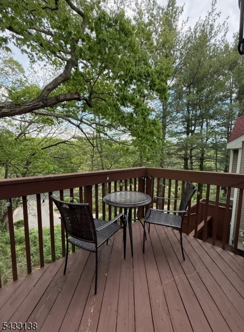
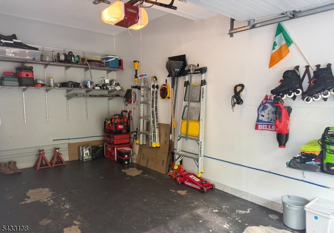
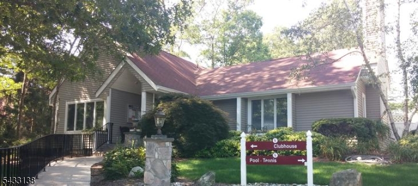
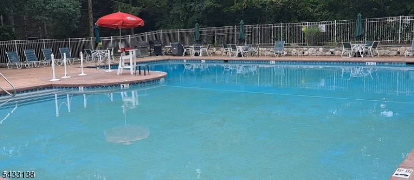
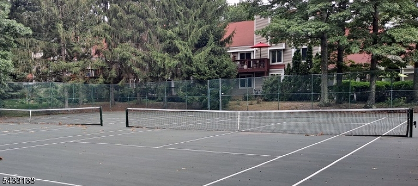
Absolutely stunning completely updated townhouse in desirable Berkshire Ridge. The entrance staircase is lined with custom built-in storage leading to the second floor living space with exquisitely appointed large living room with magnificent vaulted ceilings, electric fireplace and sliders to a private deck. A luxurious modern kitchen with white cabinets, glass tiled backsplash, stainless steel appliances, pantry. A separate closet with oversized stackable washer & dryer. The Dining Room boasts high ceilings with custom serving countertop, custom built-in storage cabinetry with wine refrigerator. The townhouse is dressed with gorgeous wood flooring and state-of -the art light fixtures throughout. The Master Bedroom features a beautifully updated bath with large tiled walk-in shower & glass shower enclosure, large walk-in custom closet. The sleek modern staircase is enhanced with cable railings, has a built in storage closet and leads to third floor featuring a large second bedroom filed with natural light, vaulted ceilings, and custom floor to ceiling closets, a full updated tiled bath, additional closet and a spacious walk-in attic. Attached 1 Car Garage with its own entrance and electric door opener. Amenities include pool, tennis courts, gym, club house, library and playground for your enjoyment. A Must See! GSMLS 4029224

Directions to property: Oak Ridge Road right onto Ridge Road, left onto Falcon into Complex, first left and quick right onto

MLS Listing ID: 
GSMLS 4029224
Listing Status
Status of the Listing.
Listing Status: 
Active
Listing Status (Local): 
Coming Soon
Listing Status Accepting Offers: 
0
Community Information
Elementary: 
Jefferson
Middle: 
Jefferson
High: 
Jefferson
Subdivision: 
Berkshire Ridge
Association Fee: 
$456
Building Details
Details about the building on a property.
Architectural Style: 
Townhouse-Interior
Year Built: 
1988
New Construction: 
0
Living Area: 
1,228
Interior: 
Carbon Monoxide Detector, Drapes, Fire Extinguisher, High Ceilings, Smoke Detector, Track Lighting, Walk-In Closet
Fireplaces: 
Yes
Construction
Roof: 
Asphalt Shingle
Exterior: 
Vinyl Siding
Exterior Features: 
Deck, Tennis Courts
DisabilityFeatures: 
No
Energy Information: 
Electric, Gas-Propane
Porch: 
No
Deck: 
Yes
Room Details
Details about the rooms in the building.
Total Rooms: 
5
Total Bedrooms: 
2
Total Bathrooms: 
2
Total Full-Bathrooms: 
2
Total Half-Bathrooms: 
0
Master Bathroom 
Level: 
First
Utilities
Information about utilities available on the property.
Heating System: 
Forced Hot Air
Heating System Fuel: 
Gas-Propane Leased
Cooling System: 
Central Air
Water Heating System: 
Gas
Water Source: 
Association
Sewer: 
Public Sewer
Lot/Land Details
Details about the lots and land features included on the property.
Acres: 
0.0
Lot Size (Dimensions): 
0.00 AC
Waterfront: 
0
Lot Features
Driveway: 
1 Car Width
Parking Type: 
1 Car Width
Total Parking Spaces: 
1
Garage: 
Attached Garage, Garage Door Opener
Pool: 
Yes
Fence: 
No
Public Record
Parcel Number: 
2314-00453-0000-00004-2123-
Lot Number: 
4.2123
Annual Tax: 
$6,167.00
Listing Dates
Dates involved in the transaction.
Listing Entry Date/Time: 
5/21/2026
Contract Details
Details about the listing contract.
Exclusions: 
Personal items
Possession: 
30 days
Listing Participants
Participants (agents, offices, etc.) in the transaction.
Listing Office Name: 
CORNETT REALTY LLC