
8 Oakwood Rd | Jefferson Twp.

$599,000 | 3 Beds | 2 Baths (2 Full) | 2,211 Sq. Ft.

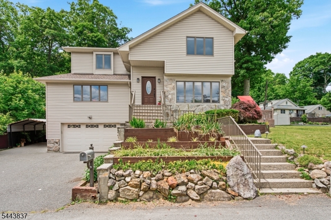
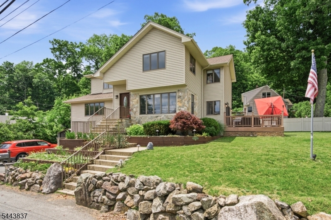
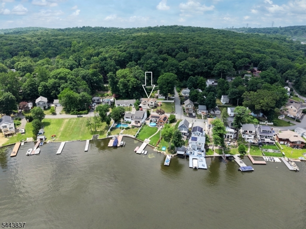
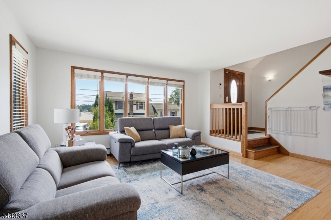
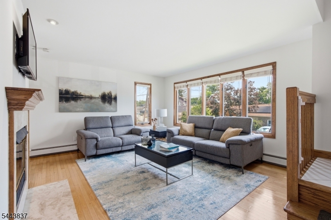
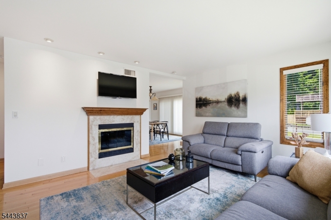
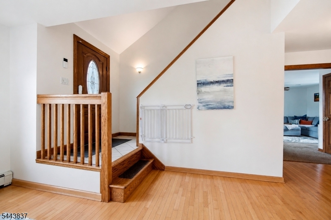
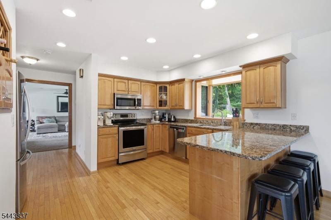
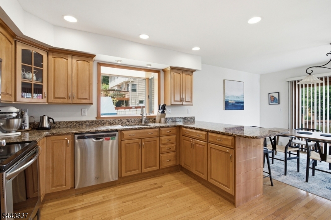
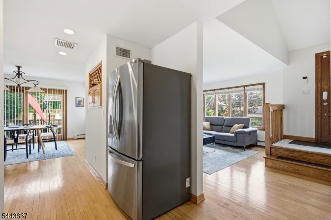
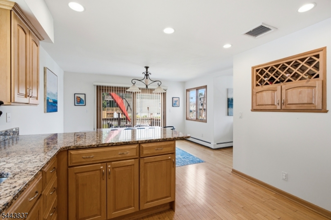
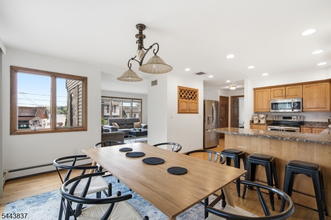
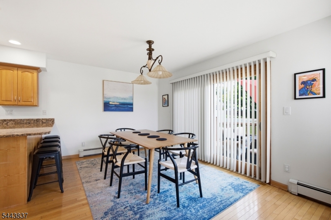
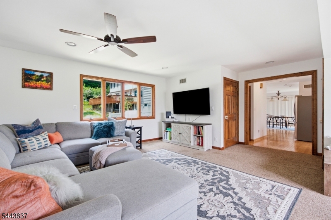
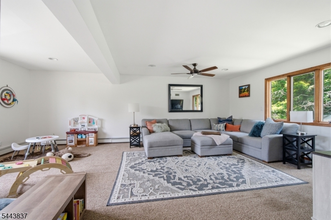
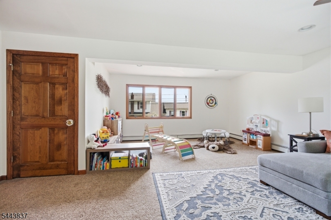
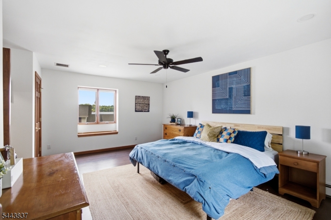
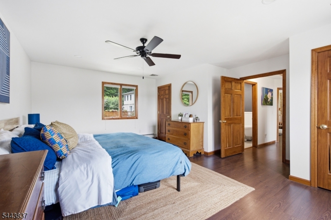
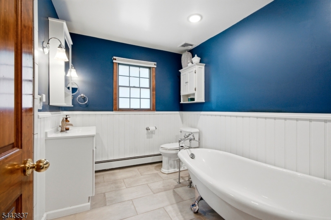
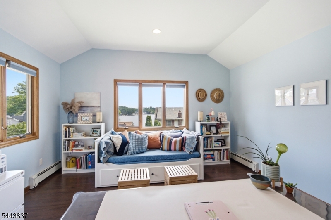
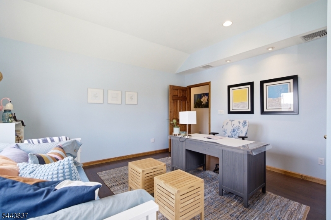
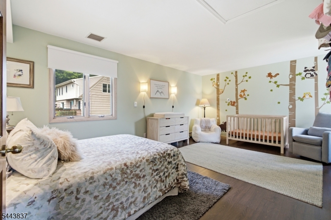
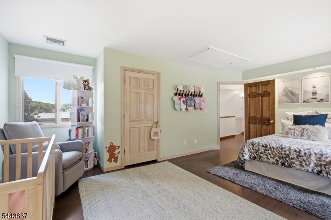
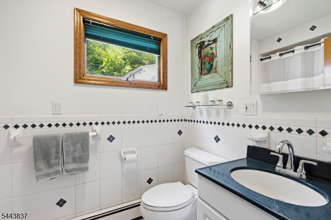
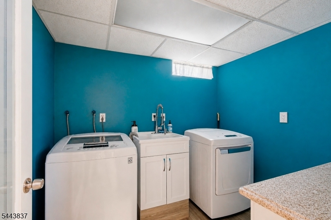
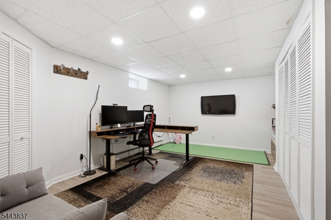
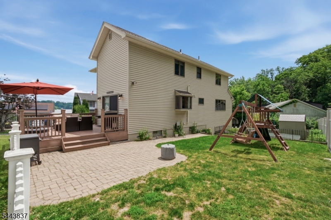
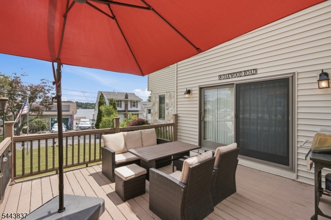
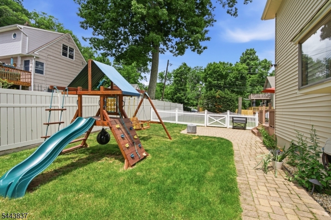
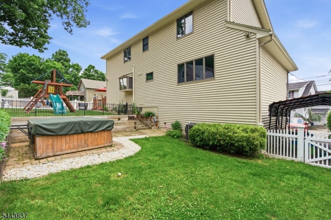
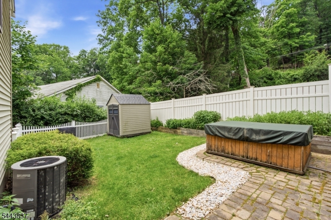
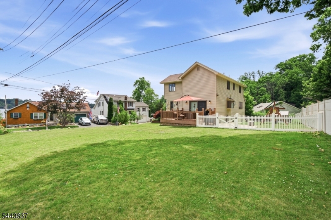
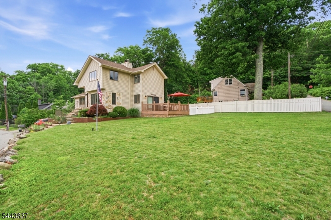
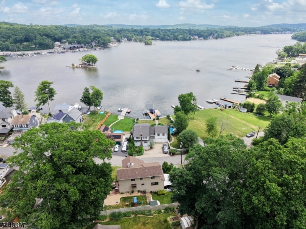
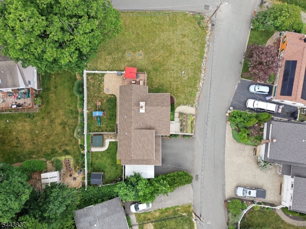
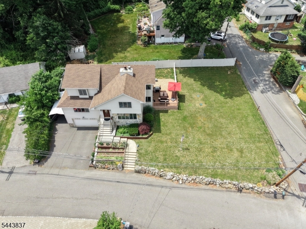
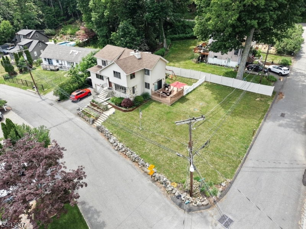
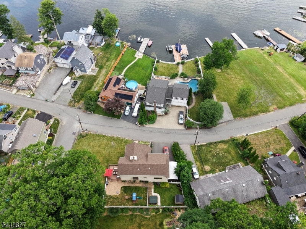
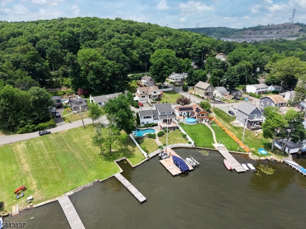
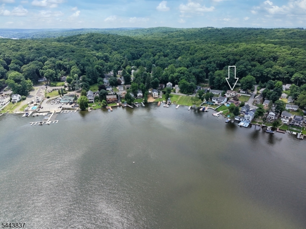
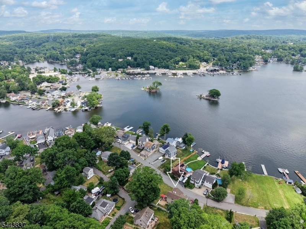
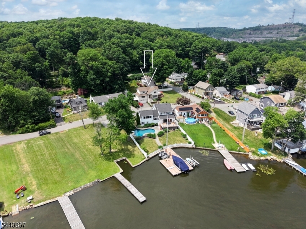
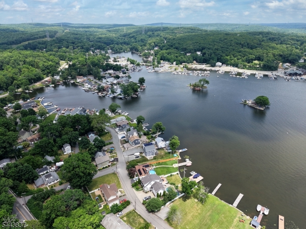
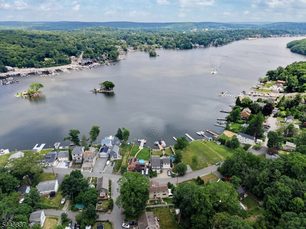
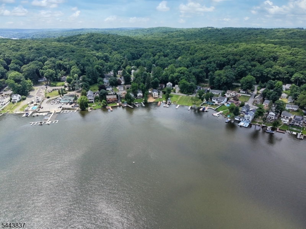
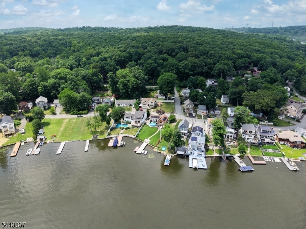
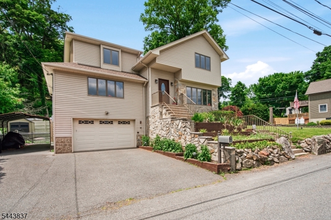
Welcome to this custom Colonial set on a spacious lot with breathtaking lake views and lake access. Designed with entertaining in mind, the open-concept main level seamlessly connects the living room, complete with a wood-burning fireplace, to the beautiful kitchen featuring granite counters, SS appliances, custom wine rack, large breakfast bar all ideal for casual dining and gathering. Within the kitchen, a handy flex space offers options of a formal dining room or left as an open eat in area, while sliding glass doors lead to the deck overlooking the fenced backyard and lake!. Outside, you'll find a large patio, storage shed and playset making indoor-outdoor living effortless. The impressive oversized family room provides flexibility and is perfect for hosting large gatherings, creating a media room or add'l living space to suit your lifestyle. Conveniently located just off the family room is a full bathroom, adding functionality for guests or everyday living. Upstairs, come find 3 generously sized bedrooms along with a beautiful full bathroom featuring a charming modern soaking tub, creating a relaxing retreat at the end of the day. The lower level offers even more living space currently configured as a home office, laundry area, and storage, while leaving endless possibilities for a rec room, gym, guest space, or additional finished living area. Additional recent updates include a brand new roof and a new well tank, providing added peace of mind for years to come. GSMLS 4039230

Directions to property: Prospect Point Road to Oakwood Road, Right onto Shore Road (Corner House)

MLS Listing ID: 
GSMLS 4039230
Listing Status
Status of the Listing.
Listing Status: 
Active
Listing Status (Local): 
Active
Listing Status Accepting Offers: 
1
Community Information
Elementary: 
A.Stanlick
Middle: 
Jefferson
High: 
Jefferson
Building Details
Details about the building on a property.
Architectural Style: 
Colonial
Year Built: 
1985
New Construction: 
0
Living Area: 
2,211
Basement: 
Finished, Partial, Walkout
Interior: 
Blinds, Carbon Monoxide Detector, High Ceilings, Smoke Detector
Fireplaces: 
Yes
Construction
Roof: 
Asphalt Shingle
Exterior: 
Stone, Vinyl Siding
Exterior Features: 
Deck, Hot Tub, Patio, Storage Shed
DisabilityFeatures: 
No
Energy Information: 
Electric
Porch: 
No
Deck: 
Yes
Room Details
Details about the rooms in the building.
Total Rooms: 
9
Total Bedrooms: 
3
Total Bathrooms: 
2
Total Full-Bathrooms: 
2
Total Half-Bathrooms: 
0
Master Bedroom 
Dimensions: 
19x14 
Level: 
Second
Second Bedroom 
Dimensions: 
19x12 
Level: 
Second
Third Bedroom 
Dimensions: 
15x14 
Level: 
Second
Family Room 
Dimensions: 
23x2 
Level: 
First
Kitchen 
Dimensions: 
22x14 
Level: 
First
Living Room 
Dimensions: 
18x14 
Level: 
First
Other One 
Dimensions: 
11x9 
Level: 
Second
Other Two 
Dimensions: 
17x13 
Level: 
Basement
Other Three 
Dimensions: 
8x7 
Level: 
Basement
Other Four 
Dimensions: 
9x5 
Level: 
First
Utilities
Information about utilities available on the property.
Heating System: 
1 Unit, Baseboard - Hotwater
Heating System Fuel: 
Oil Tank Above Ground - Inside
Cooling System: 
1 Unit, Ceiling Fan, Central Air
Water Heating System: 
Electric
Water Source: 
Well
Sewer: 
Septic
Lot/Land Details
Details about the lots and land features included on the property.
Acres: 
0.21
Lot Size (Dimensions): 
0.215 AC
View: 
Water View
Waterfront: 
0
Lot Features
Driveway: 
2 Car Width, Blacktop
Parking Type: 
2 Car Width, Blacktop
Total Parking Spaces: 
2
Garage: 
Built-In Garage, Carport-Detached, Oversize Garage
Pool: 
No
Fence: 
Yes
Public Record
Parcel Number: 
2314-00098-0000-00002-0000-
Lot Number: 
2
Annual Tax: 
$14,542.00
Property Zoning: 
Residential
Listing Dates
Dates involved in the transaction.
Listing Entry Date/Time: 
7/8/2026
Contract Details
Details about the listing contract.
Exclusions: 
Refrigerator in Basement
Possession: 
30
Listing Participants
Participants (agents, offices, etc.) in the transaction.
Listing Office Name: 
REALTY EXECUTIVES PROPERTY SQUAD