
101 New Jersey Ave | Jefferson Twp.

$559,000 | 3 Beds | 2 Baths (1 Full, 1 Half)

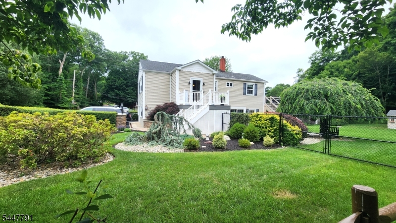
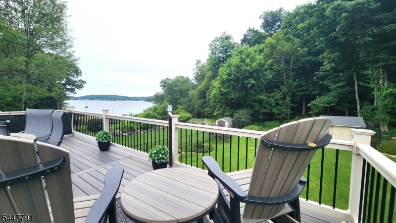
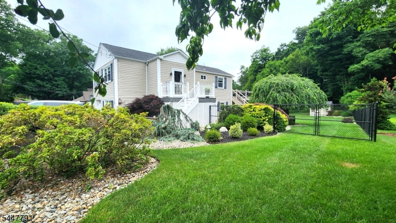
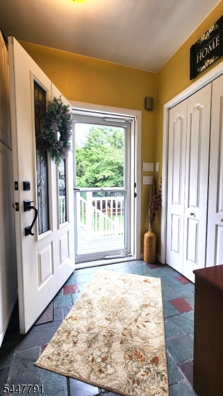
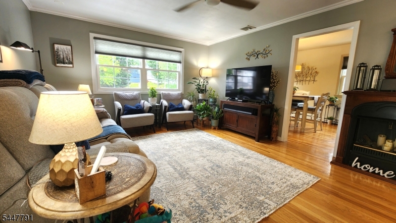
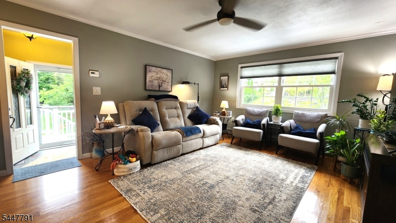
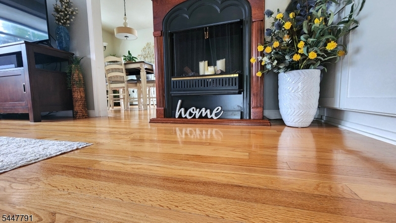
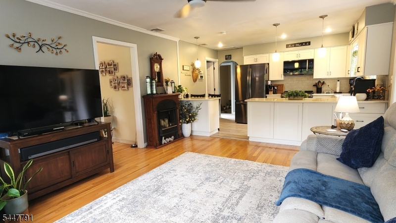
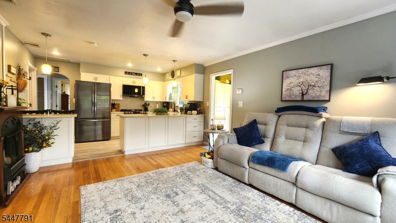
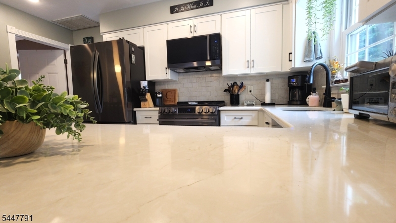
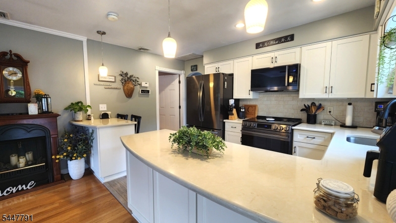
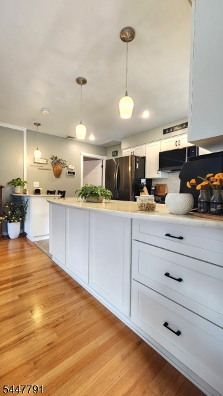
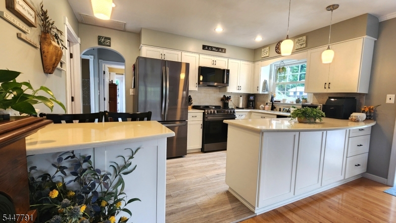
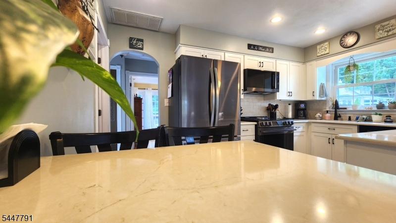
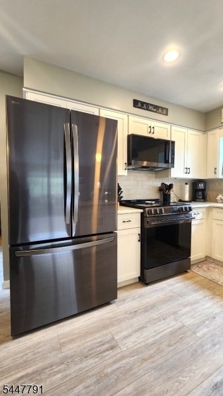
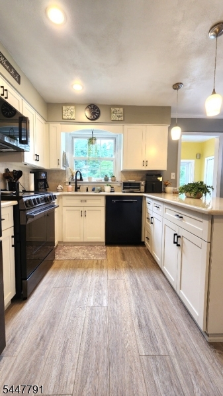
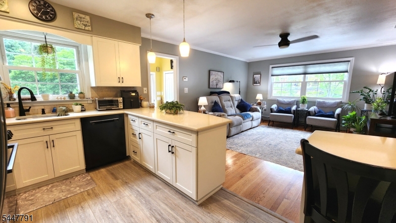
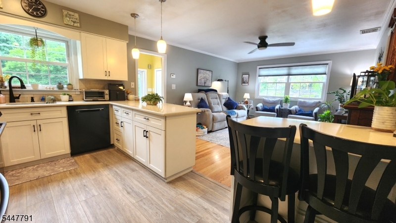
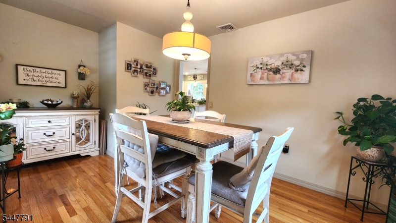
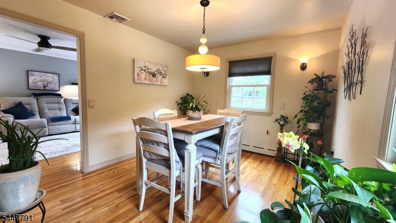
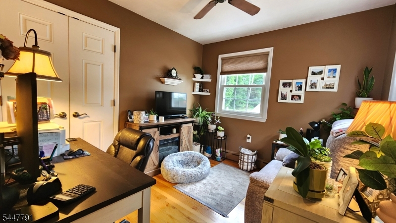
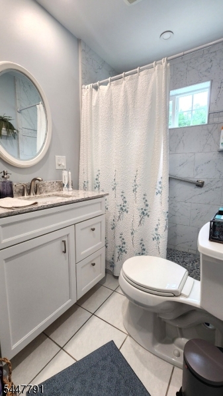
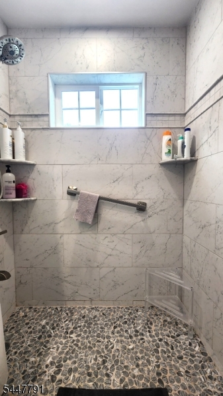
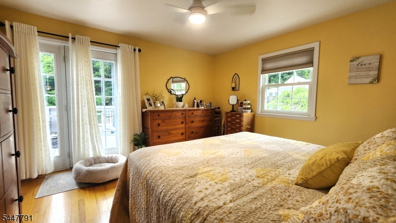
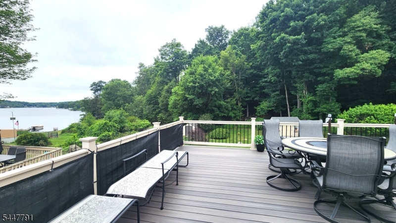
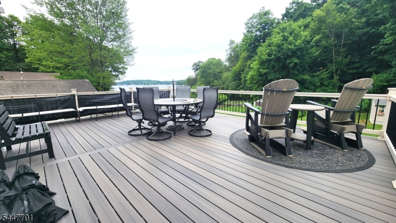
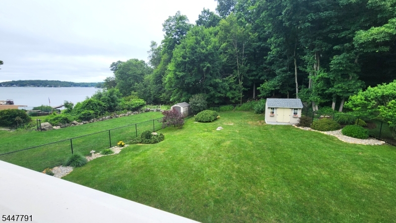
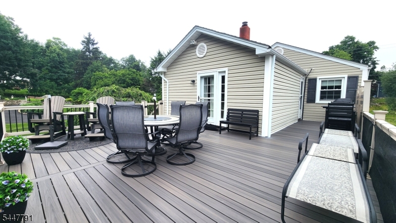
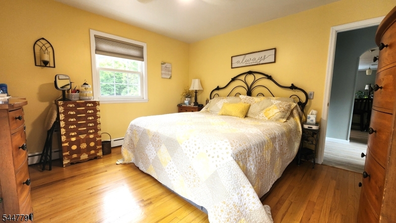
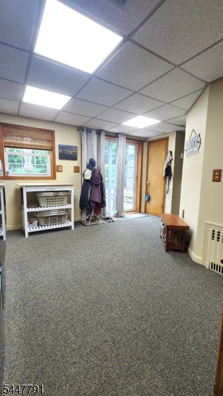
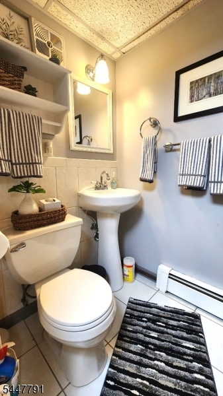
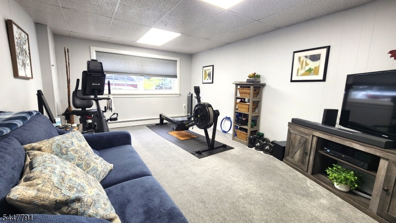
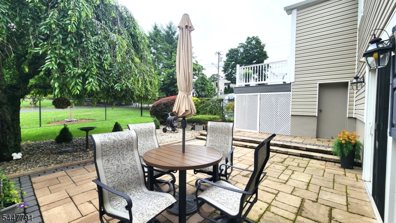
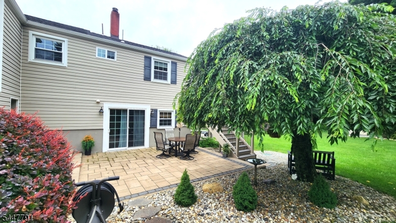
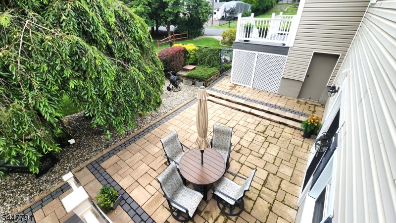
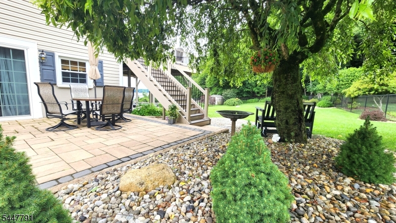
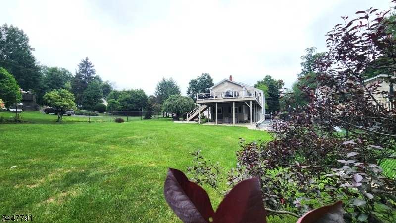
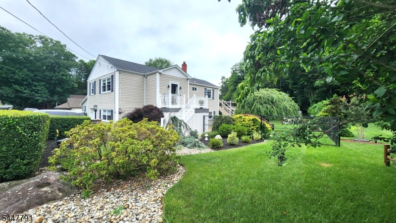
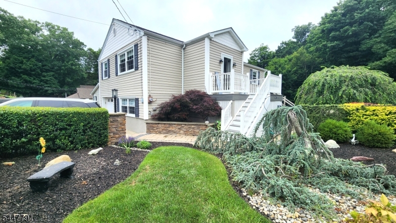
Welcome to beautifully renovated custom raised ranch offering 3 BR, 1.5 baths & breathtaking views of Lake Hopatcong. Completely updated throughout, move-in-ready home perfectly blends modern style w/ comfortable living & outdoor enjoyment. Main level feat gleaming hardwood floors, welcoming foyer w/ custom built-ins & convenient coat closet, 2 BR & full bath. Stunning updated kitchen showcases granite countertops, stainless steel appliances, breakfast bar & open layout that flows seamlessly into spacious LR. Formal DR provides perfect space for entertaining, while 2nd BR is currently being enjoyed as cozy den. Step outside to expansive 24' x 17' maintenance-free composite deck, where you'll enjoy spectacular lake views & overlook beautifully landscaped backyard oasis. Primary BR also offers direct access to deck, making it easy to enjoy your morning coffee w/ view. Ground level offers exceptional flexibility w/ 3rd BR, half bath, utility room, heated 1 car garage & spacious laundry/flex room w/ direct access to charming paver 25x16 patio. Patio opens to flat, fully fenced backyard surrounded by mature trees, creating private retreat for relaxing or entertaining. Add'l highlights incl parking for at least 6 vehicles, dedicated space for your boat, generator hookup & ample exterior storage. Whether you're looking for a year-round residence or perfect lake retreat, this exceptional home offers opportunity to move right in & start enjoying Lake Hopatcong lifestyle from day 1. GSMLS 4041745

Directions to property: Please use GPS

MLS Listing ID: 
GSMLS 4041745
Listing Status
Status of the Listing.
Listing Status: 
Active
Listing Status (Local): 
Coming Soon
Listing Status Accepting Offers: 
0
Community Information
High: 
Jefferson
Subdivision: 
Lake Hopatcong
Association Fee: 
$0
Building Details
Details about the building on a property.
Architectural Style: 
Custom Home
Year Built: 
1966
New Construction: 
0
Basement: 
Finished, Full, Walkout
Interior: 
Carbon Monoxide Detector, Smoke Detector
Fireplaces: 
No
Construction
Roof: 
Asphalt Shingle
Exterior: 
Vinyl Siding
Exterior Features: 
Deck, Metal Fence, Patio, Storage Shed
DisabilityFeatures: 
No
Energy Information: 
Electric
Porch: 
No
Deck: 
Yes
Room Details
Details about the rooms in the building.
Total Rooms: 
9
Total Bedrooms: 
3
Total Bathrooms: 
2
Total Full-Bathrooms: 
1
Total Half-Bathrooms: 
1
Master Bedroom 
Dimensions: 
13x12 
Level: 
Second
Second Bedroom 
Dimensions: 
10x9 
Level: 
Second
Third Bedroom 
Dimensions: 
17x12 
Level: 
Ground
Dining Room 
Dimensions: 
15x10 
Level: 
Second
Kitchen 
Dimensions: 
13x9 
Level: 
Second
Living Room 
Dimensions: 
15x13 
Level: 
Second
Other One 
Dimensions: 
8x6 
Level: 
Second
Other Two 
Dimensions: 
15x15 
Level: 
Ground
Other Three 
Dimensions: 
7x7 
Level: 
Ground
Utilities
Information about utilities available on the property.
Heating System: 
1 Unit, Baseboard - Hotwater
Heating System Fuel: 
Oil Tank Above Ground - Inside
Cooling System: 
Central Air
Water Source: 
Well
Sewer: 
Septic
Lot/Land Details
Details about the lots and land features included on the property.
Acres: 
0.3
Lot Size (Dimensions): 
0.304 AC
View: 
Water View
Waterfront: 
0
Lot Features
Driveway: 
Blacktop, Driveway-Exclusive
Parking Type: 
Blacktop, Driveway-Exclusive
Total Parking Spaces: 
6
Garage: 
Attached Garage, Built-In Garage, Garage Door Opener, Garage Under
Pool: 
No
Fence: 
No
Public Record
Parcel Number: 
2314-00020-0000-00018-0000-
Lot Number: 
18
Annual Tax: 
$7,483.00
Listing Dates
Dates involved in the transaction.
Listing Entry Date/Time: 
7/20/2026
Contract Details
Details about the listing contract.
Possession: 
POT
Listing Participants
Participants (agents, offices, etc.) in the transaction.
Listing Office Name: 
KISTLE REALTY, LLC.