
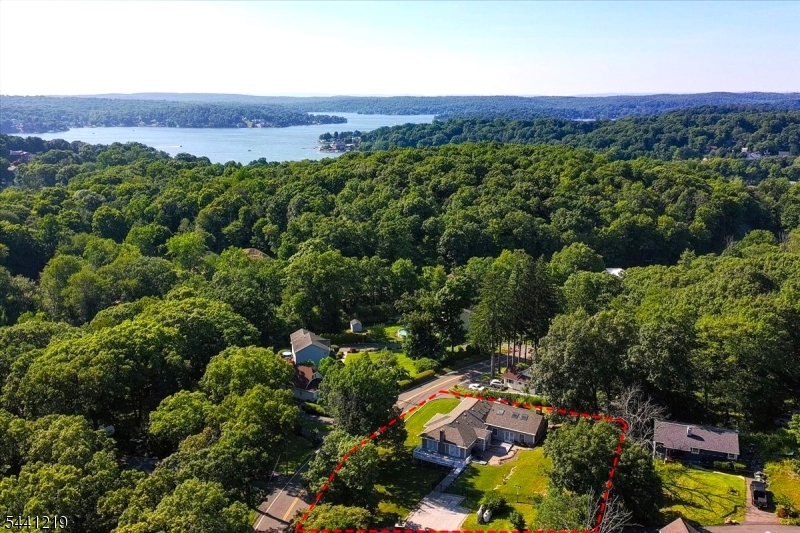
66 Minnisink Rd | Jefferson Twp.

$665,000 | 3 Beds | 2 Baths (2 Full) | 2,594 Sq. Ft.

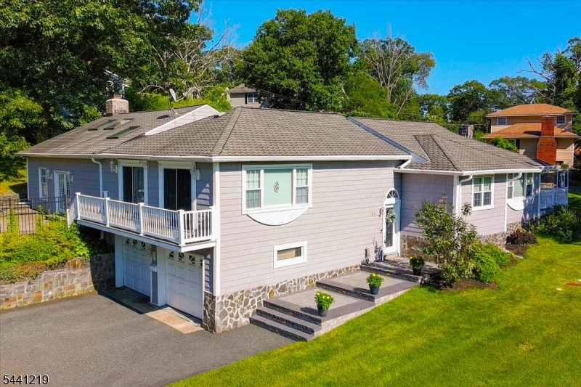
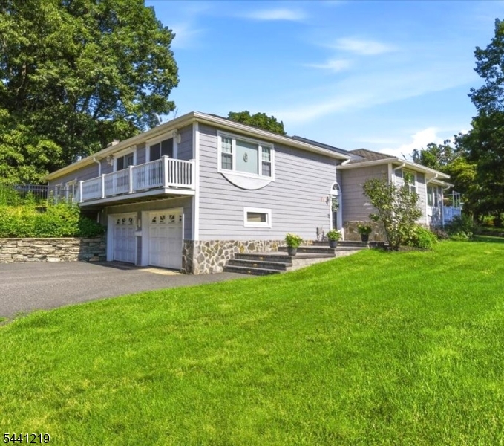
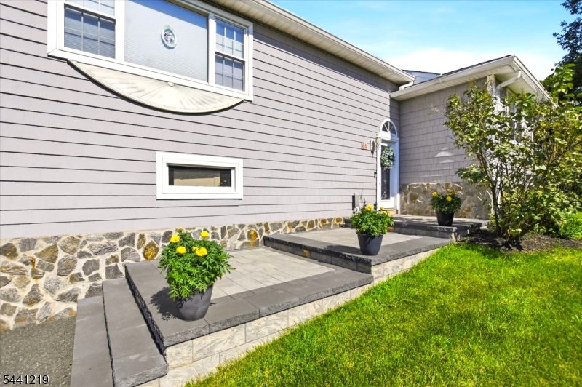
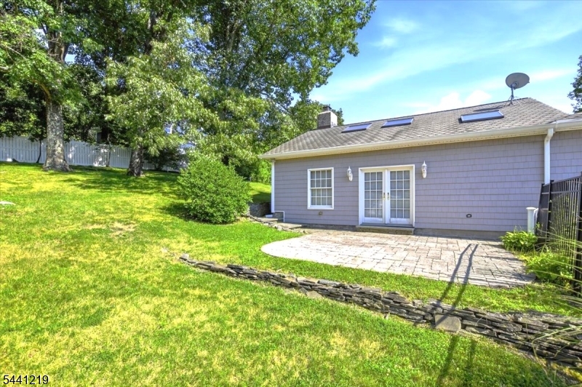
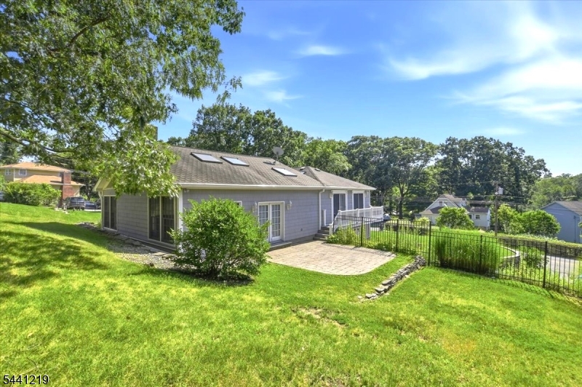
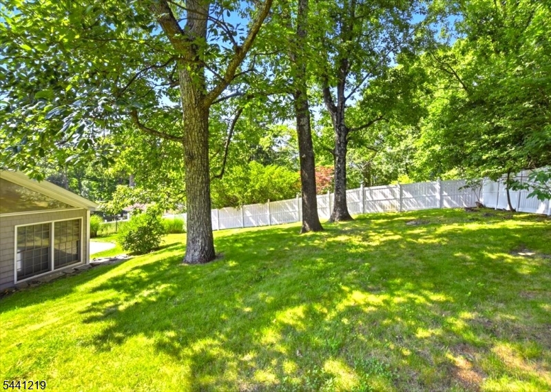
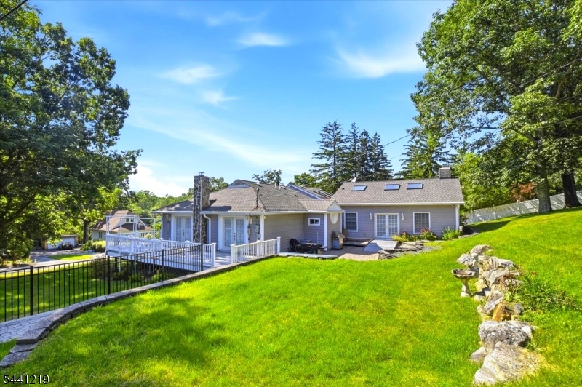
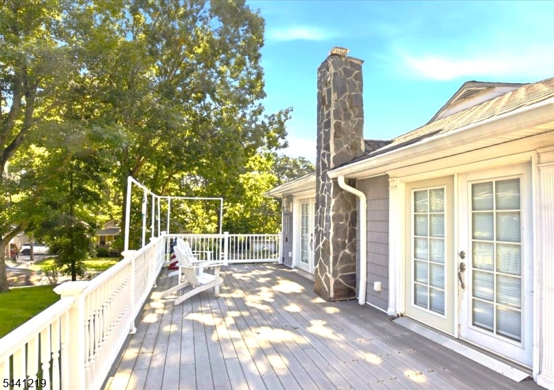
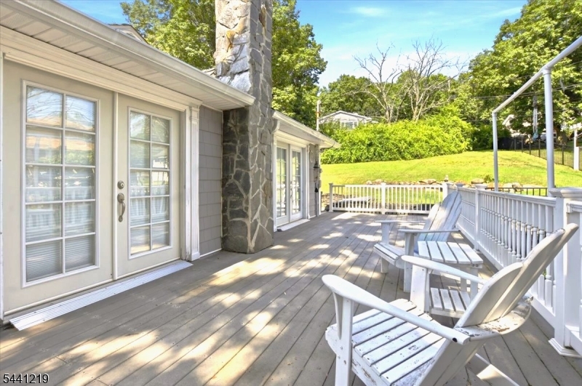
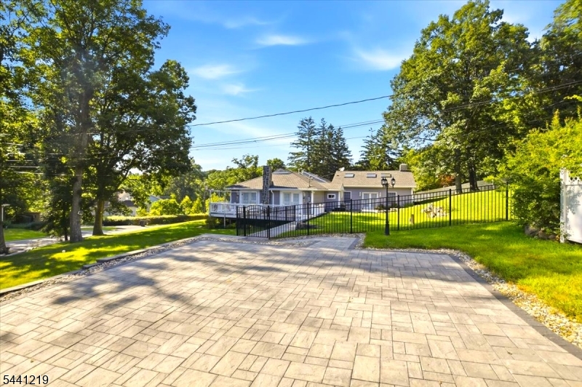
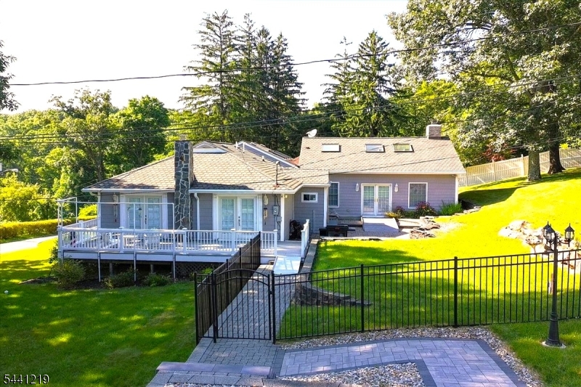
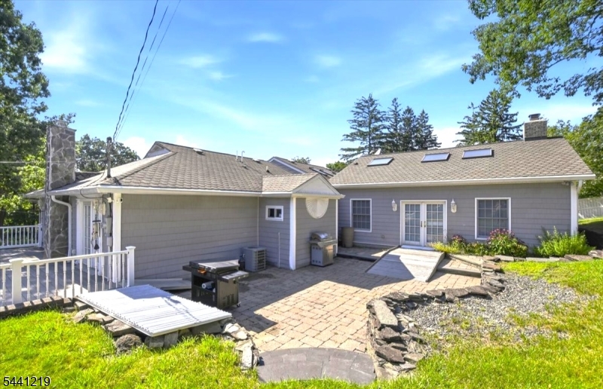
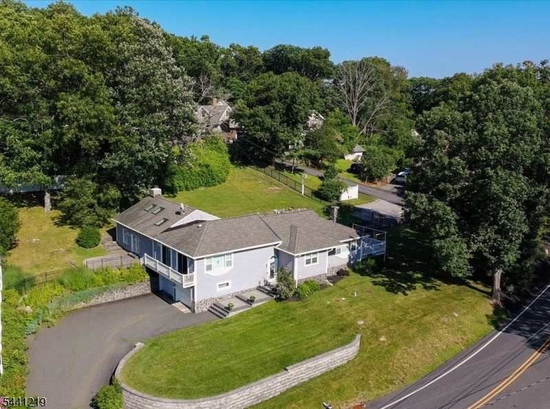
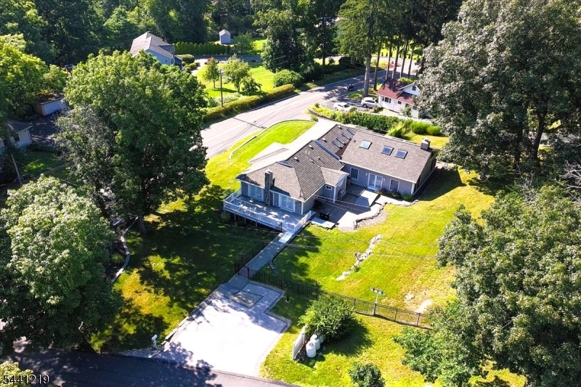
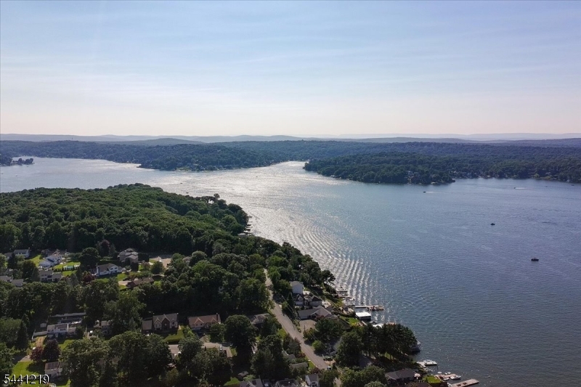
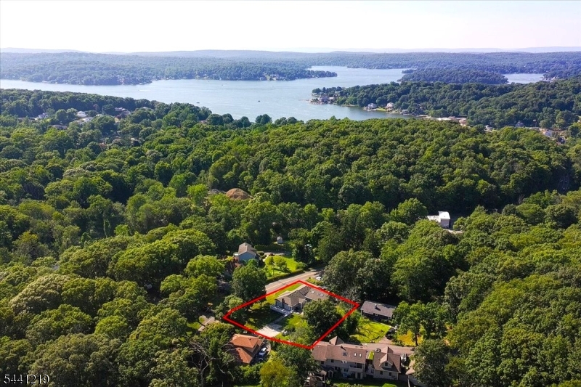
Welcome to this Custom 3 bedroom, 2 bathroom Expanded ranch in the sought-after Lake Hopatcong section of Jefferson Township, where thoughtful Design and Abundant Natural Light create a warm, inviting atmosphere. The open floor plan is enhanced by soaring Cathedral Ceilings, Skylights, and Elegant French Doors throughout the home. At the heart of the home is a spectacular Great Room featuring a floor-to-ceiling real stone Rumford fireplace with a raised Bluestone Hearth, creating a stunning focal point. The Heated floors extend throughout the Great Room and into one of the bedrooms, adding comfort and warmth during the colder months! The spacious kitchen offers Granite countertops, a Center Island with Double Sink, Stainless Steel appliances and more Skylights! The expansive Primary Suite is a true retreat, complete with two sets of French doors leading to a large Trex-style deck and a beautifully appointed Ensuite Bathroom featuring a custom Roman shower and Stone vessel sink. A Jetted Soaking tub in the guest bathroom, convenient First-floor Laundry, and a Fully Fenced Backyard add to the home's appeal. Outdoor living is equally impressive, with an expansive Deck, two Paver Patios, and ample space for Outdoor Entertaining, Dining, or simply Relaxing. Offering exceptional character, flexible living space, and quality craftsmanship, this one-of-a-kind home is just minutes from Lake Hopatcong's Marinas, Restaurants and year-round Activities. Interior Pics to come. GSMLS 4042306

Directions to property: Off Berkshire Valley Rd

MLS Listing ID: 
GSMLS 4042306
Listing Status
Status of the Listing.
Listing Status: 
Active
Listing Status (Local): 
Active
Listing Status Accepting Offers: 
1
Community Information
Subdivision: 
Lake Hopatcong
Building Details
Details about the building on a property.
Architectural Style: 
Expanded Ranch
Year Built: 
1960
New Construction: 
0
Living Area: 
2,594
Basement: 
Unfinished
Interior: 
Cathedral Ceiling, Fire Extinguisher, High Ceilings, Skylight, Smoke Detector
Fireplaces: 
Yes
Construction
Roof: 
Asphalt Shingle
Exterior: 
Vinyl Siding
DisabilityFeatures: 
Yes
Energy Information: 
Gas-Propane
Porch: 
No
Deck: 
No
Room Details
Details about the rooms in the building.
Total Rooms: 
7
Total Bedrooms: 
3
Total Bathrooms: 
2
Total Full-Bathrooms: 
2
Total Half-Bathrooms: 
0
Master Bedroom 
Dimensions: 
25x16 
Level: 
First
Second Bedroom 
Dimensions: 
15x12 
Level: 
First
Third Bedroom 
Dimensions: 
20x11 
Dining Room 
Dimensions: 
15x12 
Level: 
First
Kitchen 
Dimensions: 
30x11 
Level: 
First
Living Room 
Dimensions: 
30x29 
Level: 
First
Other One 
Dimensions: 
7x5 
Level: 
First
Master Bathroom 
Level: 
First
Utilities
Information about utilities available on the property.
Heating System: 
2 Units
Heating System Fuel: 
Gas-Propane Leased
Cooling System: 
Central Air, Multi-Zone Cooling
Water Heating System: 
Gas
Water Source: 
Well
Sewer: 
Septic 3 Bedroom Town Verified
Lot/Land Details
Details about the lots and land features included on the property.
Acres: 
0.55
Lot Size (Dimensions): 
0.551 AC
Waterfront: 
0
Lot Features
Driveway: 
2 Car Width, Additional Parking
Parking Type: 
2 Car Width, Additional Parking
Total Parking Spaces: 
0
Garage: 
Attached Garage
Pool: 
No
Fence: 
No
Public Record
Parcel Number: 
2314-00214-0000-00012-0000-
Lot Number: 
12
Annual Tax: 
$13,992.00
Listing Dates
Dates involved in the transaction.
Listing Entry Date/Time: 
7/22/2026
Contract Details
Details about the listing contract.
Possession: 
At Closing
Listing Participants
Participants (agents, offices, etc.) in the transaction.
Listing Office Name: 
KL SOTHEBY'S INT'L. REALTY