
69 Roosevelt Ave | Jefferson Twp.

$424,900 | 3 Beds | 2 Baths (1 Full, 1 Half)

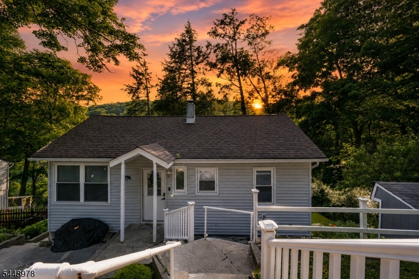
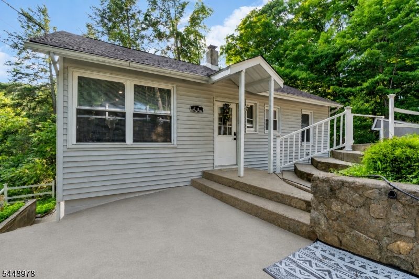
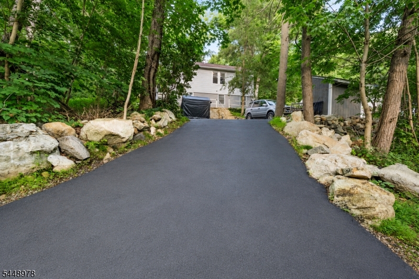
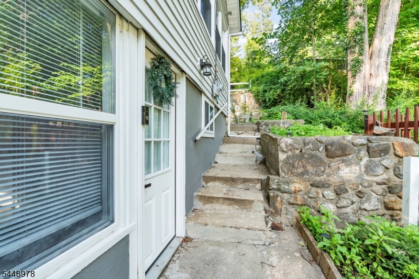
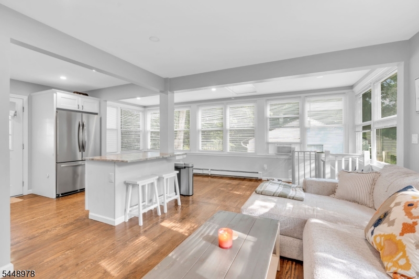
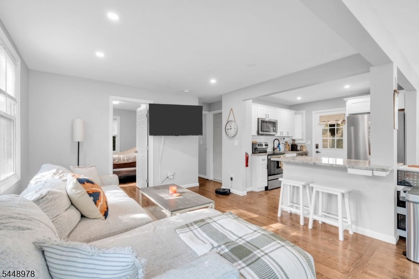
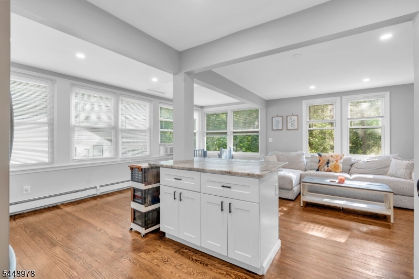
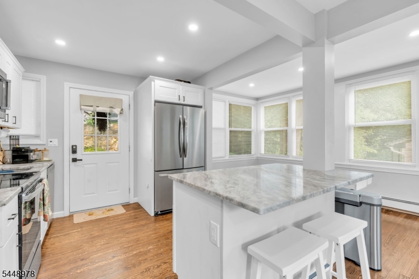
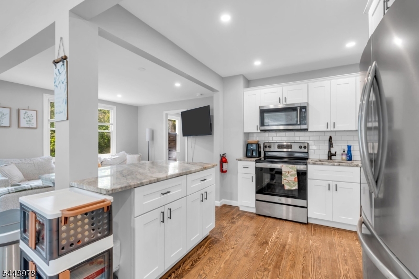
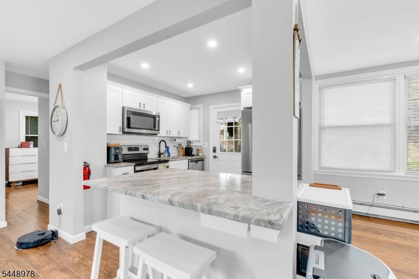
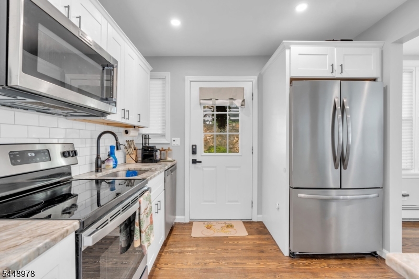
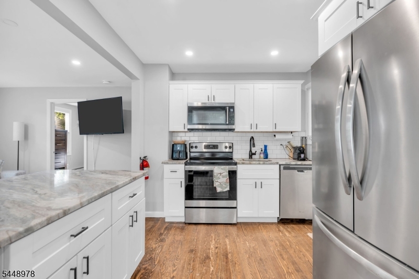
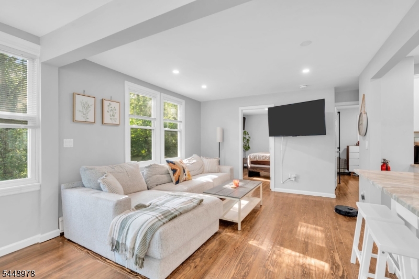
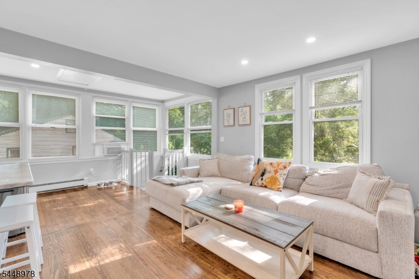
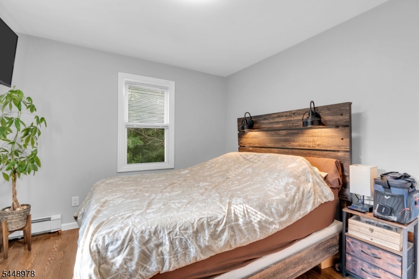
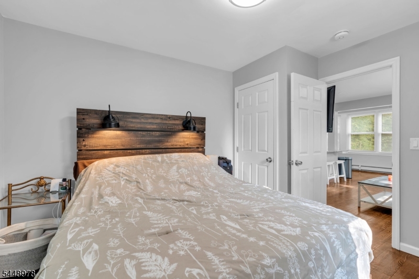
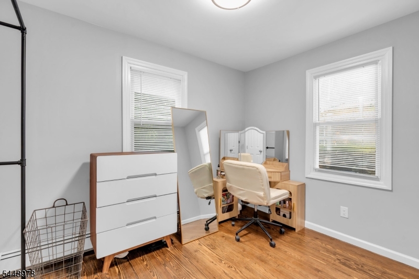
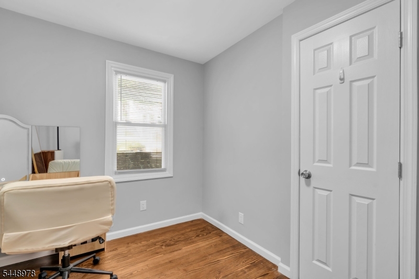
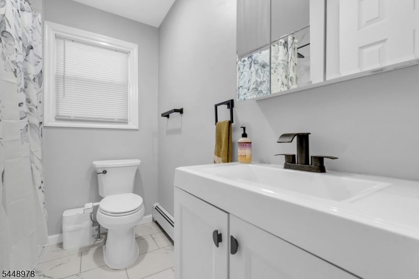
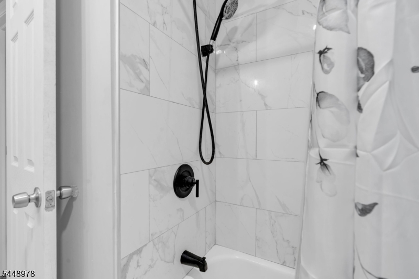
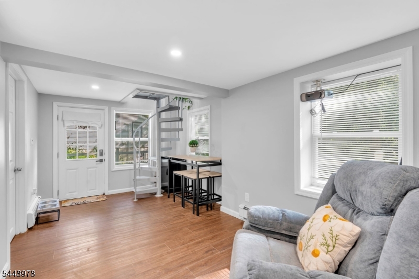
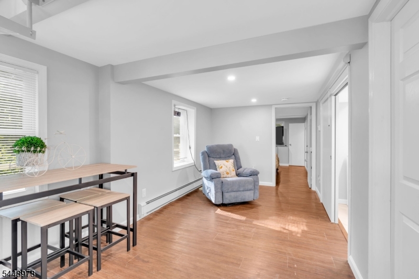
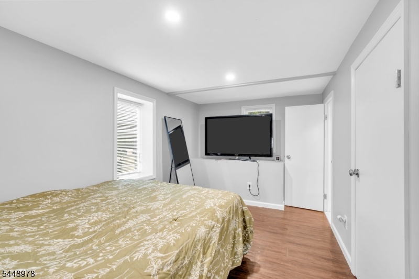
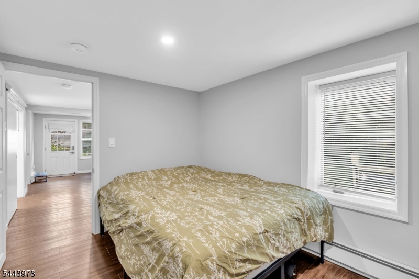
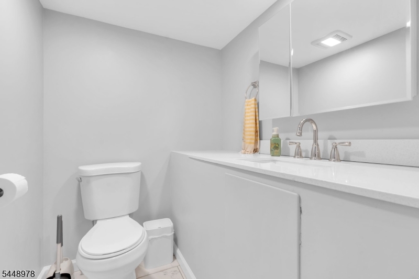
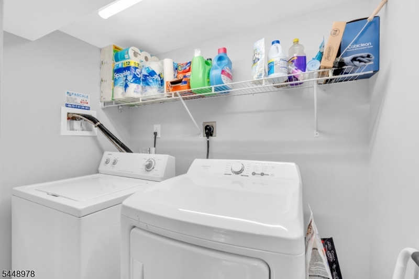
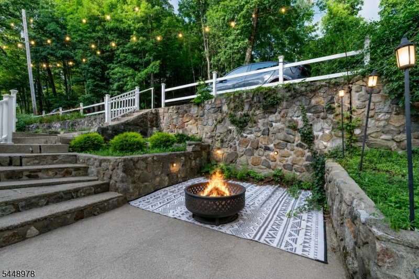
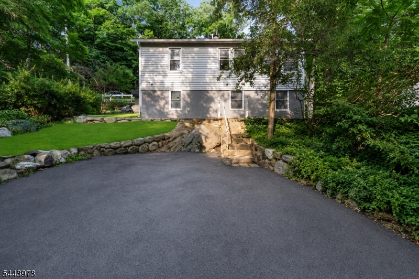
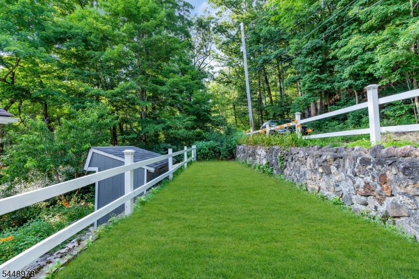
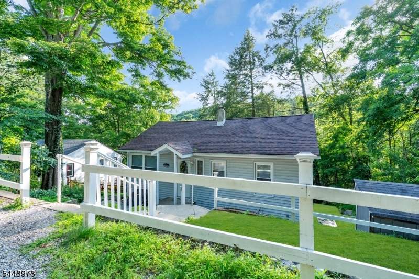
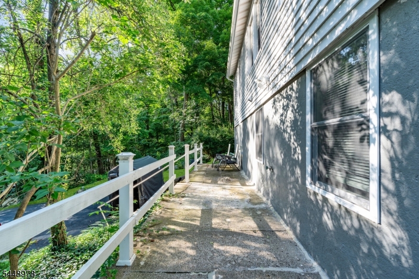
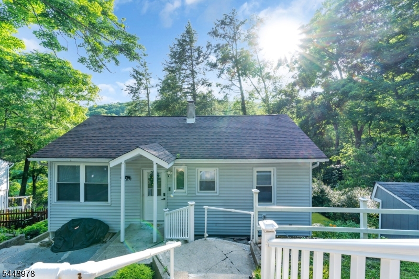
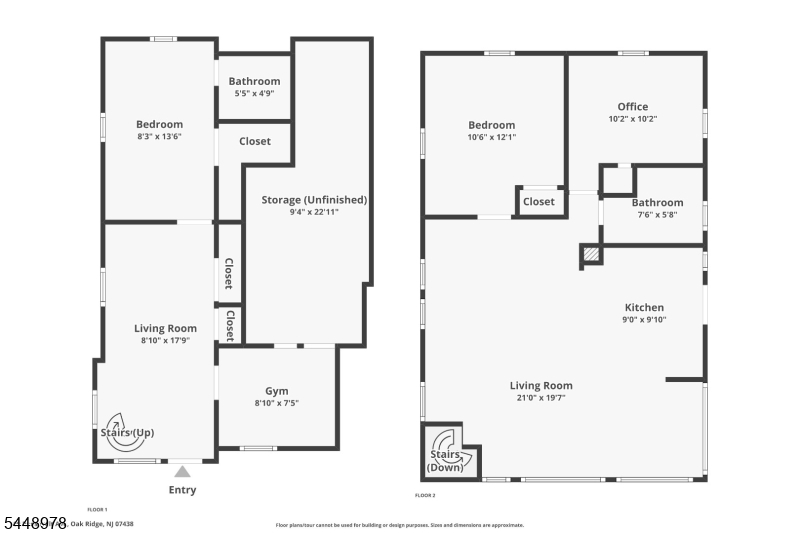
Beautifully updated ranch at the end of a quiet street, surrounded by woods and overlooking a peaceful brook. Enjoy the privacy while being just 6 minutes from local shopping and Route 23. The bright main level features an open floor plan with a renovated kitchen offering granite countertops, stainless steel appliances, breakfast island, separate dining area, and sunlit living room. Hardwood floors throughout. Two bedrooms and a full bath complete the main level. The finished walkout basement adds a large family room, office space, laundry area, bonus room perfect for a guest space with a half bath. Major updates include a new 2-bedroom septic system (2023), newer 2023 roof, updated plumbing and electrical. Outside, relax on the concrete patio, enjoy the garden area and wooded yard, and take advantage of a storage shed. Plenty of parking with a driveway for 3 cars plus additional parking for 2 more on the upper street. Move right in and enjoy peaceful living here! GSMLS 4042725

Directions to property: Ridge Rd to Roosevelt Ave. Last house on Roosevelt. 2 parking areas -driveway on Roosevelt and addit

MLS Listing ID: 
GSMLS 4042725
Listing Status
Status of the Listing.
Listing Status: 
Active
Listing Status (Local): 
Active
Listing Status Accepting Offers: 
1
Community Information
Subdivision: 
Oak Ridge
Building Details
Details about the building on a property.
Architectural Style: 
Ranch
Year Built: 
1955
New Construction: 
0
Basement: 
Finished, Full, Walkout
Fireplaces: 
No
Construction
Roof: 
Asphalt Shingle
Exterior: 
Vinyl Siding
Exterior Features: 
Patio
Energy Information: 
Electric
Porch: 
No
Deck: 
No
Room Details
Details about the rooms in the building.
Total Rooms: 
7
Total Bedrooms: 
3
Total Bathrooms: 
2
Total Full-Bathrooms: 
1
Total Half-Bathrooms: 
1
Master Bedroom 
Dimensions: 
12x10 
Level: 
First
Second Bedroom 
Dimensions: 
11x10 
Level: 
First
Third Bedroom 
Dimensions: 
13x8 
Level: 
Ground
Dining Room 
Dimensions: 
10x8 
Level: 
First
Family Room 
Dimensions: 
18x9 
Level: 
Ground
Kitchen 
Dimensions: 
10x10 
Level: 
First
Living Room 
Dimensions: 
22x13 
Level: 
First
Den 
Dimensions: 
11x7 
Utilities
Information about utilities available on the property.
Heating System: 
1 Unit, Baseboard - Hotwater
Heating System Fuel: 
Oil Tank Above Ground - Inside
Cooling System: 
Window A/C(s)
Water Heating System: 
From Furnace, Oil
Water Source: 
Well
Sewer: 
See Remarks, Septic
Lot/Land Details
Details about the lots and land features included on the property.
Acres: 
0.17
Lot Size (Dimensions): 
0.174 AC
Waterfront: 
0
Lot Features
Driveway: 
Additional Parking, Blacktop, Crushed Stone
Parking Type: 
Additional Parking, Blacktop, Crushed Stone
Total Parking Spaces: 
5
Fence: 
No
Public Record
Parcel Number: 
2314-00523-0000-00002-0000-
Lot Number: 
2
Annual Tax: 
$8,455.00
Listing Dates
Dates involved in the transaction.
Listing Entry Date/Time: 
7/23/2026
Contract Details
Details about the listing contract.
Exclusions: 
Window units, personal belongings
Possession: 
45 days
Listing Participants
Participants (agents, offices, etc.) in the transaction.
Listing Office Name: 
ADDISON REAL ESTATE