
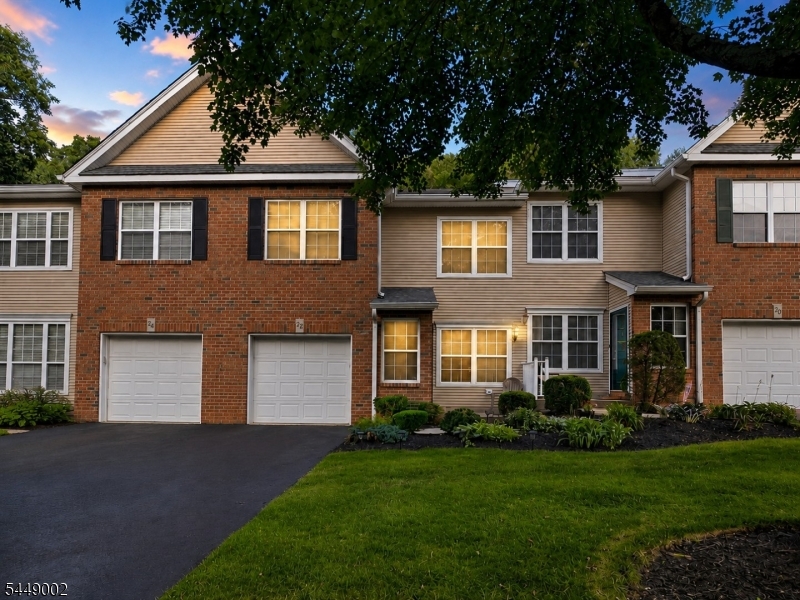
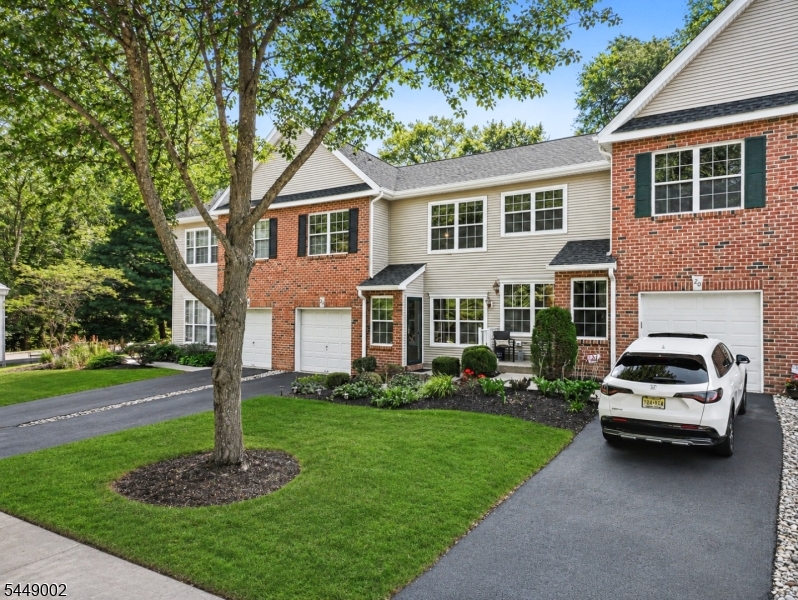
22 Pond Hollow Dr | Jefferson Twp.

$488,000 | 3 Beds | 3 Baths (2 Full, 1 Half) | 1,988 Sq. Ft.

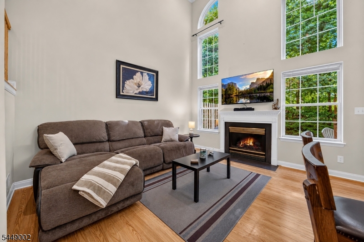
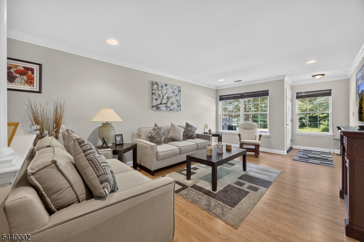
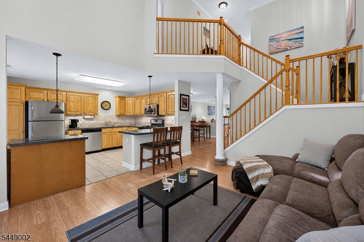
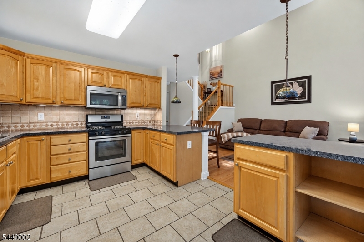
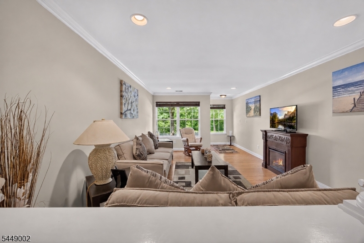
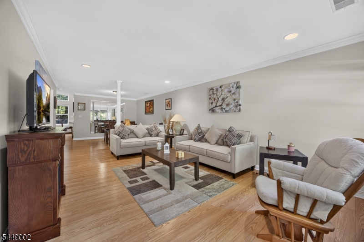
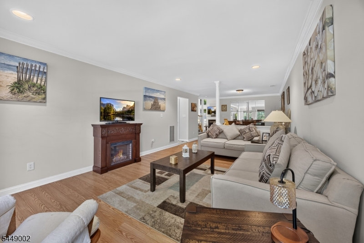
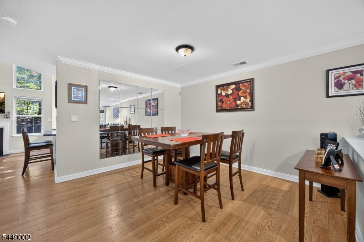
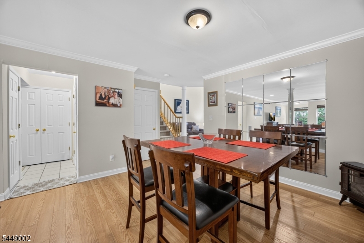
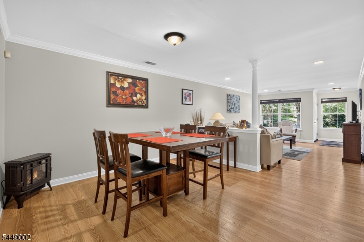
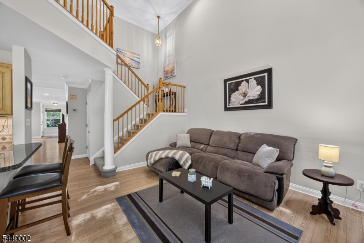
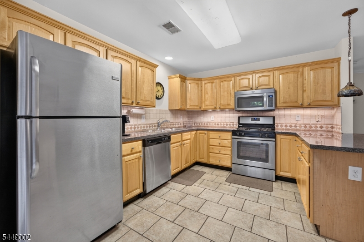
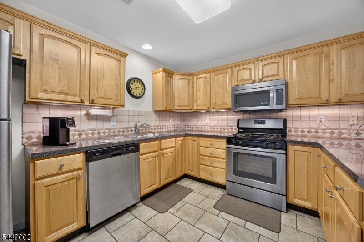
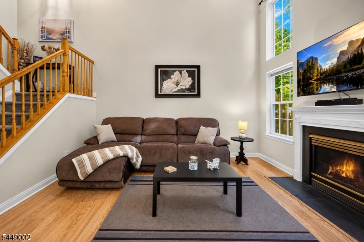
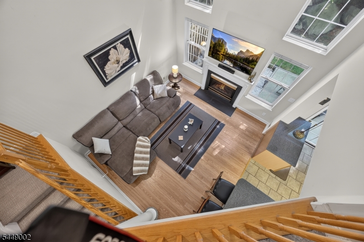
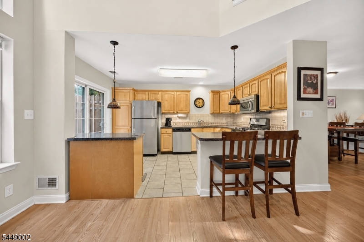
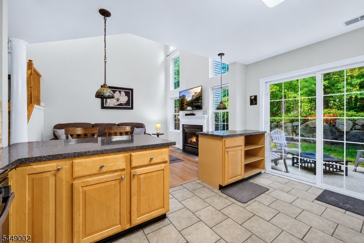
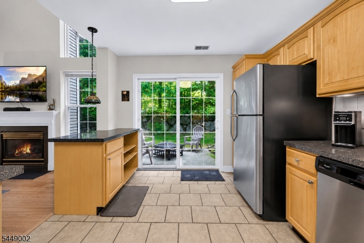
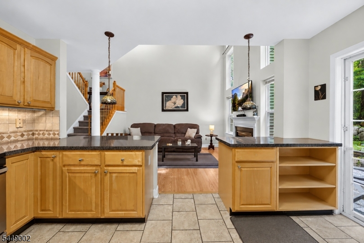
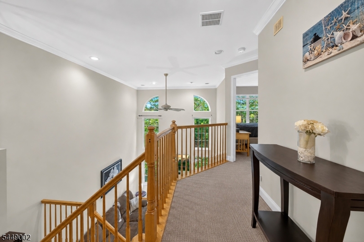
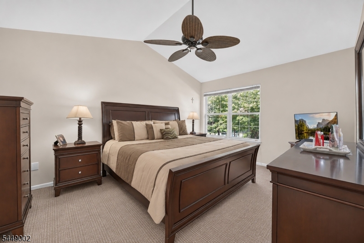
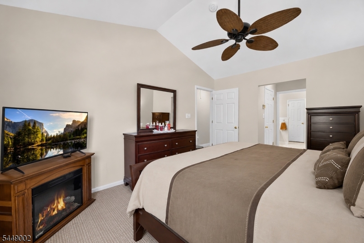
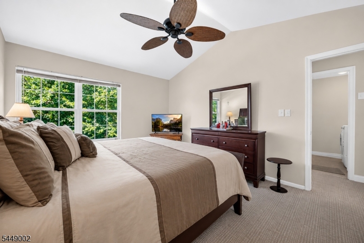
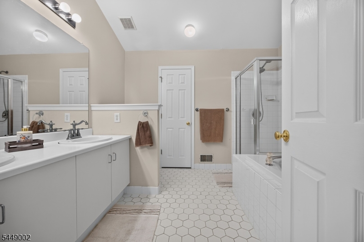
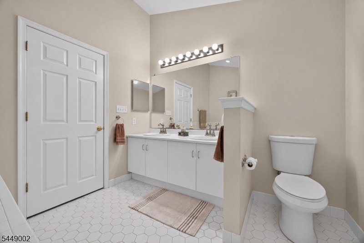
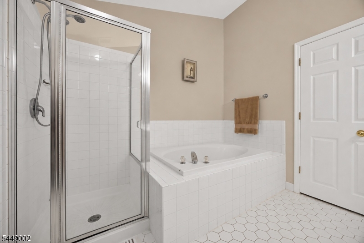

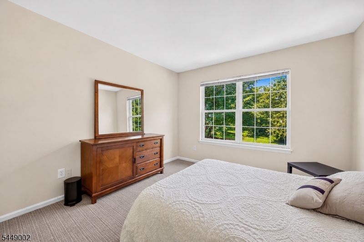
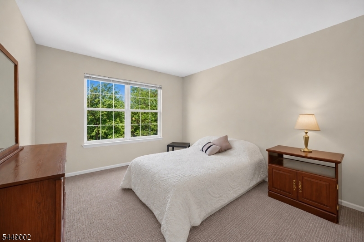
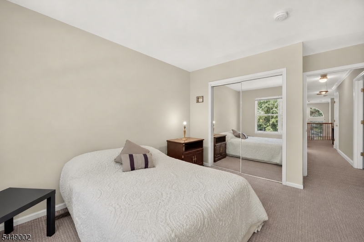
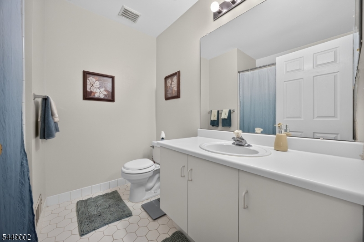
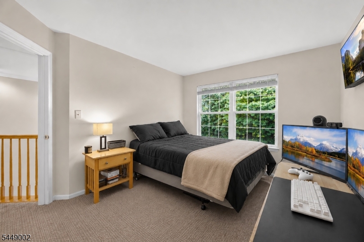
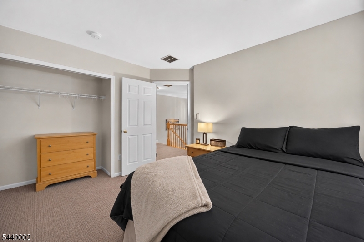
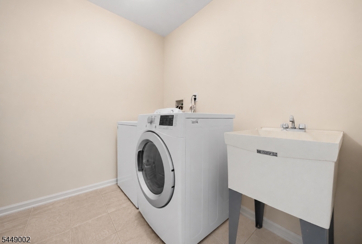
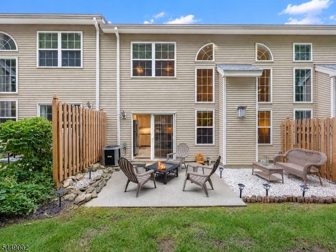
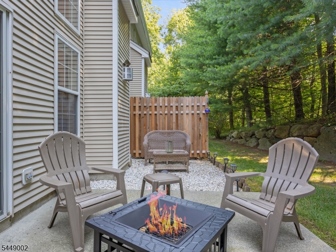
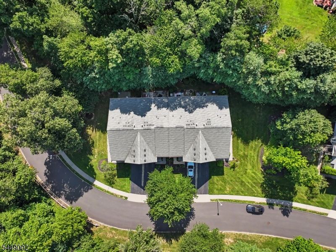
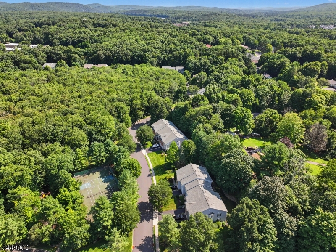
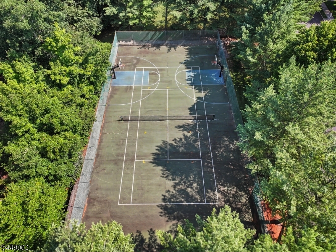
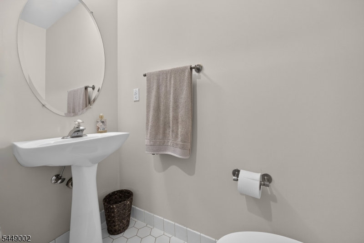
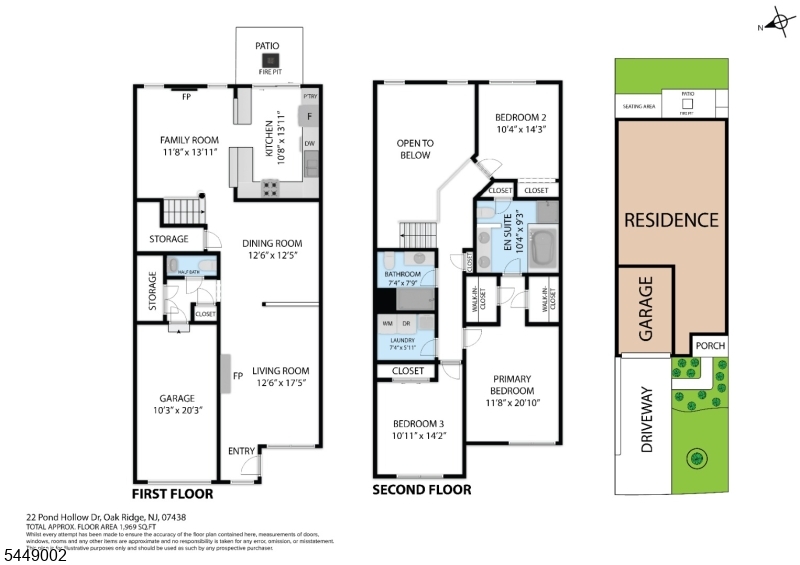
Welcome to Pond Hollow in Oak Ridge, where comfort, convenience, and low-maintenance living come together. This beautifully maintained 3-bedroom, 2.5-bath interior townhouse offers a bright, inviting layout that's perfect for today's lifestyle. The main level features hardwood floors, abundant natural light, and a spacious living area centered around a cozy gas fireplace, creating the perfect space to relax or entertain. The kitchen and dining area flow seamlessly to a private patio, ideal for morning coffee, outdoor dining, or unwinding after a long day. Upstairs, you'll find brand-new carpeting throughout the bedroom level, including a spacious primary suite with a private bath, plus two additional generously sized bedrooms and another full bathroom. Located in the desirable Pond Hollow community in Oak Ridge, Jefferson Township, this move-in ready home offers the perfect blend of privacy and convenience. Enjoy easy access to shopping, restaurants, parks, schools, and major commuting routes, all while enjoying the benefits of townhouse living with less exterior maintenance. Whether you're a first-time buyer, looking to right-size, or searching for a home that offers both comfort and convenience, this Pond Hollow townhouse is one you won't want to miss. GSMLS 4042985

Directions to property: Berkshire Valley Rd to Village Way, Right on Pond Hollow Dr

MLS Listing ID: 
GSMLS 4042985
Listing Status
Status of the Listing.
Listing Status: 
Active
Listing Status (Local): 
Active
Listing Status Accepting Offers: 
1
Community Information
Elementary: 
WhiteRock
Middle: 
Jefferson
High: 
Jefferson
Subdivision: 
Pond Hollow
Association Fee: 
$422
Building Details
Details about the building on a property.
Architectural Style: 
Townhouse-Interior
Year Built: 
1997
New Construction: 
0
Living Area: 
1,988
Basement: 
Slab
Interior: 
Carbon Monoxide Detector, Cathedral Ceiling, High Ceilings, Smoke Detector, Walk-In Closet
Fireplaces: 
Yes
Construction
Roof: 
Asphalt Shingle
Exterior: 
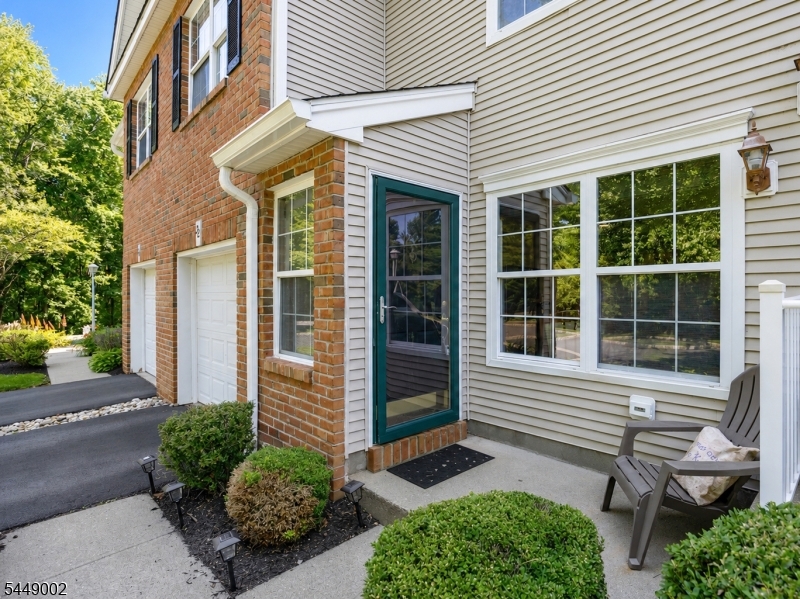
Brick, Vinyl Siding
Exterior Features: 
Curbs, Patio, Privacy Fence, Sidewalk, Storm Door(s), Thermal Windows/Doors, Underground Lawn Sprinkler
DisabilityFeatures: 
No
Energy Information: 
Electric, Gas-Natural
Porch: 
No
Deck: 
No
Room Details
Details about the rooms in the building.
Total Rooms: 
7
Total Bedrooms: 
3
Total Bathrooms: 
3
Total Full-Bathrooms: 
2
Total Half-Bathrooms: 
1
Master Bathroom 
Level: 
Second
Utilities
Information about utilities available on the property.
Heating System: 
1 Unit, Forced Hot Air
Heating System Fuel: 
Gas-Natural
Cooling System: 
1 Unit, Central Air
Water Heating System: 
Gas
Water Source: 
Public Water
Sewer: 
Public Sewer
Lot/Land Details
Details about the lots and land features included on the property.
Acres: 
25.69
Lot Size (Dimensions): 
25.690 AC
Waterfront: 
0
Lot Features
Driveway: 
1 Car Width, Additional Parking, Blacktop, Off-Street Parking, On-Street Parking
Parking Type: 
1 Car Width, Additional Parking, Blacktop, Off-Street Parking, On-Street Parking
Total Parking Spaces: 
2
Garage: 
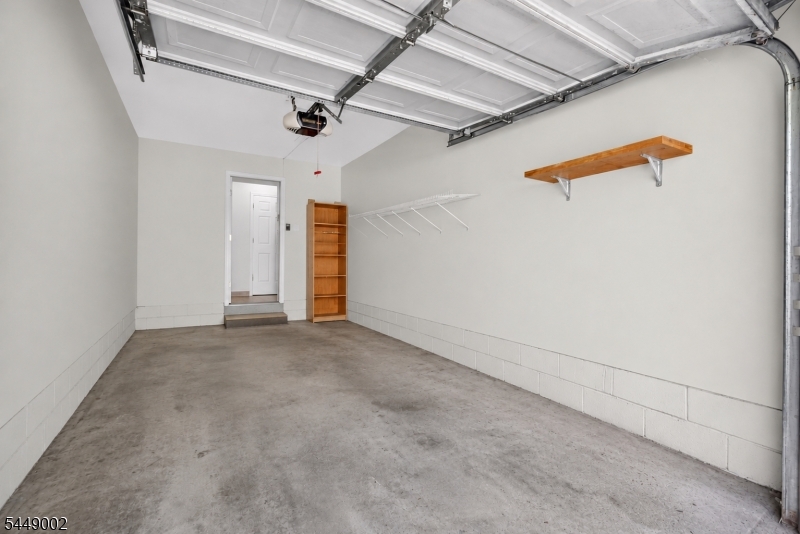
Built-In Garage
Pool: 
No
Fence: 
Yes
Public Record
Parcel Number: 
2314-00453-0004-00001-0032-
Lot Number: 
1.032
Annual Tax: 
$8,160.00
Listing Dates
Dates involved in the transaction.
Listing Entry Date/Time: 
7/25/2026
Contract Details
Details about the listing contract.
Possession: 
pot
Listing Participants
Participants (agents, offices, etc.) in the transaction.
Listing Office Name: 
EXP REALTY, LLC