
20 Mt Crest Rd | Jefferson Twp.

$499,000 | 3 Beds | 1 Baths (1 Full)

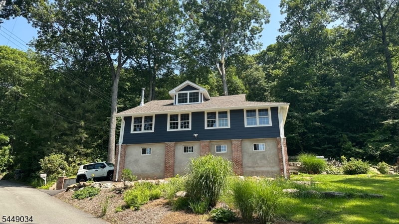
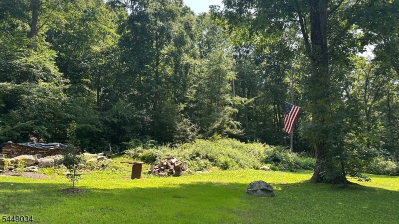
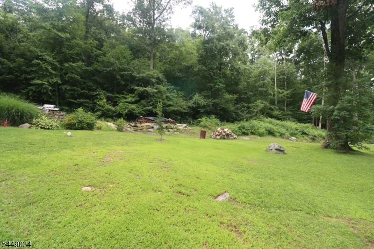
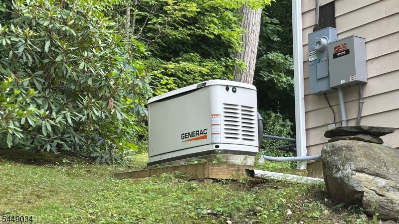
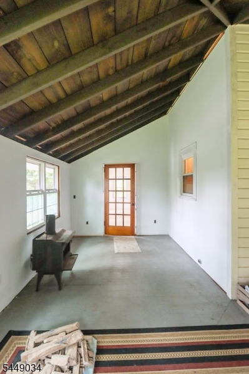
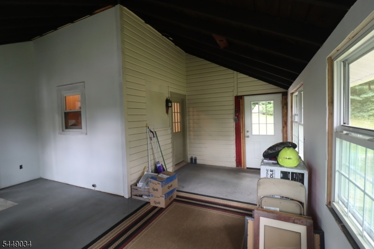
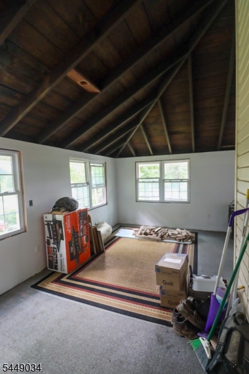
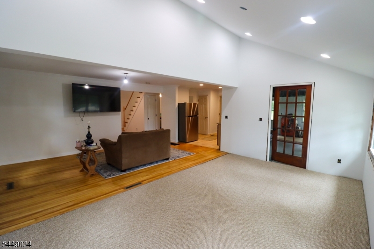
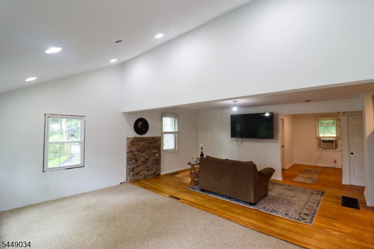
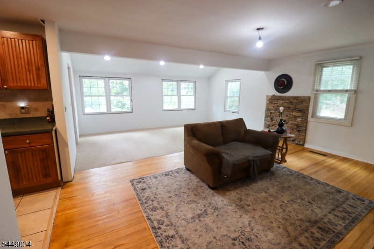
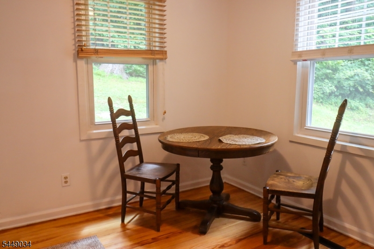
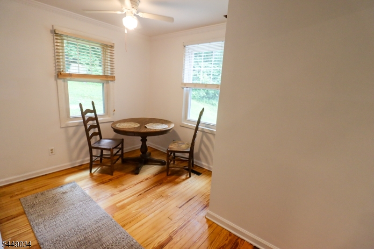
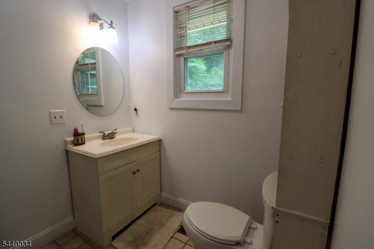
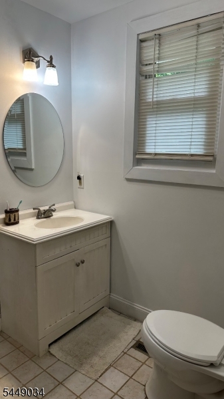
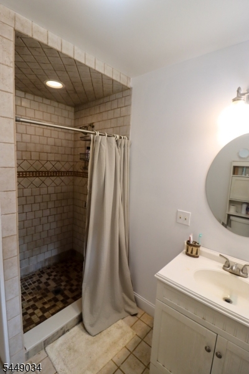
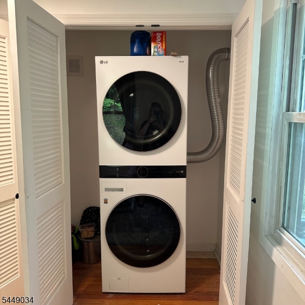
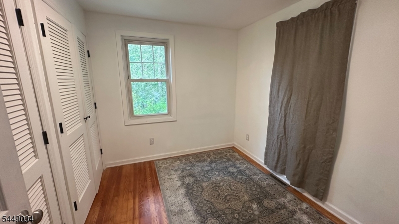
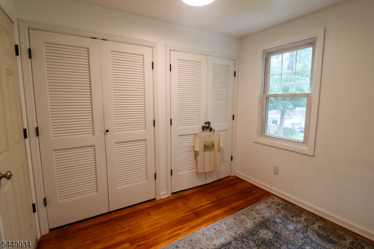
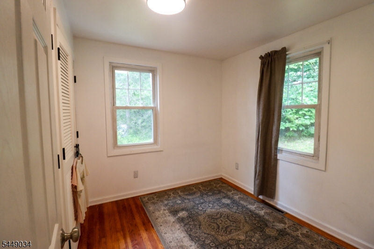
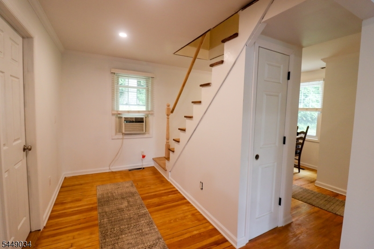
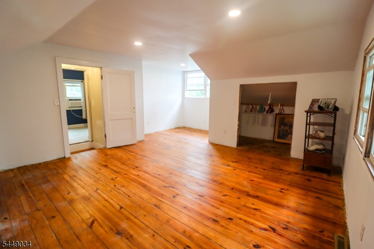
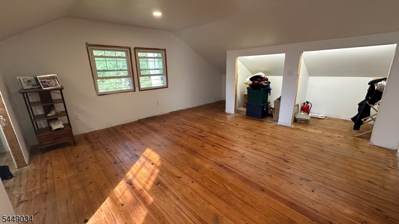
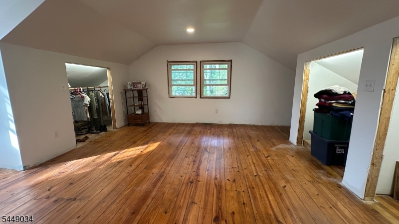
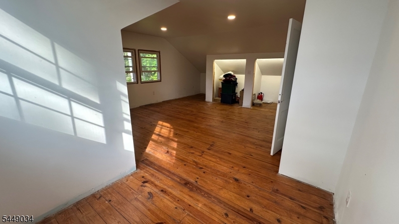
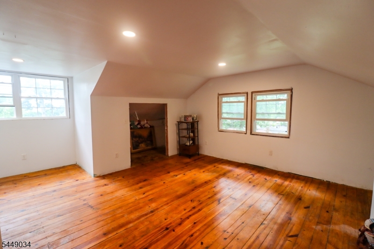
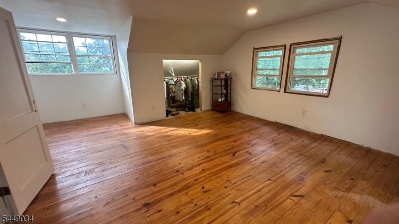
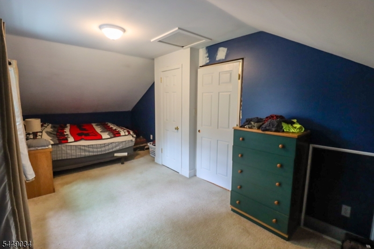
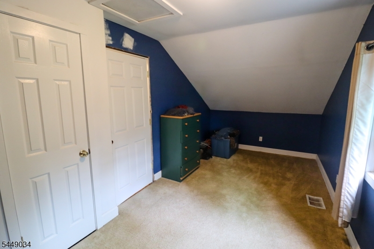
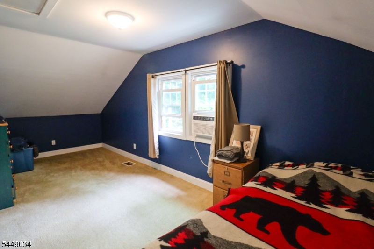
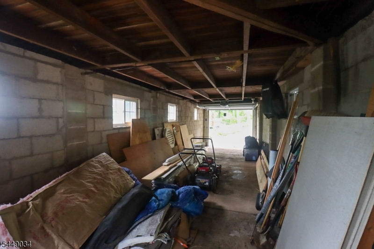
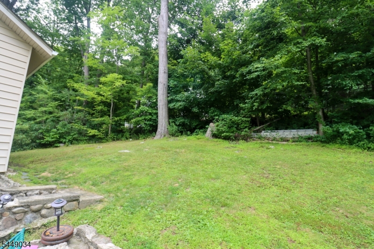
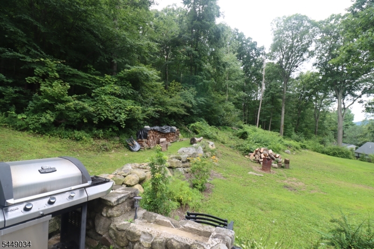
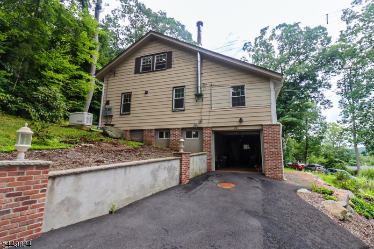
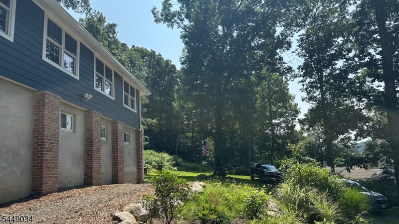
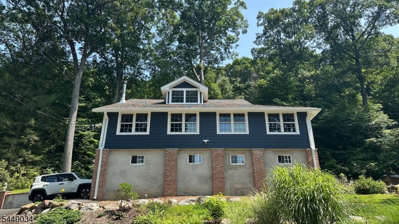
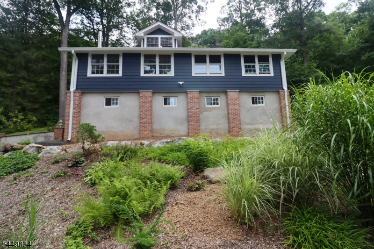
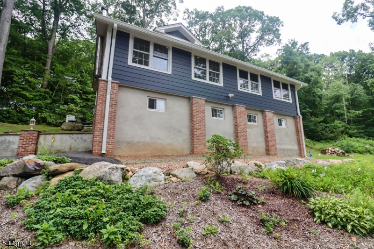
Large 2 Lot property! UNIQUE HOME in desirable Cozy Lake community on the Milton side of Jefferson Township! This one-of-a-kind custom Cape Cod-style home offers charm, character, and a truly unique floor plan. Featuring 3 bedrooms, 2 full baths, and a tandem 2-car garage, this home is anything but ordinary. Beautiful hardwood floors flow throughout much of the home, while the stunning front porch provides the perfect place to relax and enjoy the peaceful surroundings. The spacious 22' x 18' expanded living room offers an inviting gathering space filled with natural light. Major updates include newer Hardie Plank fiber cement siding, as well as a roof and furnace that are only approximately 4 years old, offering peace of mind for years to come. Some finishing touches needed. Generator is also included! Set on approximately 0.72 acres, this sale includes a second adjoining lot, providing added privacy, outdoor space, and future possibilities. If you're looking for a home with character, warmth, modern updates, and room to grow, this exceptional property is a must-see! Cozy Lake membership is optional but available with this property. With dues enjoy a boat launches, beach, and lake as well as Eligibility to rent the pavilion for private events GSMLS 4043024

Directions to property: Cozy Lake Road to Laurel to Mt. Crest

MLS Listing ID: 
GSMLS 4043024
Listing Status
Status of the Listing.
Listing Status: 
Active
Listing Status (Local): 
Active
Listing Status Accepting Offers: 
1
Community Information
Elementary: 
WhiteRock
Middle: 
Jefferson
High: 
Jefferson
Subdivision: 
Cozy Lake/Milton
Building Details
Details about the building on a property.
Architectural Style: 
Custom Home
Year Built: 
1940
New Construction: 
0
Basement: 
Partial
Fireplaces: 
Yes
Construction
Roof: 
Asphalt Shingle
Exterior: 
See Remarks
Exterior Features: 
Patio
DisabilityFeatures: 
No
Energy Information: 
Electric
Porch: 
No
Deck: 
No
Room Details
Details about the rooms in the building.
Total Rooms: 
7
Total Bedrooms: 
3
Total Bathrooms: 
1
Total Full-Bathrooms: 
1
Total Half-Bathrooms: 
0
Master Bedroom 
Dimensions: 
16x13 
Level: 
Second
Second Bedroom 
Dimensions: 
32x10 
Level: 
Second
Third Bedroom 
Dimensions: 
10x09 
Level: 
First
Dining Room 
Dimensions: 
12x08 
Level: 
First
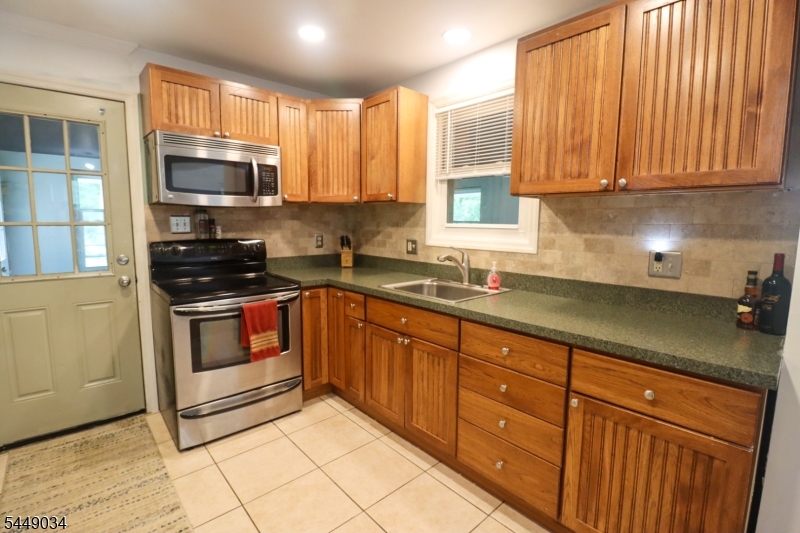
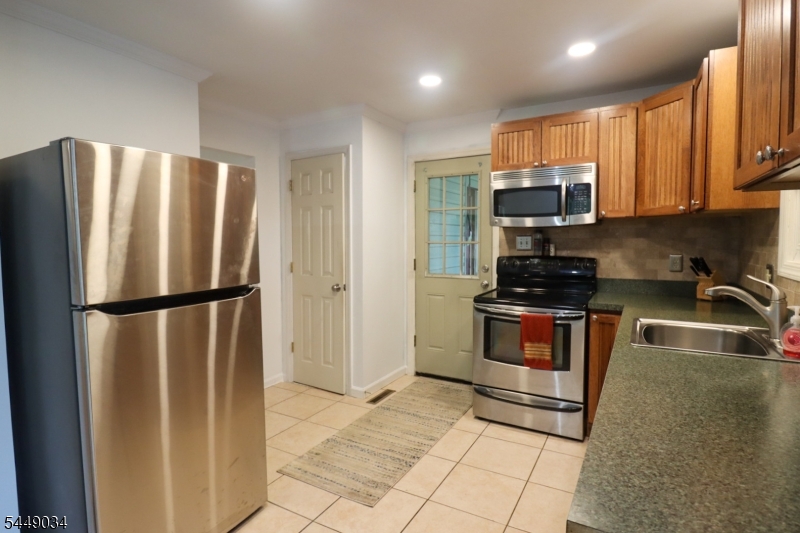
Kitchen 
Dimensions: 
11x10 
Level: 
First
Living Room 
Dimensions: 
22x18 
Level: 
First
Other One 
Dimensions: 
20x18 
Level: 
First
Utilities
Information about utilities available on the property.
Heating System: 
1 Unit
Heating System Fuel: 
Gas-Natural
Water Heating System: 
Electric
Water Source: 
Well
Sewer: 
Septic
Lot/Land Details
Details about the lots and land features included on the property.
Acres: 
0.72
Lot Size (Dimensions): 
0.177 AC
Waterfront: 
0
Lot Features
Driveway: 
1 Car Width, Additional Parking
Parking Type: 
1 Car Width, Additional Parking
Total Parking Spaces: 
0
Garage: 
Built-In Garage
Pool: 
No
Fence: 
No
Public Record
Parcel Number: 
2314-00498-0000-00015-0000-
Lot Number: 
15
Annual Tax: 
$6,257.00
Listing Dates
Dates involved in the transaction.
Listing Entry Date/Time: 
7/25/2026
Contract Details
Details about the listing contract.
Possession: 
POT
Listing Participants
Participants (agents, offices, etc.) in the transaction.
Listing Office Name: 
BHHS GROSS AND JANSEN REALTORS