
42 Pond Hollow Dr | Jefferson Twp.

$449,000 | 2 Beds | 3 Baths (2 Full, 1 Half)

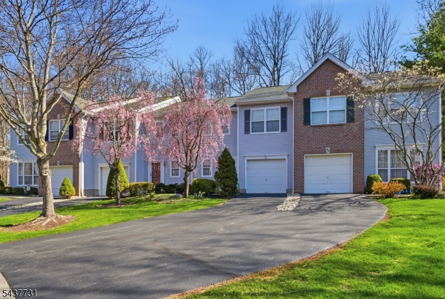
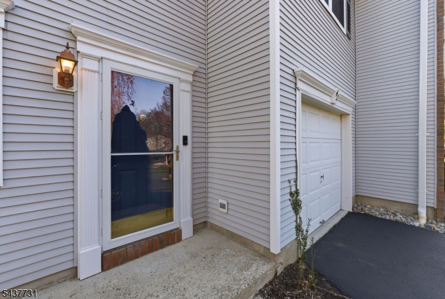
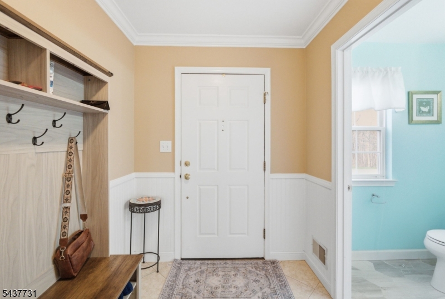
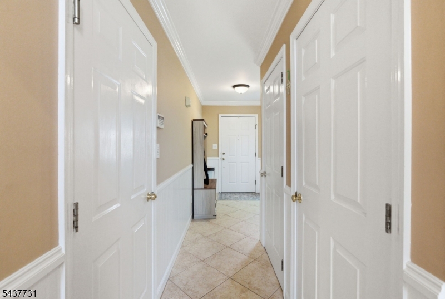
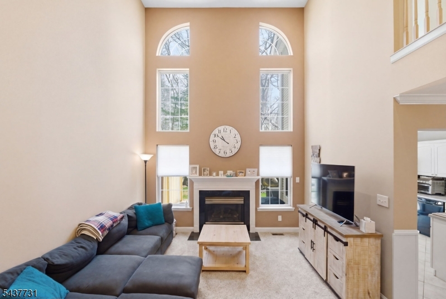
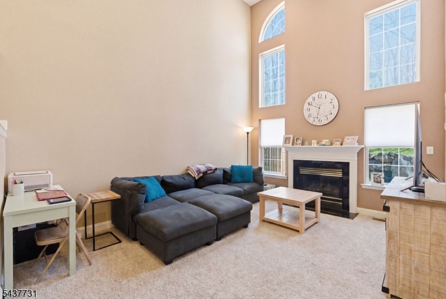
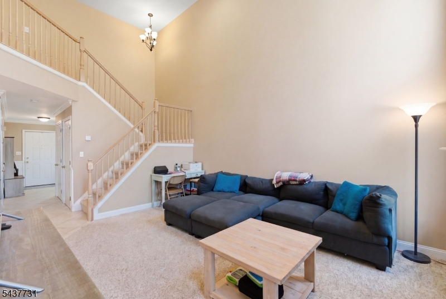
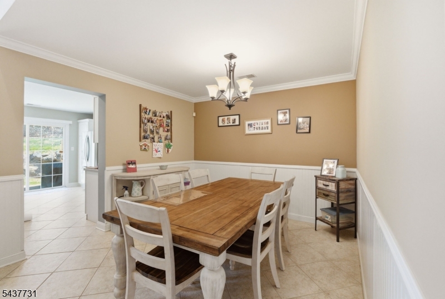
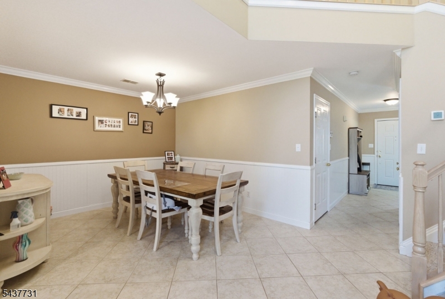
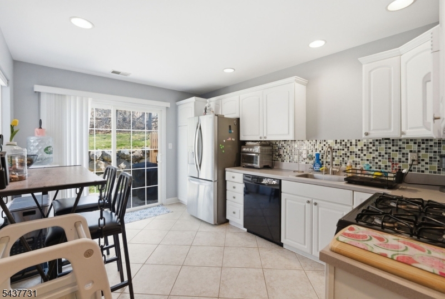
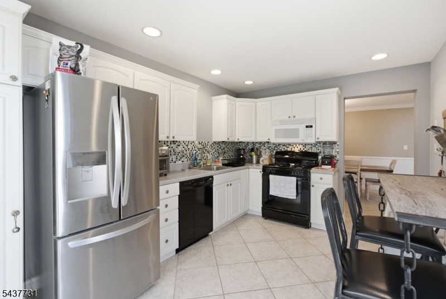
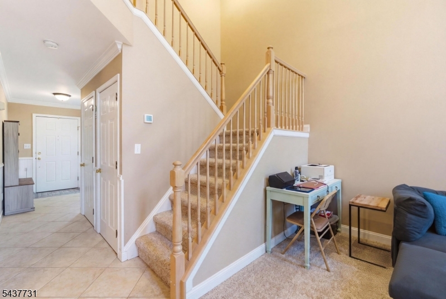
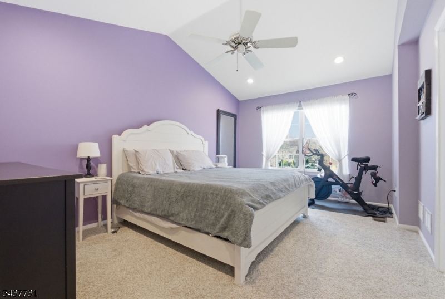
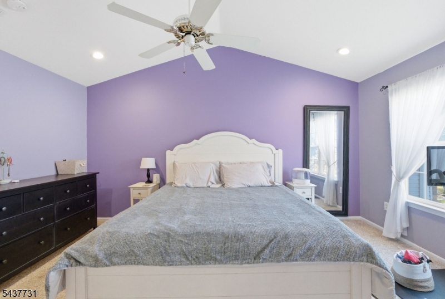
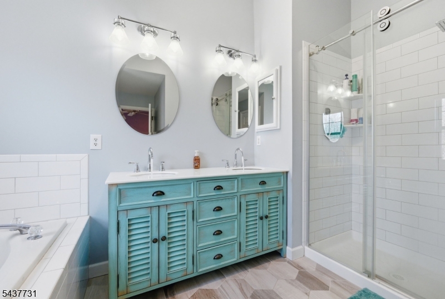
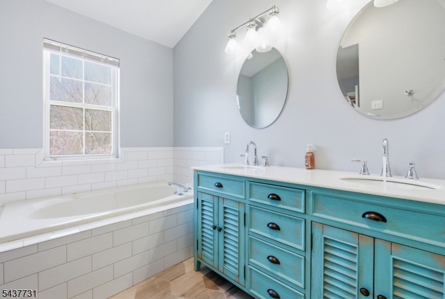
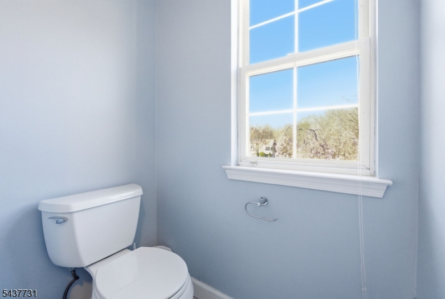
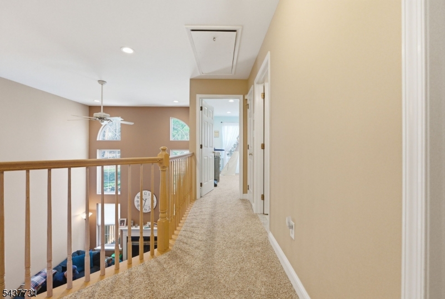
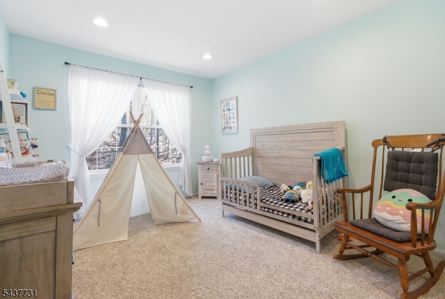
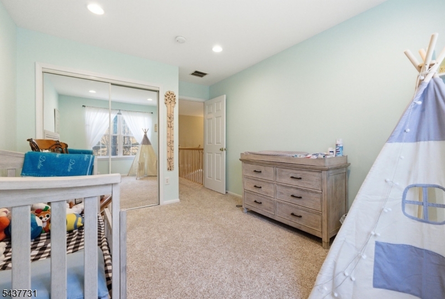
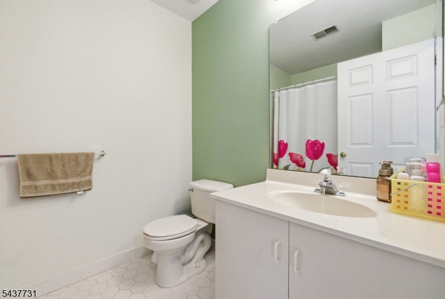
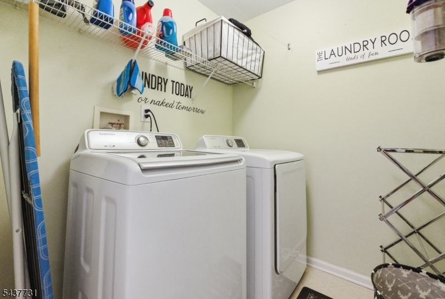
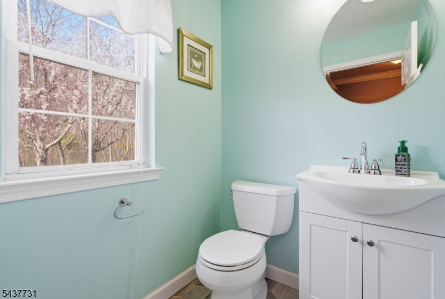
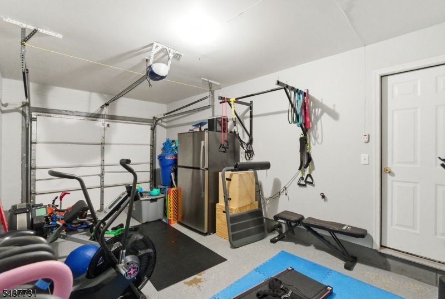
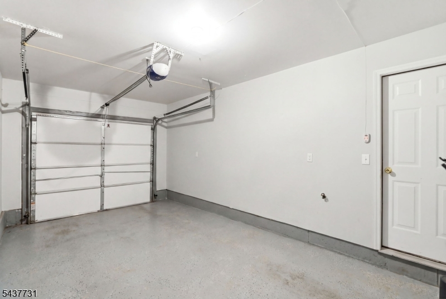
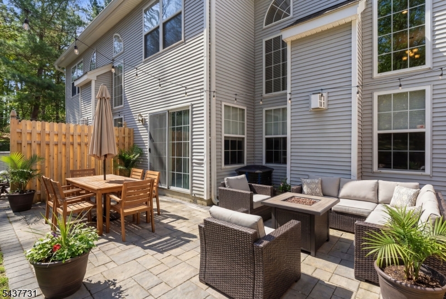
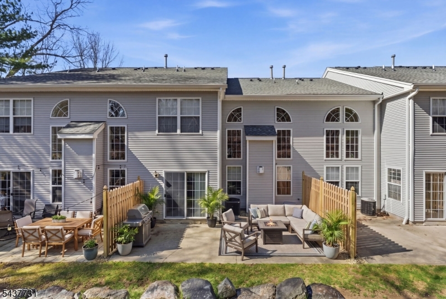
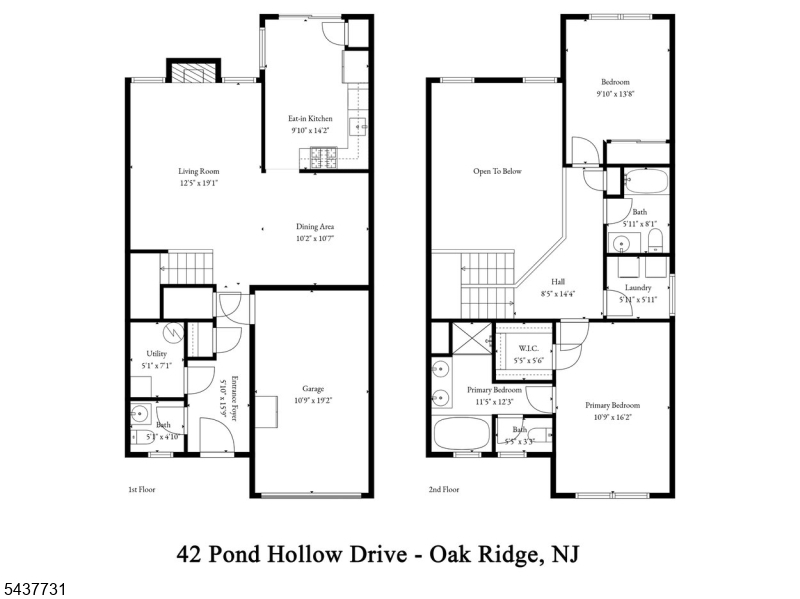
Beautifully maintained townhome in the desirable Pond Hollow community offering 2 bedrooms and 2.5 bathrooms. This home features a bright, functional layout with spacious living areas, abundant natural light, soaring ceilings, and generous room sizes throughout. The kitchen offers ample cabinet and counter space and opens seamlessly to the dining and living areas, creating the perfect layout for both everyday living and entertaining. Sliding glass doors off the kitchen lead to a private patio, ideal for relaxing or outdoor dining. The inviting living room features soaring ceilings and a cozy gas fireplace.The second level offers a spacious primary suite with a walk-in closet and en-suite bathroom, along with a second bedroom, an additional full bathroom, and a convenient second-floor laundry room. Additional highlights include a first-floor powder room, an attached one-car garage, and plenty of storage throughout. Conveniently located near shopping, dining, parks, and major highways, this move-in-ready home offers low-maintenance living in a well-established community. GSMLS 4043051

Directions to property: Berkshire Valley Rd to 42 Pond Hollow

MLS Listing ID: 
GSMLS 4043051
Listing Status
Status of the Listing.
Listing Status: 
Active
Listing Status (Local): 
Under Contract Cont. to Show
Listing Status Accepting Offers: 
1
Community Information
Elementary: 
WhiteRock
Middle: 
Jefferson
High: 
Jefferson
Subdivision: 
Pond Hollow
Association Fee: 
$422
Building Details
Details about the building on a property.
Architectural Style: 
Townhouse-Interior
Year Built: 
1997
New Construction: 
0
Interior: 
Carbon Monoxide Detector, High Ceilings, Smoke Detector, Walk-In Closet
Fireplaces: 
Yes
Construction
Roof: 
Asphalt Shingle
Exterior: 
Vinyl Siding
Exterior Features: 
Patio, Sidewalk
Energy Information: 
Electric, Gas-Natural
Porch: 
No
Deck: 
No
Room Details
Details about the rooms in the building.
Total Rooms: 
8
Total Bedrooms: 
2
Total Bathrooms: 
3
Total Full-Bathrooms: 
2
Total Half-Bathrooms: 
1
Master Bedroom 
Dimensions: 
16x11 
Level: 
Second
Second Bedroom 
Dimensions: 
14x10 
Level: 
Second
Dining Room 
Dimensions: 
12x11 
Level: 
First
Kitchen 
Dimensions: 
15x10 
Level: 
First
Living Room 
Dimensions: 
20x13 
Level: 
First
Master Bathroom 
Level: 
Second
Utilities
Information about utilities available on the property.
Heating System: 
1 Unit, Forced Hot Air
Heating System Fuel: 
Gas-Natural
Cooling System: 
1 Unit, Central Air
Water Heating System: 
Gas
Water Source: 
Public Water
Sewer: 
Public Sewer
Lot/Land Details
Details about the lots and land features included on the property.
Acres: 
25.69
Lot Size (Dimensions): 
25.690 AC
Waterfront: 
0
Lot Features
Driveway: 
1 Car Width, Additional Parking, On-Street Parking
Parking Type: 
1 Car Width, Additional Parking, On-Street Parking
Total Parking Spaces: 
2
Garage: 
Attached Garage
Pool: 
No
Fence: 
No
Public Record
Parcel Number: 
2314-00453-0004-00001-0063-
Lot Number: 
1.063
Annual Tax: 
$7,728.00
Listing Dates
Dates involved in the transaction.
Listing Entry Date/Time: 
7/26/2026
Contract Details
Details about the listing contract.
Exclusions: 
Washer/Dryer & 1 Refrigerator
Possession: 
POT
Listing Participants
Participants (agents, offices, etc.) in the transaction.
Listing Office Name: 
COMPASS NEW JERSEY, LLC