
14 Alpine Dr | Jefferson Twp.

$633,000 | 3 Beds | 1 Baths (1 Full)

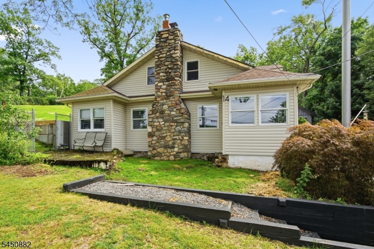
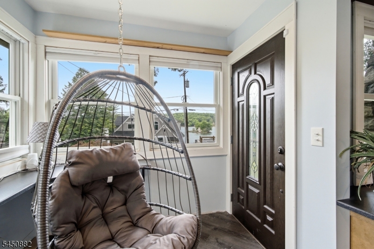
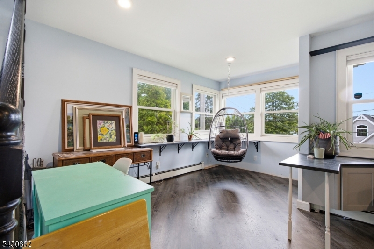
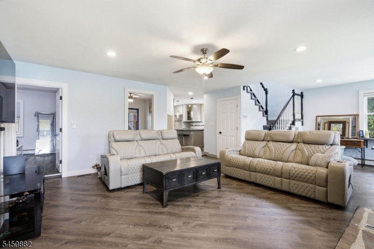
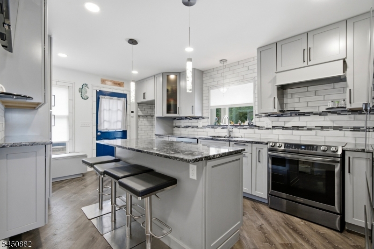
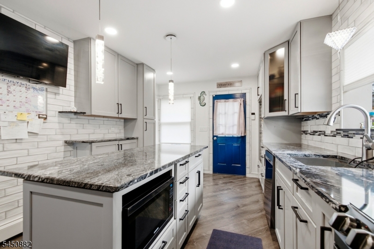
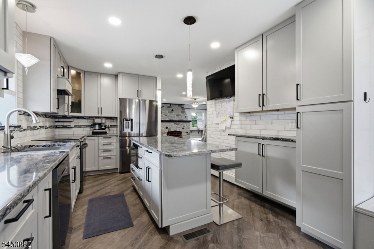
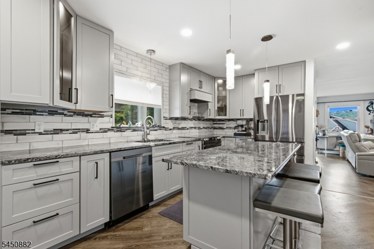
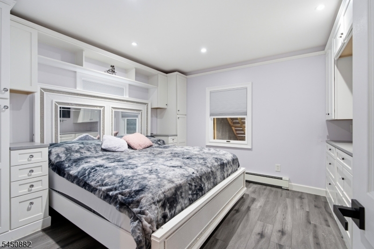
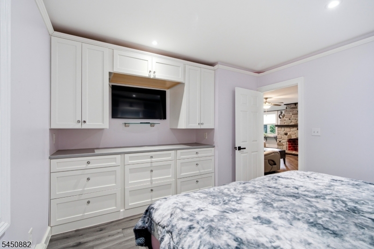
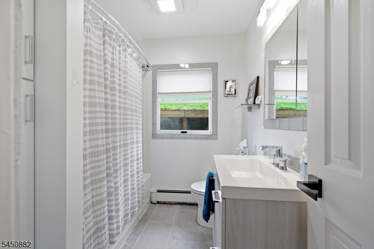
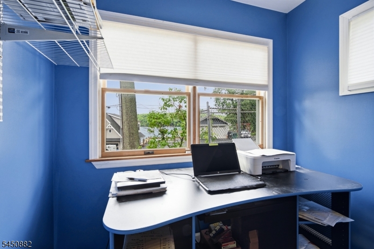
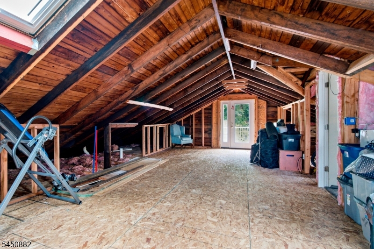
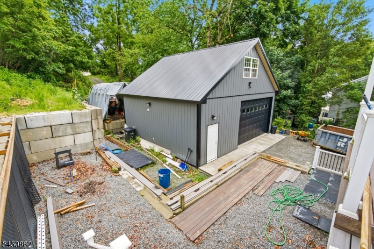
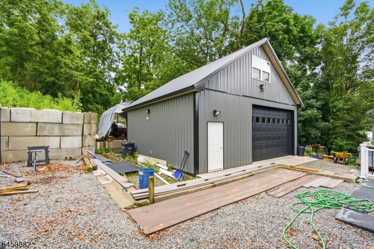
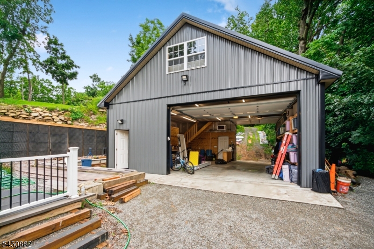
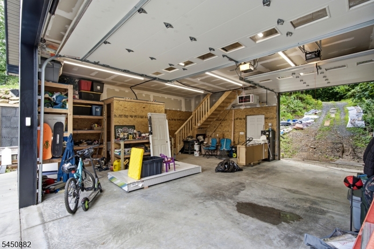
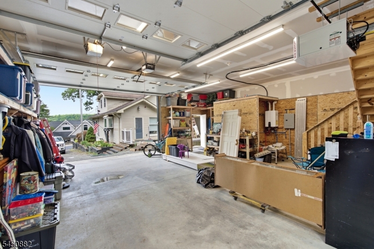
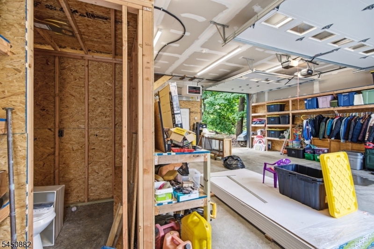
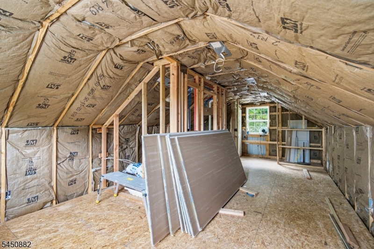
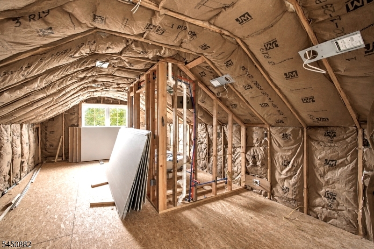
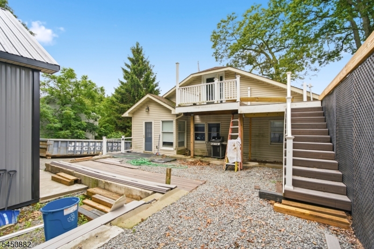
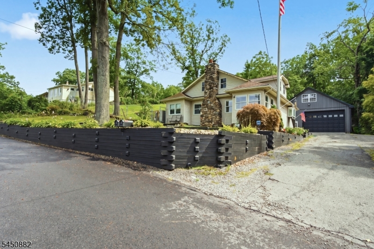
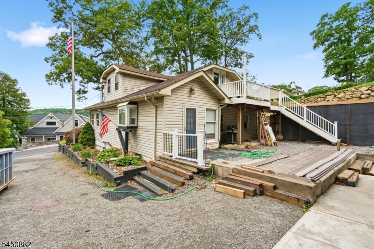
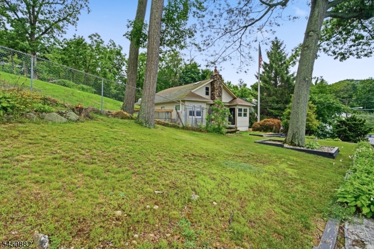
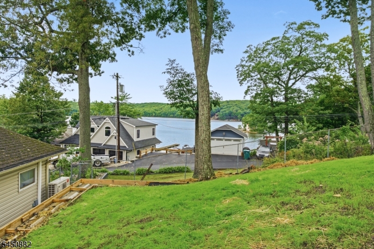
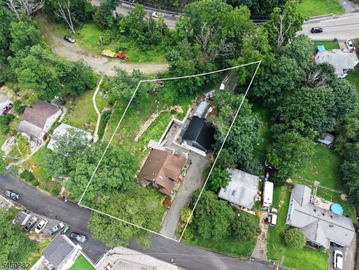
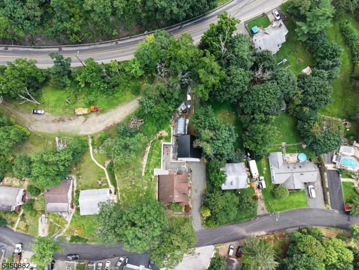
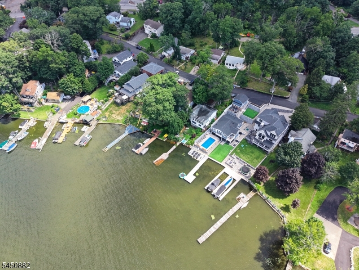
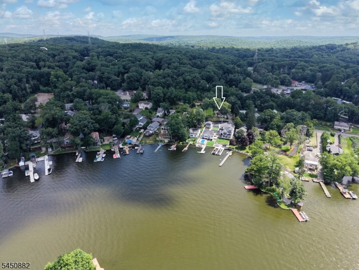
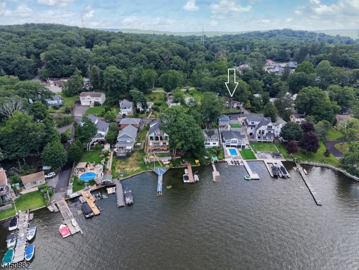
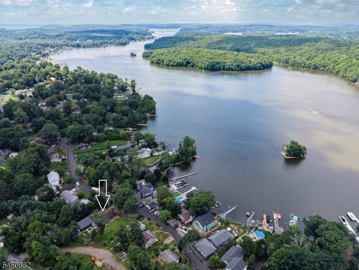
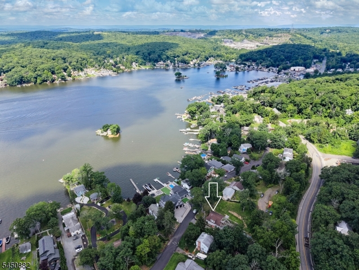
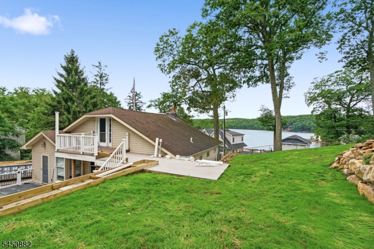
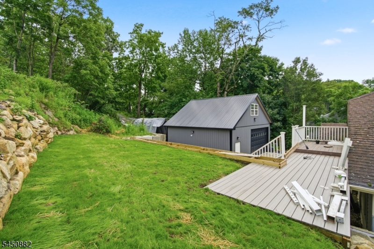
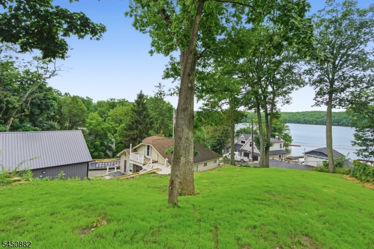
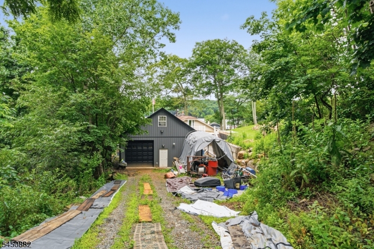
If you've been searching for a property with incredible garage space, beautiful lake views, and endless possibilities, this is it! Whether you're a car enthusiast, hobbyist, contractor, collector, or simply need exceptional workspace, opportunities like this don't come along often. The impressive 30' x 28' detached garage is one of the most remarkable features. Complete with heat, electric, a half bath, and a loft area with room for bath, wet-bar or more, it offers exceptional space for vehicles, projects, hobbies, or even working from home. It's the kind of space that's hard to find and even harder to replace. The updated kitchen features an abundance of custom wood cabinetry, an updated full bath, and a primary bedroom with custom built-in cabinetry providing additional storage. The walk-up attic already has rough plumbing in place and offers exciting possibilities for creating a future primary suite. Step outside onto the low-maintenance composite deck and enjoy the peaceful lake views. The property also includes lake access and a dock, making it easy to enjoy everything lake living has to offer. Imagine ending the day overlooking the water or spending weekends enjoying everything the lake has to offer. Take a walk to Alps Ln down the street for Lake Access. GSMLS 4044441

Directions to property: 181 to left on N Alpine to left on Alpine

MLS Listing ID: 
GSMLS 4044441
Listing Status
Status of the Listing.
Listing Status: 
Active
Listing Status (Local): 
Active
Listing Status Accepting Offers: 
1
Community Information
Middle: 
Jefferson
High: 
Jefferson
Subdivision: 
Lake Hopatcong
Building Details
Details about the building on a property.
Architectural Style: 
Ranch
Year Built: 
1950
New Construction: 
0
Basement: 
Bilco-Style Door, Unfinished
Interior: 
Blinds, Carbon Monoxide Detector, Smoke Detector
Fireplaces: 
Yes
Construction
Roof: 
Asphalt Shingle
Exterior: 
Vinyl Siding
Exterior Features: 
Deck, Thermal Windows/Doors
Energy Information: 
Electric, Gas-Natural
Porch: 
No
Deck: 
Yes
Room Details
Details about the rooms in the building.
Total Rooms: 
6
Total Bedrooms: 
3
Total Bathrooms: 
1
Total Full-Bathrooms: 
1
Total Half-Bathrooms: 
0
Master Bedroom 
Dimensions: 
12x11 
Level: 
First
Second Bedroom 
Dimensions: 
14x9 
Level: 
First
Third Bedroom 
Dimensions: 
12x10 
Level: 
First
Dining Room 
Dimensions: 
9x9 
Level: 
First
Kitchen 
Dimensions: 
13x11 
Level: 
First
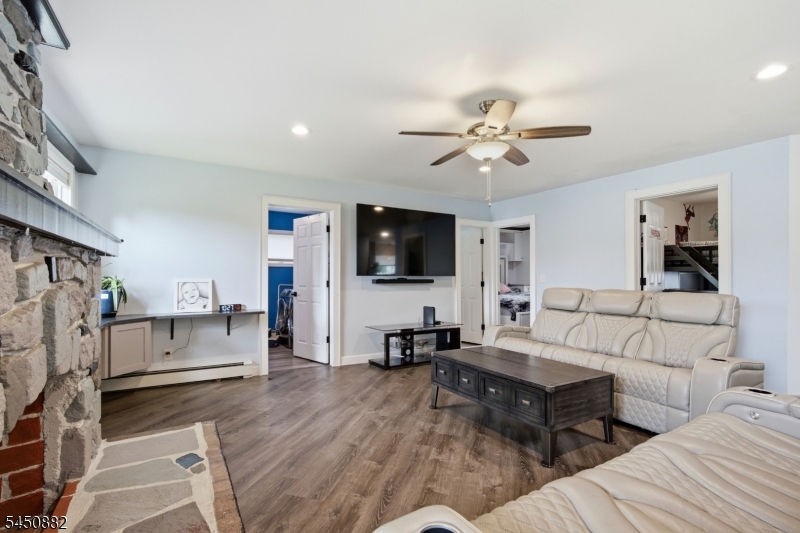
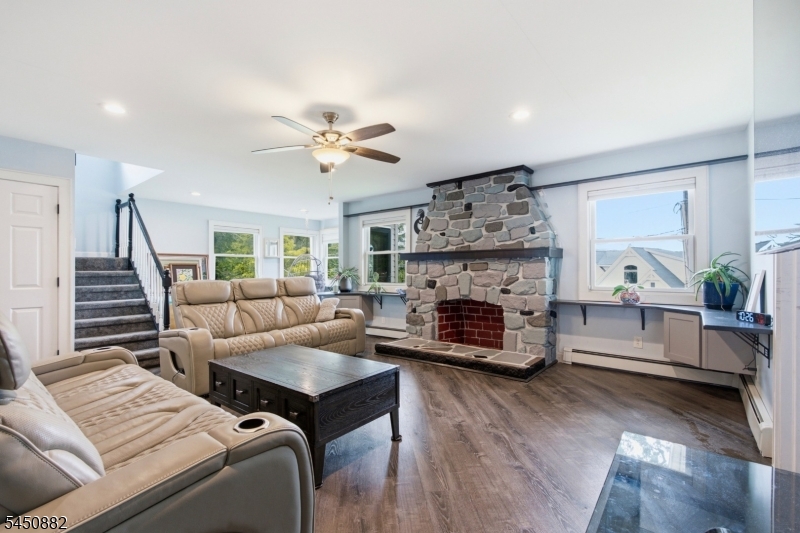
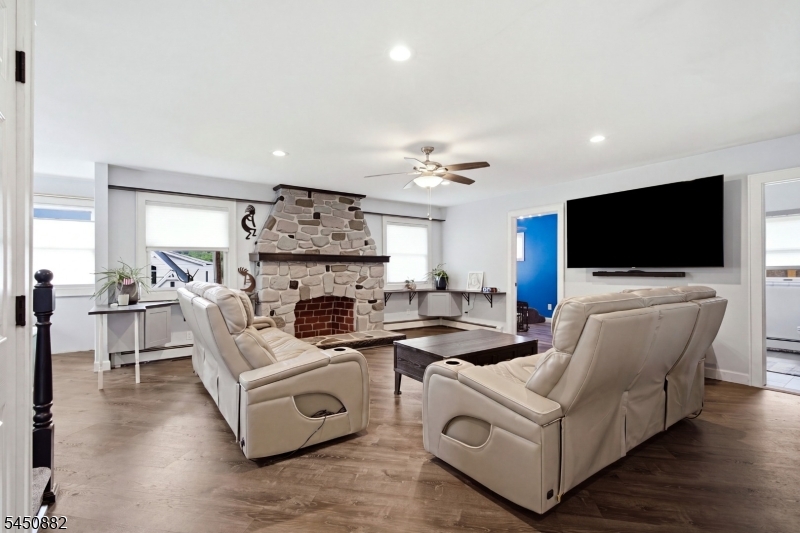
Living Room 
Dimensions: 
19x16 
Level: 
First
Utilities
Information about utilities available on the property.
Heating System: 
Baseboard - Hotwater
Heating System Fuel: 
Gas-Natural
Cooling System: 
Central Air
Water Source: 
Public Water
Sewer: 
Septic
Lot/Land Details
Details about the lots and land features included on the property.
Acres: 
0.4
Lot Size (Dimensions): 
0.401 AC
View: 
Water View
Waterfront: 
0
Lot Features
Driveway: 
Blacktop, Crushed Stone
Parking Type: 
Blacktop, Crushed Stone
Total Parking Spaces: 
6
Garage: 
Detached Garage, Garage Door Opener, Loft Storage, Oversize Garage, See Remarks
Fence: 
No
Public Record
Parcel Number: 
2314-00115-0000-00003-0000-
Lot Number: 
3
Annual Tax: 
$6,862.00
Property Zoning: 
RES
Listing Dates
Dates involved in the transaction.
Listing Entry Date/Time: 
8/3/2026
Contract Details
Details about the listing contract.
Possession: 
NEG
Listing Participants
Participants (agents, offices, etc.) in the transaction.
Listing Office Name: 
COLDWELL BANKER REALTY