
14 Pudding Stone Ln | Jefferson Twp.

$695,000 | 4 Beds | 3 Baths (2 Full, 1 Half) | 2,483 Sq. Ft.

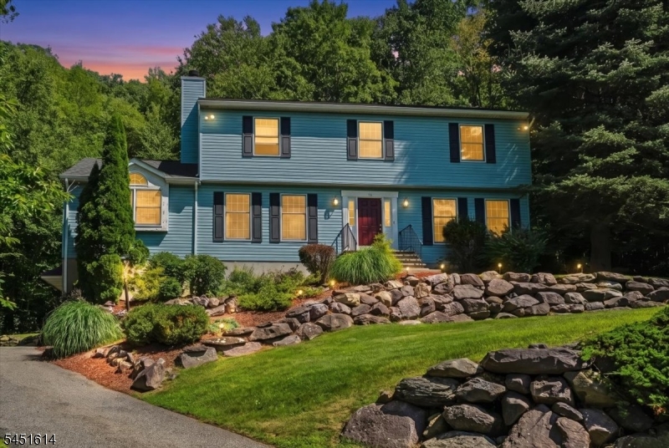
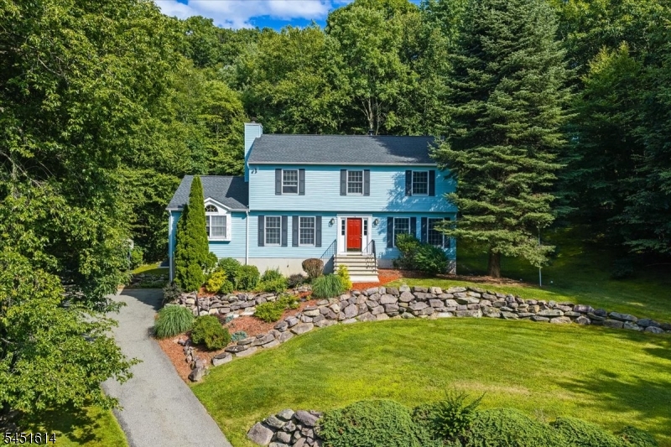
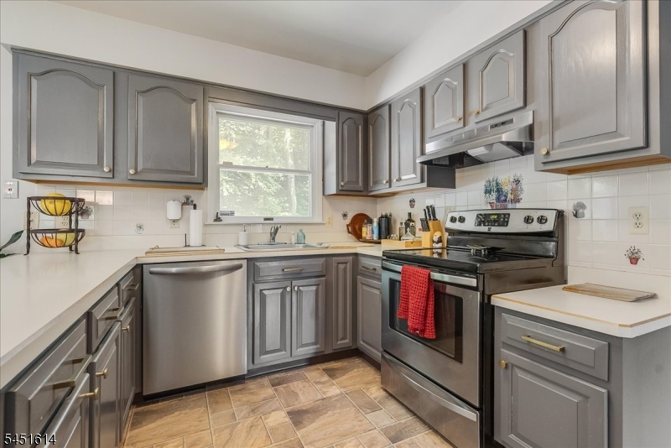
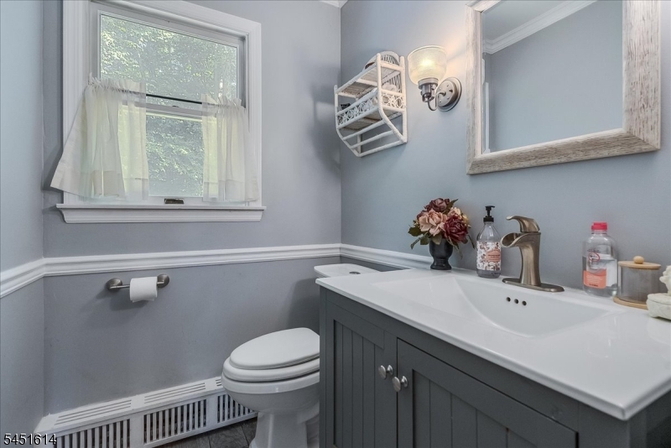
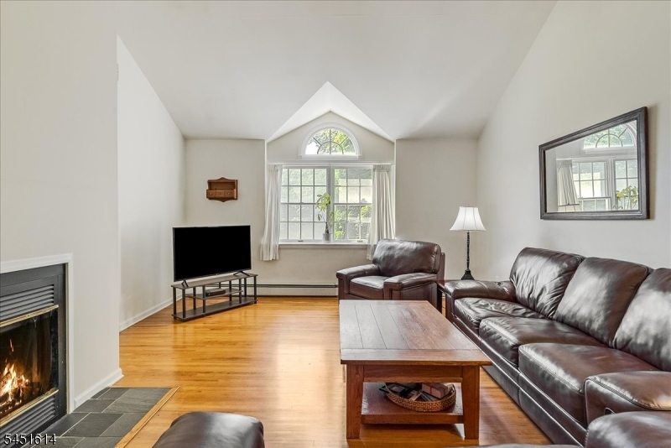
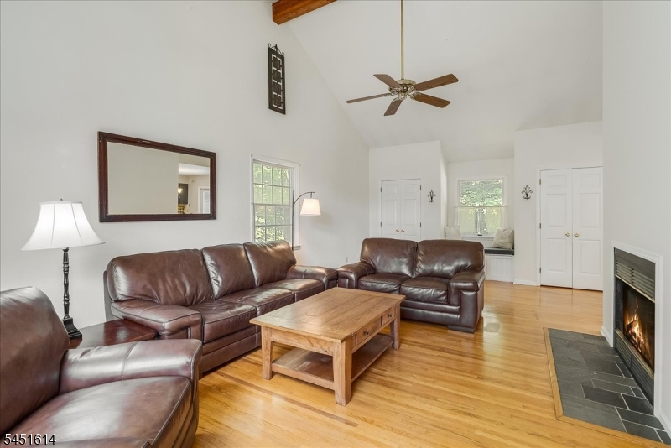
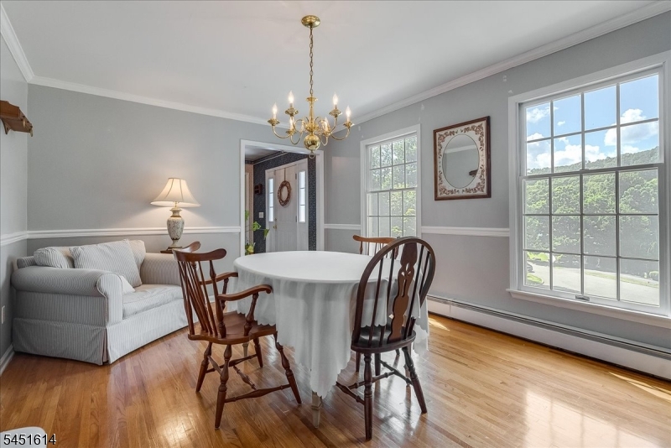
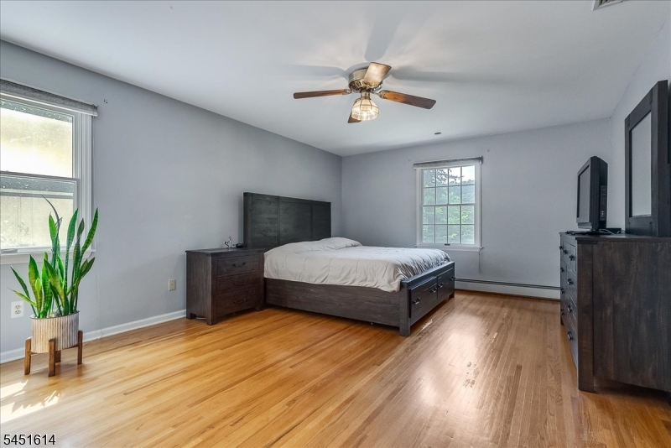
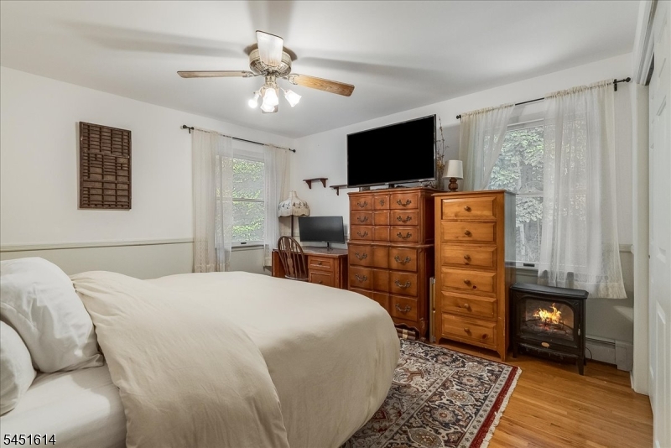
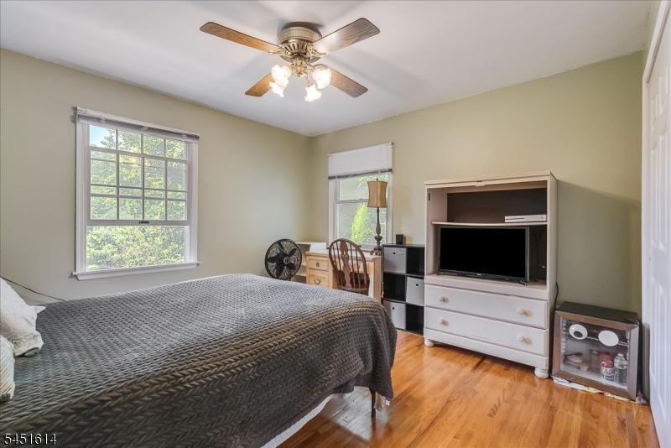
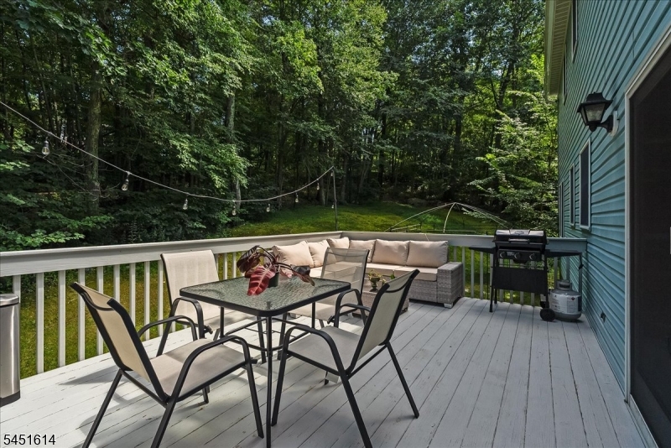
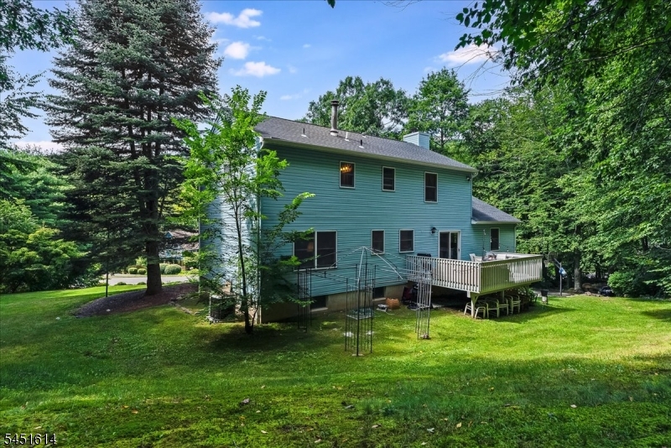
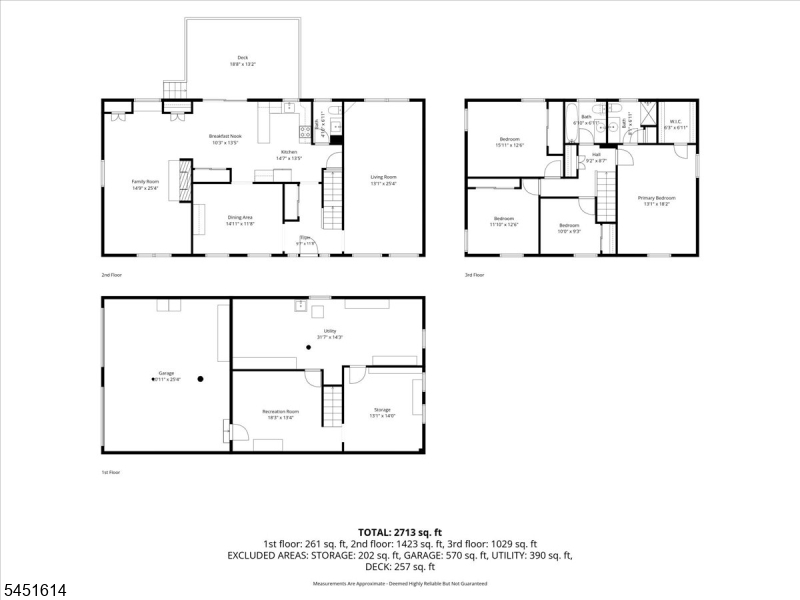
Rare - consider assuming this 3.65% VA loan with appx $430k bal. remaining (available to non-veterans)!! compared to a 30 year conventional loan at 6.7% APR, that could save you $12k+ a year and potentially over $540,000 over the course of the 26 years remaining on the mortgage! Assumable loan and rate only available for this home with the current lender. You must still qualify for the loan. DO NOT NEED TO ASSUME THE LOAN TO PURCHASE THE HOME....and YOU DO NOT NEED TO BE A VETERAN TO APPLY FOR THIS LOAN. it is, though, a rare option to do so. Picturesque and private on nearly an acre of property. Located at the end of a cul-de-sac surrounded by mountains, trees and a handful of neighbors. The house has great living space with lots of rooms and options to suit you. Bedrooms are a good size and rooms all feel spacious. The house is saturated with sunlight. Bring your look and feel to update a few cosmetics on the great bones and layout of this home. Roof replaced 3 years ago. Tankless water heater from 2019. Natural Gas for the street is in the works. Central air. Prior Owner installed a Reme Halo whole-house air filtration system. Room dimensions below are rounded to whole numbers. Town property tax records state 2483 sqft of taxed living space. Find your happy here. GSMLS 4045006

Directions to property: Cozy Lake Road, turn up Notch Rd at the fire house. Stay left the split. Make left onto Puddingstone

MLS Listing ID: 
GSMLS 4045006
Listing Status
Status of the Listing.
Listing Status: 
Active
Listing Status (Local): 
Active
Listing Status Accepting Offers: 
1
Community Information
Elementary: 
WhiteRock
Middle: 
Jefferson
High: 
Jefferson
Subdivision: 
Great Notch Estates
Building Details
Details about the building on a property.
Architectural Style: 
Colonial
Year Built: 
1992
New Construction: 
0
Living Area: 
2,483
Basement: 
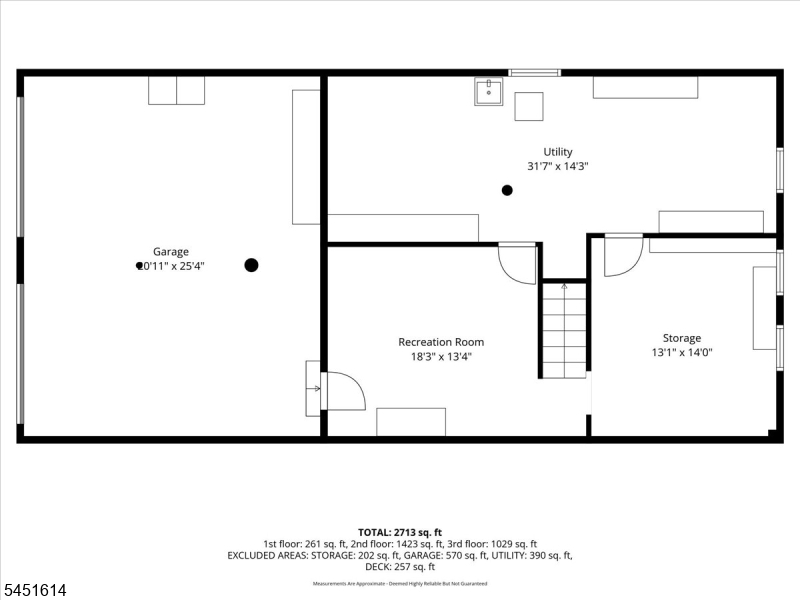
Finished
Interior: 
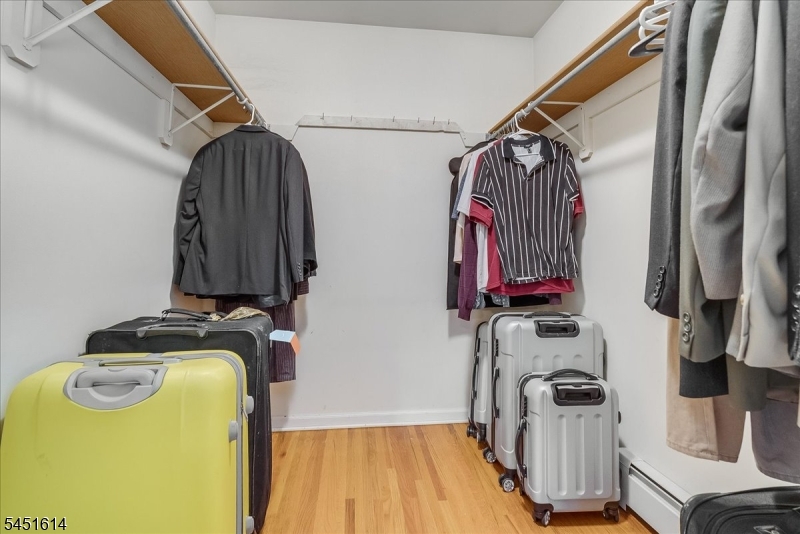
Blinds, Cathedral Ceiling, High Ceilings, Walk-In Closet
Fireplaces: 
Yes
Construction
Roof: 
Asphalt Shingle
Exterior: 
Vinyl Siding
Exterior Features: 
Deck
Energy Information: 
Electric
Porch: 
No
Deck: 
Yes
Room Details
Details about the rooms in the building.
Total Rooms: 
11
Total Bedrooms: 
4
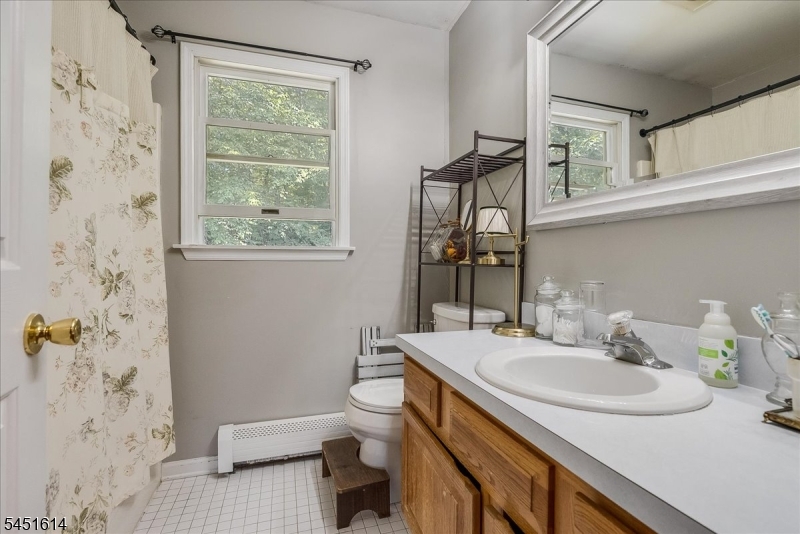
Total Bathrooms: 
3
Total Full-Bathrooms: 
2
Total Half-Bathrooms: 
1
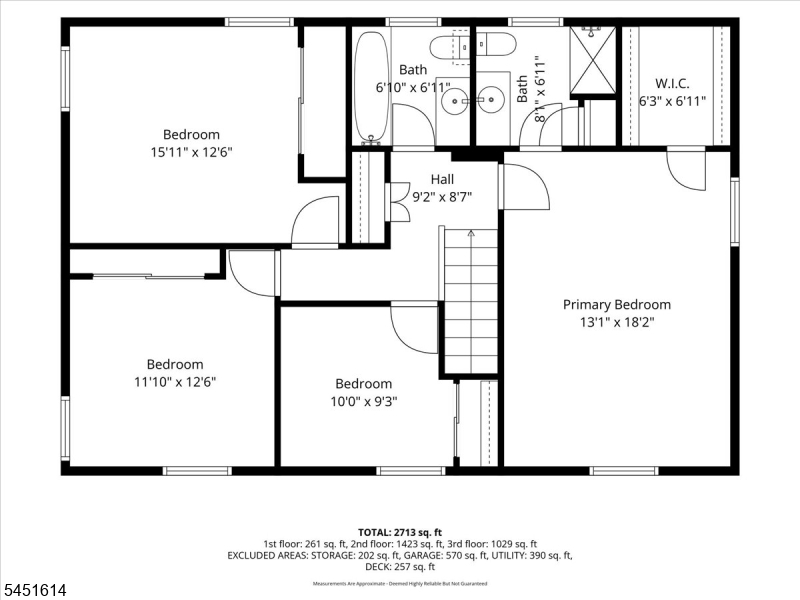
Master Bedroom 
Dimensions: 
13x18 
Level: 
Second
Second Bedroom 
Dimensions: 
16x12 
Level: 
Second
Third Bedroom 
Dimensions: 
11x12 
Level: 
Second
Fourth Bedroom 
Dimensions: 
10x9 
Level: 
Second
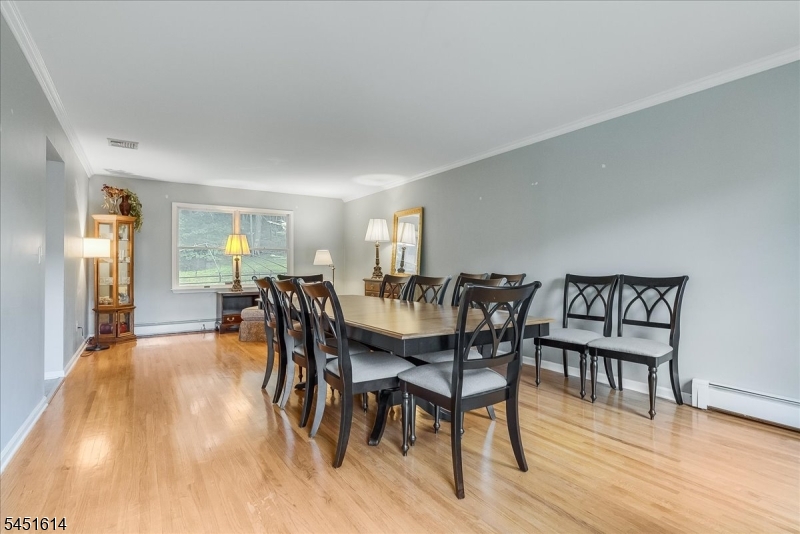
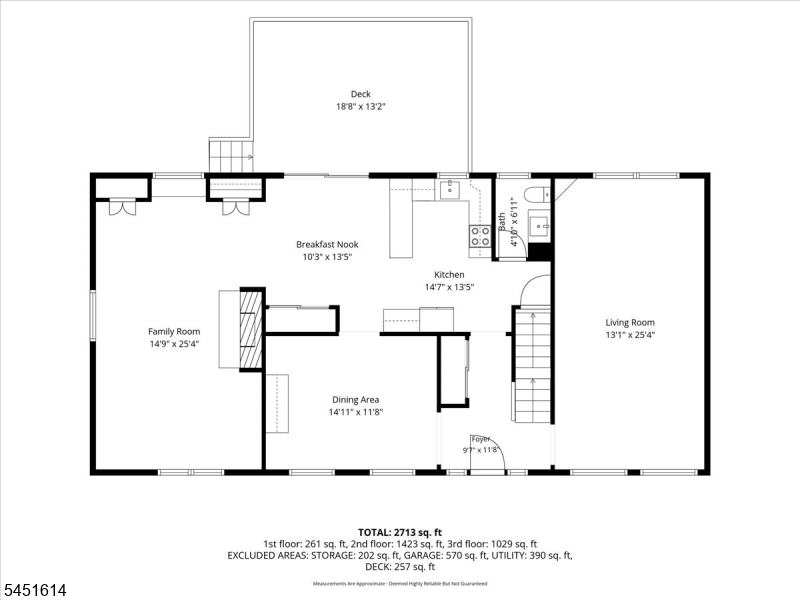
Dining Room 
Dimensions: 
14x11 
Level: 
First
Family Room 
Dimensions: 
15x25 
Level: 
First
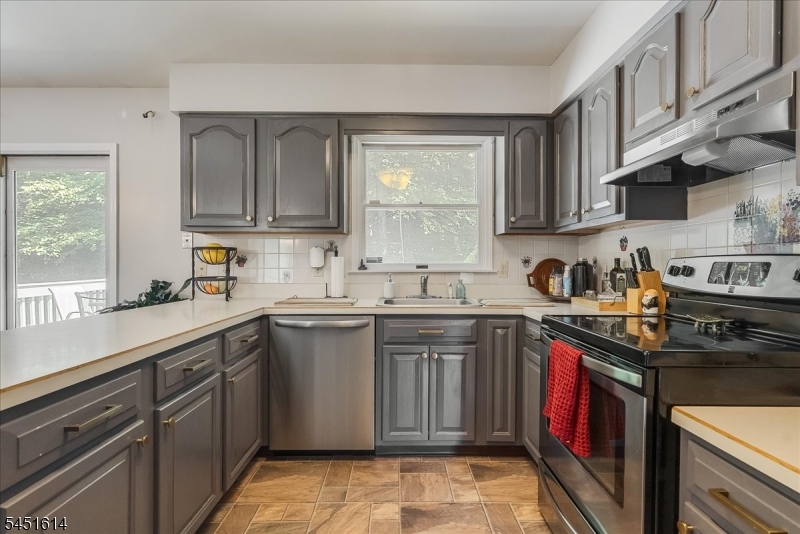
Kitchen 
Dimensions: 
15x13 
Level: 
First
Living Room 
Dimensions: 
13x25 
Level: 
First
Other One 
Dimensions: 
10x13 
Level: 
First
Other Two 
Dimensions: 
9x11 
Level: 
First
Other Three 
Dimensions: 
13x14 
Level: 
Basement
Other Four 
Dimensions: 
18x13 
Level: 
Basement
Master Bathroom 
Level: 
Second
Utilities
Information about utilities available on the property.
Heating System: 
Baseboard - Hotwater
Heating System Fuel: 
Oil Tank Above Ground - Inside
Cooling System: 
Ceiling Fan, Central Air, House Exhaust Fan, Multi-Zone Cooling
Water Heating System: 
Oil
Water Source: 
Private, Well
Sewer: 
Septic
Lot/Land Details
Details about the lots and land features included on the property.
Acres: 
0.92
Lot Size (Dimensions): 
0.920 AC
View: 
Mountain View
Waterfront: 
0
Lot Features
Driveway: 
2 Car Width, Additional Parking, Blacktop, Off-Street Parking
Parking Type: 
2 Car Width, Additional Parking, Blacktop, Off-Street Parking
Total Parking Spaces: 
4
Garage: 
Attached Garage
Pool: 
No
Fence: 
No
Public Record
Parcel Number: 
2314-00567-0000-00001-0004-
Lot Number: 
1.04
Annual Tax: 
$13,747.00
Property Zoning: 
res
Listing Dates
Dates involved in the transaction.
Listing Entry Date/Time: 
8/5/2026
Contract Details
Details about the listing contract.
Possession: 
At closing
Listing Participants
Participants (agents, offices, etc.) in the transaction.
Listing Office Name: 
WEICHERT REALTORS