
5 THREE RIVERS DRIVE | Jefferson Twp.

$860,000 | 3 Beds | 2 Baths (1 Full, 1 Half) | 1,892 Sq. Ft.

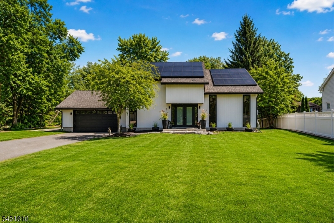
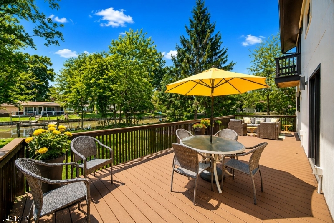
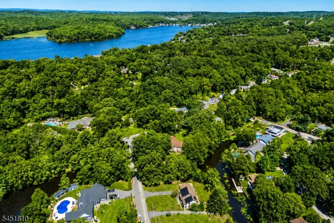
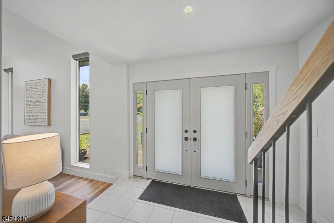
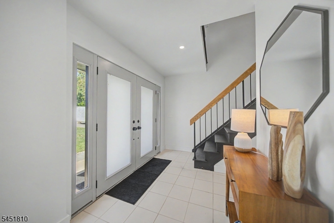
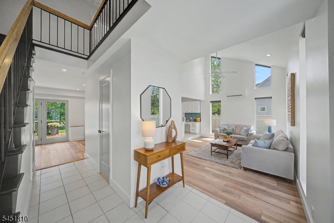
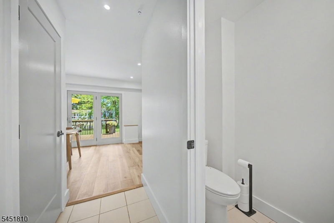
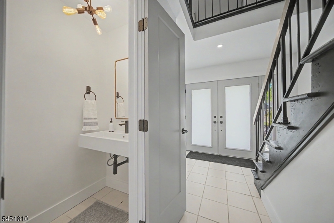
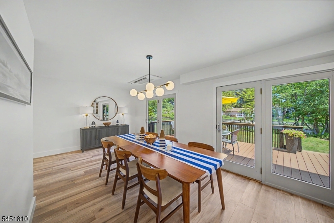
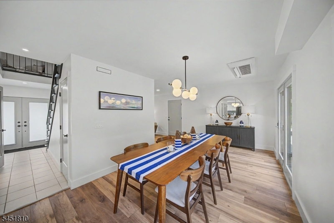
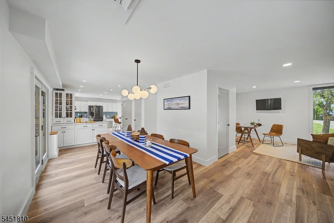
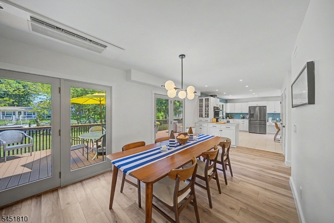
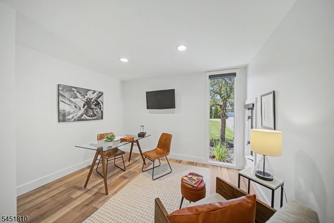
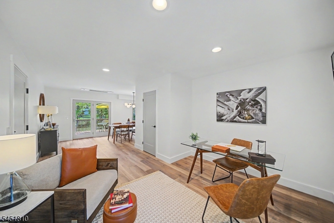
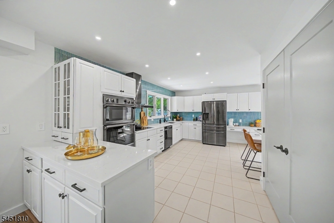
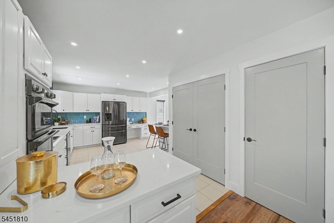
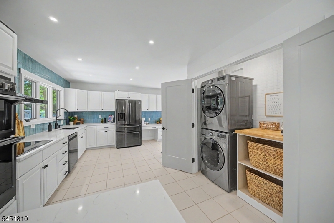
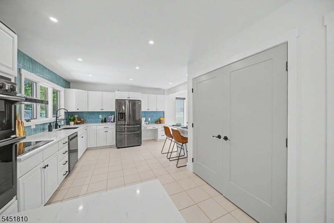
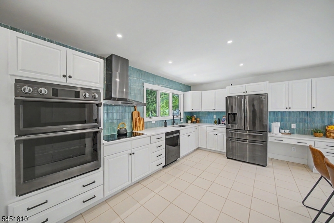
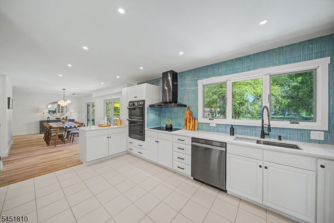
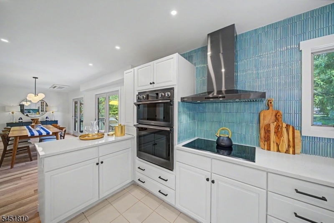
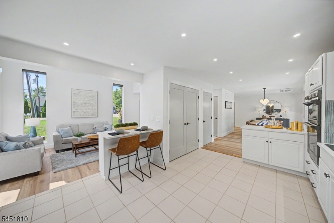
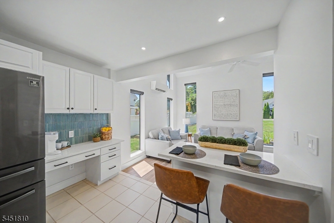
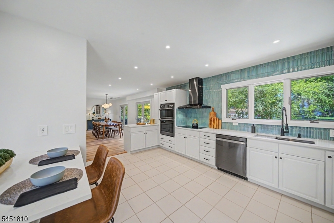
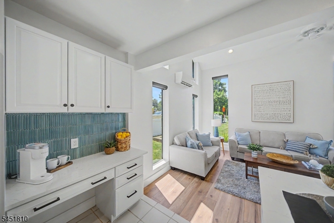
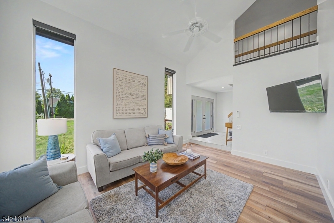
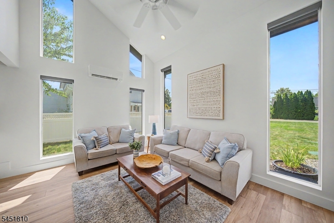
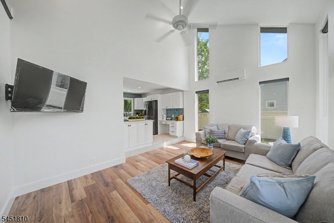
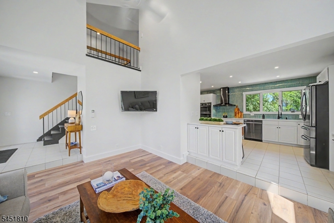
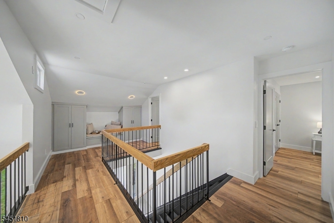
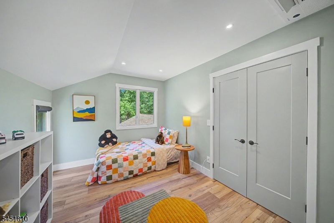
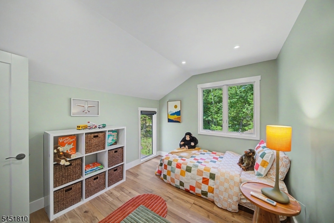
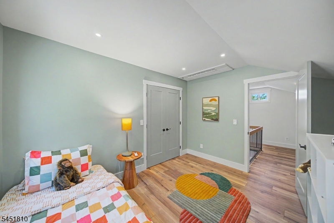
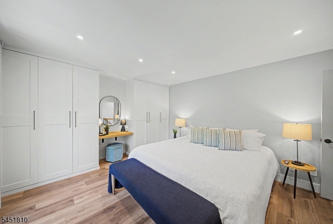
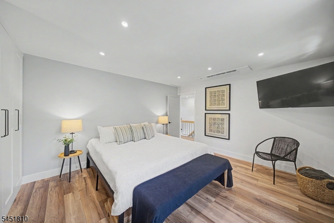
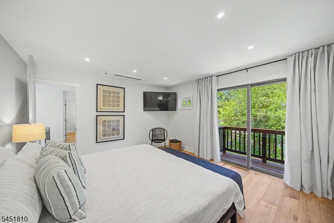
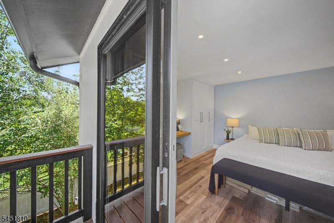
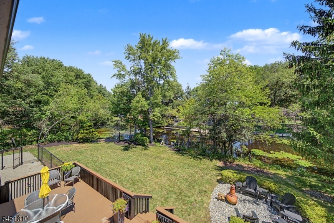
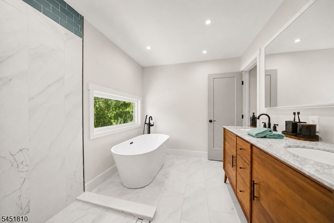
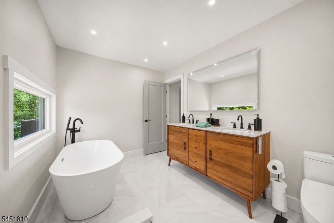
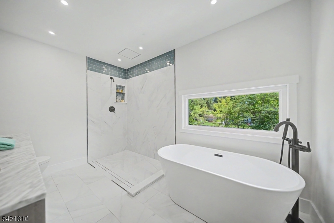
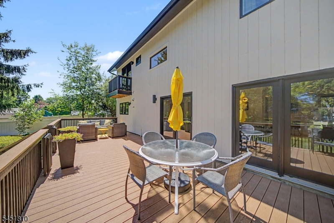
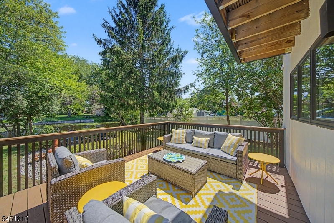
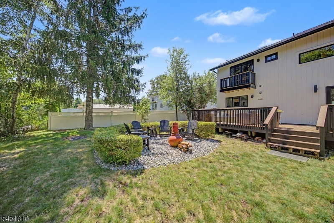
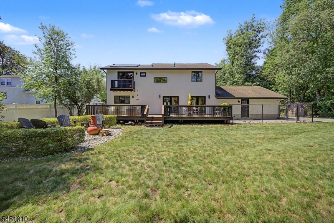
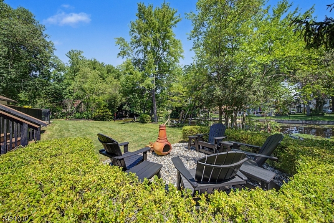
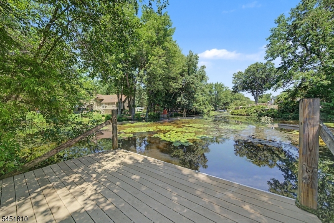
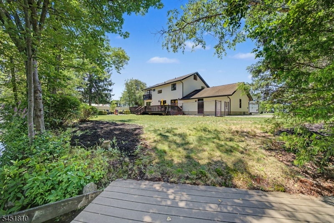
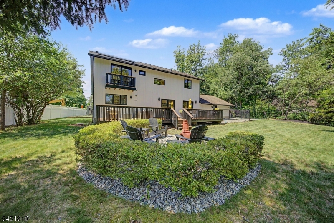
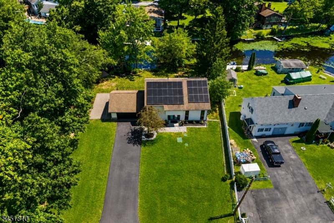
Waterfront with private docks & a quiet dead end setting; welcome to 5 Three Rivers Drive a net zero home. This beautifully renovated 3 bdrm, 1.5 bath home offers 1,800+ sq ft on Lake Hopatcong, with direct main lake access for all the benefits of calm serene lake life but without the rough main lake waters. The dramatic vaulted great room features floor to ceiling windows that fill the home with natural light & frame the waterfront setting. Completely redone in 2026, the kitchen offers quartz countertops, soft close cabinetry, induction cooking, a convection double oven, air fry microwave & French door refrigerator. Updated baths include a curbless shower, freestanding soaking tub & automated TOTO bidet. New flooring, craftsman trim, sold core interior doors & modern lighting complete the refreshed interior. Enjoy a spacious deck, upper balcony with water views, landscaped fire pit area & canal frontage with a large private backyard retreat. Major upgrades include a new septic system, well pump, plumbing & electrical improvements, heat pump water heater, zoned ductless mini split heating & cooling & a 10 kW solar system. This is a Smart Home with connected appliances, lighting & HVAC can be controlled from your phone anywhere in the World. A 2 car garage, driveway parking for 8+ vehicles & an RV pad with water & electric provide exceptional room for boats, trailers & guests. A rare Lake Hopatcong property combining modern comfort, energy efficiency & true waterfront living. GSMLS 4045300

Directions to property: Take the NJ-181 N exit toward Lake Forest/Woodport/Lake Hopatcong, Cont onto NJ-181 N, Cont onto Esp

MLS Listing ID: 
GSMLS 4045300
Listing Status
Status of the Listing.
Listing Status: 
Active
Listing Status (Local): 
Active
Listing Status Accepting Offers: 
1
Community Information
Subdivision: 
Lake Hopatcong
Association Fee: 
$24
Building Details
Details about the building on a property.
Architectural Style: 
Contemporary
Year Built: 
1980
New Construction: 
0
Living Area: 
1,892
Interior: 
Blinds, Carbon Monoxide Detector, Cathedral Ceiling, High Ceilings, Smoke Detector, Walk-In Closet
Fireplaces: 
No
Construction
Roof: 
Asphalt Shingle
Exterior: 
Wood
Exterior Features: 
Deck, Dock, Storage Shed, Thermal Windows/Doors
DisabilityFeatures: 
No
Energy Information: 
Electric, Gas In Street
Porch: 
No
Deck: 
Yes
Room Details
Details about the rooms in the building.
Total Rooms: 
8
Total Bedrooms: 
3
Total Bathrooms: 
2
Total Full-Bathrooms: 
1
Total Half-Bathrooms: 
1
Master Bedroom 
Dimensions: 
17x13 
Level: 
Second
Second Bedroom 
Dimensions: 
12x10 
Level: 
Second
Third Bedroom 
Dimensions: 
11x12 
Level: 
Second
Dining Room 
Dimensions: 
23x10 
Kitchen 
Dimensions: 
16x13 
Level: 
First
Living Room 
Dimensions: 
16x12 
Level: 
First
Other One 
Dimensions: 
15x12 
Level: 
First
Other Two 
Dimensions: 
6x3 
Level: 
First
Utilities
Information about utilities available on the property.
Heating System: 
See Remarks
Heating System Fuel: 
Electric, Solar-Owned
Cooling System: 
Ductless Split AC, Multi-Zone Cooling
Water Heating System: 
Electric, Solar
Water Source: 
Private, See Remarks, Well
Sewer: 
Septic, Septic 3 Bedroom Town Verified
Lot/Land Details
Details about the lots and land features included on the property.
Acres: 
0.34
Lot Size (Dimensions): 
0.340 AC
View: 
Water View
Waterfront: 
1
Lot Features
Driveway: 
2 Car Width, Additional Parking, Blacktop, Driveway-Exclusive, See Remarks
Parking Type: 
2 Car Width, Additional Parking, Blacktop, Driveway-Exclusive, See Remarks
Total Parking Spaces: 
0
Garage: 
Garage Door Opener, Garage Parking
Pool: 
No
Fence: 
No
Public Record
Parcel Number: 
2314-00241-0000-00001-0000-
Lot Number: 
1
Annual Tax: 
$15,069.00
Property Zoning: 
R-30
Listing Dates
Dates involved in the transaction.
Listing Entry Date/Time: 
8/6/2026
Contract Details
Details about the listing contract.
Possession: 
At Closing
Listing Participants
Participants (agents, offices, etc.) in the transaction.
Listing Office Name: 
KELLER WILLIAMS METROPOLITAN