
28 Benedict Dr | Jefferson Twp.

$1,100,000 | 3 Beds | 3 Baths (2 Full, 1 Half) | 2,236 Sq. Ft.

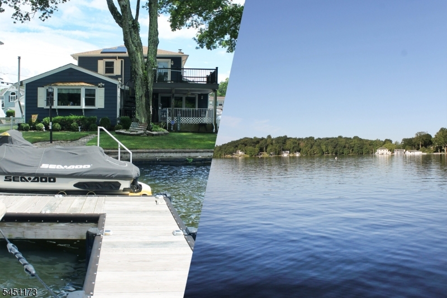
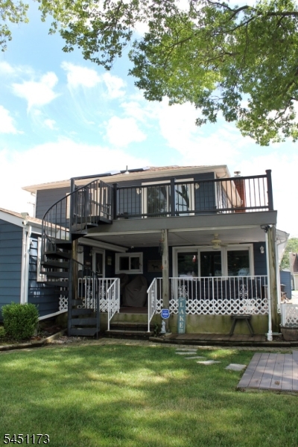
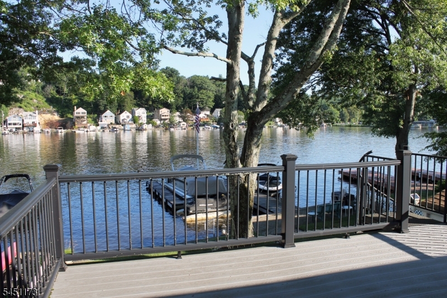
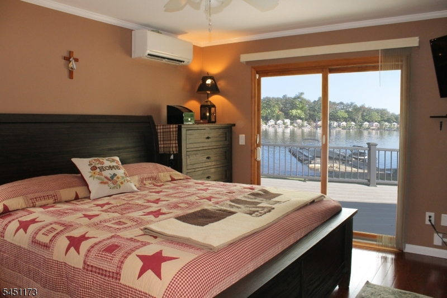
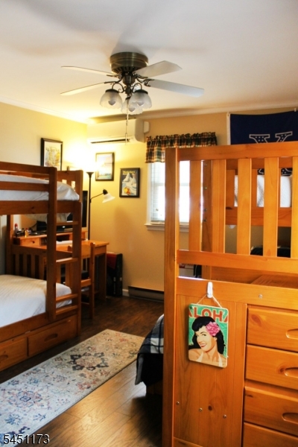
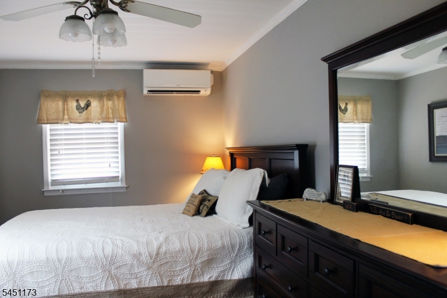
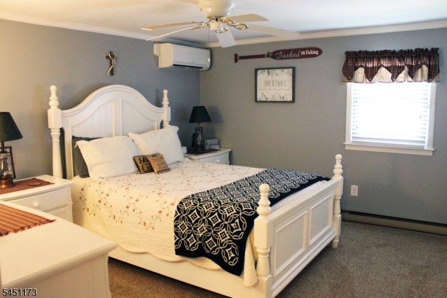
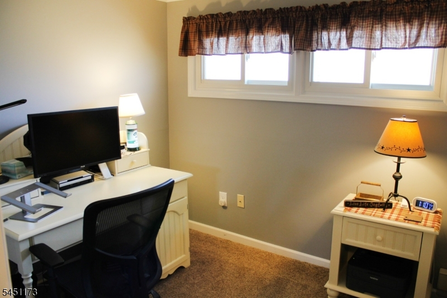
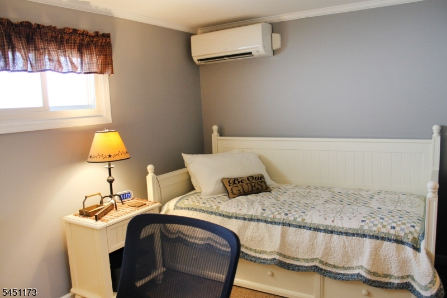
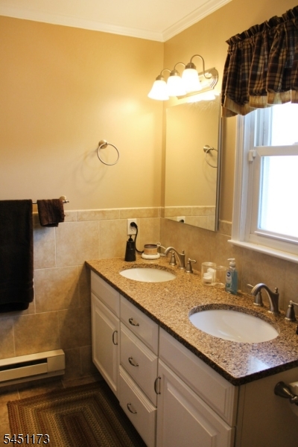
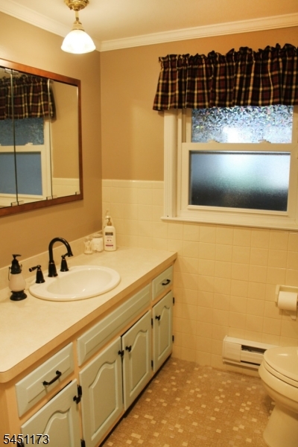
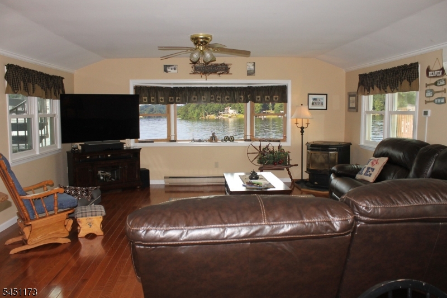
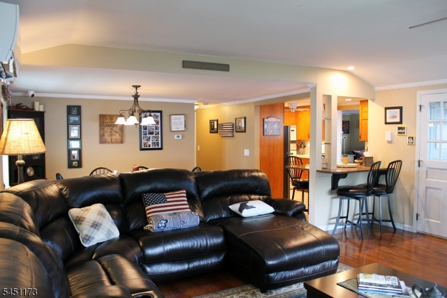
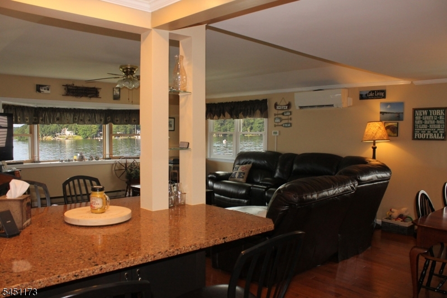
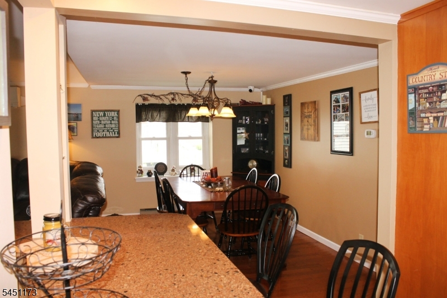
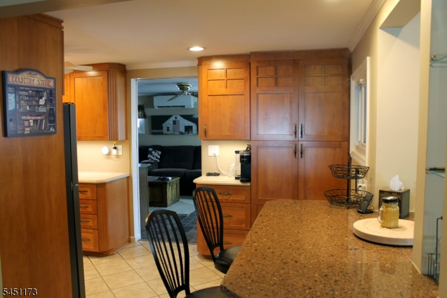
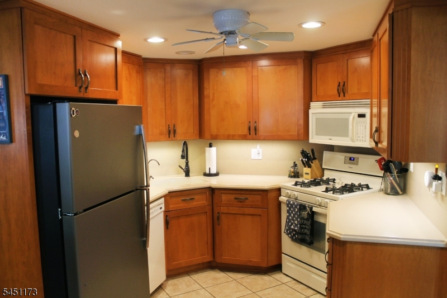
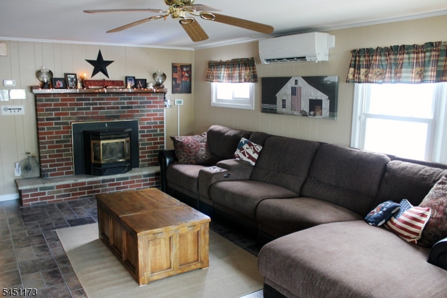
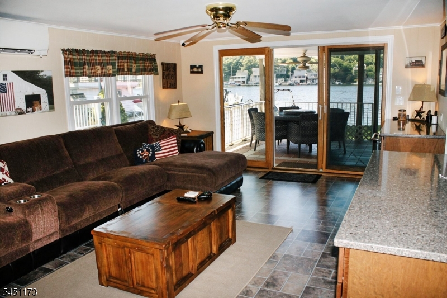
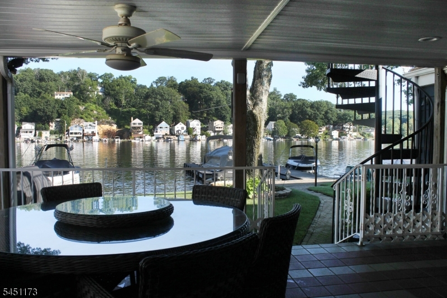
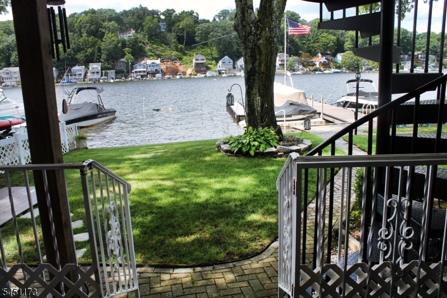
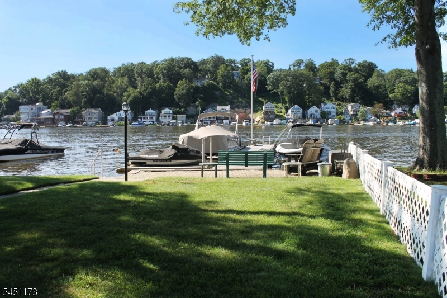
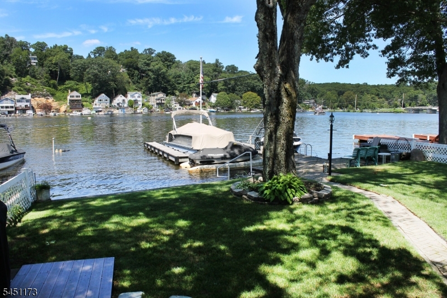
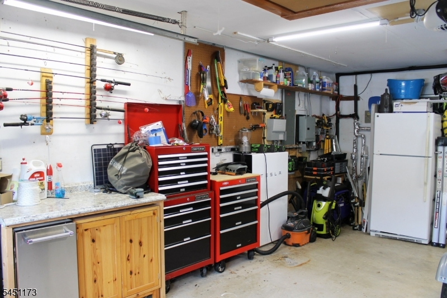
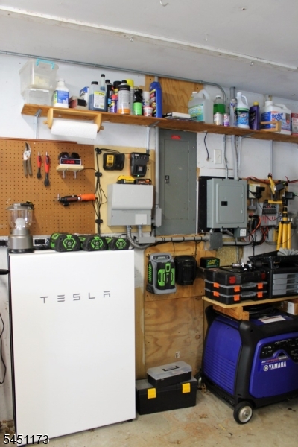
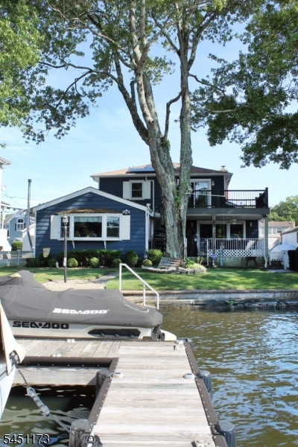
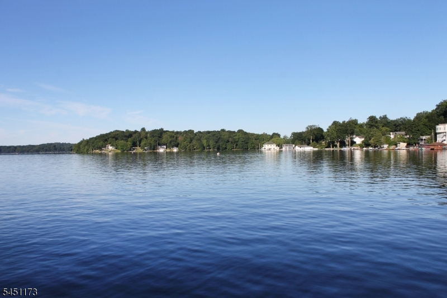
Spotless energy efficient lake front with level property, sunset views, Tesla solar panels, two Tesla power walls and more! Have you been looking for a spotless lake front home with level property and sunset views? You'll find all of this and much more at this energy efficient home. The home has been updated with an ultra-efficient 7 Zone Mitsubishi heat pump system that can cool and heat the house in any temperature from -13 F to 115 F. In 2025 the Tesla Solar Panels produced 78% of the power for the home and the Tesla powewalls use their internal batteries to automatically back up the entire home during a power outage. In addition this spacious home with three bedrooms and three bathrooms is also great for entertaining. The living room, dining room, family room, kitchen and master bedroom have beautiful views of the water and the home office and den provide even more space for remote work and guests. Another huge benefit is the level property. Sliders in the family room open to the covered patio and there are only two steps to the level yard. Just a few steps away are newer docks that provide space for three boats and a Jet Ski. No huffing and puffing here! You can park four cars in the driveway, one in the garage and the quiet cul-de-sac setting is one of a kind. There are more outstanding features in this great lake front home less than one hour from NYC and you'll want to see all of them. GSMLS 4046085

Directions to property: Espanong Rd to Brady Rd L onto Cherry Rd bear right to East Shore R onto Benedict

MLS Listing ID: 
GSMLS 4046085
Listing Status
Status of the Listing.
Listing Status: 
Active
Listing Status (Local): 
Coming Soon
Listing Status Accepting Offers: 
0
Community Information
Elementary: 
Jefferson
Middle: 
Jefferson
High: 
Jefferson
Subdivision: 
Lake Hopatcong Lake
Building Details
Details about the building on a property.
Architectural Style: 
Custom Home
Year Built: 
1930
New Construction: 
0
Living Area: 
2,236
Basement: 
Crawl Space
Interior: 
Carbon Monoxide Detector, Fire Alarm Sys, Security System, Smoke Detector
Fireplaces: 
Yes
Construction
Roof: 
Asphalt Shingle
Exterior: 
Aluminum Siding
Exterior Features: 
Deck, Dock, Patio, Storage Shed, Thermal Windows/Doors
DisabilityFeatures: 
No
Energy Information: 
Electric, Gas In Street, Gas-Propane
Porch: 
No
Deck: 
Yes
Room Details
Details about the rooms in the building.
Total Rooms: 
9
Total Bedrooms: 
3
Total Bathrooms: 
3
Total Full-Bathrooms: 
2
Total Half-Bathrooms: 
1
Master Bedroom 
Dimensions: 
15x12 
Level: 
Second
Second Bedroom 
Dimensions: 
13x9 
Level: 
Second
Third Bedroom 
Dimensions: 
13x11 
Level: 
First
Dining Room 
Dimensions: 
14x11 
Level: 
First
Family Room 
Dimensions: 
19x13 
Level: 
First
Kitchen 
Dimensions: 
14x9 
Level: 
First
Living Room 
Dimensions: 
17x17 
Level: 
First
Den 
Dimensions: 
12x8 
Level: 
First
Other One 
Dimensions: 
12x11 
Level: 
Second
Other Two 
Dimensions: 
12x7 
Level: 
First
Utilities
Information about utilities available on the property.
Heating System: 
2 Units, Baseboard - Electric, Heat Pump, Multi-Zone
Heating System Fuel: 
Electric
Cooling System: 
4+ Units, Ceiling Fan, Heatpump, Multi-Zone Cooling
Water Heating System: 
Electric
Water Source: 
Public Water
Sewer: 
Septic 3 Bedroom Town Verified
Lot/Land Details
Details about the lots and land features included on the property.
Acres: 
0.16
Lot Size (Dimensions): 
50 x 140
Waterfront: 
1
Lot Features
Driveway: 
2 Car Width, Additional Parking, Blacktop, Off-Street Parking
Parking Type: 
2 Car Width, Additional Parking, Blacktop, Off-Street Parking
Total Parking Spaces: 
4
Garage: 
Attached Garage
Fence: 
No
Public Record
Parcel Number: 
2314-00142-0000-00008-0000-
Lot Number: 
8
Annual Tax: 
$18,479.00
Listing Dates
Dates involved in the transaction.
Listing Entry Date/Time: 
8/11/2026
Contract Details
Details about the listing contract.
Possession: 
POT
Listing Participants
Participants (agents, offices, etc.) in the transaction.
Listing Office Name: 
RE/MAX TOWN & VALLEY II