
165 New Jersey Ave | Jefferson Twp.

$560,000 | 3 Beds | 2 Baths (1 Full, 1 Half)

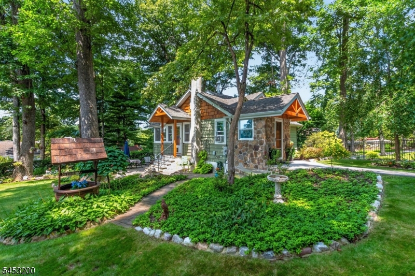
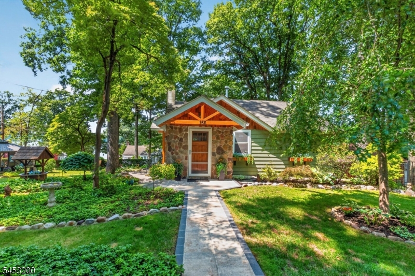
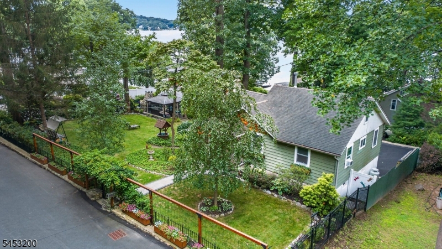
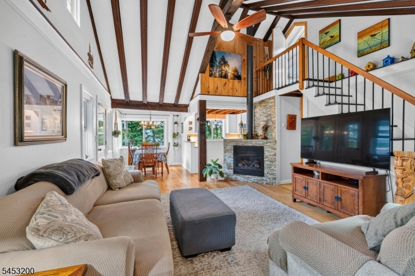
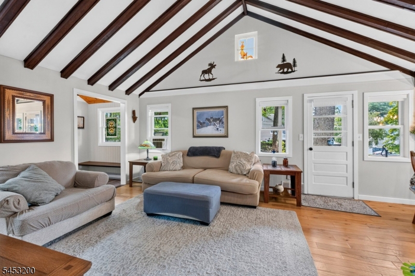
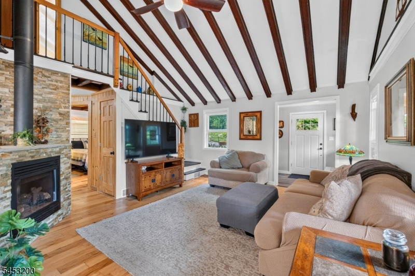
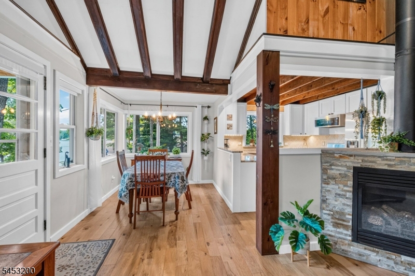
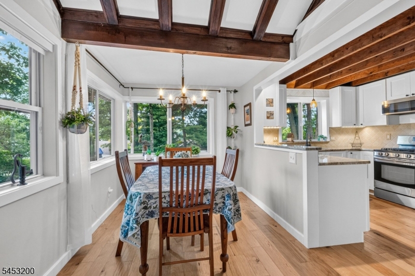
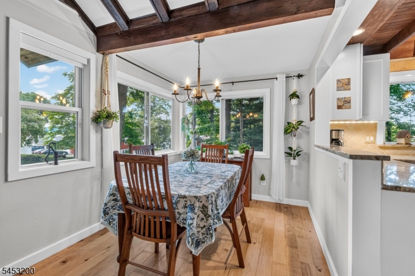
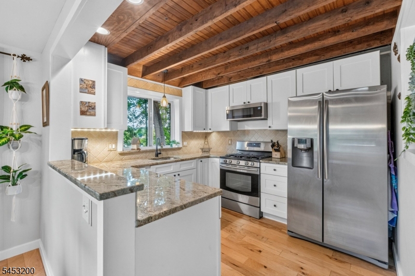
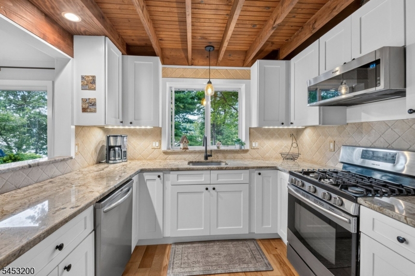
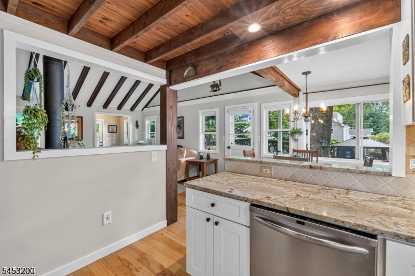
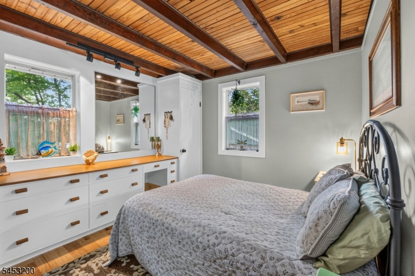
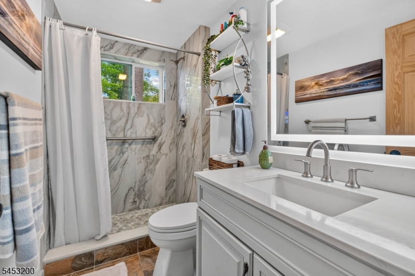
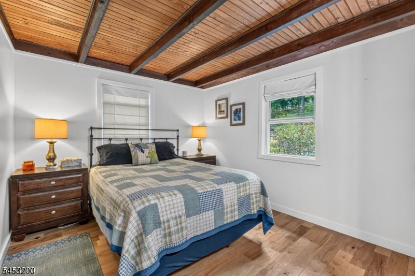
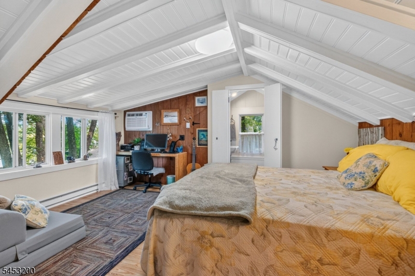
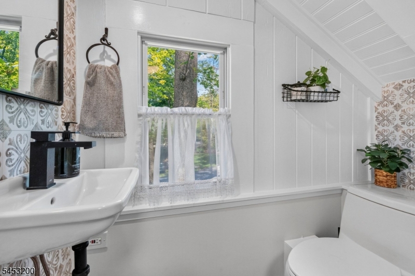
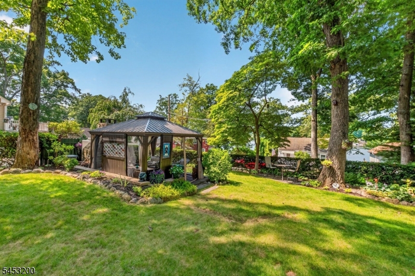
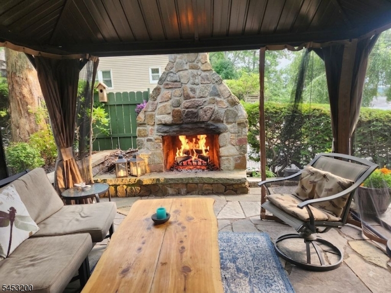
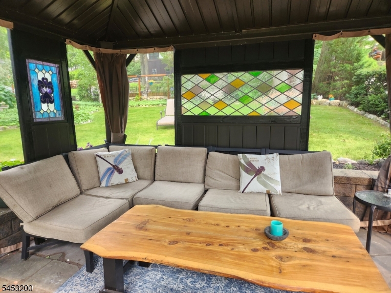
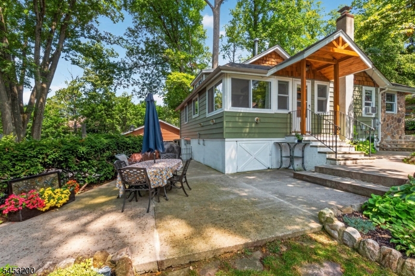
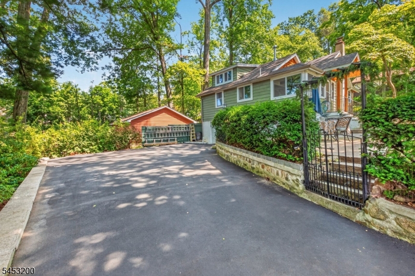
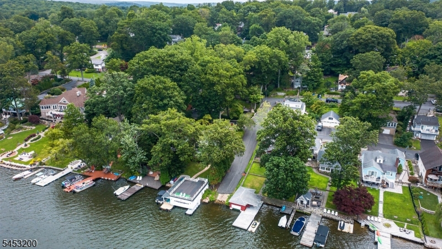
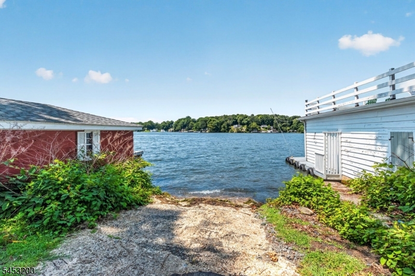
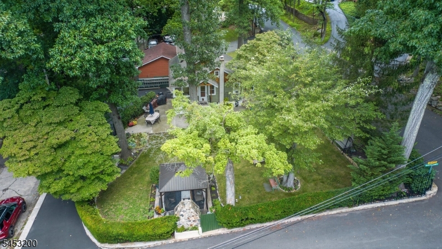
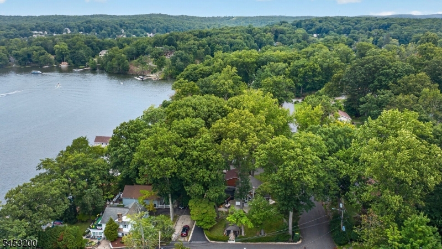
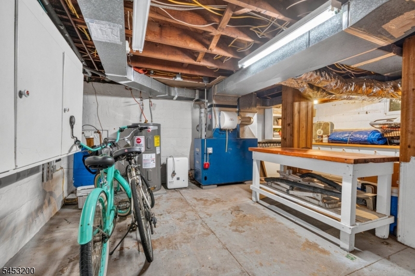
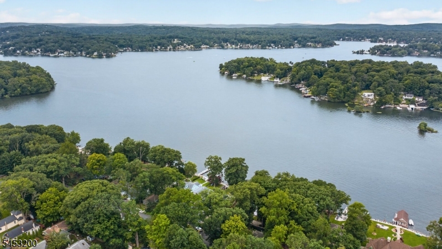
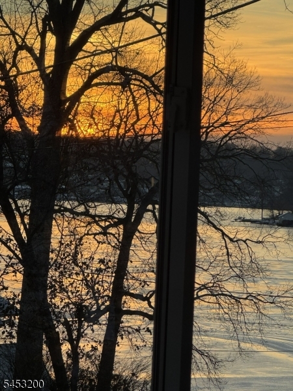
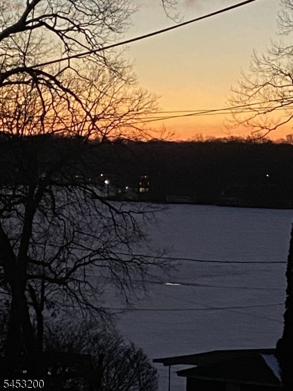
This inviting Lake View property has it all, combining the charm of lake-style living with an exceptional outdoor environment. Inside, the warm and character-filled spaces feature vaulted beamed ceilings, engineered hardwood floors, and a cozy gas fireplace. The updated kitchen opens to the living and dining rooms, featuring granite countertops and stainless steel appliances. Two bedrooms with beamed ceilings are conveniently located on the first floor, and the main bath has been updated with a walk-in shower and new vanity. The second level offers an additional bedroom with ample closet space and a half bath, while the basement provides plenty of storage. Step outside to discover a private oasis with meandering gardens, a pergola with a custom stone outdoor fireplace, and separate gathering areas all while enjoying views of New Jersey's largest lake. For those who love the lake lifestyle, nearby boat ramp access makes it easy to enjoy boating, fishing, and kayaking. You can also join Capp Beach for a nominal fee .Located about one hour from NYC, this home offers a wonderful opportunity to embrace a relaxed and picturesque lifestyle. GSMLS 4046331

Directions to property: Route 181 to Prospect Point, to Schwartz Blvd, R onto Vermont L onto NJ Ave #165

MLS Listing ID: 
GSMLS 4046331
Listing Status
Status of the Listing.
Listing Status: 
Active
Listing Status (Local): 
Active
Listing Status Accepting Offers: 
1
Community Information
Subdivision: 
Lake View Prospect P
Building Details
Details about the building on a property.
Architectural Style: 
Lakestyle
Year Built: 
1945
New Construction: 
0
Basement: 
Full, Unfinished
Interior: 
Beam Ceilings, Blinds, High Ceilings, Shades, Smoke Detector
Fireplaces: 
Yes
Construction
Roof: 
Asphalt Shingle
Exterior: 
Aluminum Siding
Exterior Features: 
Metal Fence, Patio, Storm Door(s), Thermal Windows/Doors
Energy Information: 
See Remarks
Porch: 
No
Deck: 
No
Room Details
Details about the rooms in the building.
Total Rooms: 
7
Total Bedrooms: 
3
Total Bathrooms: 
2
Total Full-Bathrooms: 
1
Total Half-Bathrooms: 
1
Master Bedroom 
Dimensions: 
12x10 
Level: 
First
Second Bedroom 
Dimensions: 
12x10 
Level: 
First
Third Bedroom 
Dimensions: 
16x11 
Level: 
Second
Dining Room 
Dimensions: 
11x8 
Level: 
First
Kitchen 
Dimensions: 
11x8 
Level: 
First
Living Room 
Dimensions: 
16x12 
Level: 
First
Master Bathroom 
Level: 
First
Utilities
Information about utilities available on the property.
Heating System: 
1 Unit, Forced Hot Air, See Remarks
Heating System Fuel: 
Oil Tank Above Ground - Outside
Cooling System: 
Ceiling Fan, Wall A/C Unit(s)
Water Heating System: 
Oil
Water Source: 
Private, Well
Sewer: 
Septic 3 Bedroom Town Verified
Lot/Land Details
Details about the lots and land features included on the property.
Acres: 
0.23
Lot Size (Dimensions): 
0.230 AC
View: 
Water View
Waterfront: 
0
Lot Features
Driveway: 
1 Car Width, Blacktop
Parking Type: 
1 Car Width, Blacktop
Total Parking Spaces: 
6
Garage: 
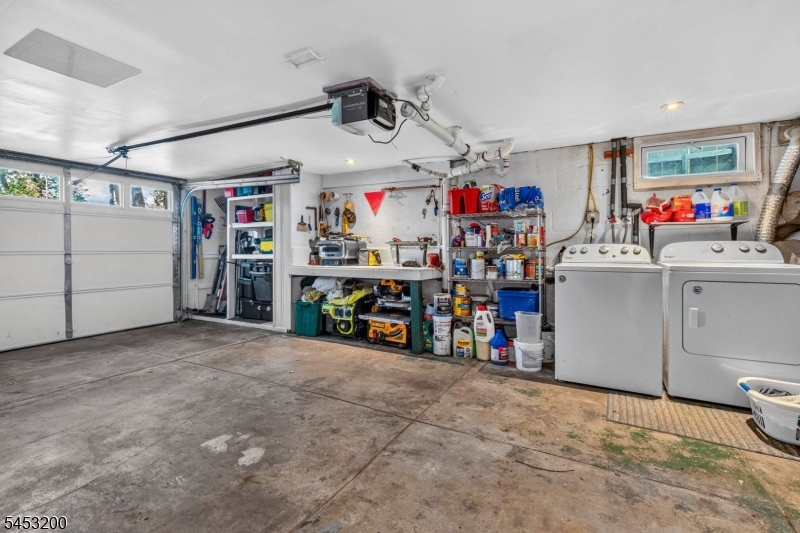
Attached Garage, Built-In Garage
Fence: 
No
Public Record
Parcel Number: 
2314-00024-0000-00007-0000-
Lot Number: 
7
Annual Tax: 
$7,486.00
Listing Dates
Dates involved in the transaction.
Listing Entry Date/Time: 
8/12/2026
Contract Details
Details about the listing contract.
Possession: 
Closing
Listing Participants
Participants (agents, offices, etc.) in the transaction.
Listing Office Name: 
WEICHERT REALTORS