
5656 Berkshire Valley Rd | Jefferson Twp.

$549,000 | 3 Beds | 2 Baths (2 Full)

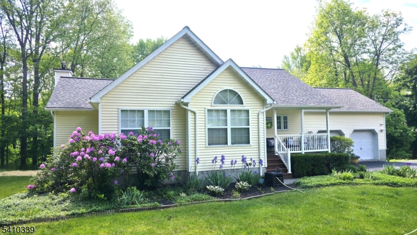
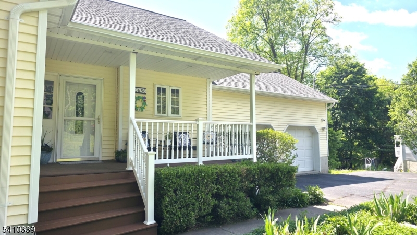
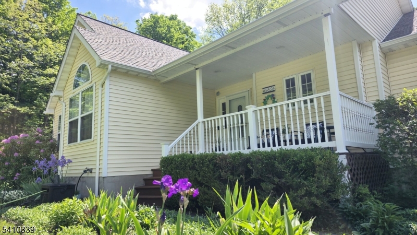
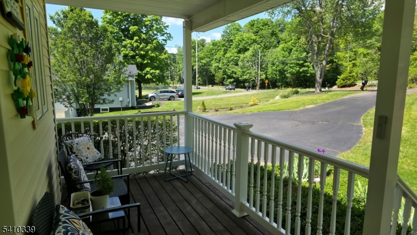
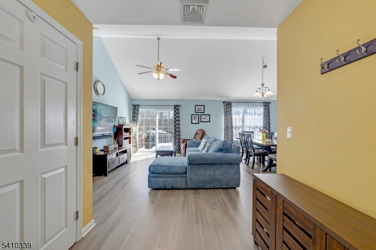
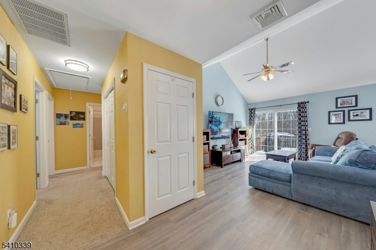
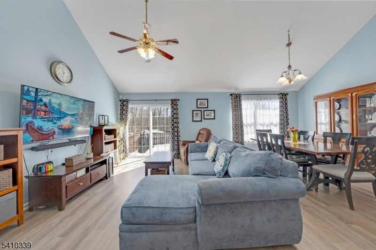
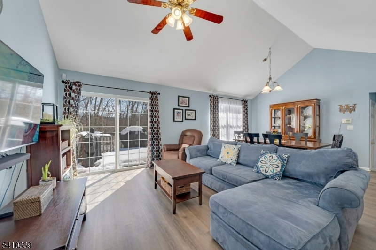
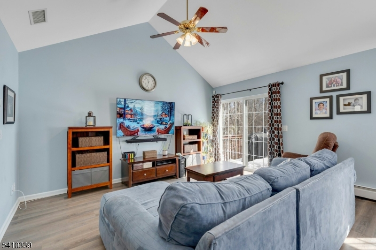
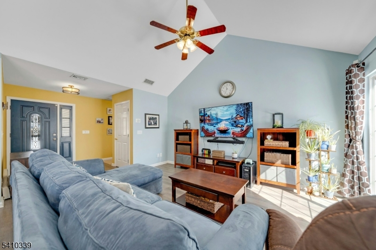
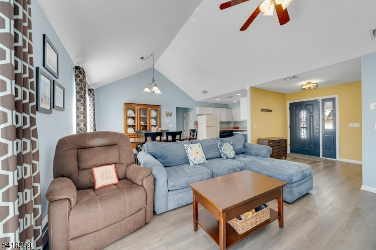
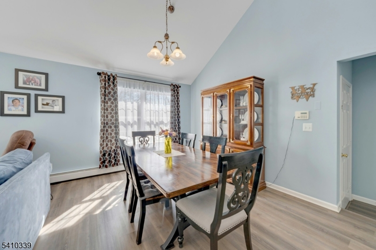
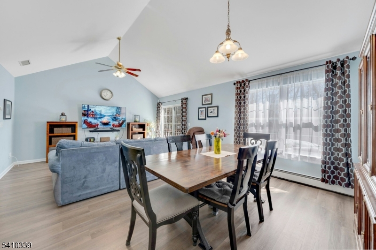
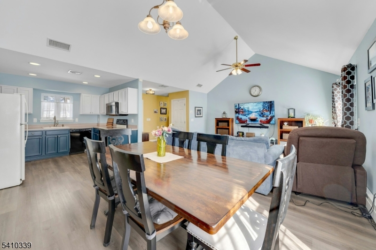
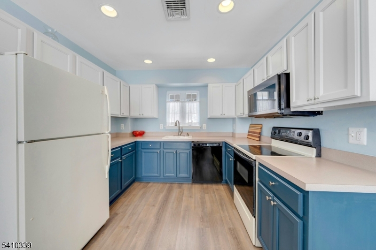
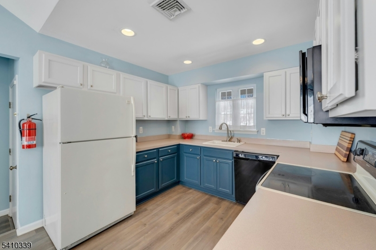
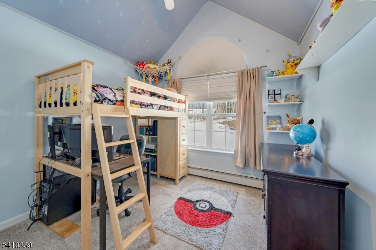
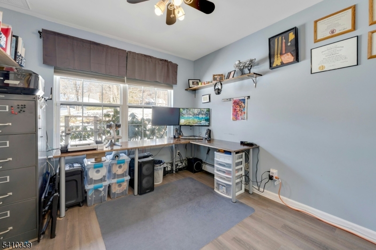
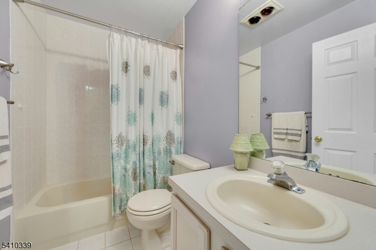

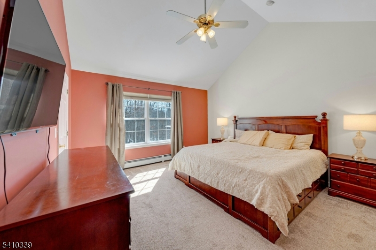
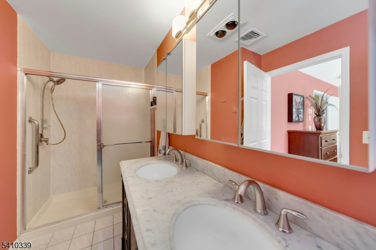
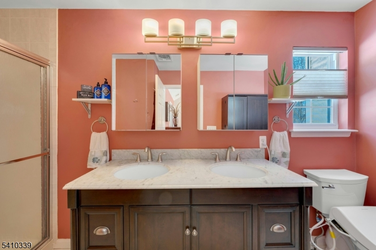
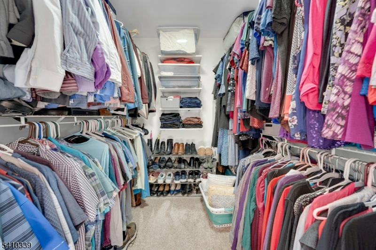
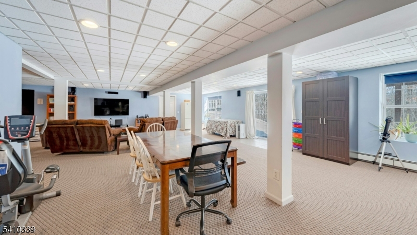
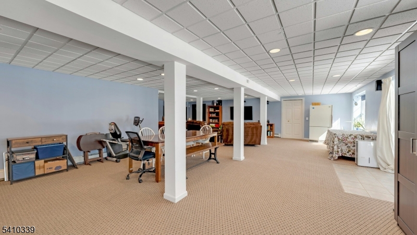
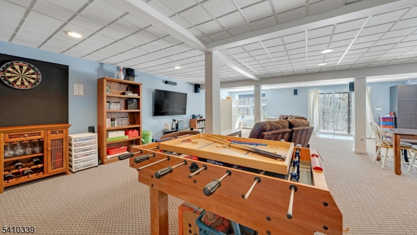
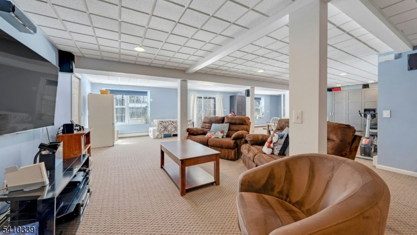
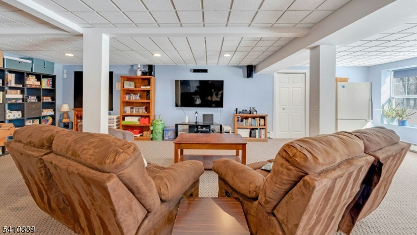
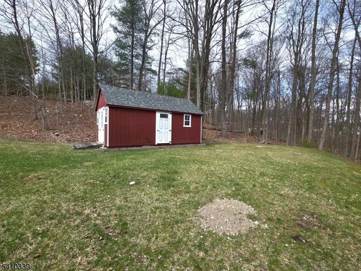
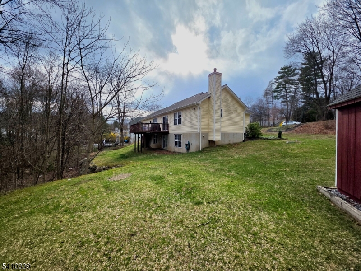
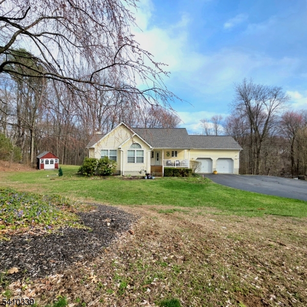
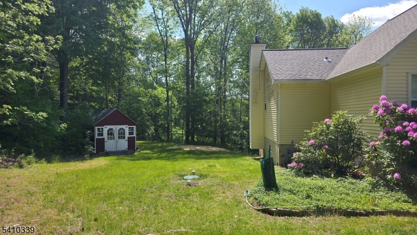
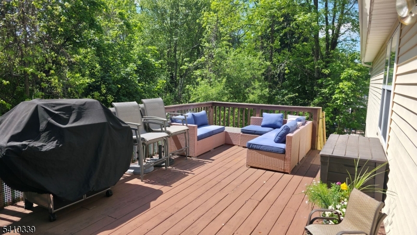
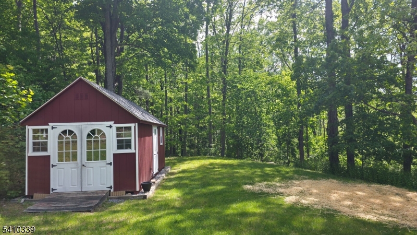
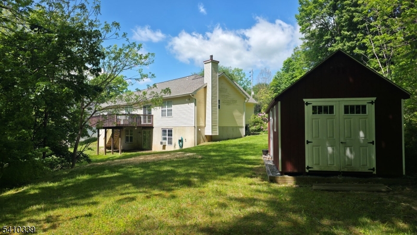
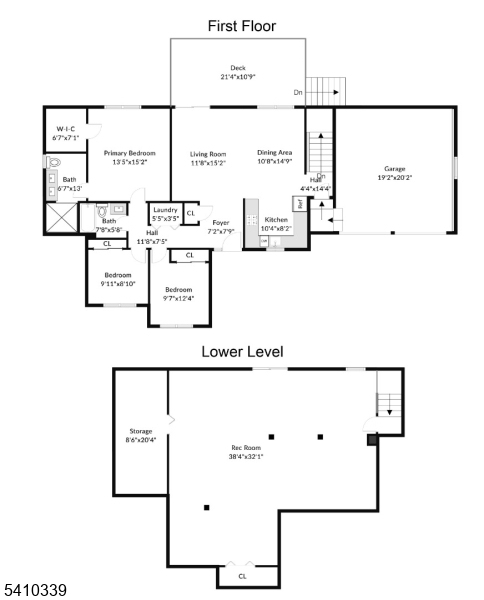
This move-in ready meticulously maintained Ranch with new roof, central air and updated mechanical systems provides peace of mind knowing the big ticket items have already been completed! Located on a main road with a generous setback on just over 2 acres, you're getting both serenity and privacy with a natural wooded barrier to the side & back. A lemonade porch sets the tone for relaxed living. Three bedrooms, including one highlighted by an architectural window that fills the space with natural light, all have double width closets. The spacious primary suite features a walk-in closet and a large bathroom with handsome granite double vanity. One floor living with laundry area on the main level! An enormous finished full walkout basement with several closets adds valuable living space for entertaining, rec room or home gym. The wood deck has a new staircase with concrete landing. An oversized two-car garage offers ample storage and workspace. A newer 10' x 20' prefab shed houses all your gardening needs and acts as an outdoor workshop. Surrounded by mature trees, the setting feels wonderfully private while located just minutes away from major highways, shopping, and everyday amenities. Jefferson Twp. is home to hiking trails, reservoirs, lakes and close to some of the best ski slopes in the area, so there's lots of outdoor recreation to enjoy. Floor plan lists room dimensions. One year AHS home warranty, plus $1,000 credit towards buyer's attorney fee for a full price offer! GSMLS 4046343

Directions to property: Rte 23 to Oak Ridge Road to Bershire Valley Rd; house on left or Rt 80 to Exit 34B to Berkshire Vall

MLS Listing ID: 
GSMLS 4046343
Listing Status
Status of the Listing.
Listing Status: 
Active
Listing Status (Local): 
Active
Listing Status Accepting Offers: 
1
Community Information
Elementary: 
WhiteRock
Middle: 
Jefferson
High: 
Jefferson
Subdivision: 
Milton
Building Details
Details about the building on a property.
Architectural Style: 
Ranch
Year Built: 
1996
New Construction: 
0
Basement: 
Finished, Full, Walkout
Interior: 
Blinds, Carbon Monoxide Detector, Fire Extinguisher, High Ceilings, Security System, Smoke Detector, Walk-In Closet
Fireplaces: 
No
Construction
Roof: 
Asphalt Shingle
Exterior: 
Vinyl Siding
Exterior Features: 
Deck, Open Porch(es), Patio, Storage Shed, Storm Door(s), Thermal Windows/Doors, Workshop
DisabilityFeatures: 
No
Energy Information: 
Gas-Natural
Porch: 
No
Deck: 
Yes
Room Details
Details about the rooms in the building.
Total Rooms: 
7
Total Bedrooms: 
3
Total Bathrooms: 
2
Total Full-Bathrooms: 
2
Total Half-Bathrooms: 
0
Master Bathroom 
Level: 
First
Utilities
Information about utilities available on the property.
Heating System: 
Baseboard - Hotwater, Forced Hot Air, Multi-Zone
Heating System Fuel: 
Gas-Natural
Cooling System: 
1 Unit, Ceiling Fan, Central Air
Water Heating System: 
Gas
Water Source: 
Public Water
Sewer: 
Septic 3 Bedroom Town Verified
Lot/Land Details
Details about the lots and land features included on the property.
Acres: 
2.64
Lot Size (Dimensions): 
2.640 AC
Waterfront: 
0
Lot Features
Driveway: 
2 Car Width, Blacktop, Lighting
Parking Type: 
2 Car Width, Blacktop, Lighting
Total Parking Spaces: 
6
Garage: 
Attached Garage, Garage Door Opener, Oversize Garage
Pool: 
No
Fence: 
No
Public Record
Parcel Number: 
2314-00464-0002-00002-0000-
Lot Number: 
2
Annual Tax: 
$10,230.00
Property Zoning: 
R-30
Listing Dates
Dates involved in the transaction.
Listing Entry Date/Time: 
8/12/2026
Contract Details
Details about the listing contract.
Possession: 
POT
Listing Participants
Participants (agents, offices, etc.) in the transaction.
Listing Office Name: 
COLDWELL BANKER REALTY